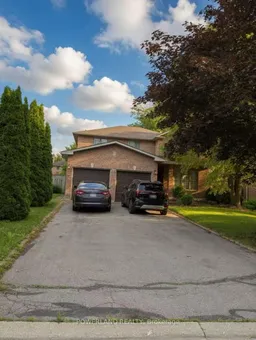
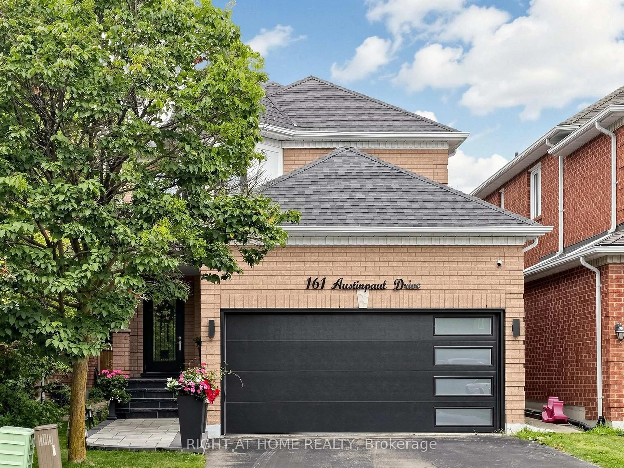
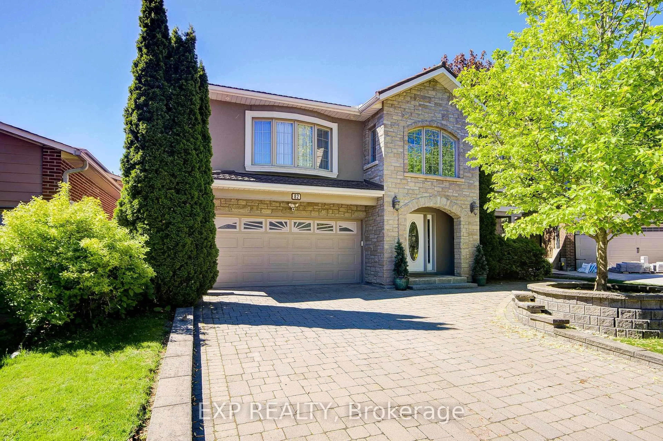
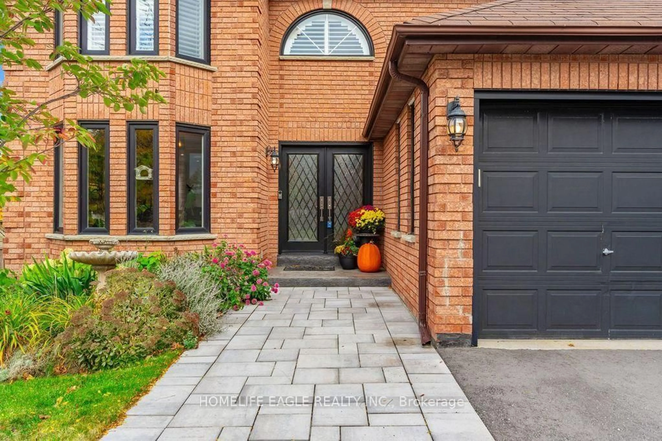
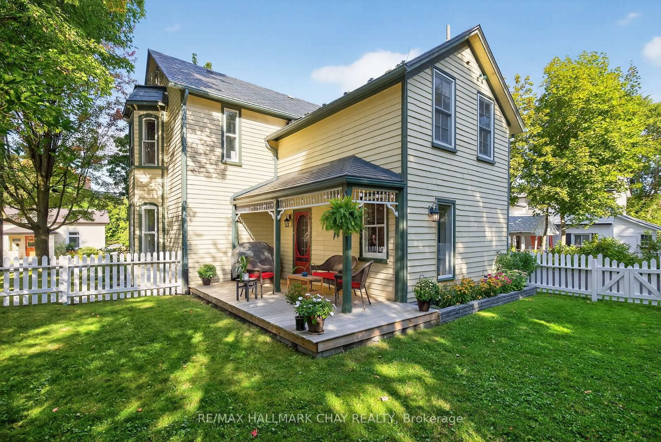
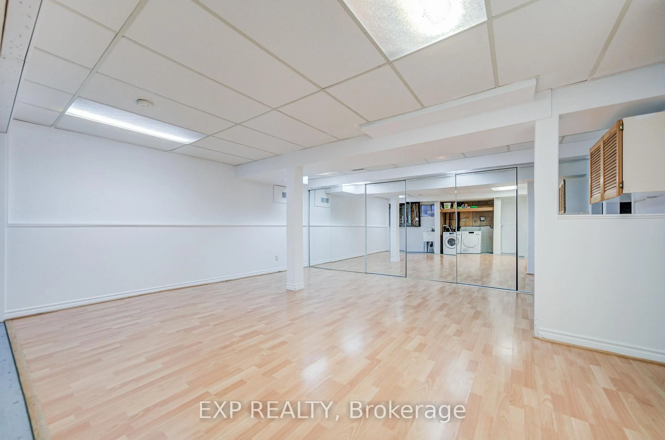
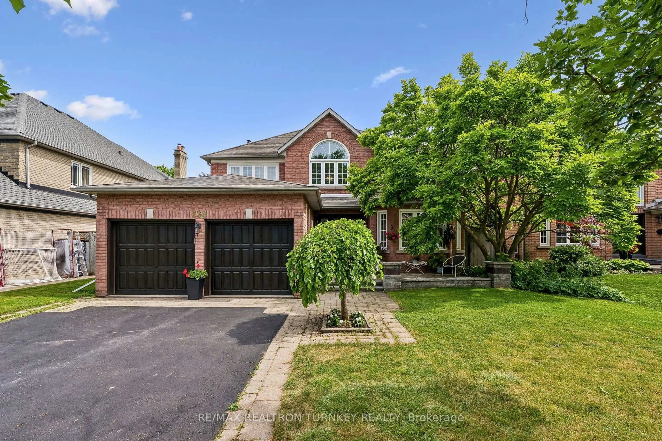
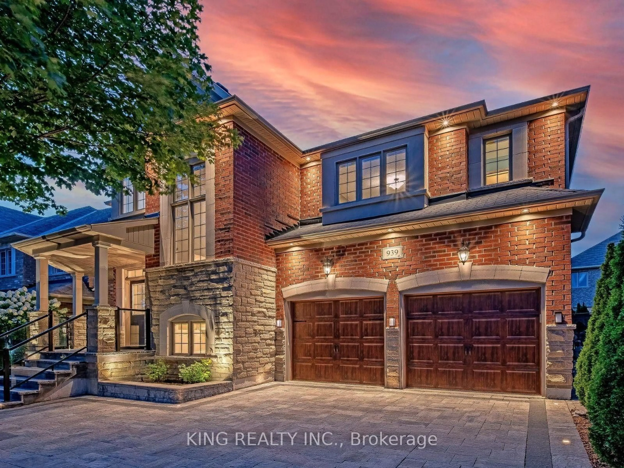
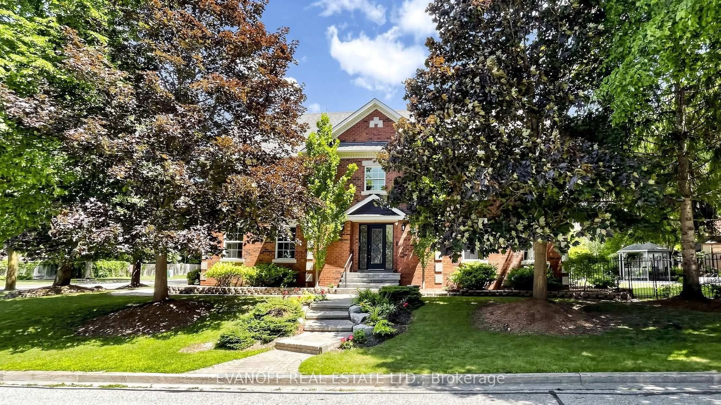
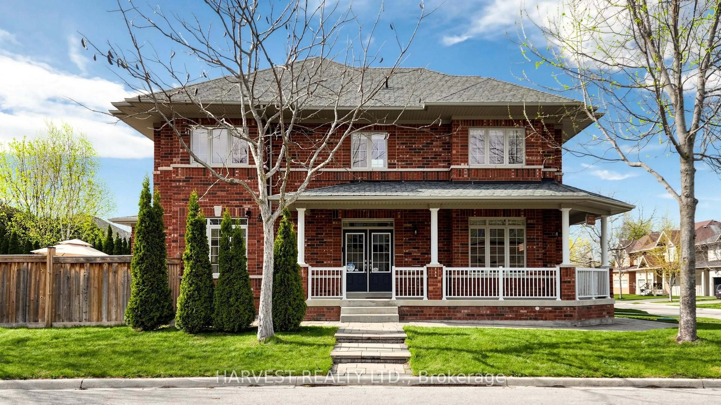
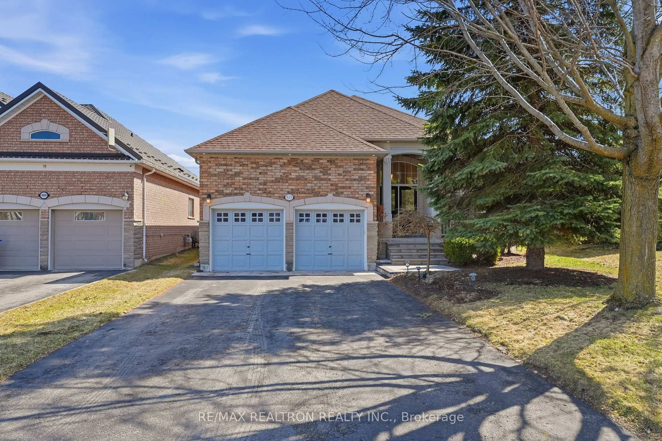
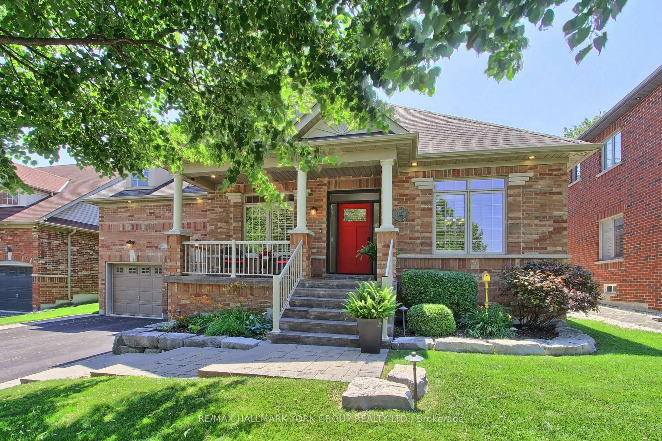
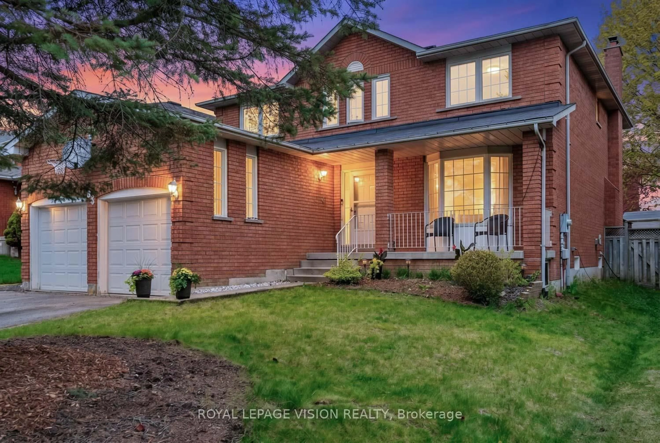
A pic from outside/outdoor area/front of a property/back of a property/a pic from drone, street for 816 Hollander Rd, Newmarket Ontario L3Y 8H4
2 days on Market

816 Hollander Rd, Newmarket, Ontario L3Y 8H4

Detached
4
3
~2500-3000 sqft
$1,180,000
Get pre-qualifiedPowered by nesto
Detached
4
3
~2500-3000 sqft

Contact us about this property

Call

Highlights

Property Estimate

Days on market2 days

Estimated valueNot available

Price/Sqft$433/sqft

Monthly cost

Open Calculator

Description

Don't miss this exceptional 4-bedroom detached home in the sought-after College Manor community. Offering approximately 2,776 sq ft of spacious living space, this home sits on a premium 52.49-ft frontage lot with a total lot area of 6,544 sq ft. The rare wider lot enhances curb appeal, provides generous outdoor space, and accommodates an extra-long driveway with parking for up to six vehicles. A functional layout features a walk-out from the kitchen and breakfast area to a private, south-facing fenced backyard with patio seating areas, mature magnolia trees, and perennial gardens. The main floor offers an inviting family room with a cozy fireplace, a dedicated office/den, and hardwood flooring throughout much of the home. The spacious primary suite features dual closets, a soaker tub, and a separate shower. Ideally located close to top-ranked schools, parks, Magna Community Centre, shopping, and just minutes to Highway 404. Offering the perfect balance of space, comfort, and convenience, this is an exceptional place to call home.


Property Details

Style2-Storey
View-
Age of property-
SqFt~2500-3000 SqFt
Lot Size6,315 SqFt(120.31 x 52.49)
Parking Spaces6
MLS ®NumberN13525716
Community NameNeighborhood of Newmarket
Data SourceTRREB
Listing byPOWERLAND REALTY

Features

Heating: Forced Air
Central Vacuum
Cooling: Central Air
Fireplace
Basement: Unfinished

Main Floor

Breakfast

3.58 x 3.42

W/O To Patio / Sliding Doors

Den

3.03 x 3.05

French Doors / Window

Living

5.02 x 3.33

French Doors / Picture Window / hardwood floor

Dining

4.41 x 3.37

Separate Rm / Crown Moulding / hardwood floor


Features

Lot size: 6,315 SqFt

Parking

Garage spaces 2

Garage type Attached

Other parking spaces 4

Total parking spaces 6


Property History

Jul 6, 2026
ListedActive
$1,180,000
2 days on market
history photo preview29
Listing by trreb®
Property listed by POWERLAND REALTY, Brokerage
Agent Banner Image
Interested in this property?Get in touch to get the inside scoop.
Market Data - Neighborhood of Newmarket

Geo Zone Map ThumbnailNeighborhood of Newmarket

Balanced Market

View Market Data

Detached house - for the past 30 days

Buyer's market Seller's market

Avg. Days on Market

Past 30 days

21 days

Compared to

2025

19 days

2024

19 days

2023

10 days

New Listings

Past 30 days

146 listings

Compared to

2025

157 listings

2024

119 listings

2023

136 listings

Units sold

Past 30 days

55 units

Compared to

2025

53 units

2024

57 units

2023

56 units

Median Sold Price

Past 30 days

$1,110,000

Compared to

2025

$1,152,000

2024

$1,285,000

2023

$1,327,500


Population and Demographics

Overview

Total population 83920
Average household income $141,299

Age (%)

0 to 19
23%
20 to 34
18%
35 to 49
21%
50 to 64
23%
65 and plus
16%

Household composition (%)

Single family
75%
Single person
20%
Multi person
3%
Multi family
1%

Mother tongue (%)

English
74%
Iranian Persian
5%
Mandarin
5%
Others
4%
Russian
3%
Yue (Cantonese)
3%
Spanish
1%
Italian
1%

House tenancy (%)

Owners
75%
Renters
25%

What’s nearby?Essentials within 5 km

Local Logic

Transportation Scores

Estimated Budget