Open: Sun, 2PM to 4PM
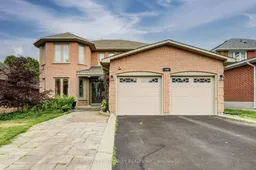
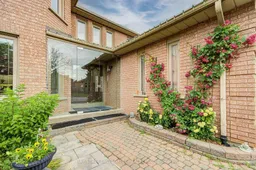
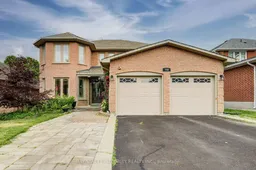
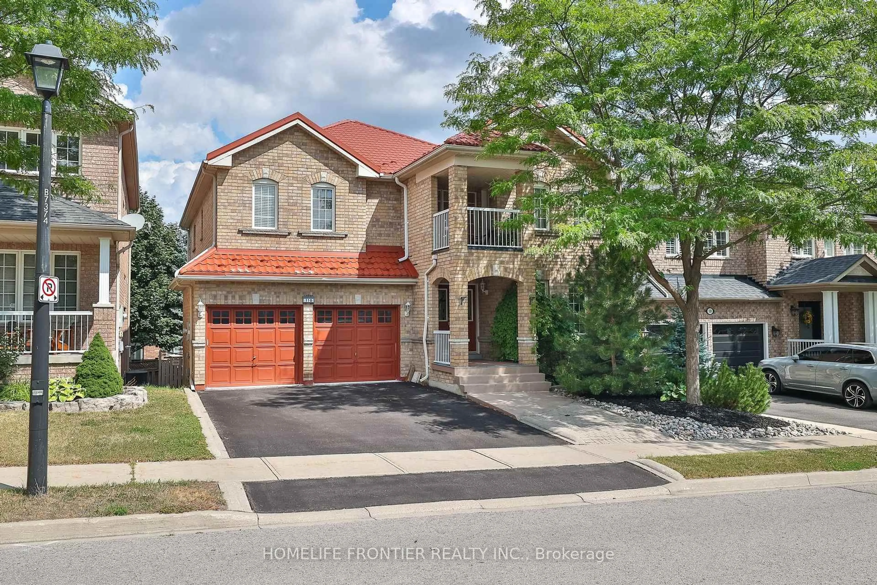
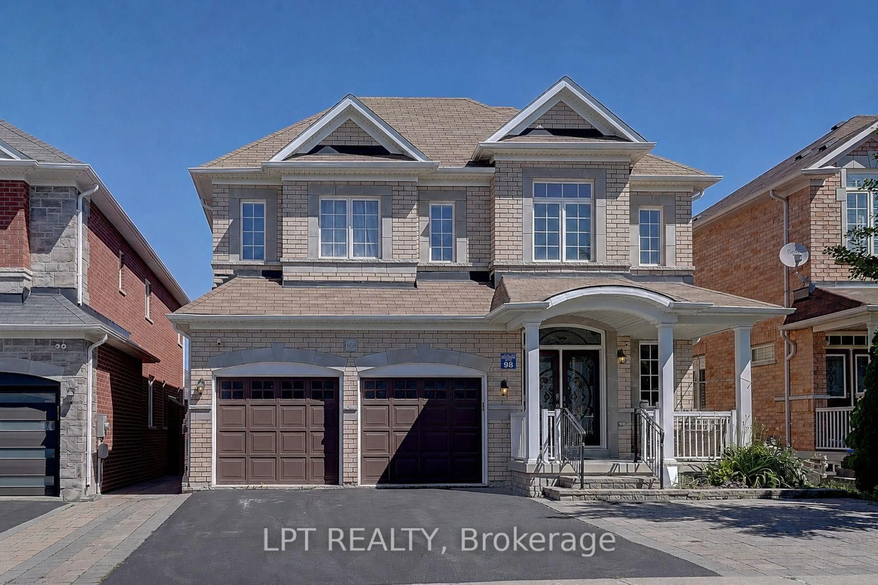
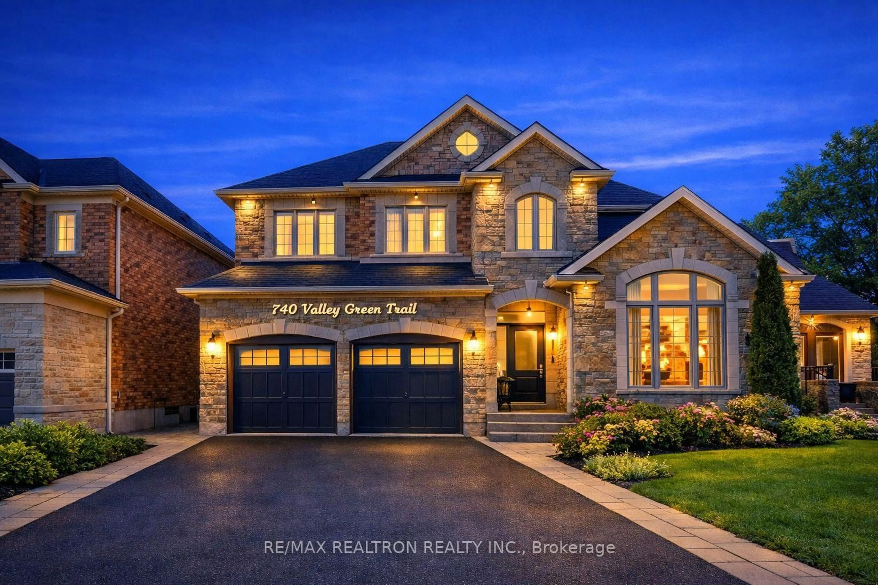
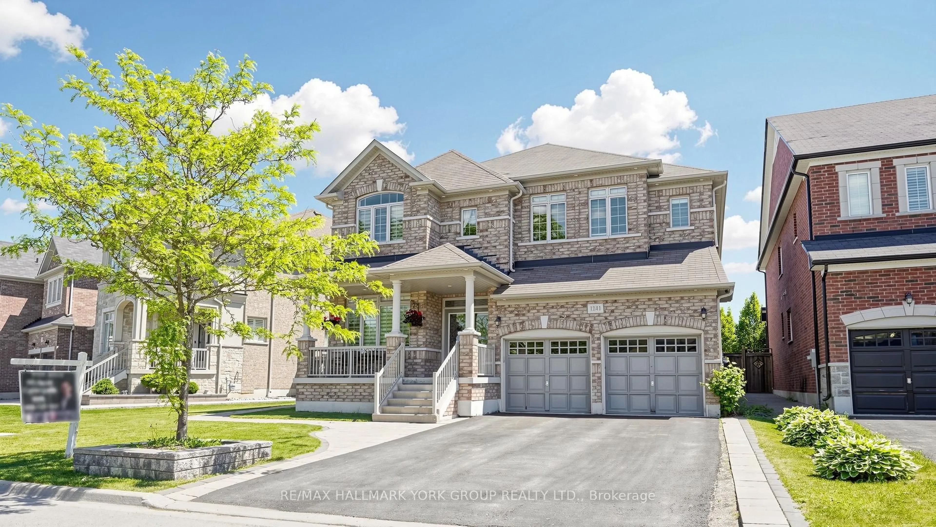
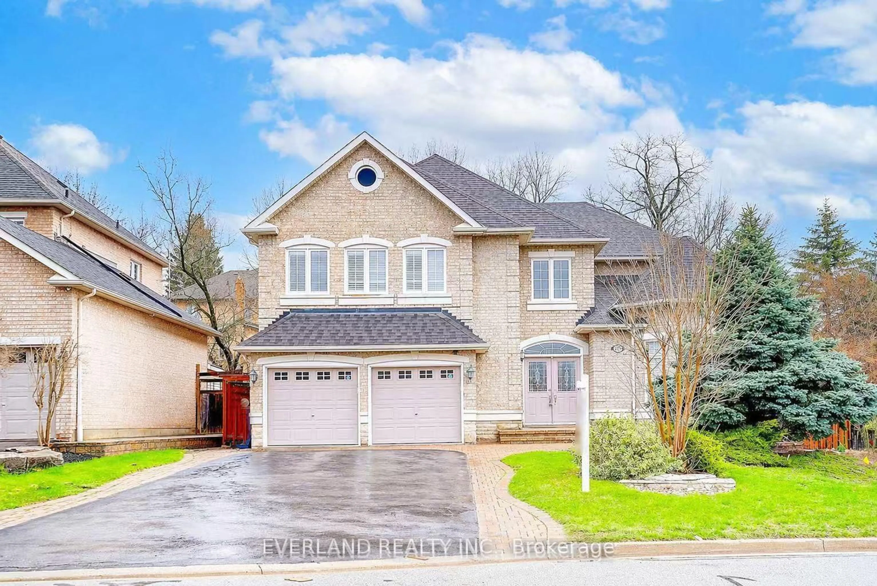
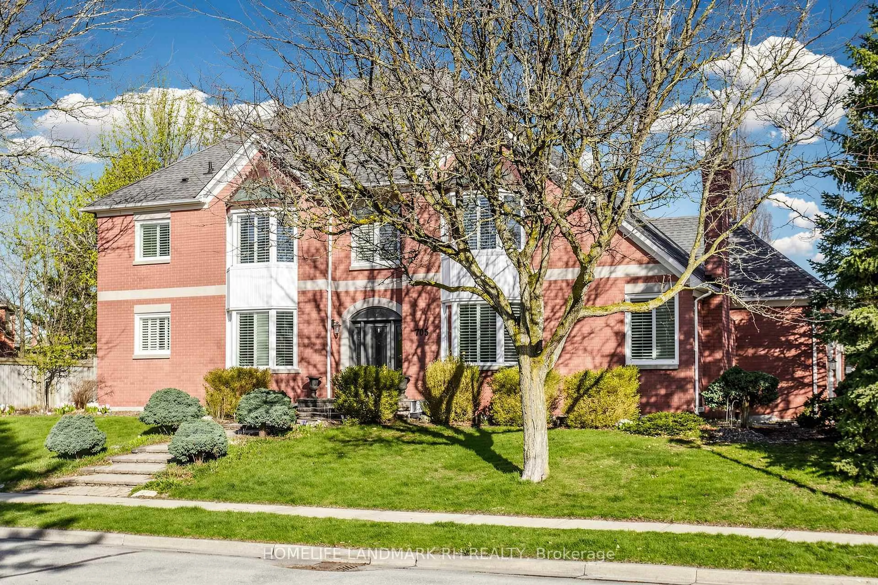
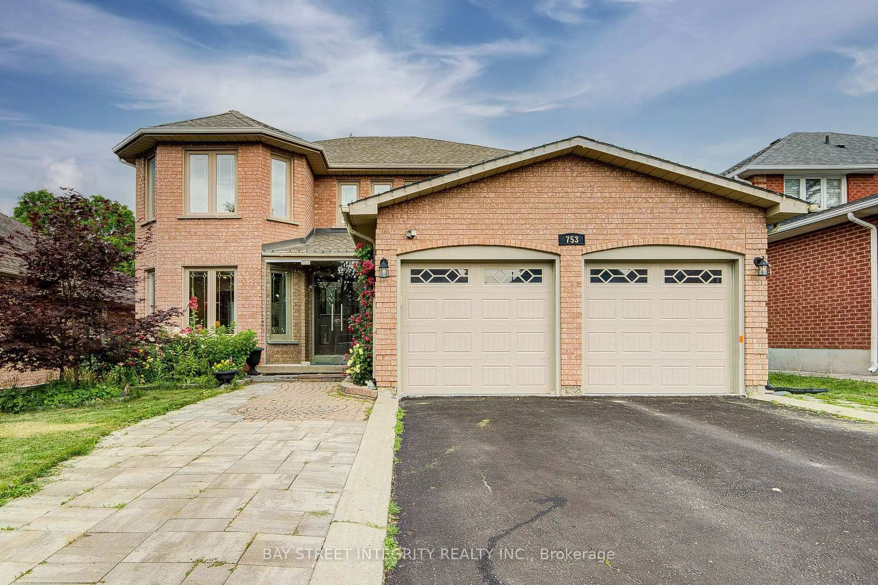
Home with brick exterior material, street for 753 College Manor Dr, Newmarket Ontario L3Y 8G6
1 day on Market

753 College Manor Dr, Newmarket, Ontario L3Y 8G6

Detached
4 + 2
6
~3000-3500 sqft
$1,299,900
Get pre-qualifiedPowered by nesto
Detached
4 + 2
6
~3000-3500 sqft

Contact us about this property

Call

Highlights

Property Estimate

Days on market1 day

Estimated valueNot available

Price/Sqft$402/sqft

Monthly cost

Open Calculator

Description

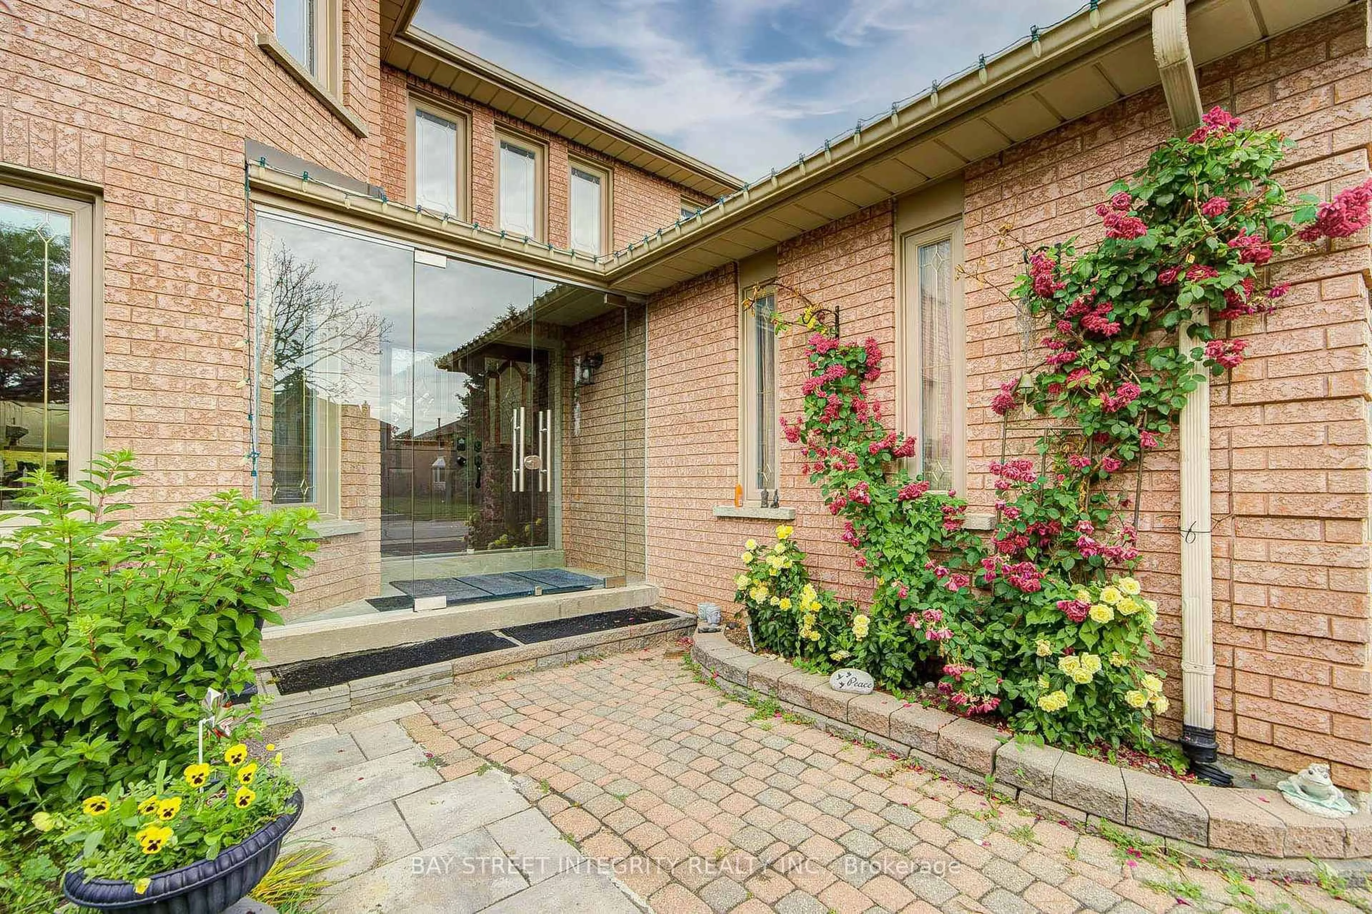
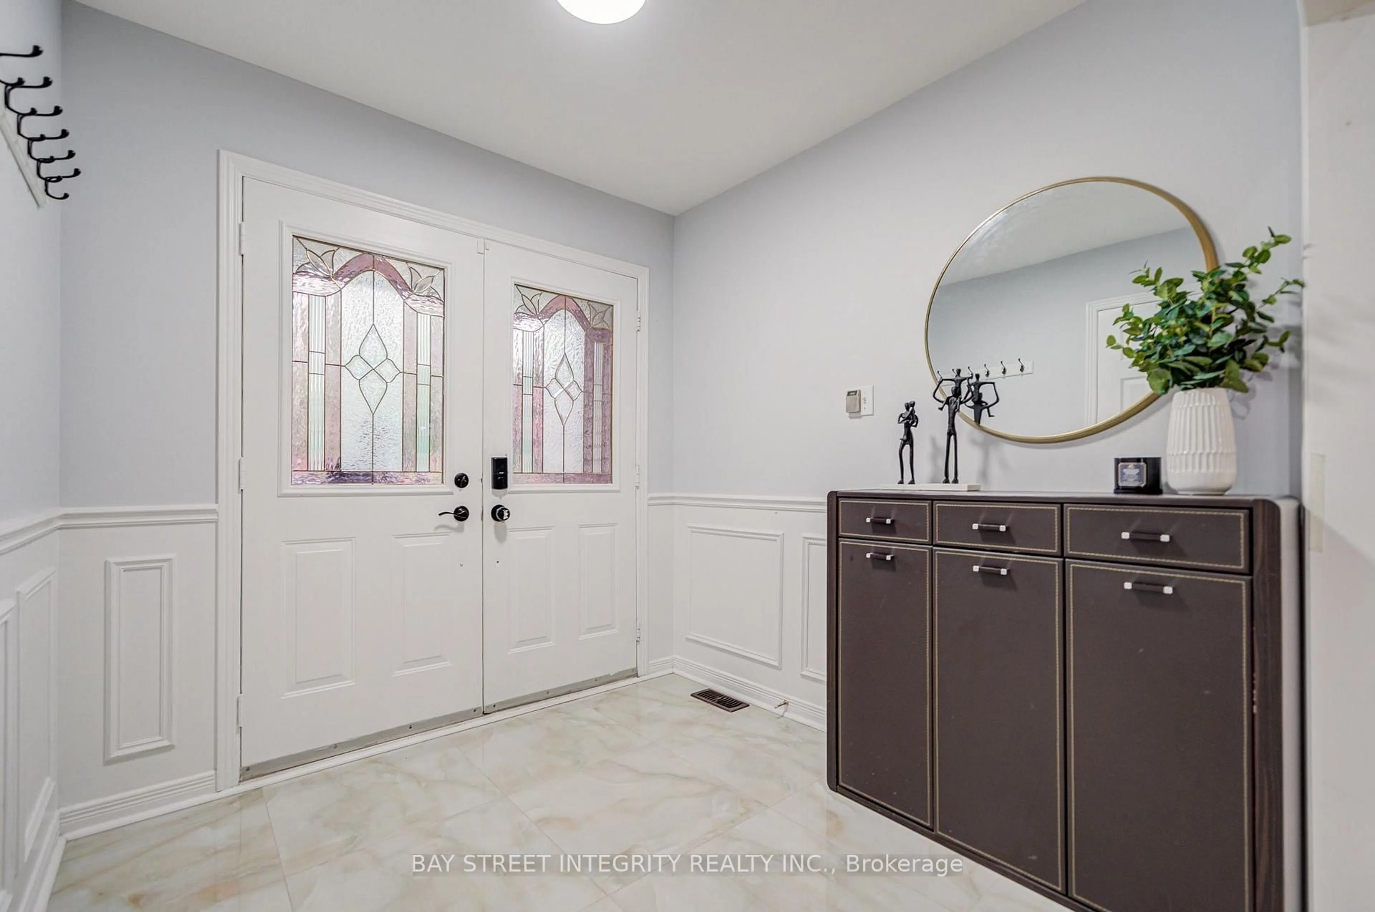
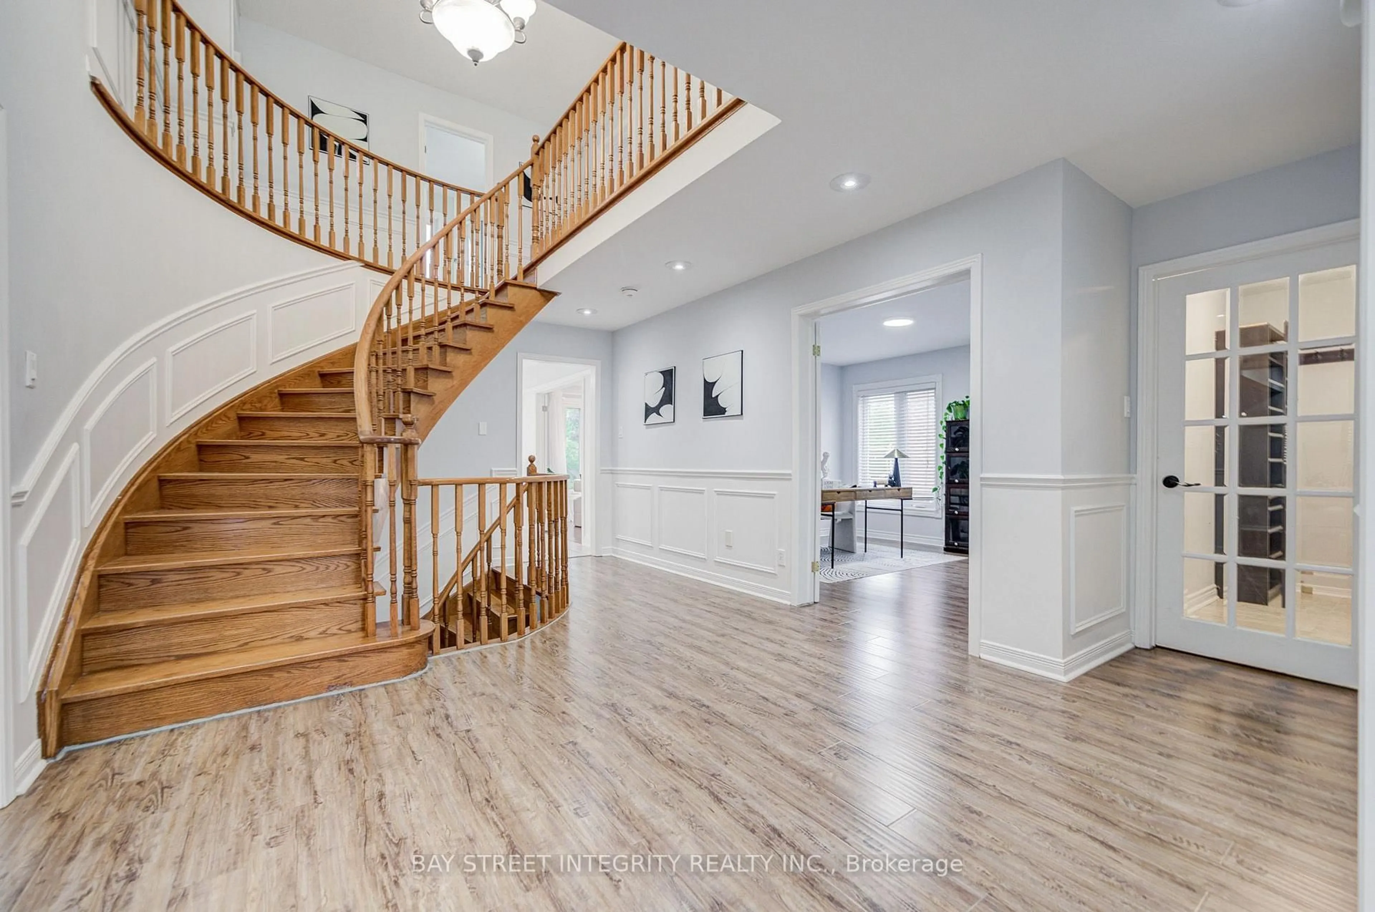
Beautiful family home backing onto a private ravine, offering 3,056 sq.ft. of above-grade living space plus a finished walkout basement. Bright and functional layout featuring a main floor home office, gourmet kitchen with quartz countertops, elegant wainscoting throughout the main floor, and abundant pot lights. Walk out from the kitchen to a huge deck overlooking the private backyard with interlock landscaping.The finished walkout basement features 2 bedrooms, each with its own ensuite bathroom, plus a second kitchen and separate laundry, offering excellent flexibility for extended family or income potential.Extra-long driveway accommodates up to 4 vehicles, in addition to the double garage. Conveniently located close to Magna Community Centre, walking distance to Newmarket High School, grocery stores, restaurants, parks and more. Minutes to Costco, Upper Canada Mall, South Lake Hospital and easy access to Hwy 404. New insulation (2025), interlock (2024), renovated primary bathroom (2024), newer stove/oven (2025)


Upcoming Open Houses

Jul 12Sun2:00 PM - 4:00 PM
Jul 18Sat2:00 PM - 4:00 PM
Jul 19Sun2:00 PM - 4:00 PM

Property Details

Style2-Storey
ViewTrees/Woods
Age of property-
SqFt~3000-3500 SqFt
Lot Size6,935 SqFt(140.17 x 49.48)
Parking Spaces6
MLS ®NumberN13546940
Community NameNeighborhood of Newmarket
Data SourceTRREB
Listing byBAY STREET INTEGRITY REALTY INC.

Features

Heating: Forced Air
Cooling: Central Air
Fireplace
Basement: Fin W/O

2nd Floor

Sitting

0.0 x 0.0

hardwood floor / South View

4th Br

0.0 x 0.0

hardwood floor / Closet / Window

Primary

0.0 x 0.0

5 Pc Ensuite / hardwood floor / South View

2nd Br

0.0 x 0.0

hardwood floor / Closet / South View


Features

Lot size: 6,935 SqFt

Parking

Garage spaces 2

Garage type Attached

Other parking spaces 4

Total parking spaces 6


Property History

Jul 10, 2026
ListedActive
$1,299,900
1 day on market
history photo preview48
Listing by trreb®
Property listed by BAY STREET INTEGRITY REALTY INC., Brokerage
Agent Banner Image
Interested in this property?Get in touch to get the inside scoop.

Market Data - Neighborhood of Newmarket

Geo Zone Map ThumbnailNeighborhood of Newmarket

Balanced Market

View Market Data

Detached house - for the past 30 days

Buyer's market Seller's market

Avg. Days on Market

Past 30 days

21 days

Compared to

2025

19 days

2024

19 days

2023

10 days

New Listings

Past 30 days

146 listings

Compared to

2025

157 listings

2024

119 listings

2023

136 listings

Units sold

Past 30 days

55 units

Compared to

2025

53 units

2024

57 units

2023

56 units

Median Sold Price

Past 30 days

$1,110,000

Compared to

2025

$1,152,000

2024

$1,285,000

2023

$1,327,500


Population and Demographics

Overview

Total population 83920
Average household income $141,299

Age (%)

0 to 19
23%
20 to 34
18%
35 to 49
21%
50 to 64
23%
65 and plus
16%

Household composition (%)

Single family
75%
Single person
20%
Multi person
3%
Multi family
1%

Mother tongue (%)

English
74%
Iranian Persian
5%
Mandarin
5%
Others
4%
Russian
3%
Yue (Cantonese)
3%
Spanish
1%
Italian
1%

House tenancy (%)

Owners
75%
Renters
25%

What’s nearby?Essentials within 5 km

Local Logic

Transportation Scores

Estimated Budget