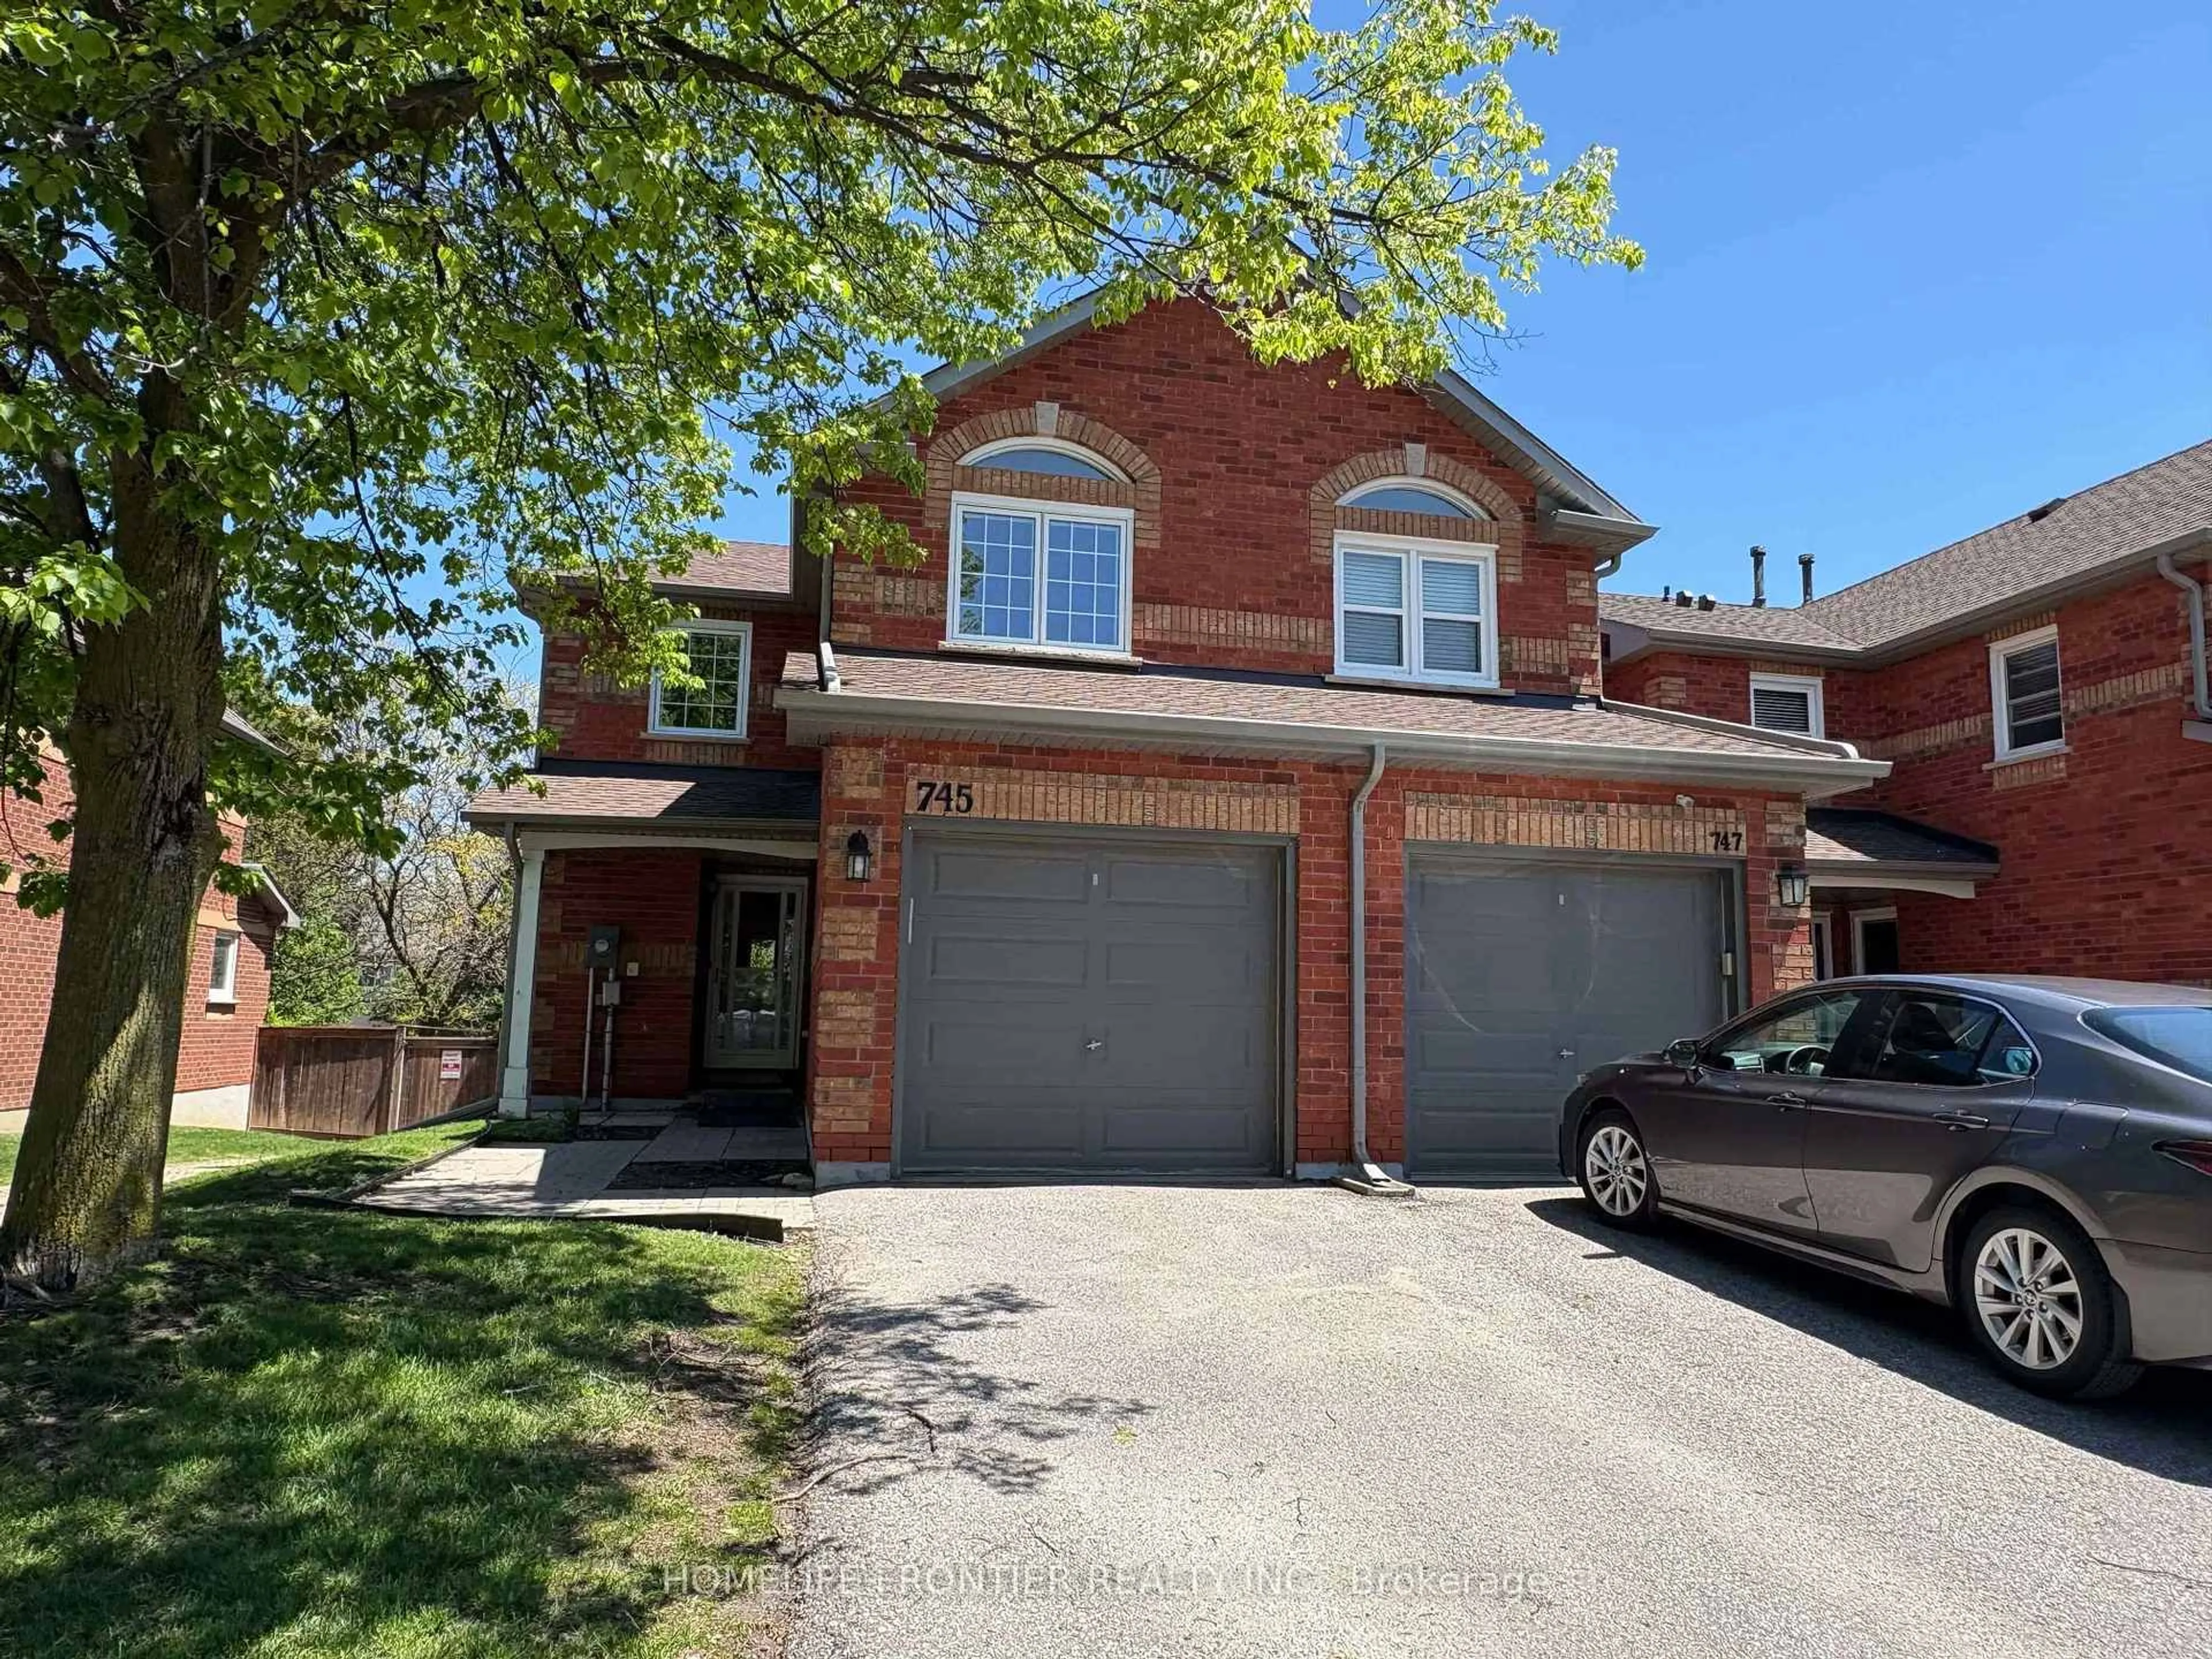
745 Caradonna Cres, Newmarket, Ontario L3X 1W5
Contact us about this property
Highlights
Estimated valueThis is the price Wahi expects this property to sell for.
The calculation is powered by our Instant Home Value Estimate, which uses current market and property price trends to estimate your home’s value with a 90% accuracy rate.Not available
Price/Sqft$413/sqft
Monthly cost
Open Calculator
Description
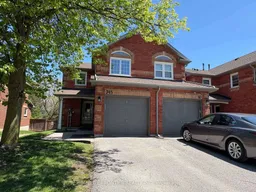
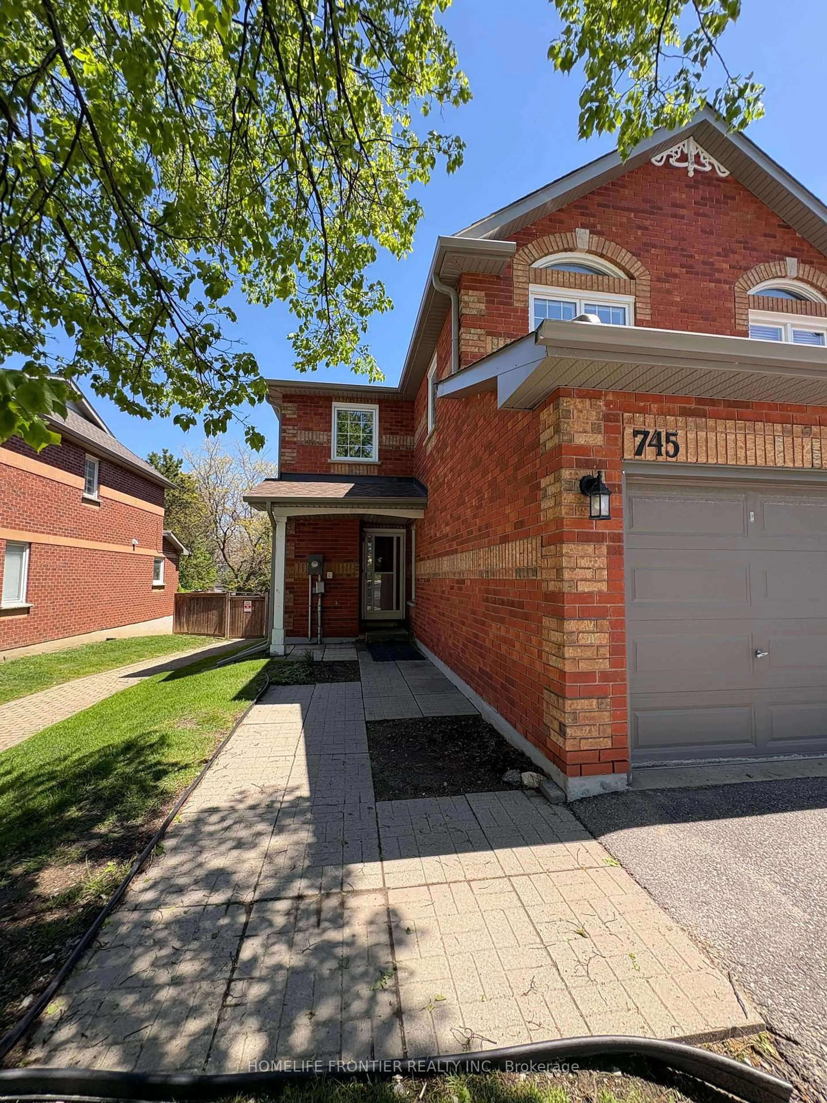
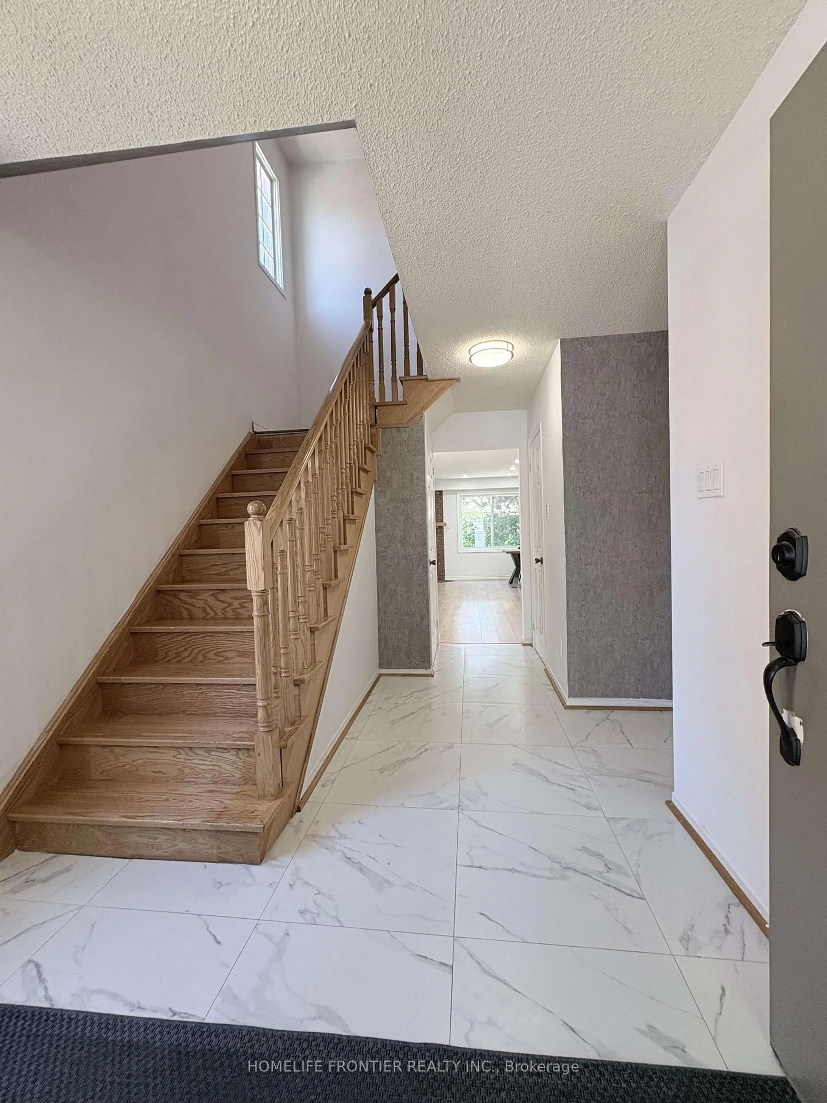
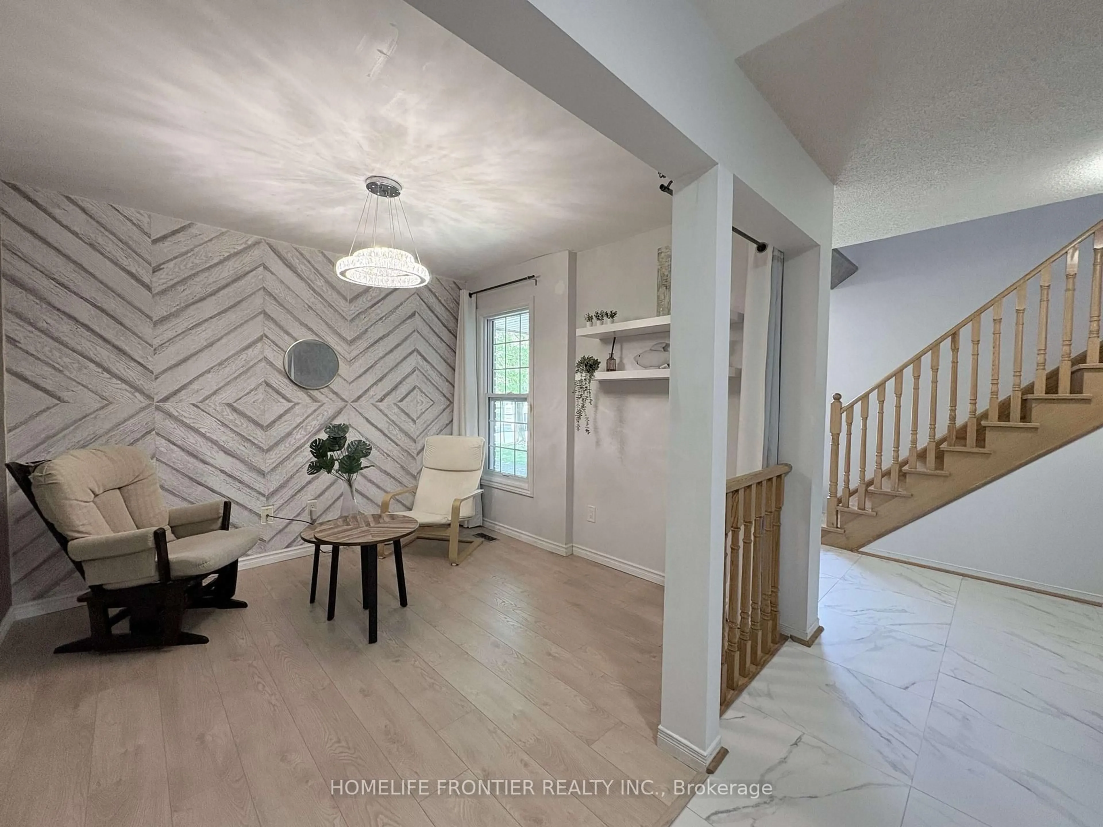
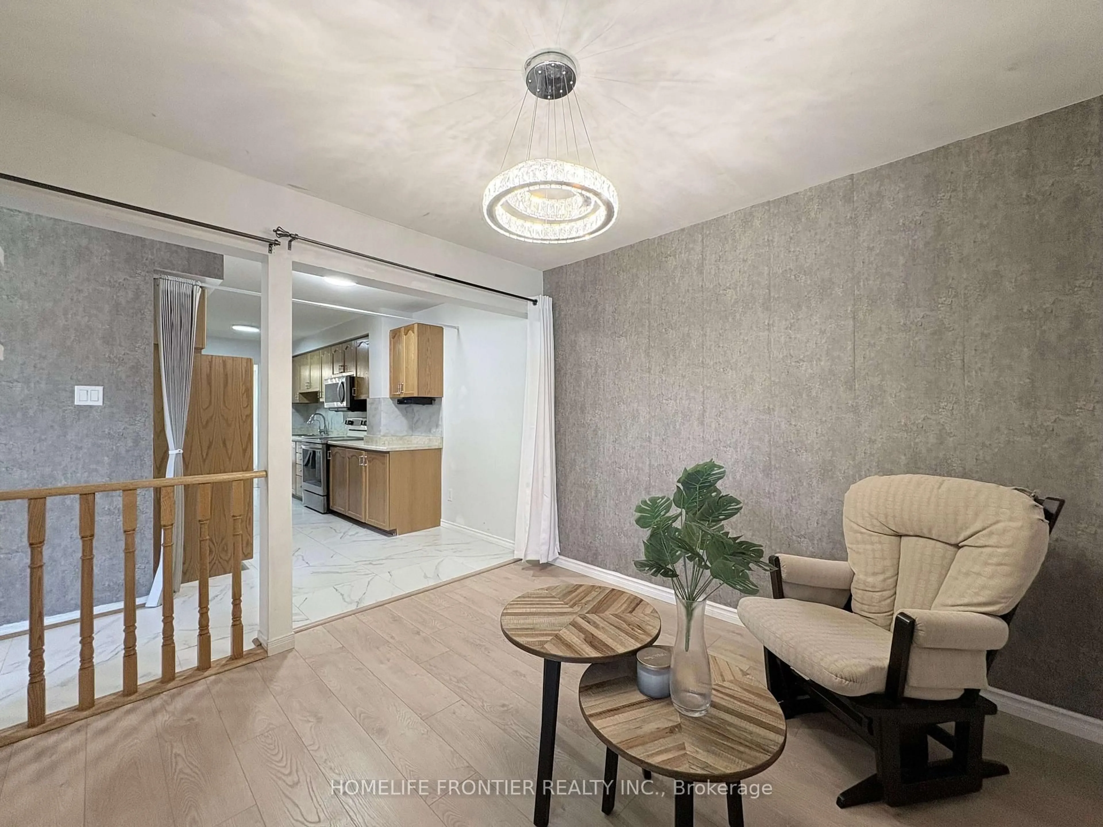
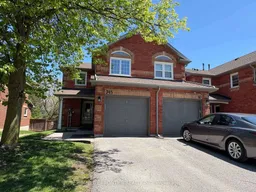
Rarely Offered Oversized End-Unit Townhome Offering Space Comparable to a Detached Home! This exceptionally spacious end unit provides the feel of a semi-detached home with the convenience of townhouse living. The oversized kitchen features ample cabinetry and generous counter space, ideal for growing families and everyday living. Located right beside the kitchen and front entrance, the separate Family Room offers a highly private and versatile space - perfect for a home office, media room, kids' playroom, or your own personal retreat. The second-floor Primary Bedroom includes an expansive Sitting Area large enough to comfortably accommodate a full home office setup while still maintaining a relaxing bedroom environment. Perfectly situated near Armitage Village Public School (JK-8) and Sir William Mulock Secondary School (9-12), making school commutes exceptionally convenient for families. Easy access to Highways 404 & 400, as well as the future Mulock GO Station, provides outstanding commuting and transportation convenience. The unfinished basement offers a clean and functional layout with endless potential to create your dream space - additional Family Room, bathroom, gym, recreation area, or in-law setup. As an added bonus, the townhouse complex is currently undergoing exterior upgrades to the front entrances and stairways. Once completed in approximately one month, the community will showcase an even more refreshed and modern appearance. A rare opportunity to own an oversized end-unit townhome with the spacious feel of a detached property and the added privacy of an end unit.
Property Details
Interior
Features
Main Floor
Dining
3.03 x 2.56Walk-Out / Vinyl Floor
Kitchen
5.55 x 2.26Eat-In Kitchen
Living
6.09 x 3.32Gas Fireplace / Vinyl Floor
Family
3.15 x 3.11Vinyl Floor
Exterior
Parking
Garage spaces 1
Garage type Attached
Other parking spaces 1
Total parking spaces 2
Condo Details
Inclusions
Property History
 40
40