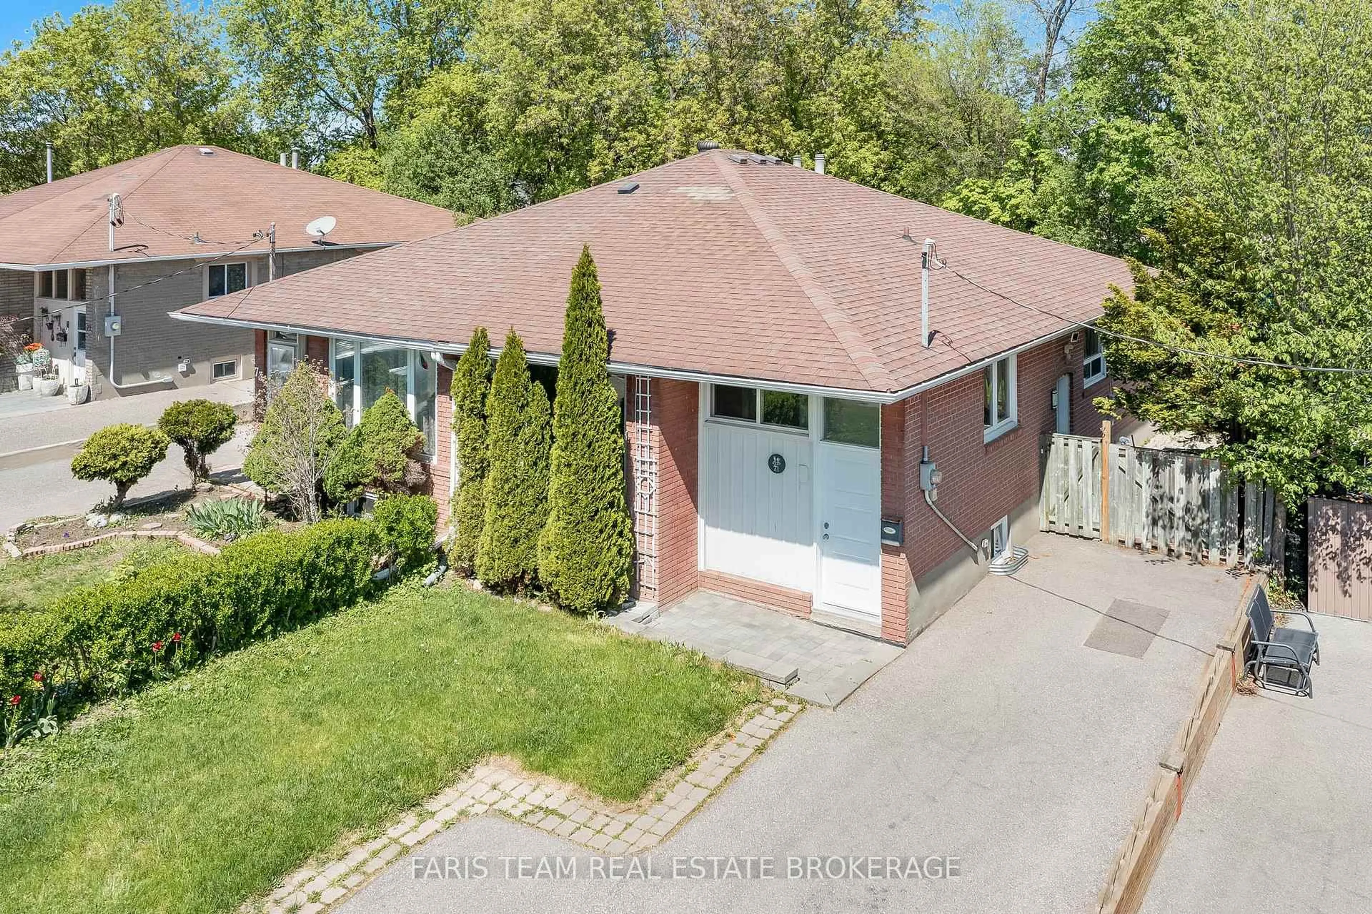
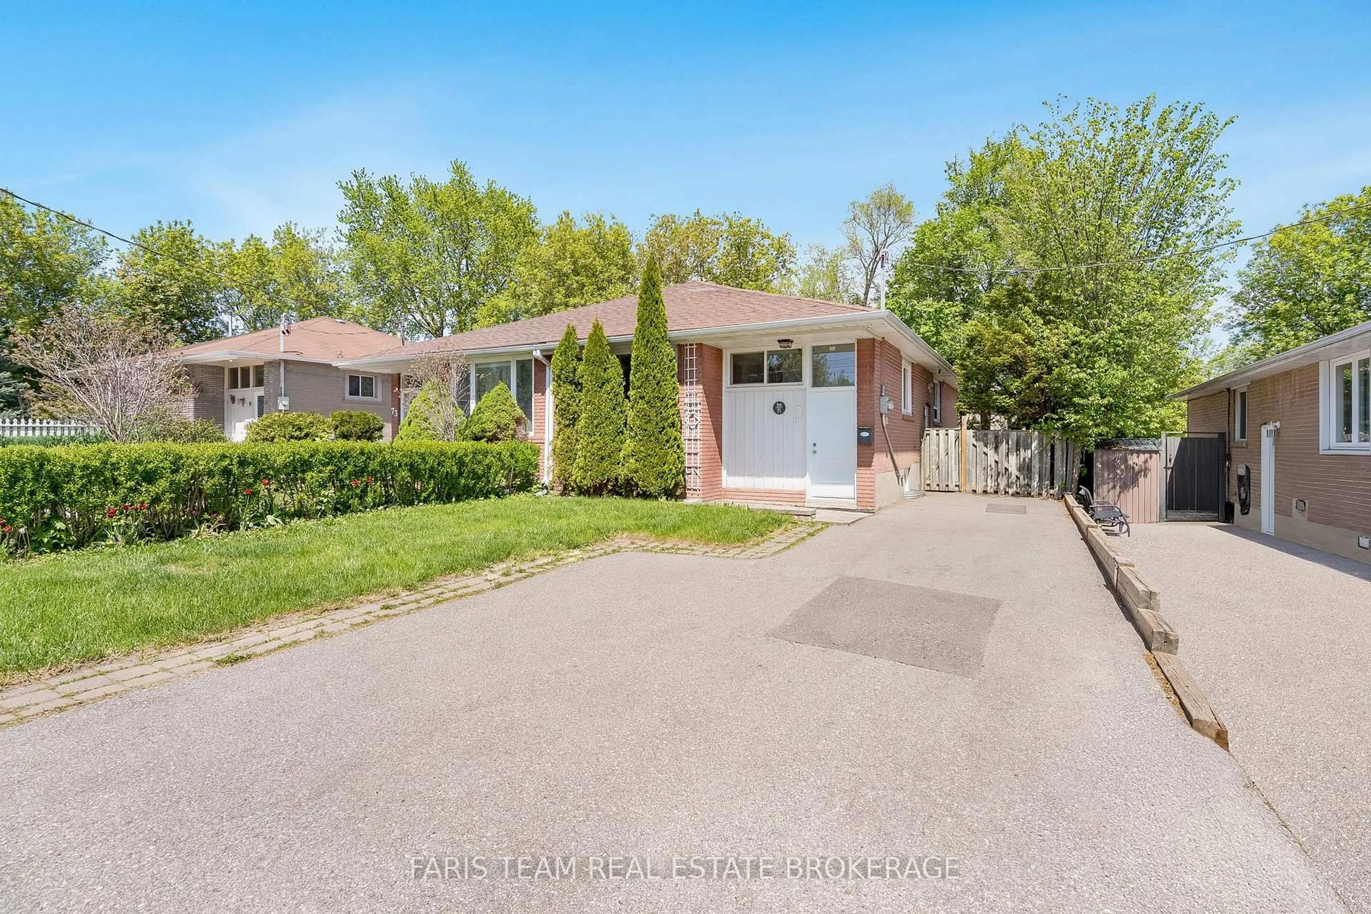
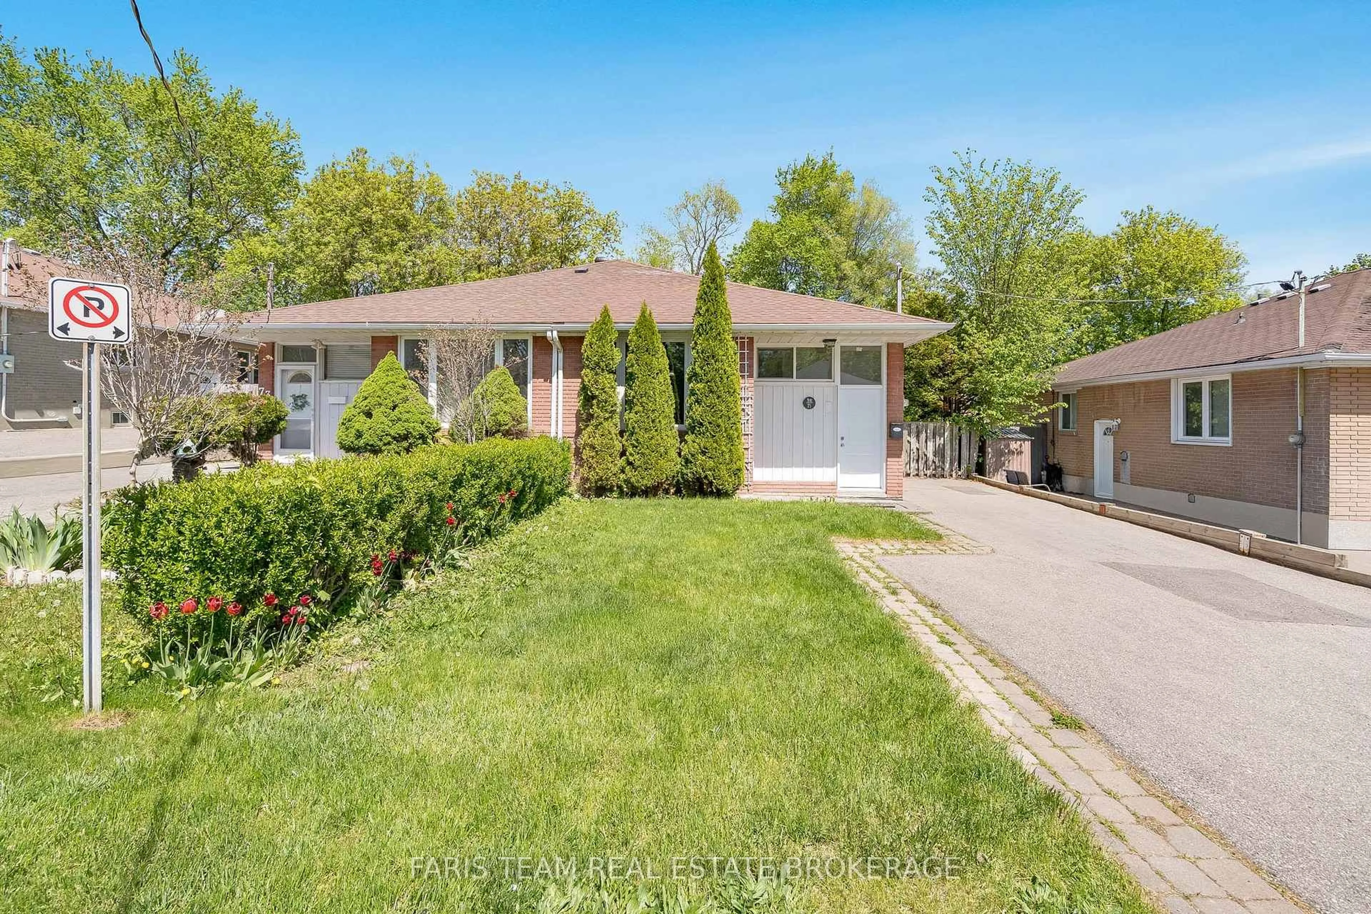
71 Harrison Dr, Newmarket, Ontario L3Y 4P3
Contact us about this property
Highlights
Estimated valueThis is the price Wahi expects this property to sell for.
The calculation is powered by our Instant Home Value Estimate, which uses current market and property price trends to estimate your home’s value with a 90% accuracy rate.Not available
Price/Sqft$803/sqft
Monthly cost
Open Calculator
Description
Top 5 Reasons You Will Love This Home: 1) Beautifully appointed, this 3+1 bedroom semi-detached bungalow offers a bright and well-balanced layout providing everyday comfort and timeless appeal, making it an ideal fit for families, professionals, or those seeking long-term value 2) Private, separate entrance enhancing the home's versatility, creating an excellent opportunity for extended family living, guest accommodations, or multi-generational flexibility 3) The main level is elevated by fresh paint and new engineered hardwood flooring underfoot, adding warmth and a fresh, modern aesthetic while seamlessly connecting the principal living spaces 4) Fully finished basement extending the home's functionality with a bedroom, kitchen, and updated bathroom, providing a comfortable and self-contained space perfect for in-laws, teens, or visitors 5) Ideally situated in a convenient and family-friendly neighbourhood, just moments from public transit, schools, parks, shopping, and dining, with quick access to Upper Canada Mall, Southlake Regional Health Centre, Historic Main Street Newmarket, and Highways 400 and 404. 1,018 above grade sq.ft. plus a finished basement *Please note some images have been virtually staged to show the potential of the home.
Property Details
Interior
Features
Main Floor
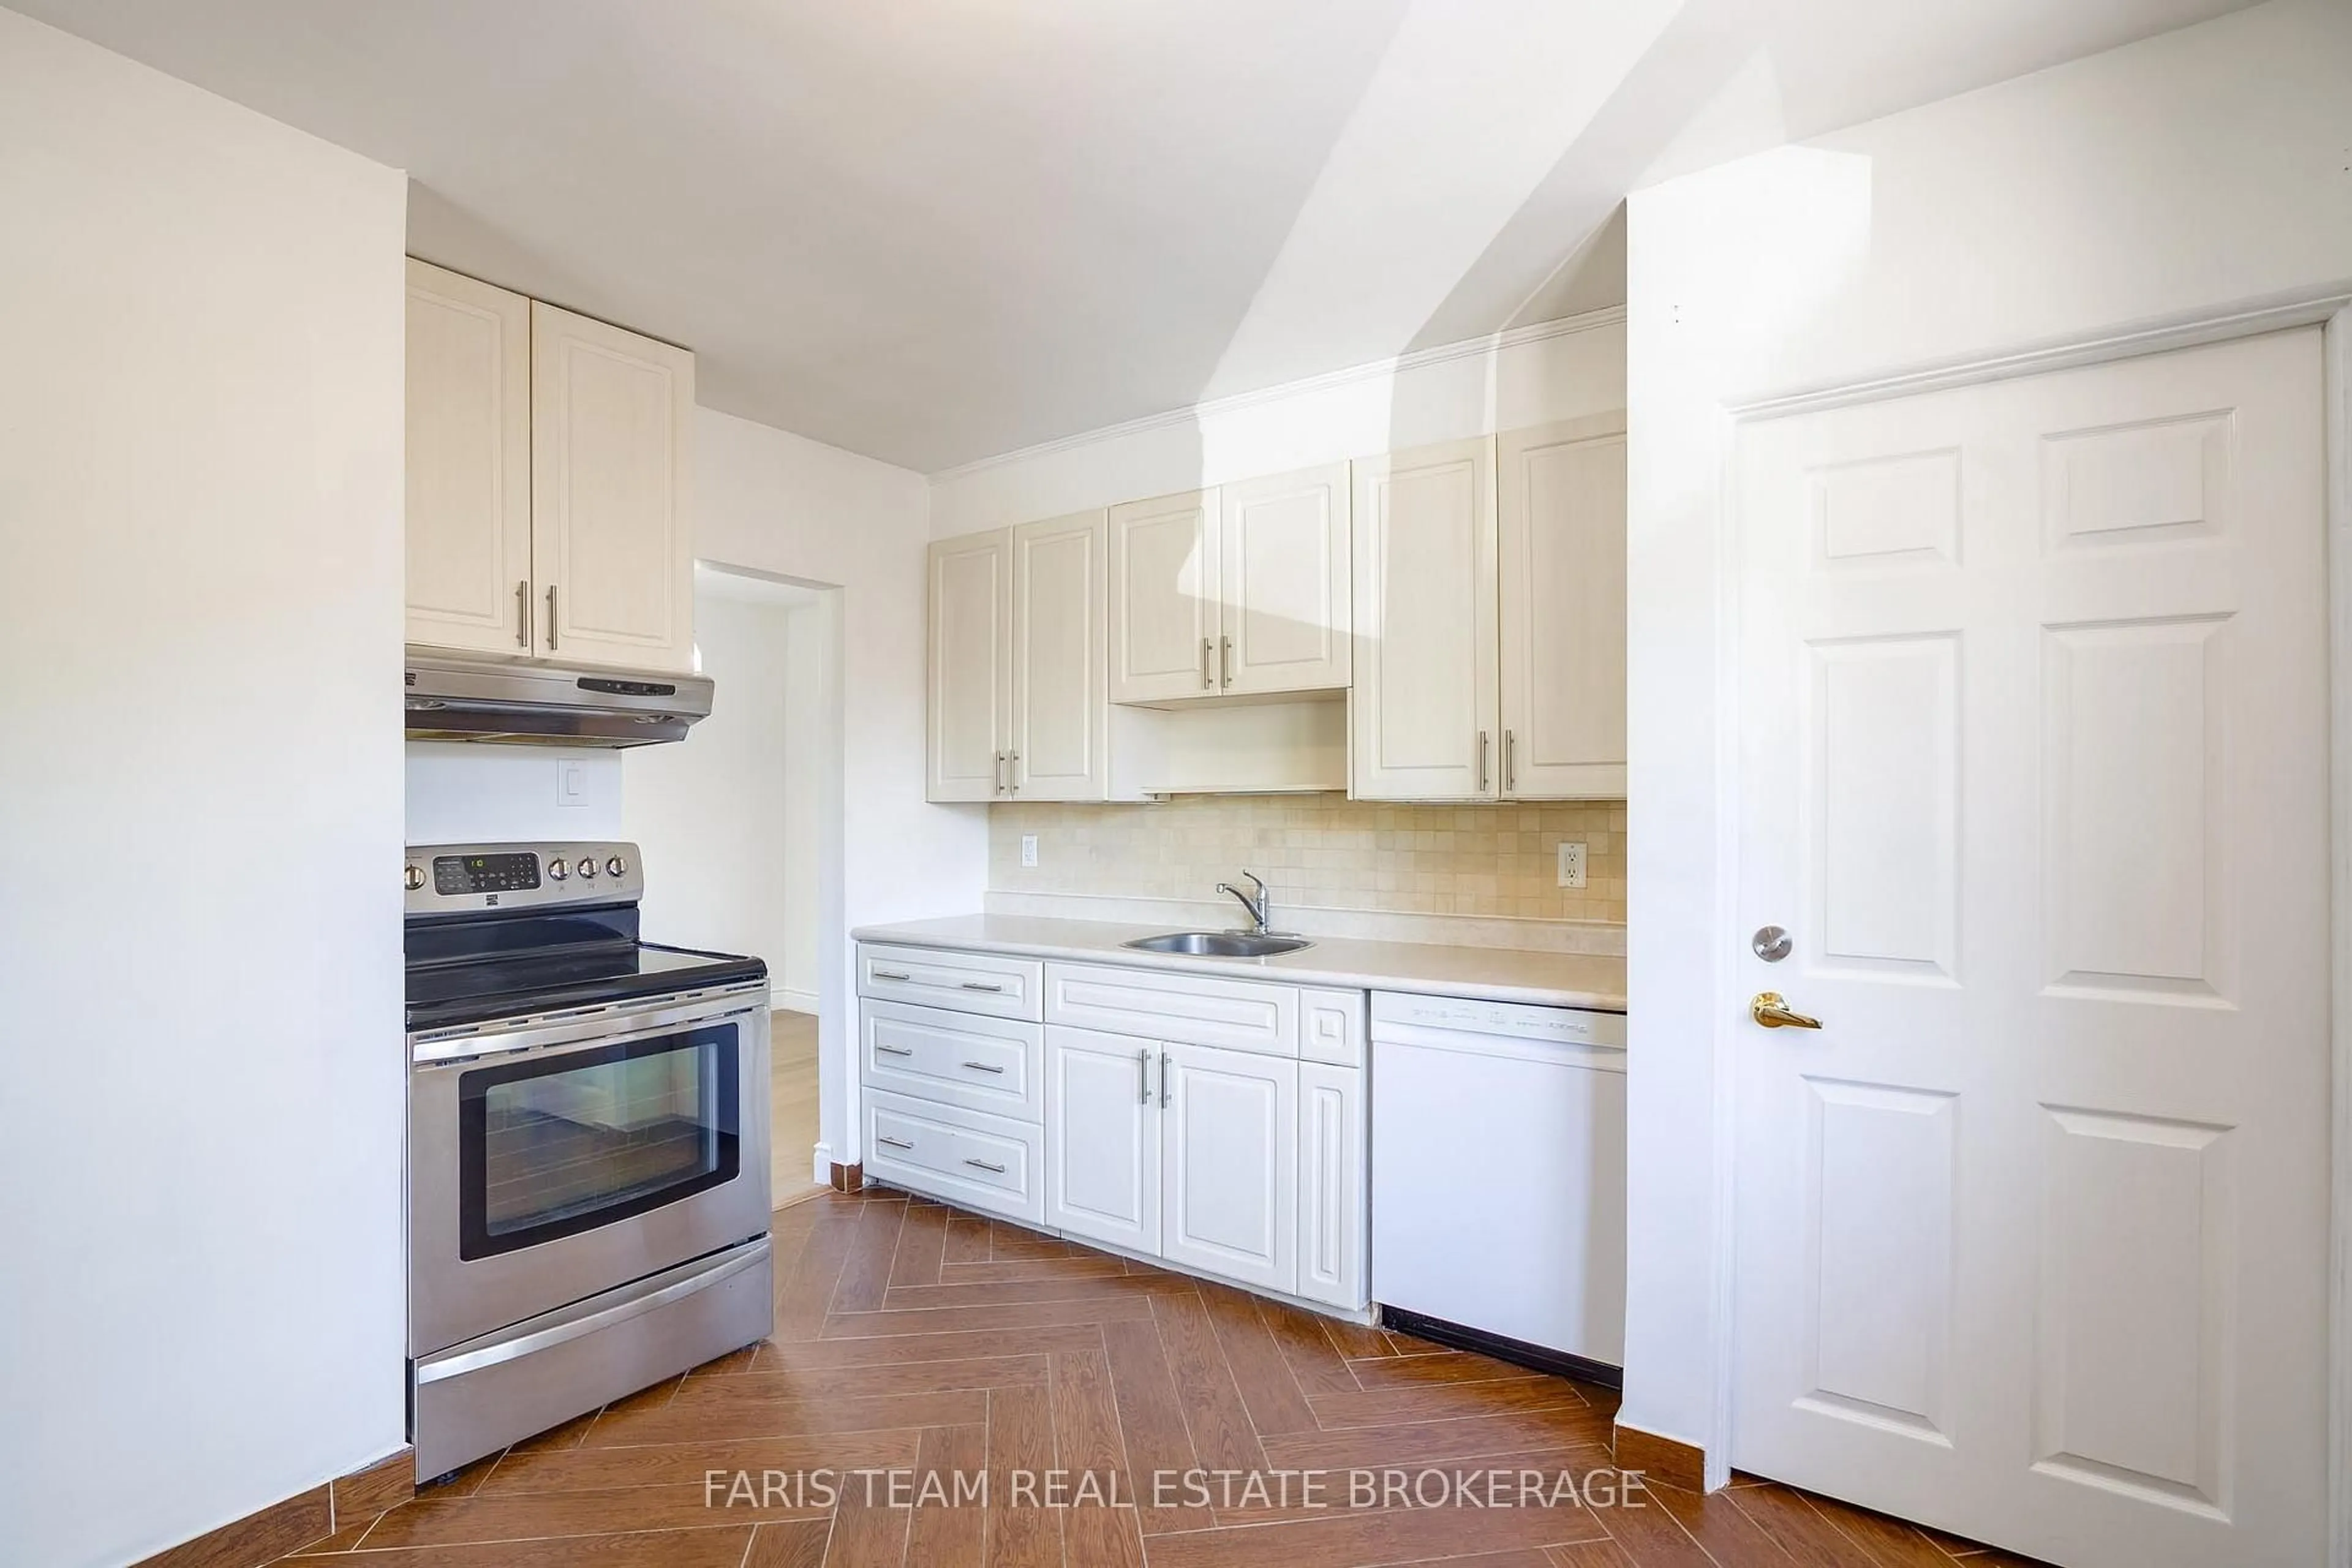
Kitchen
4.17 x 3.52Ceramic Floor / Stainless Steel Appl / Large Window
Dining
3.49 x 2.71hardwood floor / Open Concept
Living
4.02 x 3.35hardwood floor / Open Concept / Large Window
Br
4.22 x 2.4hardwood floor / Closet / Window
Exterior
Features
Parking
Garage spaces -
Garage type -
Total parking spaces 4
Property History
 41
41