69 Lindsay Ave, Newmarket, Ontario L3Y 4N7
Contact us about this property
Highlights
Estimated valueThis is the price Wahi expects this property to sell for.
The calculation is powered by our Instant Home Value Estimate, which uses current market and property price trends to estimate your home’s value with a 90% accuracy rate.Not available
Price/Sqft$859/sqft
Monthly cost
Open Calculator
Description
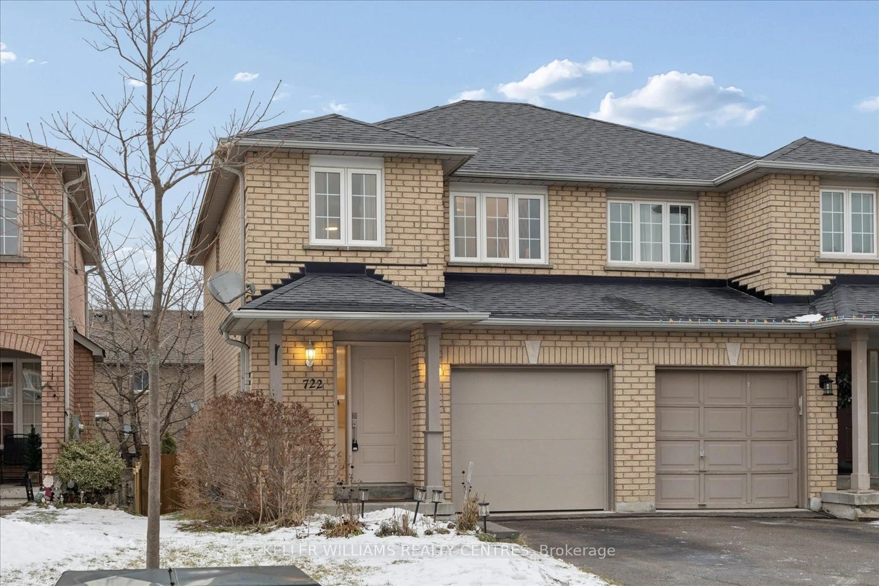

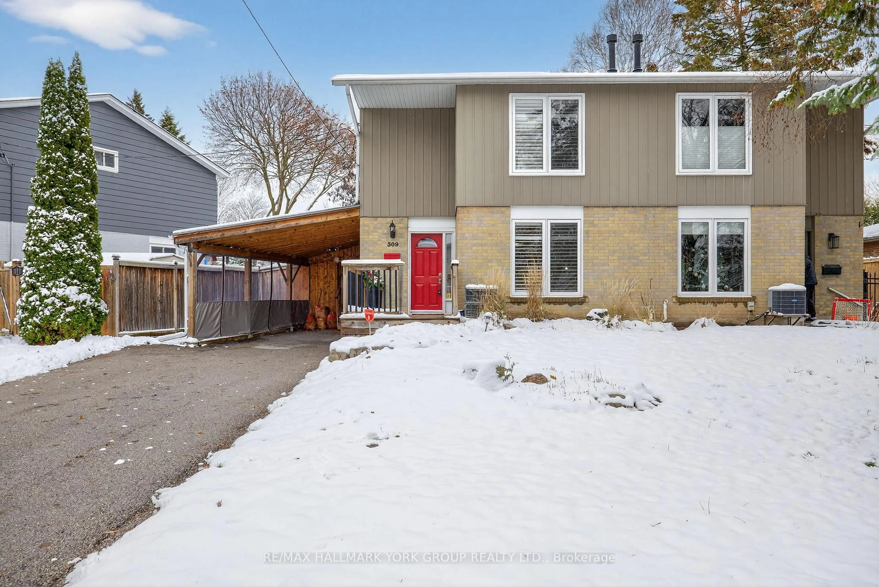
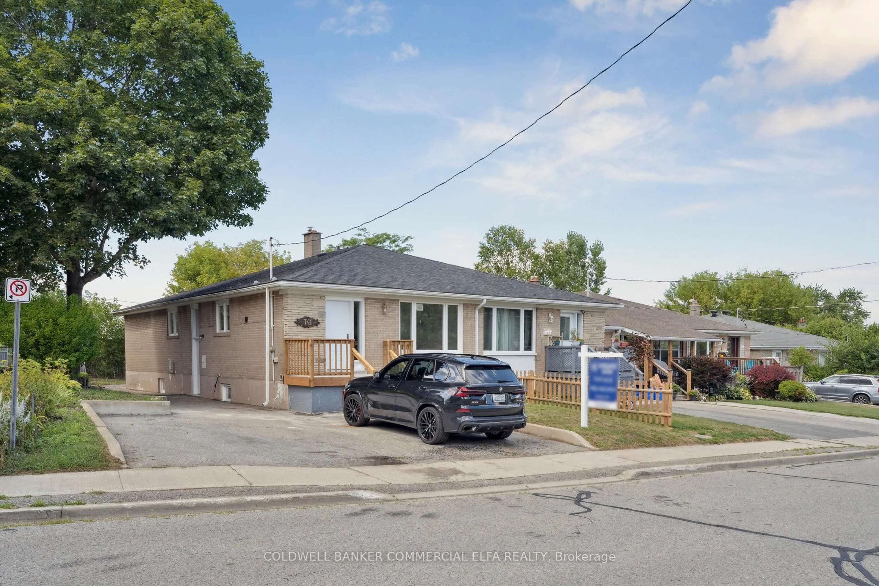
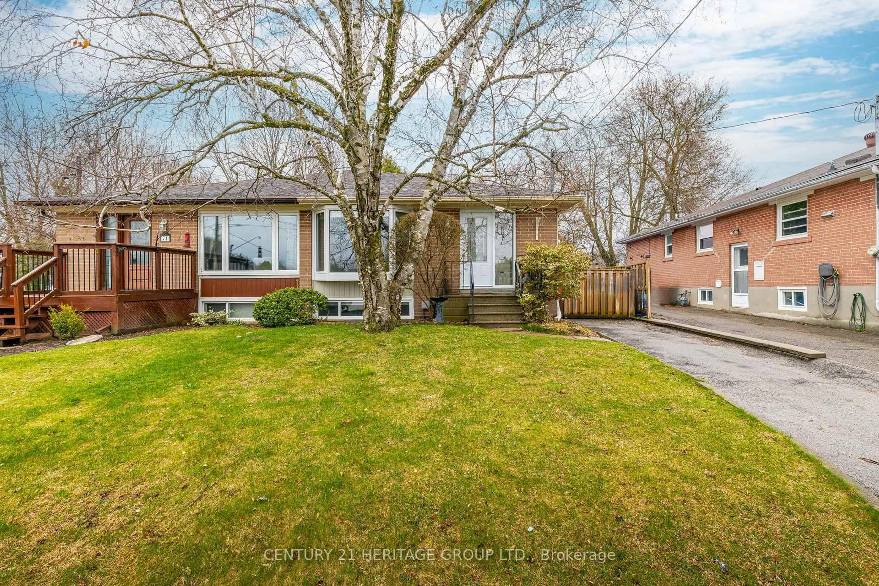
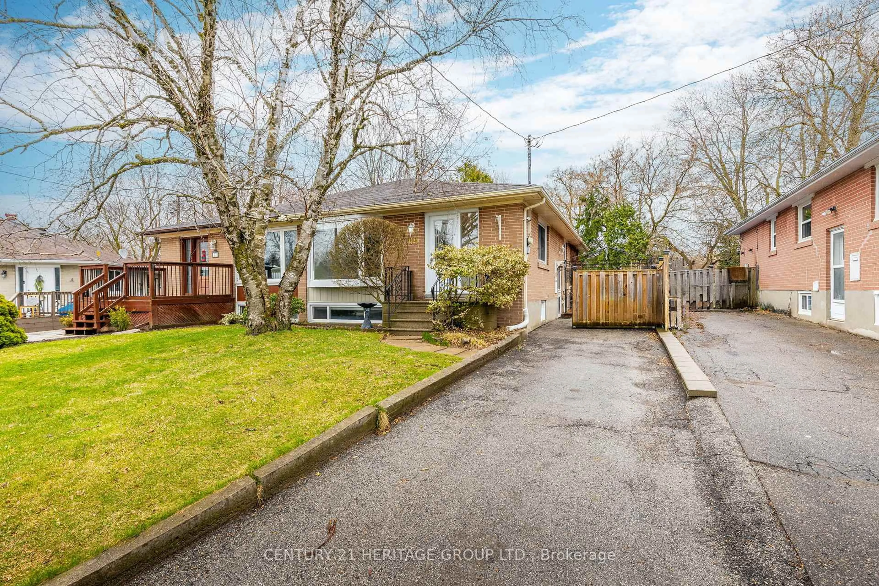
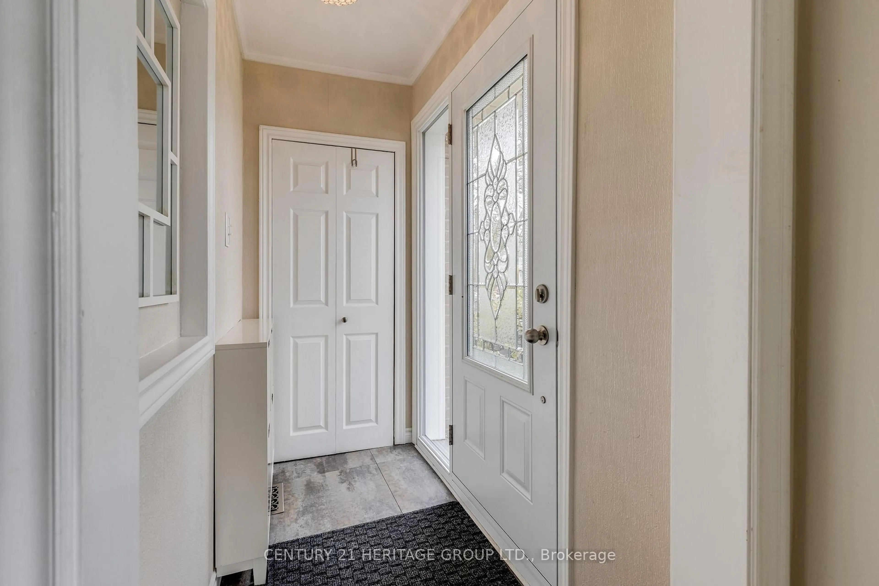
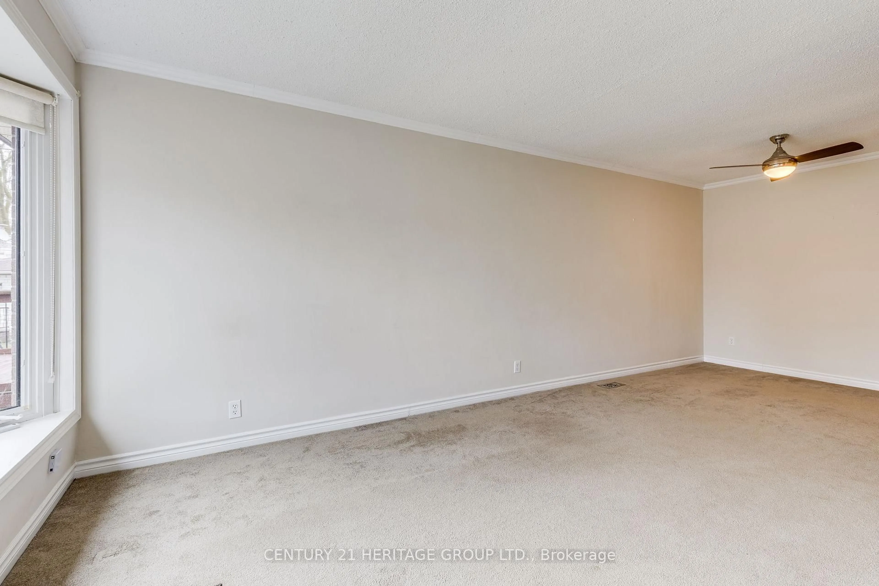
Charming well-maintained 3 bedroom home offers a comfortable and functional layout, perfect for families or investors. The main floor features three good size bedrooms, a bright living room with a large bay window that fills the space with natural light, as well as a dining room, and a well-appointed kitchen. Separate side door entrance to a finished basement adds incredible value, offering a large recreation room with wet bar & mini fridge, two additional bedrooms, and a dedicated laundry area-ideal for extended family living or extra rental potential. Roof (2018). Outside, the front of the property shows great curb appeal while the side & backyard invites you to an outdoor space perfect for relaxing and entertaining your family & friends. With Lush mature gardens developed over the years, the garden offers privacy & shade. Conveniently located close to schools, grocery stores, shopping malls, parks, and a hospital, this home provides easy access to all essential amenities while being nestled in a desirable neighborhood. A great opportunity to own a versatile home in a sought-after area-don't miss out!
Upcoming Open Houses
Property Details
Interior
Features
Main Floor
3rd Br
2.42 x 4.48hardwood floor / Closet / Window
Living
3.45 x 3.49Broadloom / Bay Window / Combined W/Dining
Dining
2.75 x 3.15Broadloom / Ceiling Fan / Combined W/Living
Primary
2.97 x 3.83hardwood floor / Double Closet / Large Window
Exterior
Features
Parking
Garage spaces -
Garage type -
Total parking spaces 3
Property History
 39
39