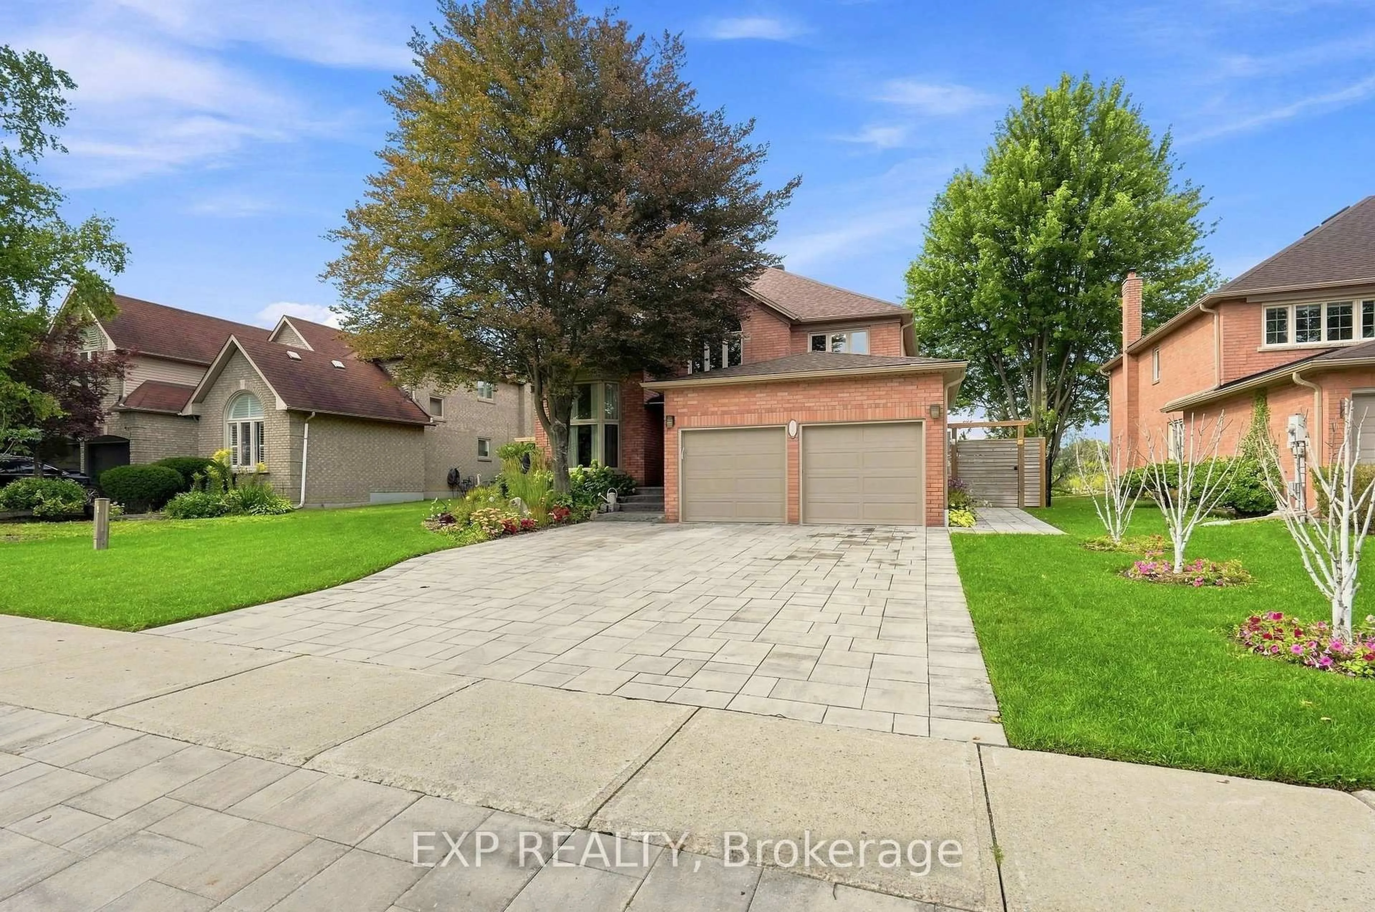
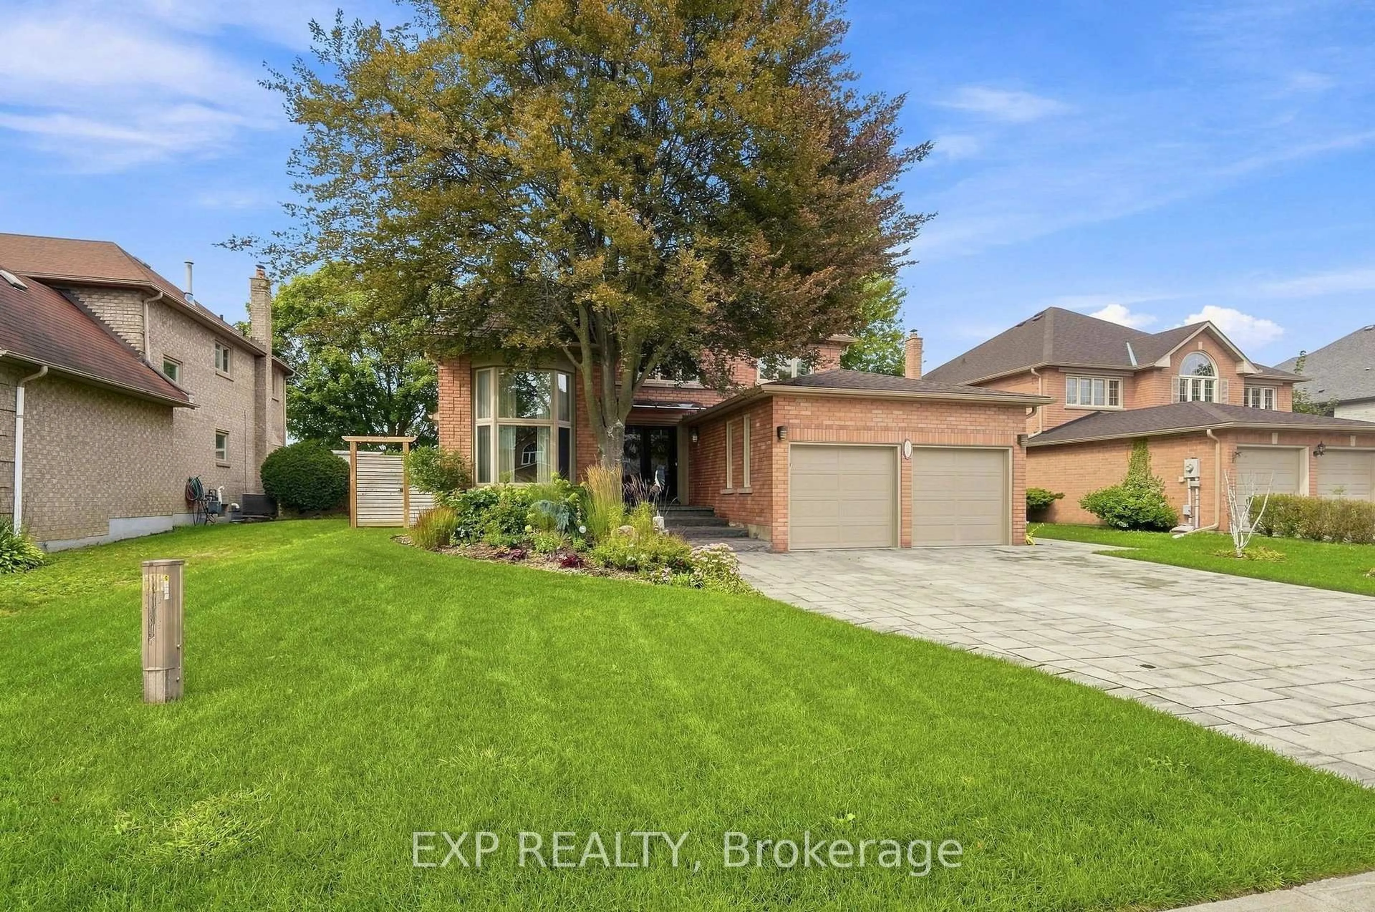
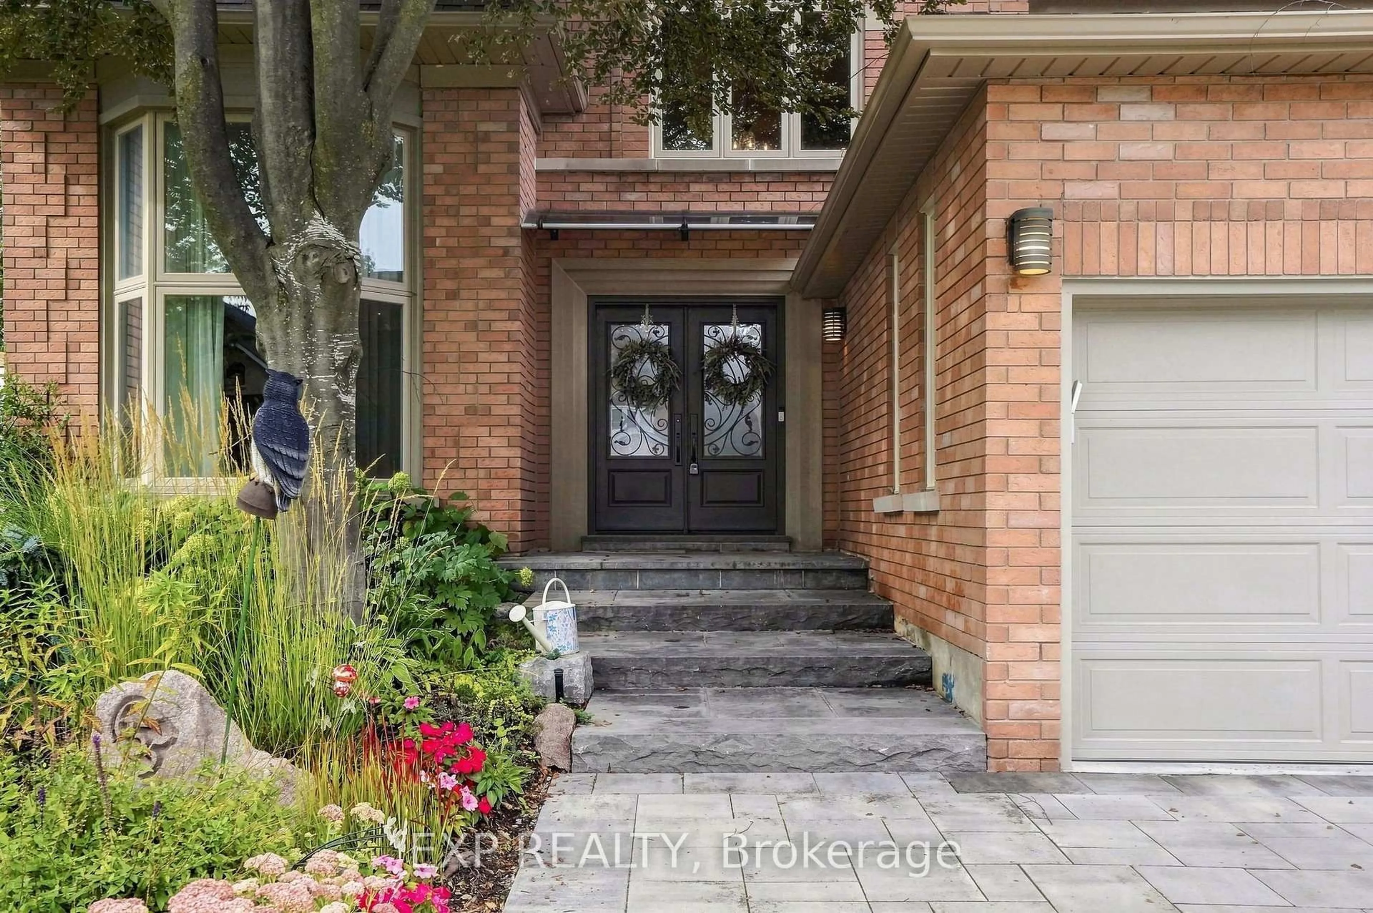
655 Culler Mews, Newmarket, Ontario L3X 1V8
Contact us about this property
Highlights
Estimated valueThis is the price Wahi expects this property to sell for.
The calculation is powered by our Instant Home Value Estimate, which uses current market and property price trends to estimate your home’s value with a 90% accuracy rate.Not available
Price/Sqft$556/sqft
Monthly cost
Open Calculator
Description
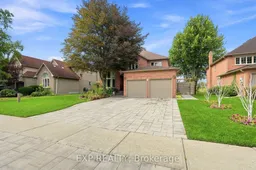
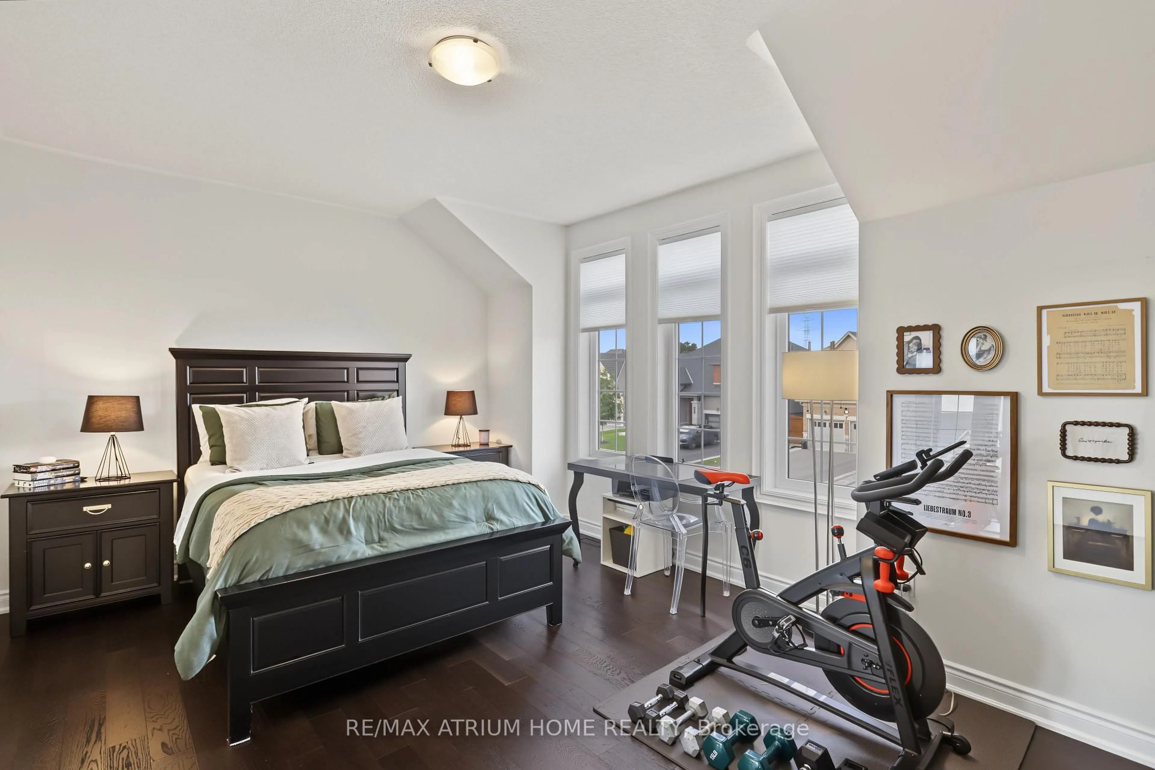
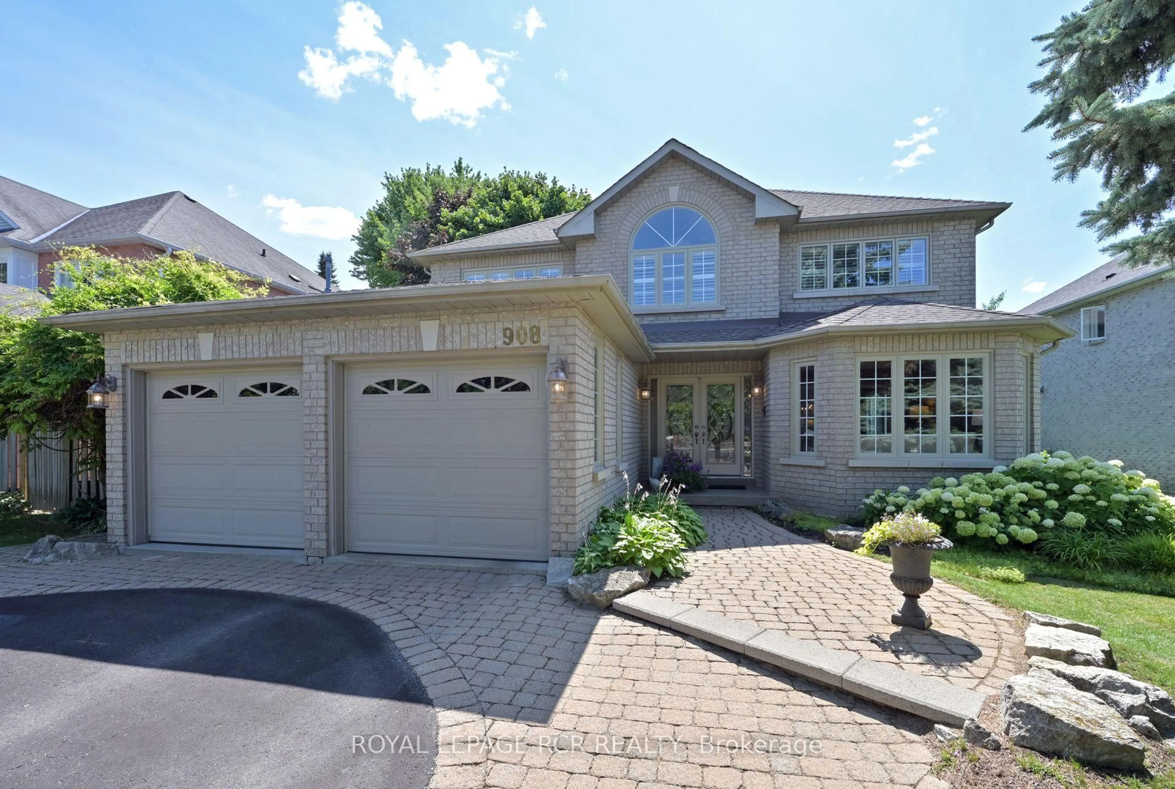
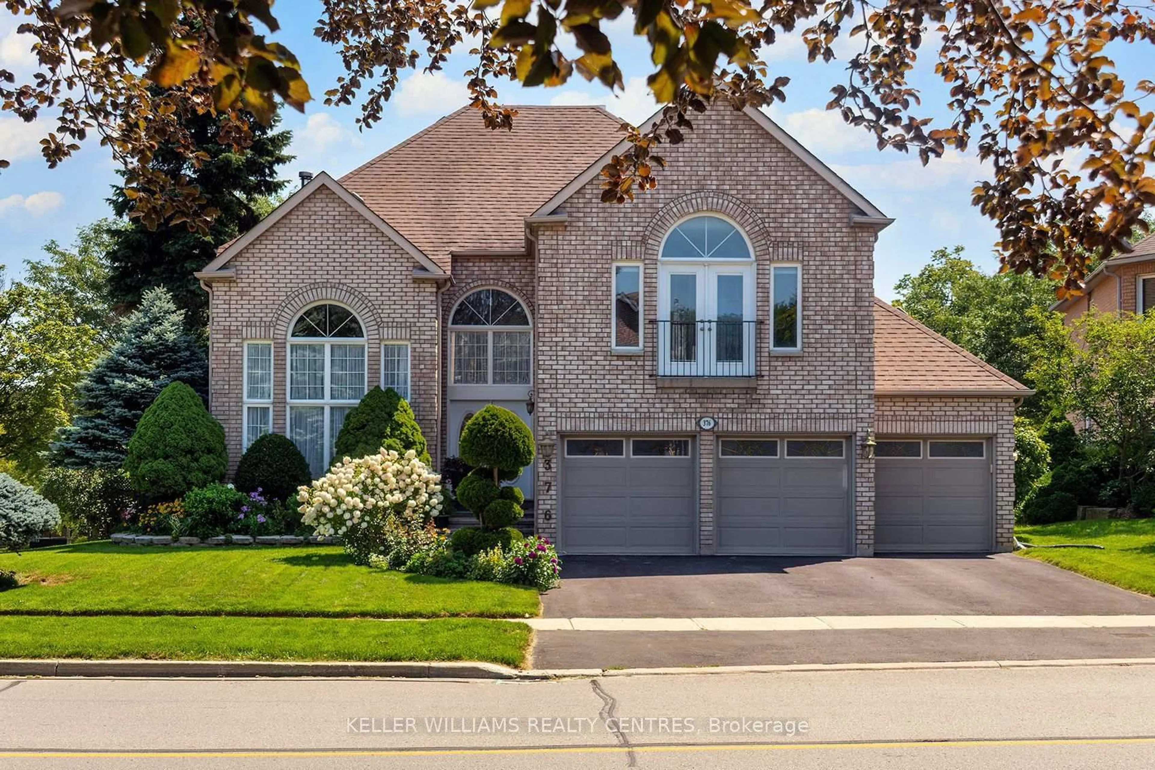
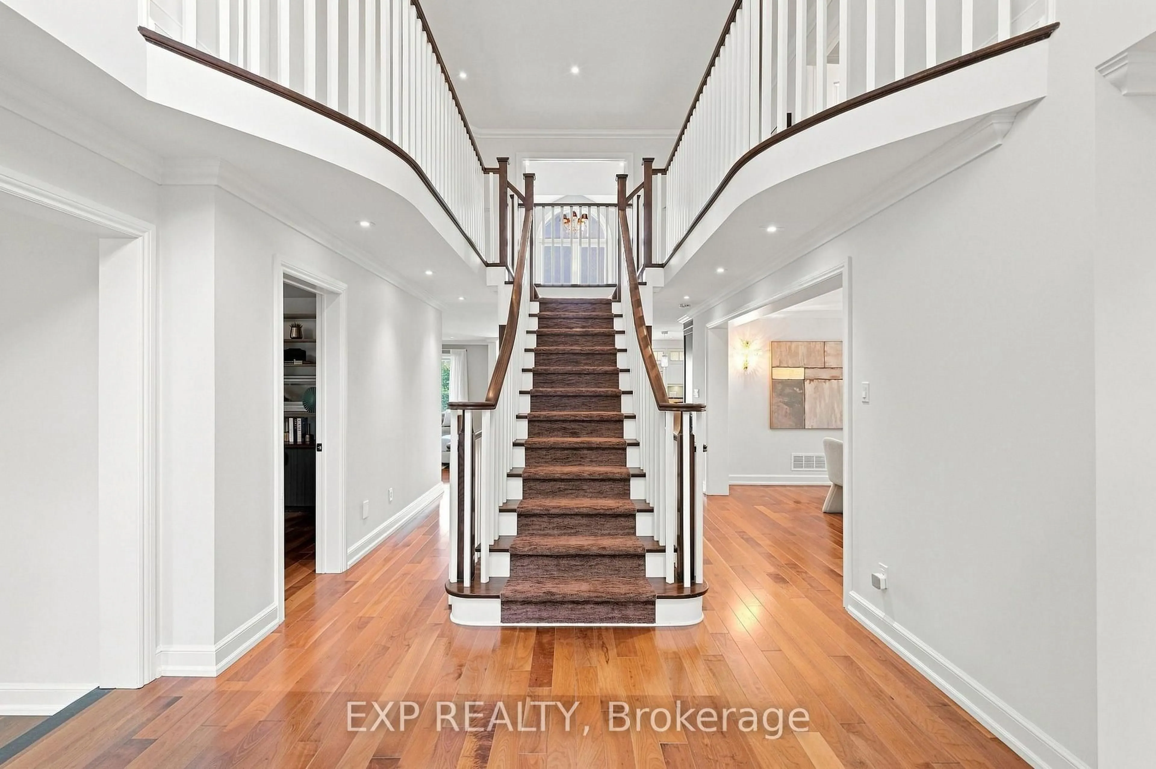
Some homes are designed to impress. Others are designed to be lived in. This one is meant for both. Backing onto conservation land in Stonehaven-Wyndham, 655 Culler Mews is finished with quiet attention to detail: designer lighting throughout, a custom kitchen, and an open floor plan where large windows carry natural light through the day. Over 3,400 sq ft above grade with four bedrooms and four bathrooms. The primary suite opens to a private balcony that catches the northwest sky above the conservation ravine, and heated flooring in the ensuite makes early mornings comfortable. A main-floor office and second-floor laundry simplify daily life. Freshly painted, classic in its proportions, and move-in ready. Upgrades are detailed in the attached list. Outside, the in-ground pool sits on a 60 x 130 ft lot with protected green space beyond. The unfinished lower level is yours to shape. Established, composed, and ready for its next chapter. Book a private showing.
Property Details
Interior
Features
Main Floor
Living
5.13 x 3.48Sunken Room / Cathedral Ceiling / hardwood floor
Office
3.63 x 3.51B/I Shelves / hardwood floor
Dining
4.88 x 3.51Formal Rm / hardwood floor
Kitchen
5.03 x 3.76Built-In Speakers / Centre Island / Stainless Steel Appl
Exterior
Features
Parking
Garage spaces 2
Garage type Attached
Other parking spaces 2
Total parking spaces 4
Property History
 47
47