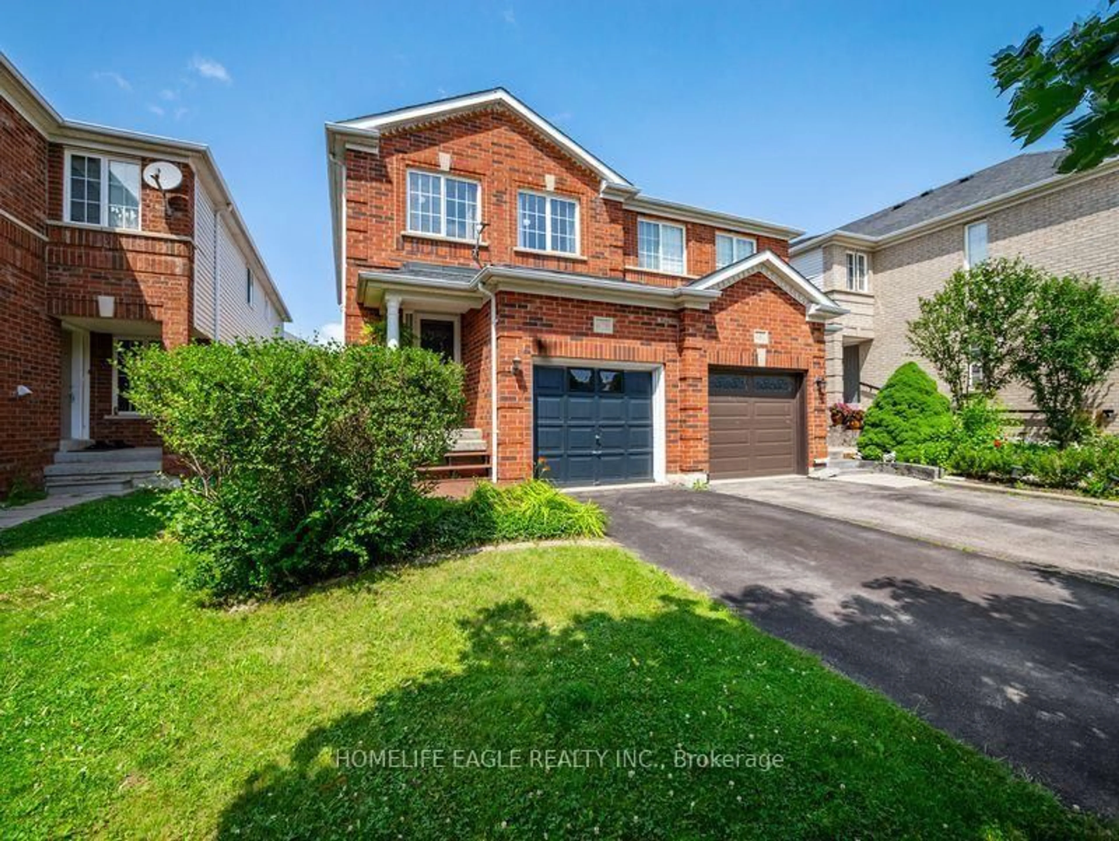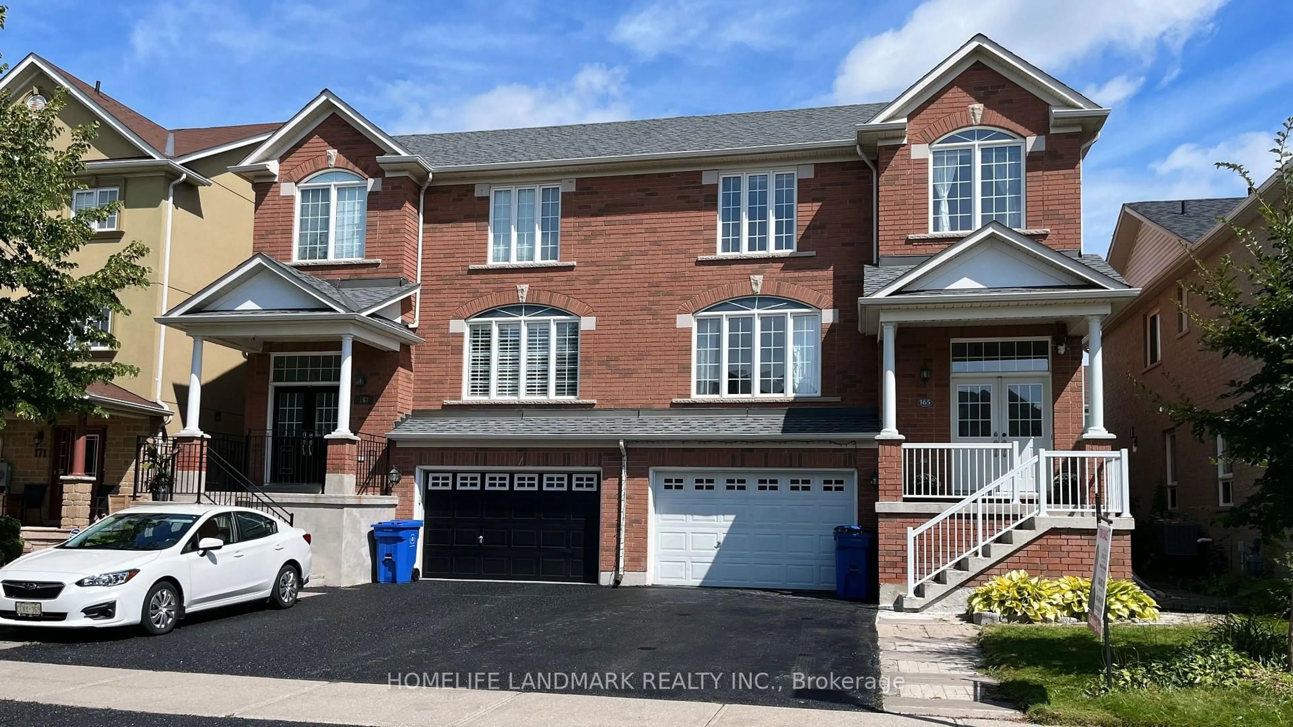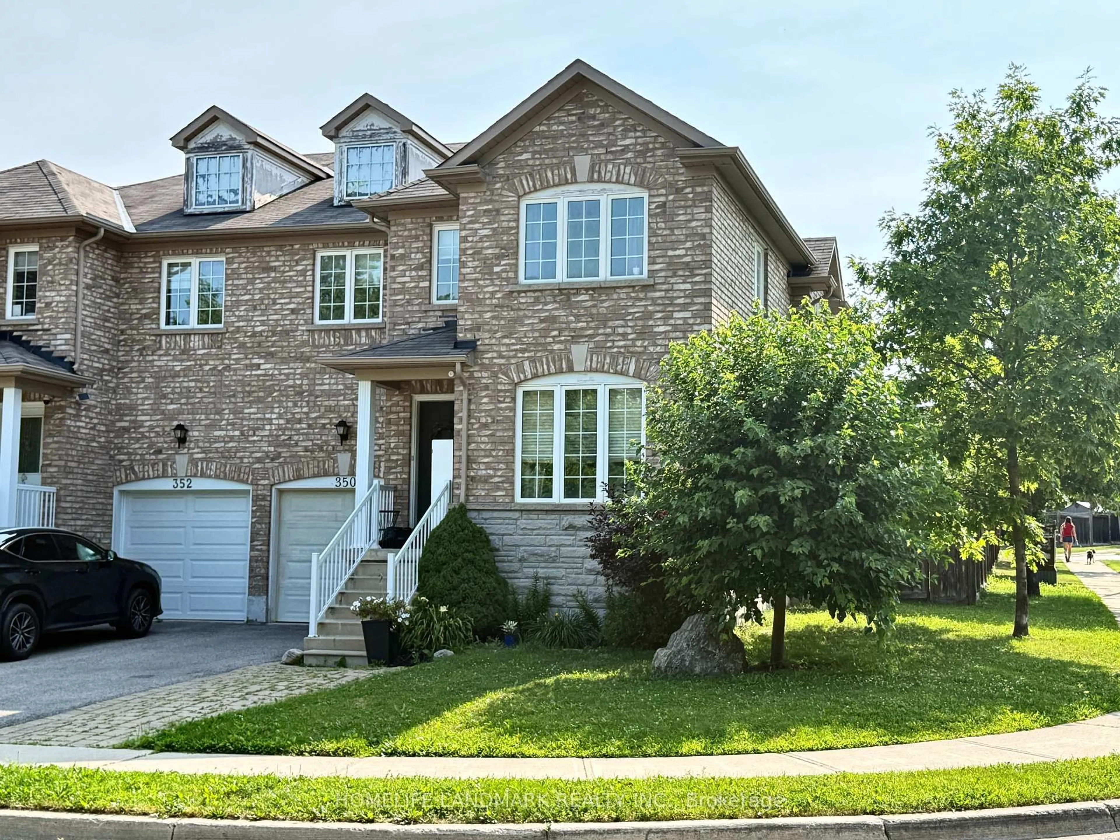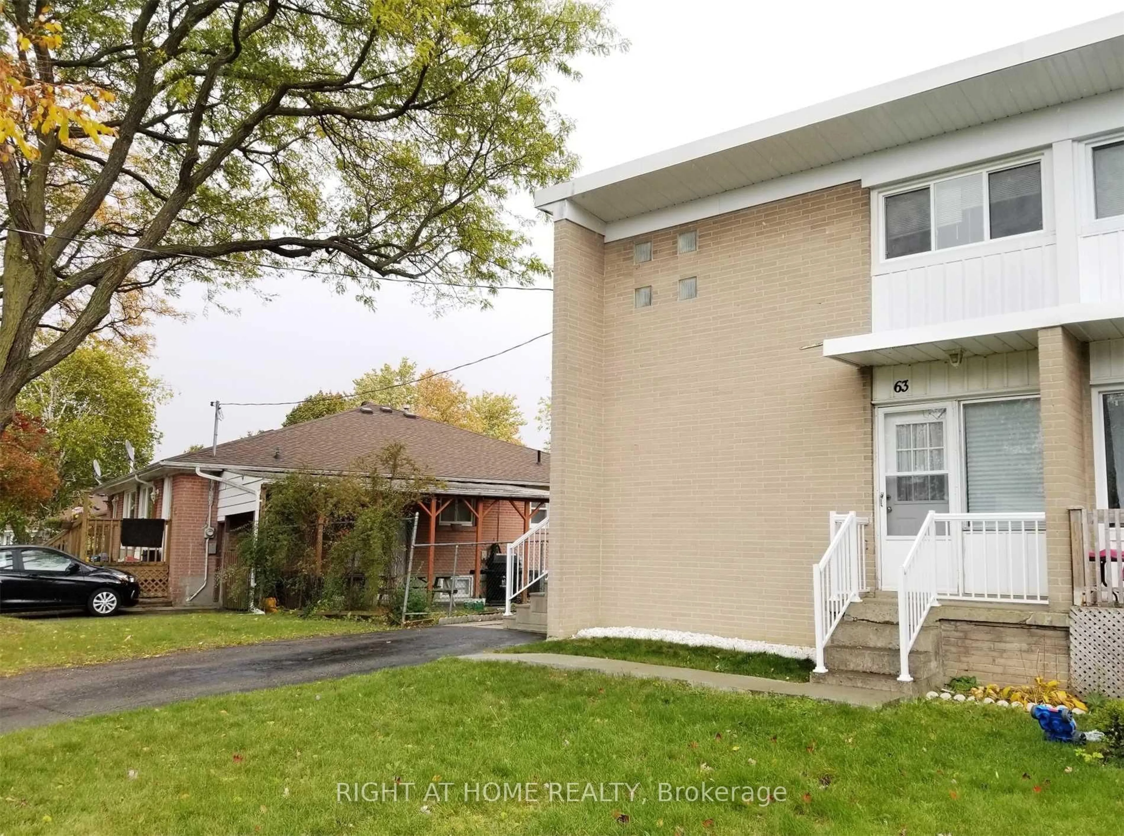
63 Lindsay Ave, Newmarket, Ontario L3Y 4N7
Contact us about this property
Highlights
Estimated valueThis is the price Wahi expects this property to sell for.
The calculation is powered by our Instant Home Value Estimate, which uses current market and property price trends to estimate your home’s value with a 90% accuracy rate.Not available
Price/Sqft$887/sqft
Monthly cost
Open Calculator
Description
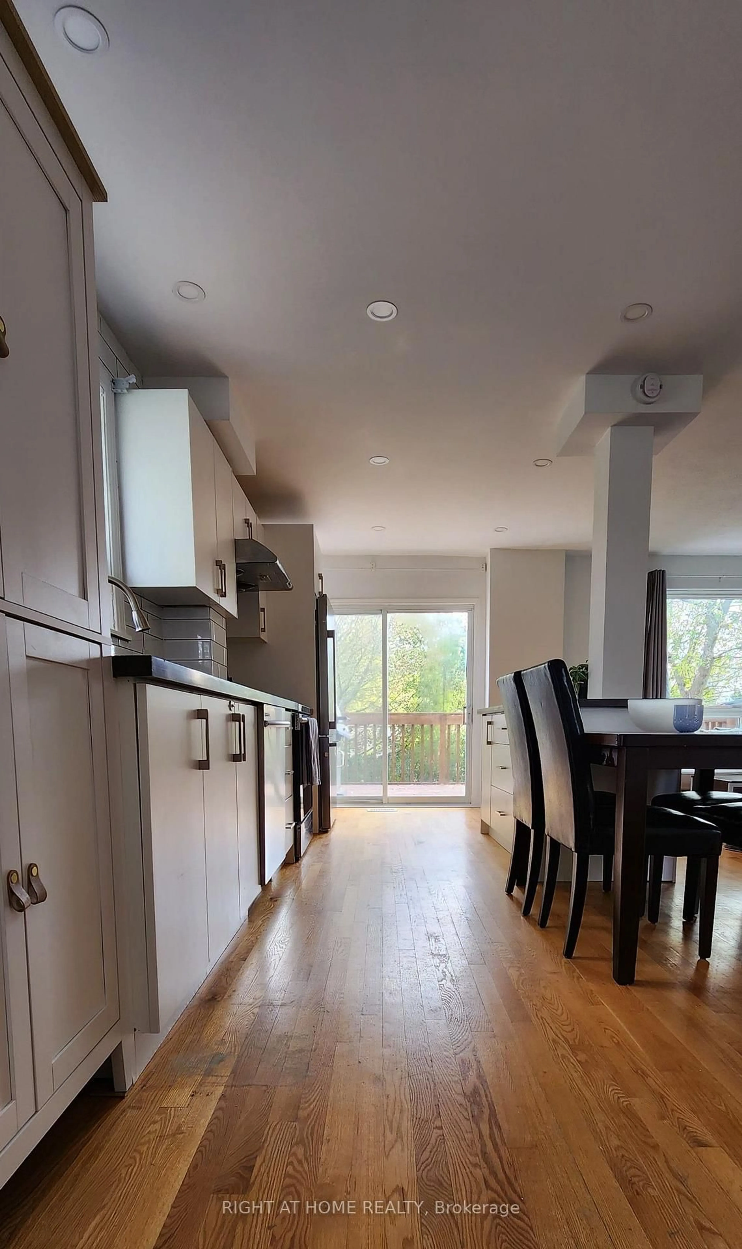
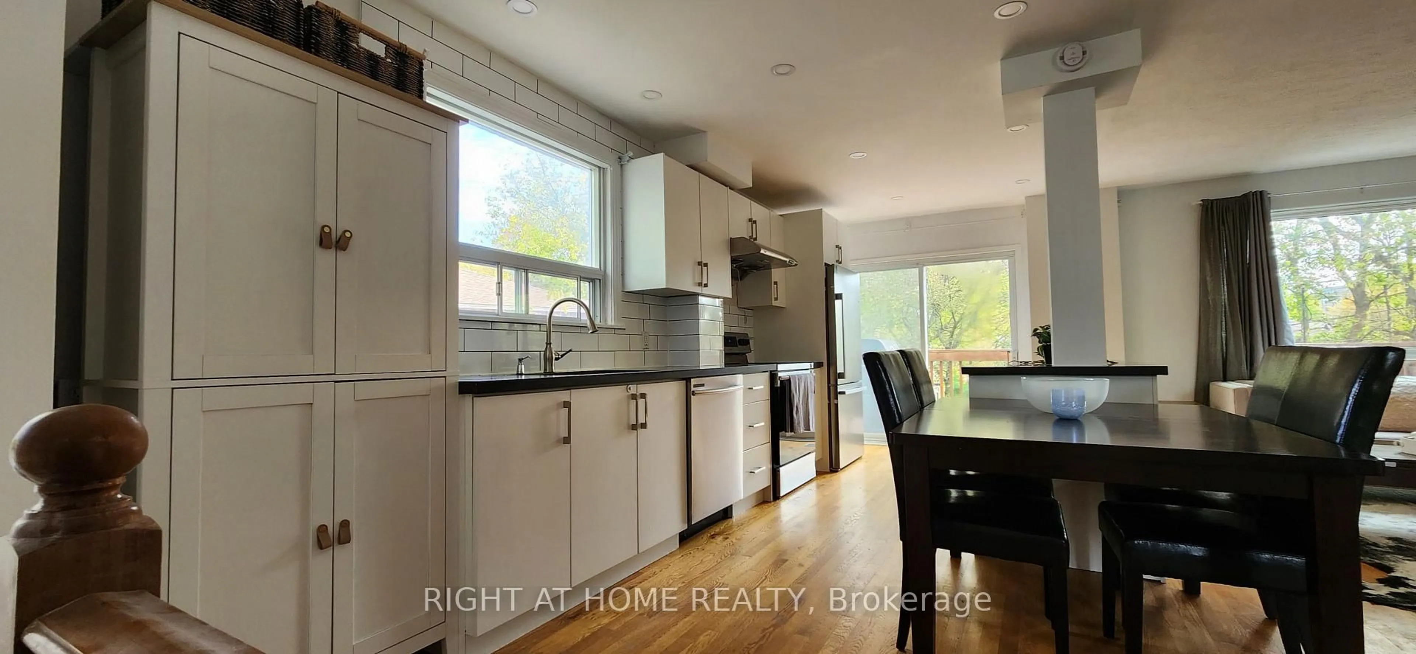
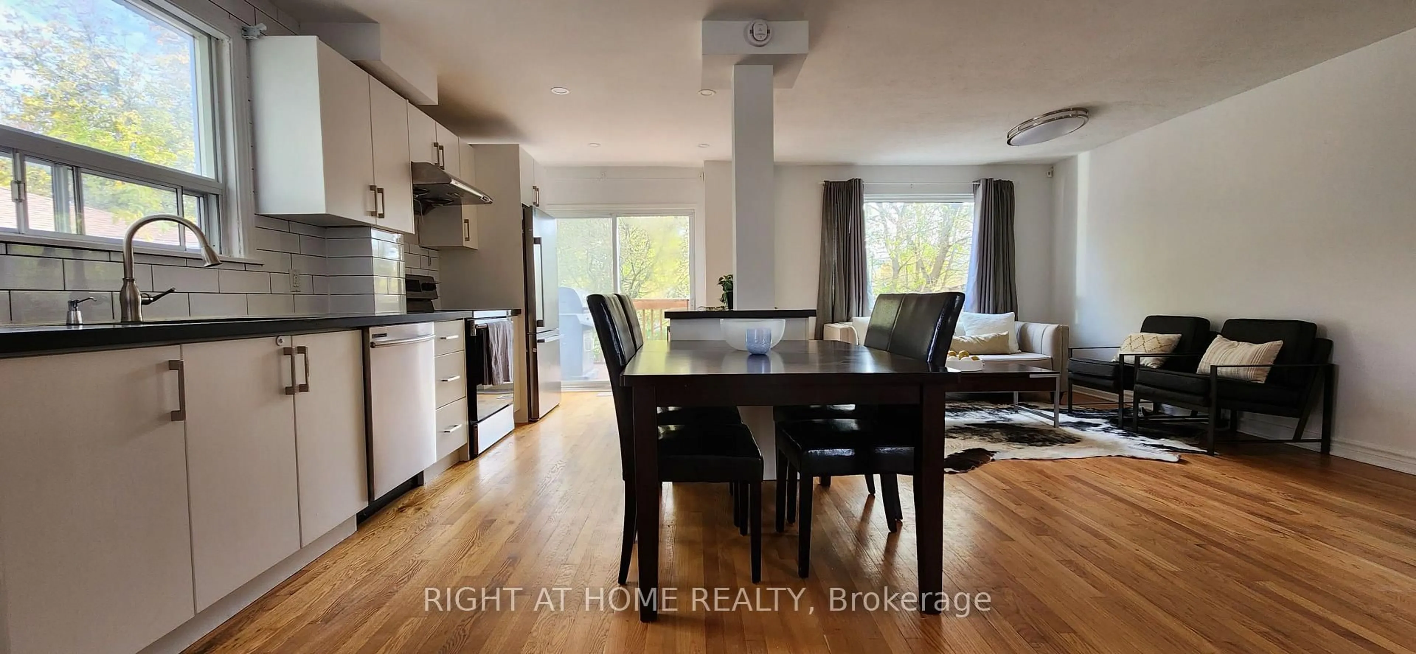
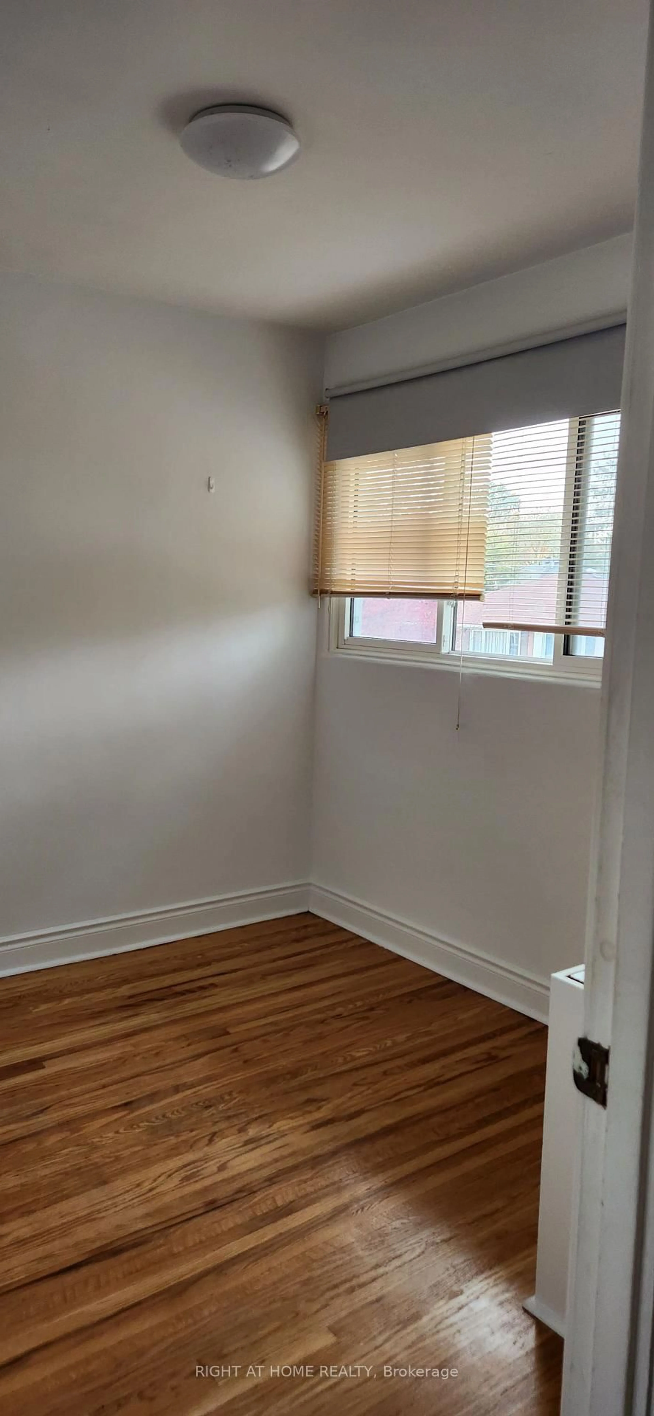
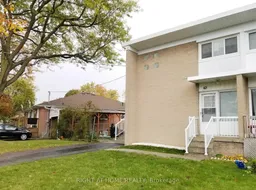
Freshly painted move-in perfection! Welcome to a home where you can start enjoying on day one. The main level is the perfect balance of space and functionality, with hardwood flooring throughout. The open-concept main level boasts a generously sized living room that serves as the perfect backdrop for family movie nights or for hosting friends. Steps away is the heart of the home, with a contemporary kitchen featuring sleek quartz countertops, abundant storage, a spacious island perfect for prep work or casual dining, and a dedicated coffee station to start your mornings right. The kitchen walks out to the deck where there is a hook-up for a gas bbq. The functional layout extends to the lower level, which features a convenient three-piece bathroom. Outside, you will find a large backyard ready for summer gatherings and outdoor play. Best of all, you are close to everything-located just moments from daily groceries, public transit, Upper Canada Mall, Southlake Hospital, and food & restaurants galore. This home truly offers the effortless lifestyle you have been looking for.
Property Details
Interior
Features
Main Floor
Kitchen
6.1 x 2.74Backsplash / Centre Island / Combined W/Dining
Dining
2.44 x 1.52Combined W/Kitchen
Living
6.1 x 3.05hardwood floor / Large Window
Exterior
Features
Parking
Garage spaces 2
Garage type None
Other parking spaces 0
Total parking spaces 2
Property History
 15
15