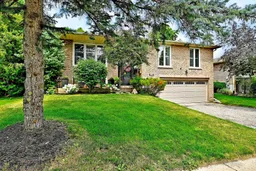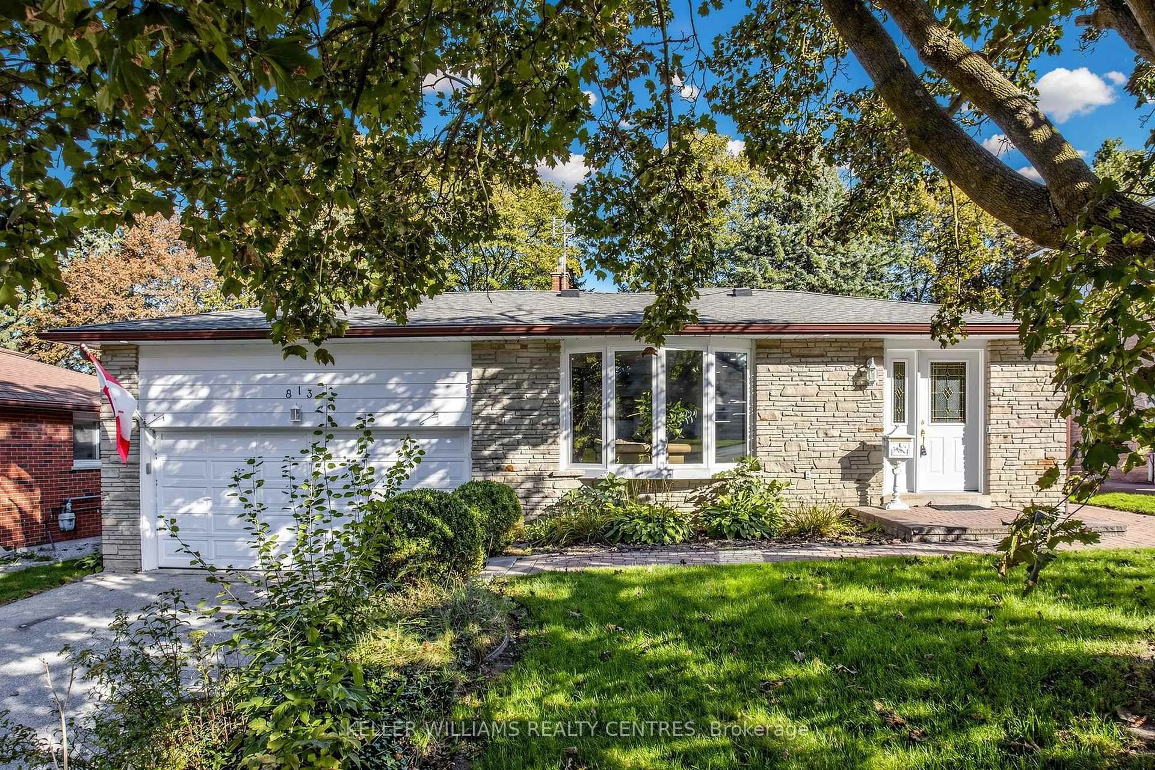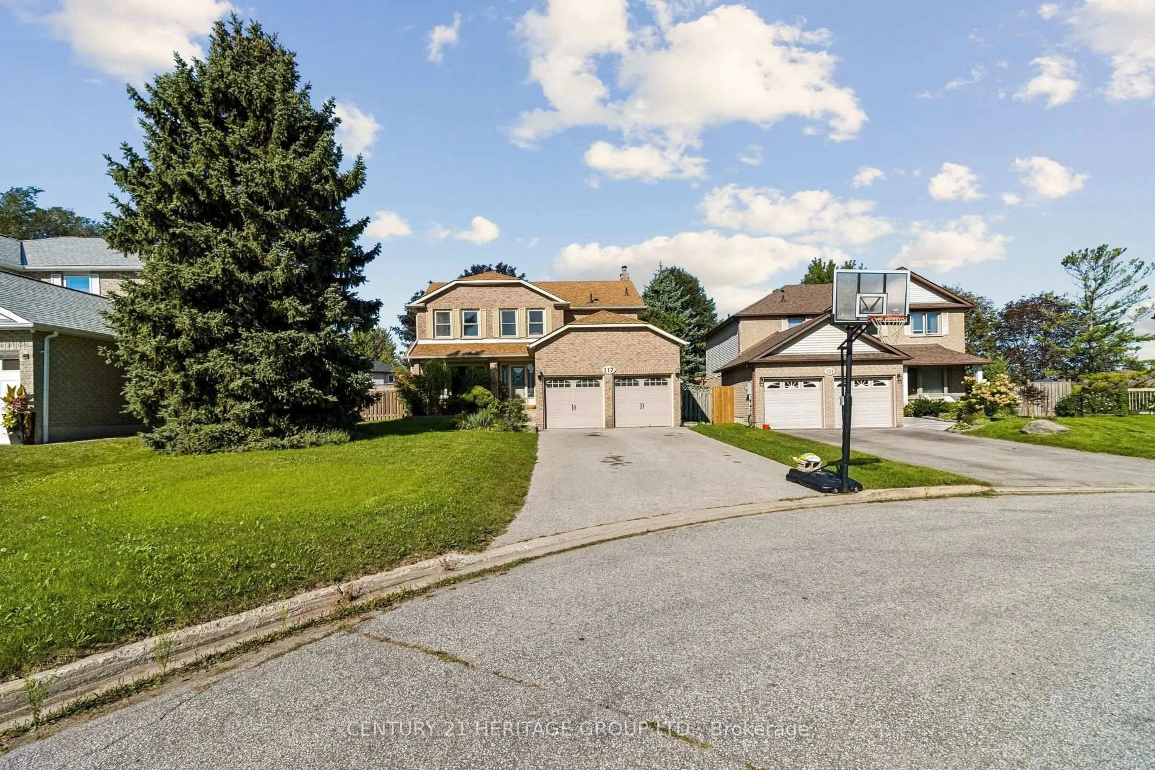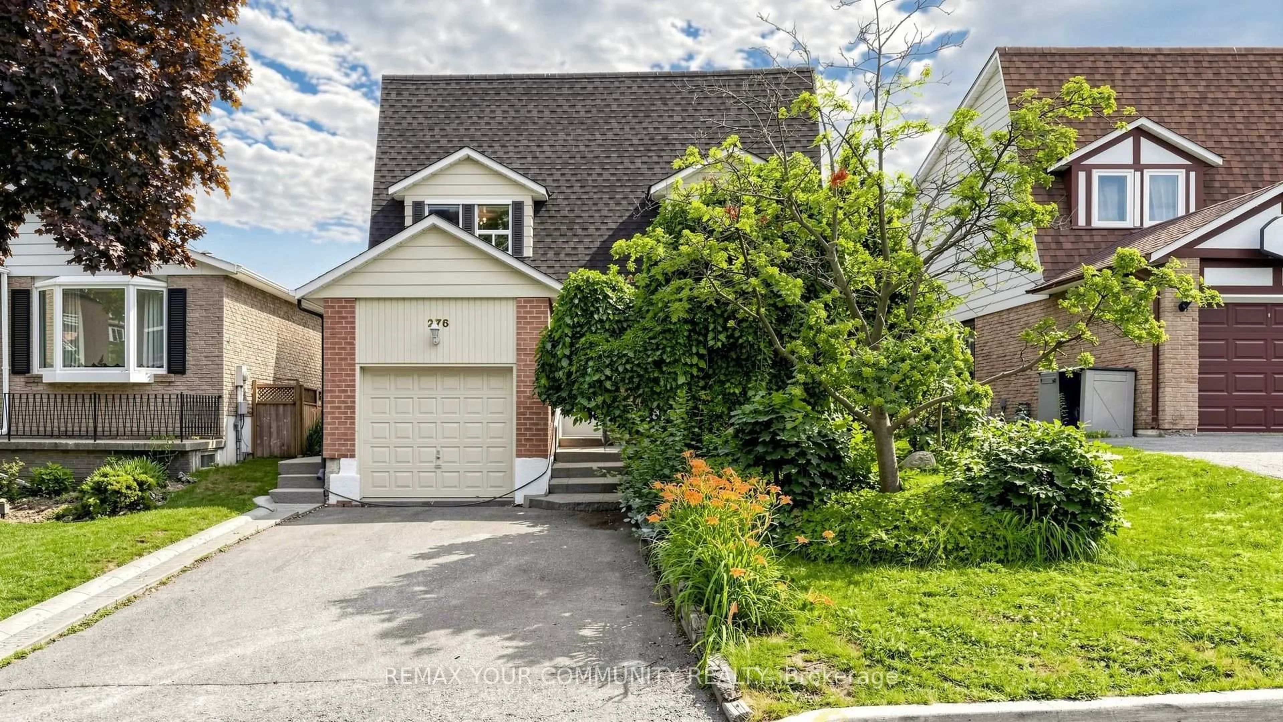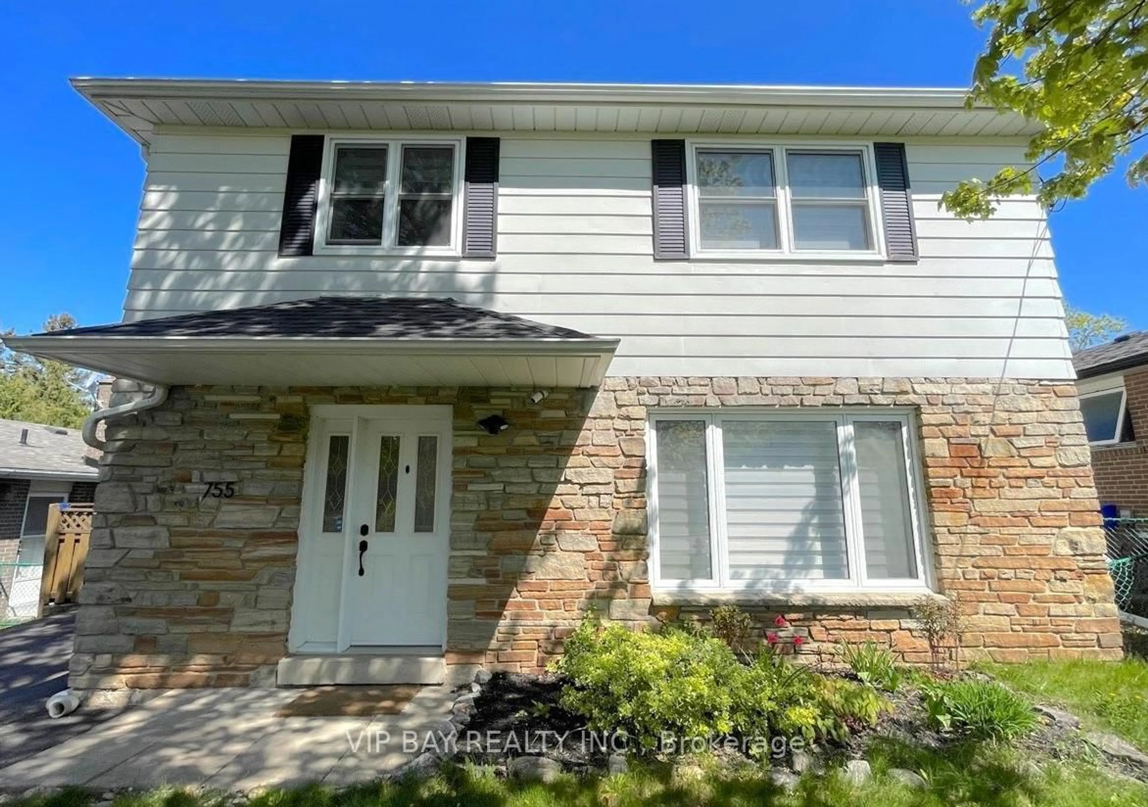
559 Haines Rd, Newmarket, Ontario L3Y 6V4
Contact us about this property
Highlights
Estimated valueThis is the price Wahi expects this property to sell for.
The calculation is powered by our Instant Home Value Estimate, which uses current market and property price trends to estimate your home’s value with a 90% accuracy rate.Not available
Price/Sqft$725/sqft
Monthly cost
Open Calculator
Description
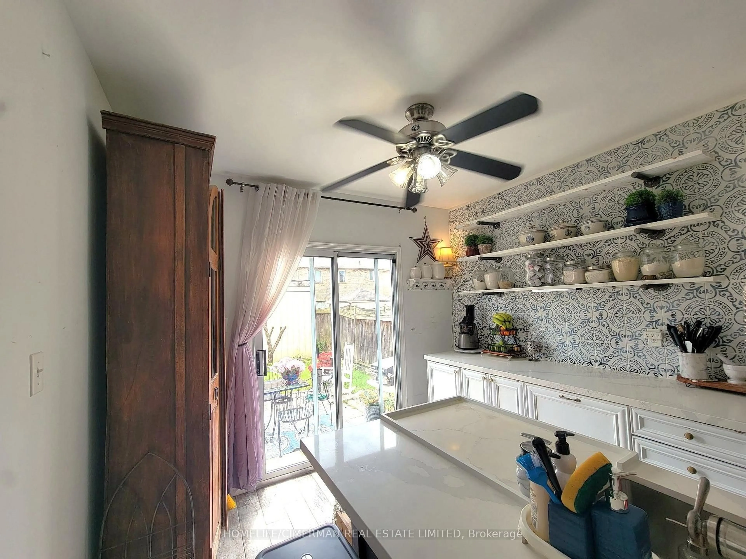
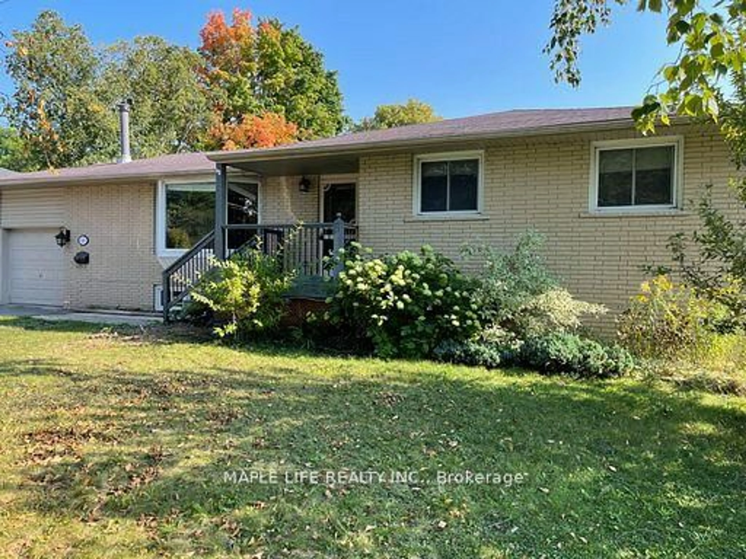
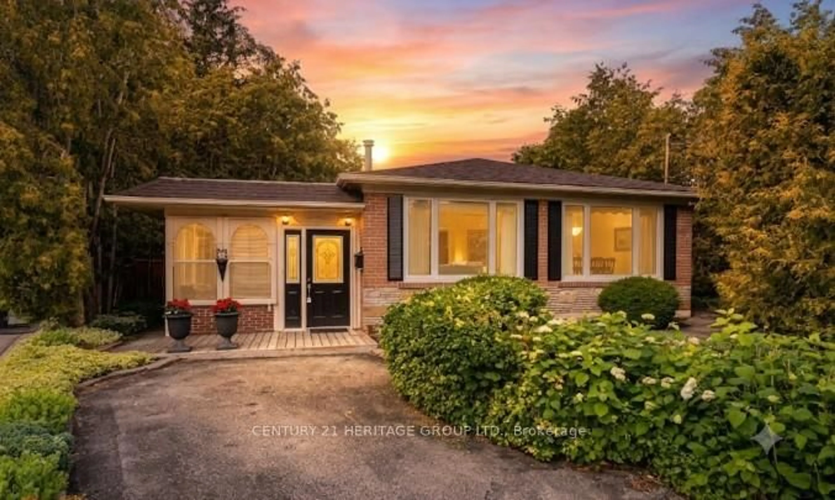
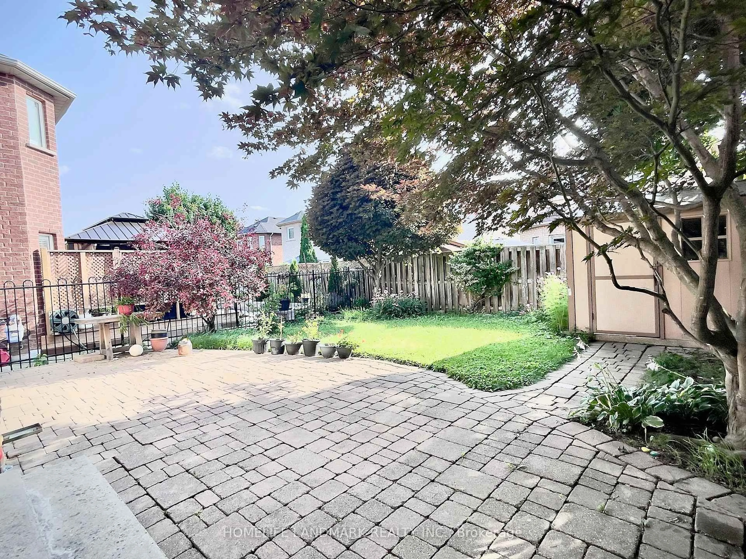
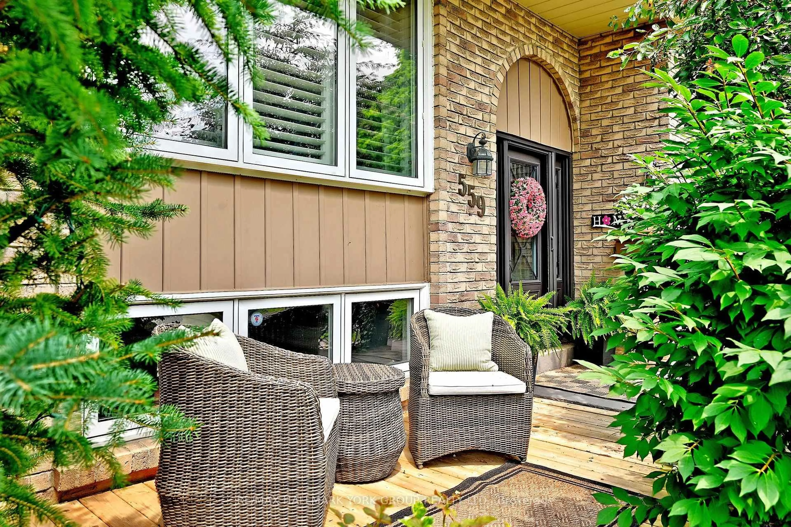
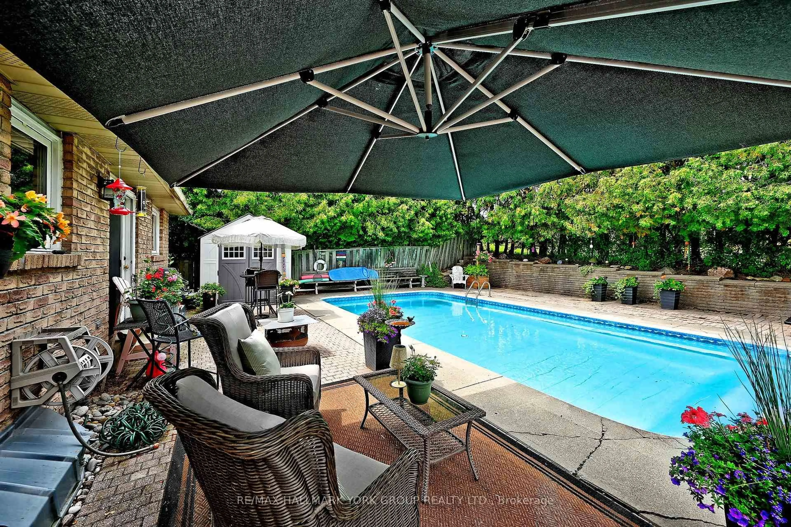
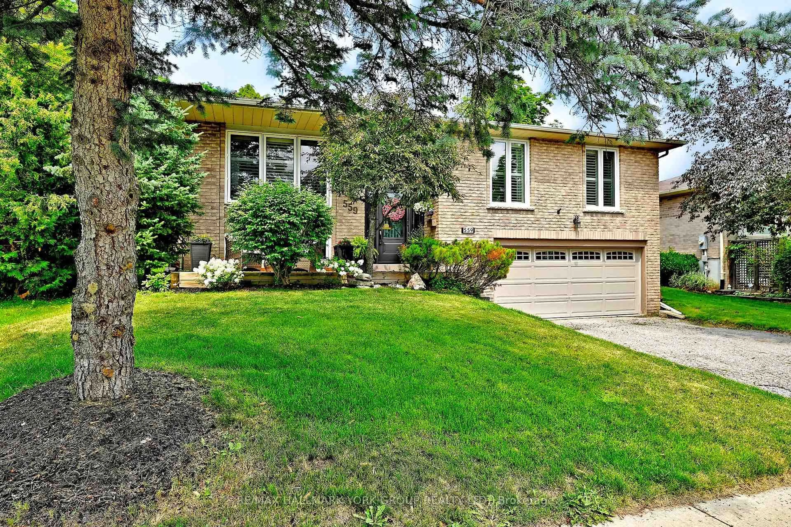
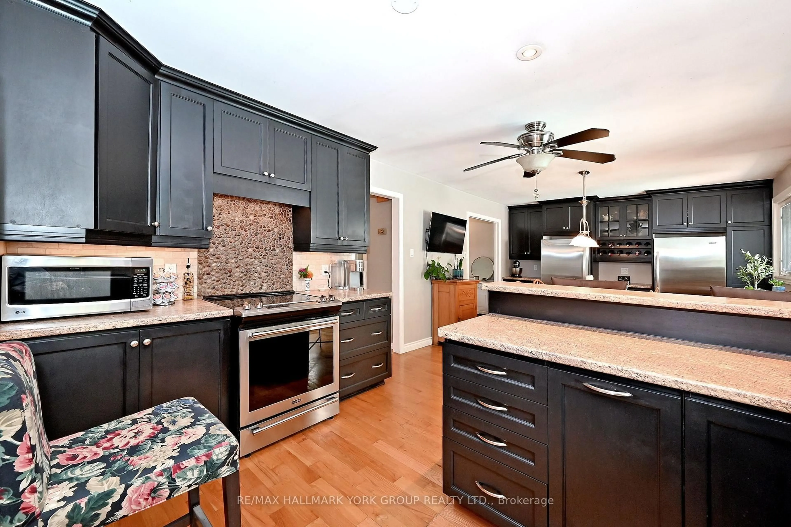
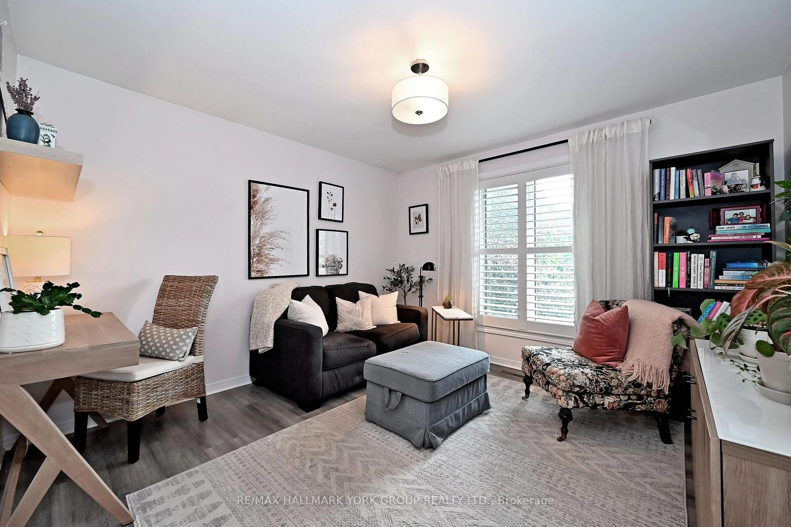
Welcome to 559 Haines Rd., Newmarket! Enjoy the comfort's of this Gem this year and set the stage for your weekends and holidays next summer. Relax and Entertain around the inground pool with a tranquil Private Back Yard. Located in one of Newmarket' s most desirable courts closet to M.J. Stiles Park, Schools, and all other convenient amenities. Well maintained and upgraded throughout featuring custom kitchen, California Shutters, Hardwood and tasteful Laminate flooring, modern Bathroom, spacious Rec Room w/t Woodstove, New Eavestrough (Oct 2026), Very practical Floor plan. Separate Entrance from Garage to BSMT with excellent potential for a In-law Suite. View today - you won't be disappointed!!
Property Details
Interior
Features
Main Floor
Kitchen
6.78 x 3.66W/O To Pool / Breakfast Bar / hardwood floor
Living
4.93 x 3.64California Shutters / O/Looks Frontyard / hardwood floor
Primary
4.26 x 3.59Double Closet / O/Looks Backyard / Laminate
2nd Br
3.26 x 3.56Closet / O/Looks Frontyard / Laminate
Exterior
Features
Parking
Garage spaces 2
Garage type Built-In
Other parking spaces 2
Total parking spaces 4
Property History
 36
36