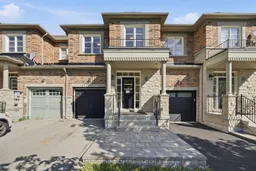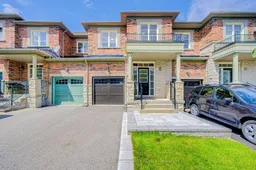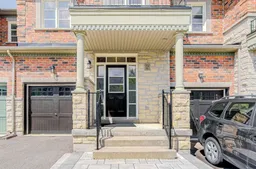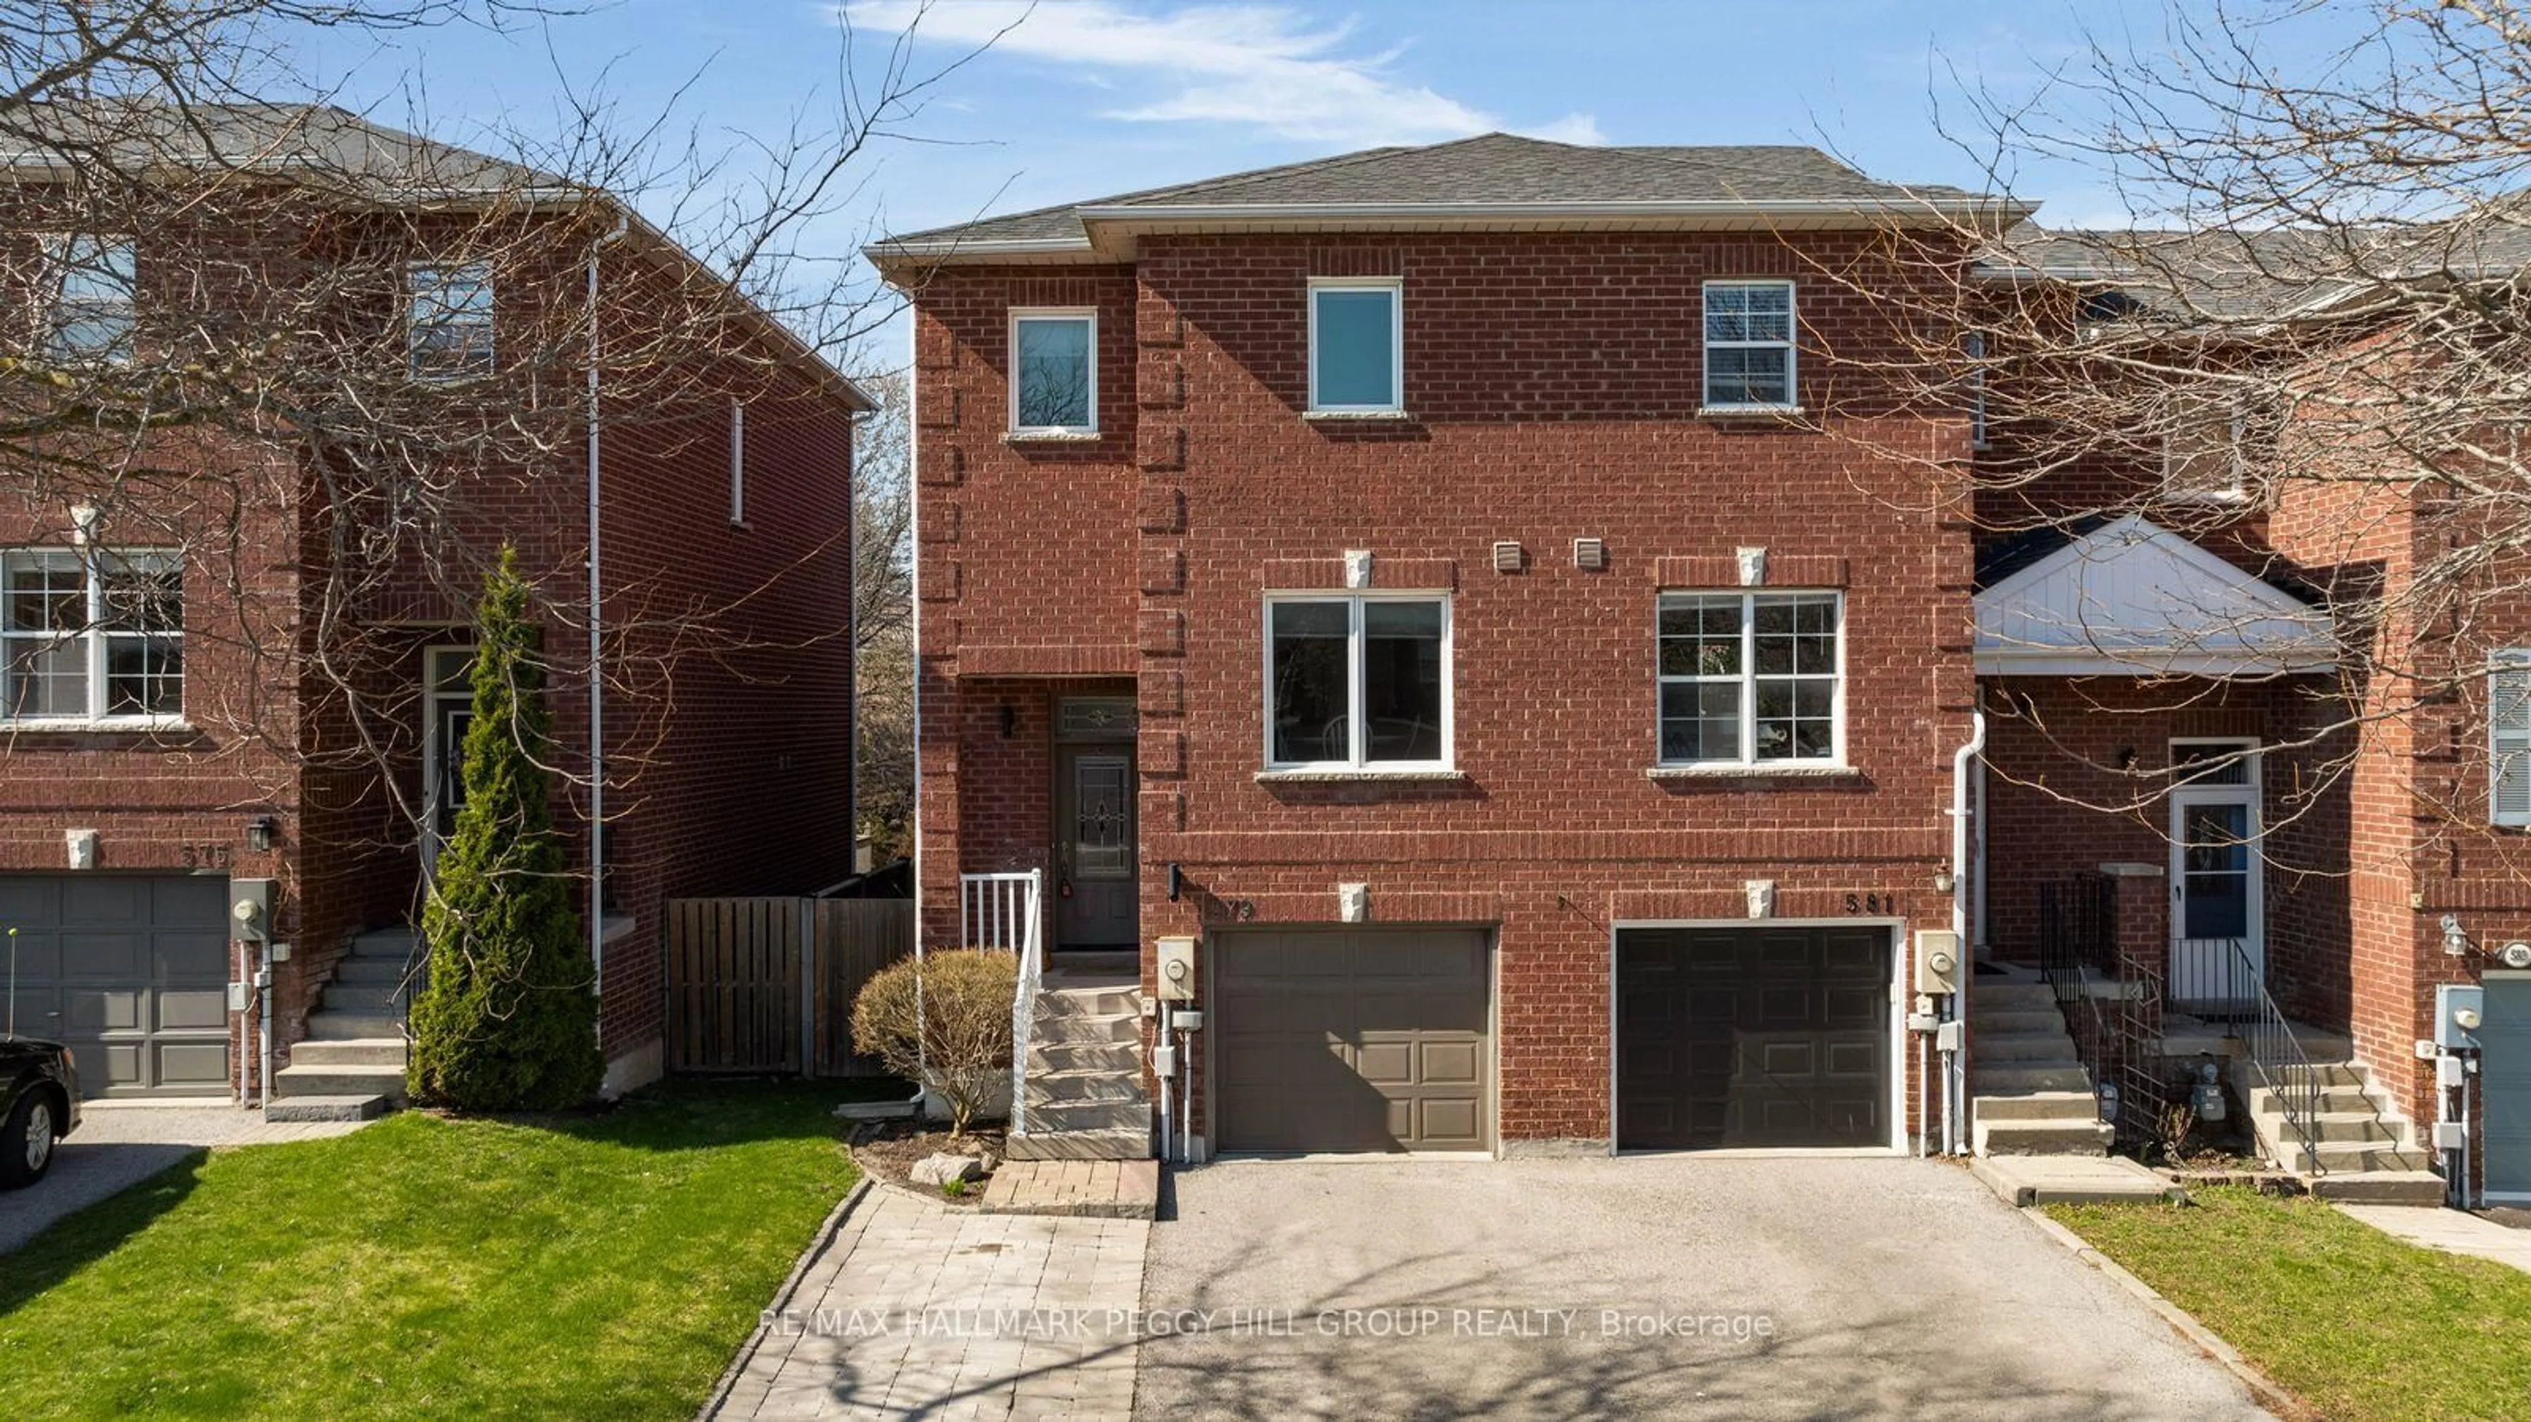
384 William Dunn Cres, Newmarket, Ontario L3X 3L2
Contact us about this property
Highlights
Estimated valueThis is the price Wahi expects this property to sell for.
The calculation is powered by our Instant Home Value Estimate, which uses current market and property price trends to estimate your home’s value with a 90% accuracy rate.Not available
Price/Sqft$513/sqft
Monthly cost
Open Calculator
Description
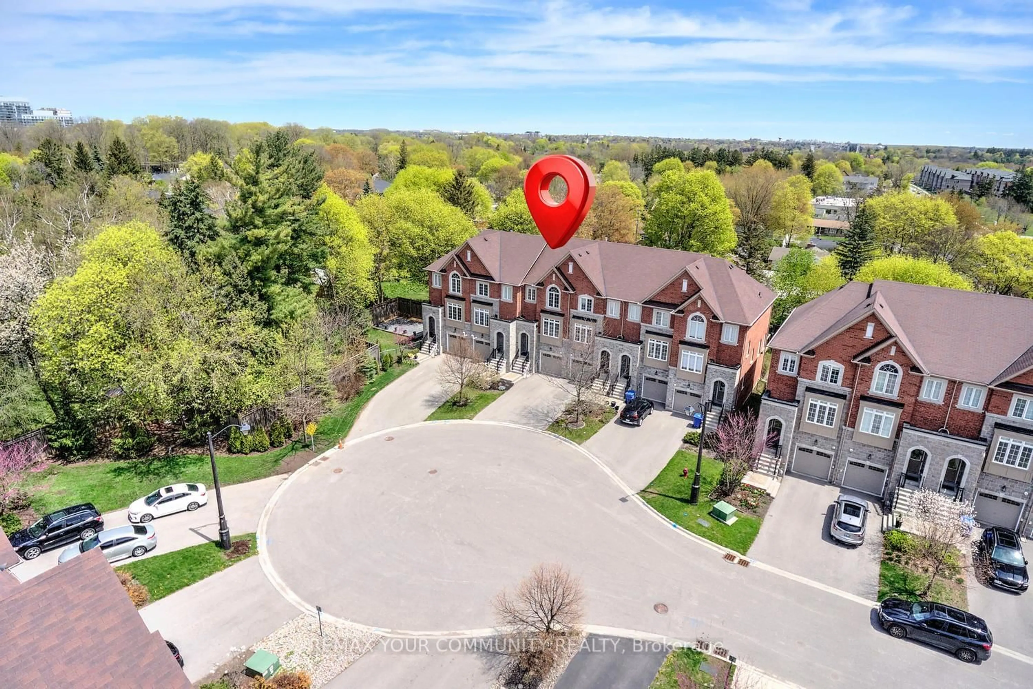
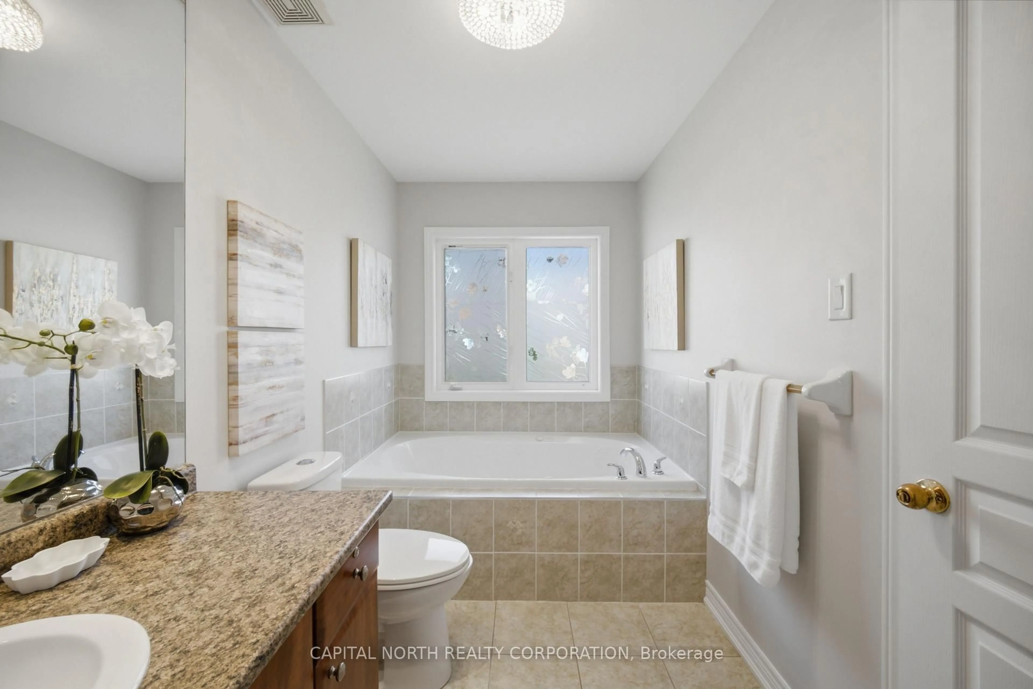
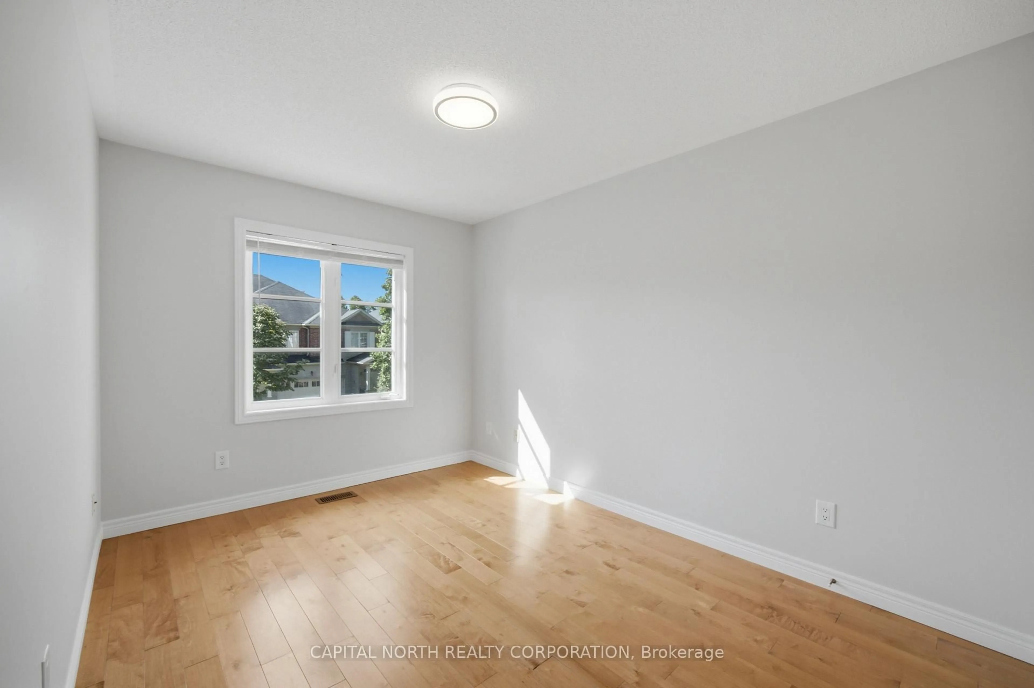
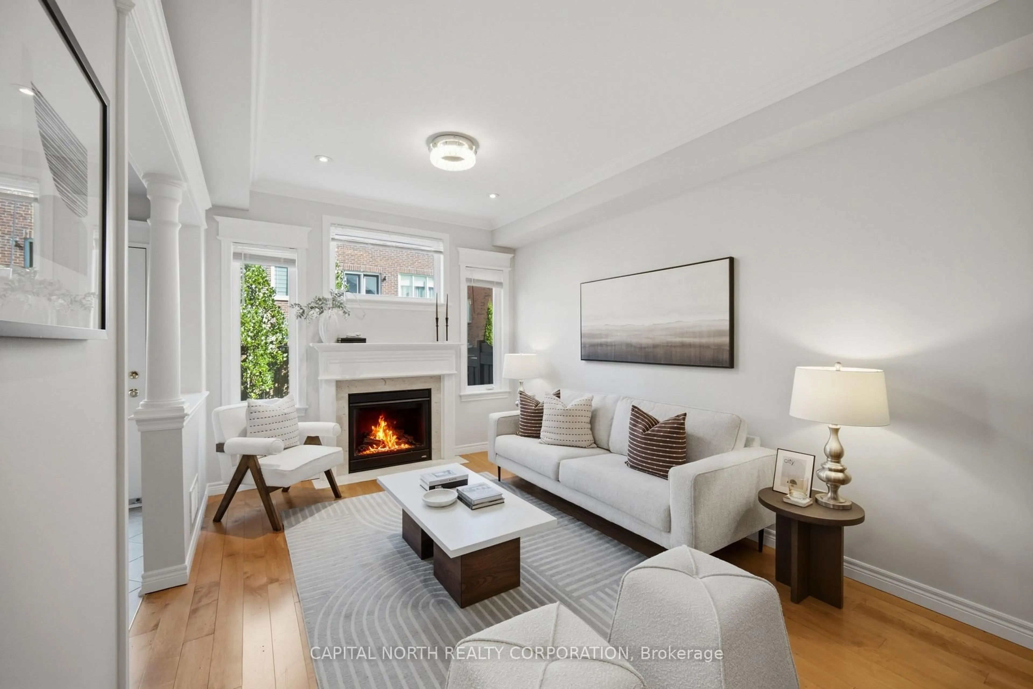
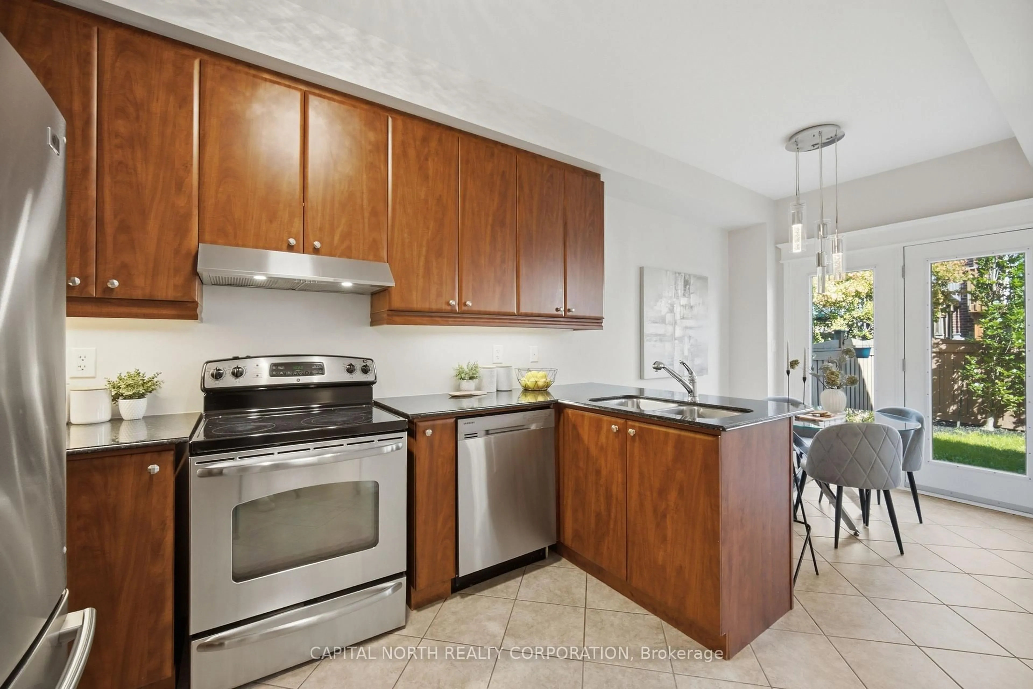
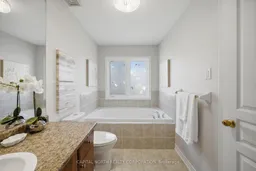
Welcome To This Beautiful Executive Townhome Built By Acorn Homes, Nestled In A Private Enclave Surrounded By Acres Of Green Space In Sought-After Summerhill Estates. Freshly Painted In Neutral Tones, This Bright And Spacious 3-Bedroom Home Offers Approximately 1,718 Sq Ft Of Thoughtfully Designed Living Space. The Open-Concept Main Floor Features Hardwood Flooring, Pot Lights, A Cozy Gas Fireplace And An Inviting Living/Dining Area. The Bright Kitchen Offers Stainless Steel Appliances, Granite Countertops And A Convenient Breakfast Area With Walk-Out To The Private Patio And Mature Columnar Oak Trees. Main Floor Laundry Provides Direct Access To The Garage. Upstairs, The Spacious Primary Bedroom Features A Large Walk-In Closet And 4-Piece Ensuite, Along With Two Additional Bedrooms And A Versatile Open Loft Area. The Unspoiled Lower Level Offers Excellent Future Potential And Includes A Cold Cellar. Enjoy The Best Of Nature And Convenience With Trails And Walking Paths Just Steps Away, Along With Easy Access To Shopping, Schools, Parks And Major Amenities. A Wonderful Opportunity In A Quiet, Family-Friendly Community.
Property Details
Interior
Features
Main Floor
Living
3.75 x 3.11hardwood floor / Pot Lights / Gas Fireplace
Dining
3.75 x 3.11hardwood floor / Pot Lights / Open Concept
Kitchen
3.33 x 2.41Ceramic Floor / Stainless Steel Appl
Breakfast
2.48 x 2.41Ceramic Floor / W/O To Patio
Exterior
Features
Parking
Garage spaces 1
Garage type Built-In
Other parking spaces 2
Total parking spaces 3
Property History
 33
33