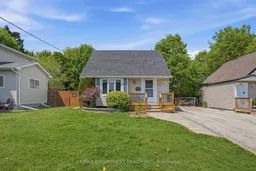
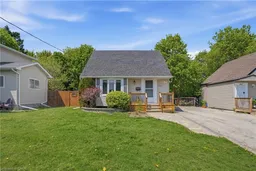
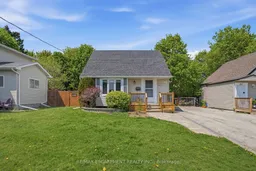
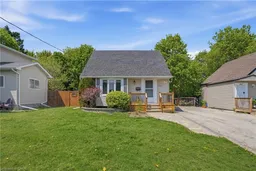
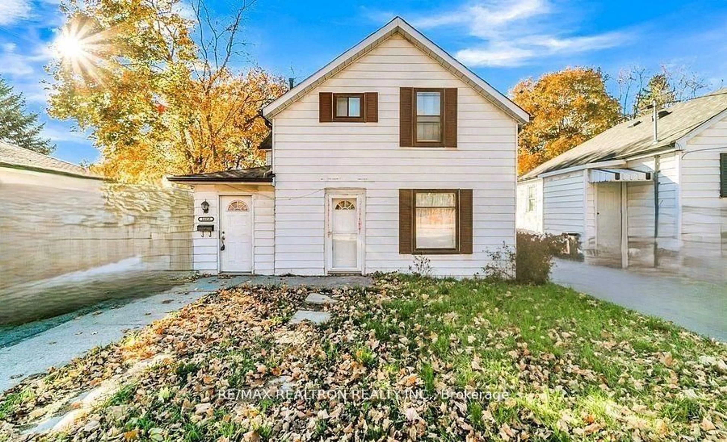
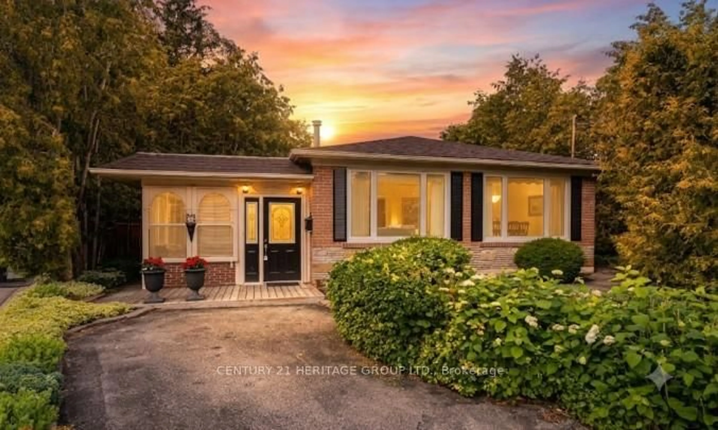
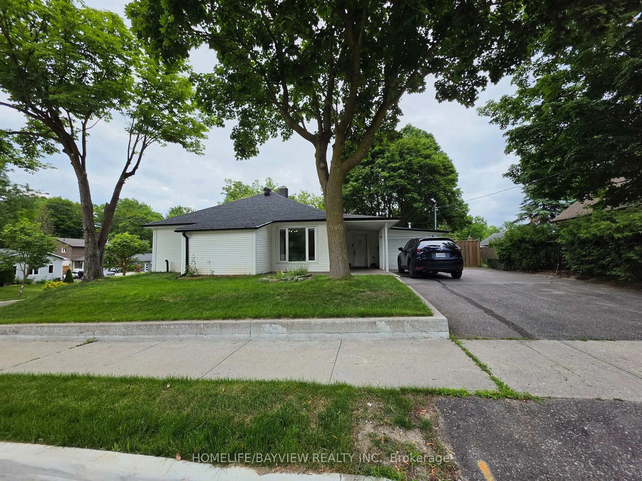
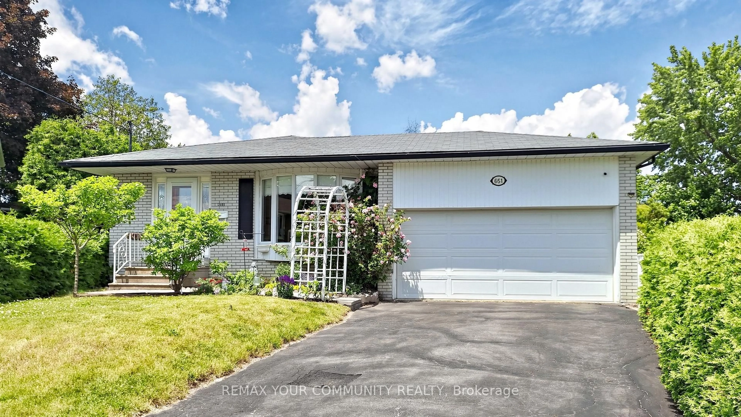
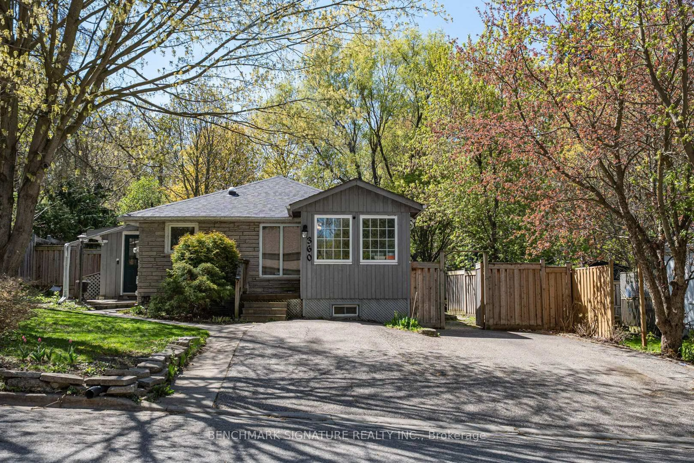
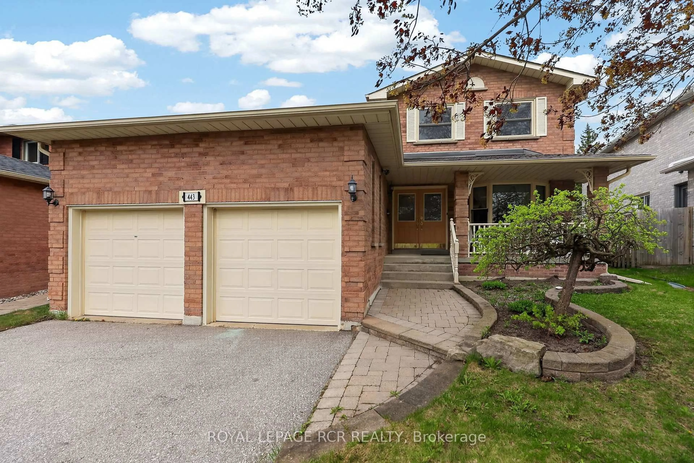
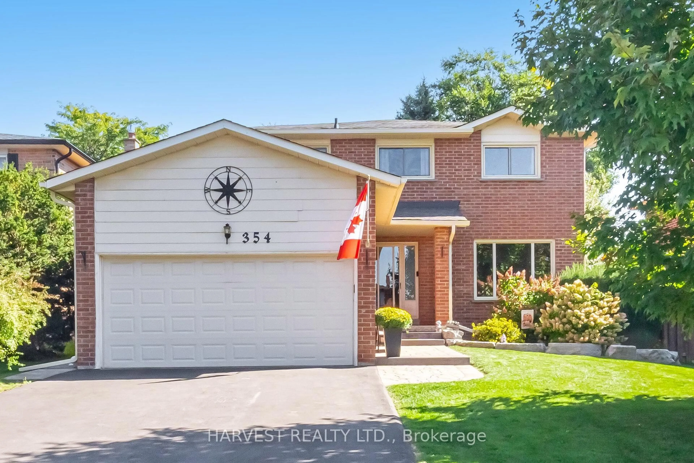
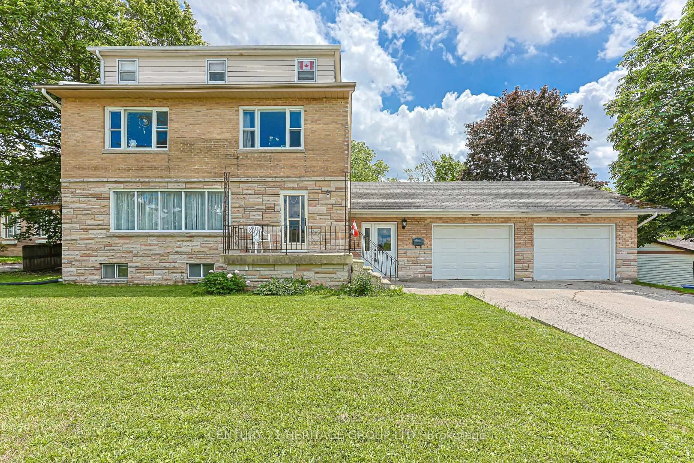
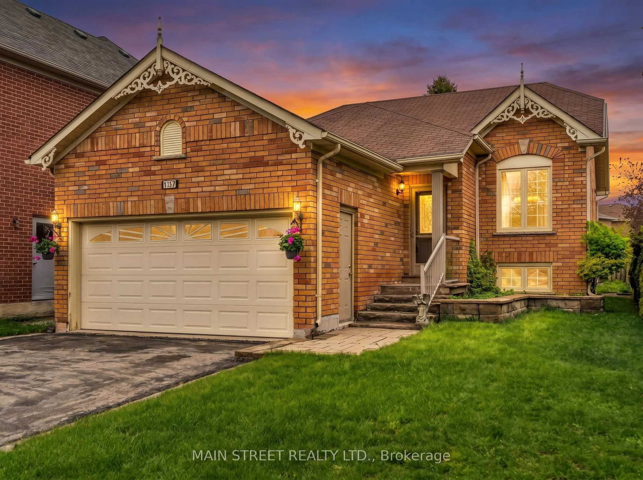
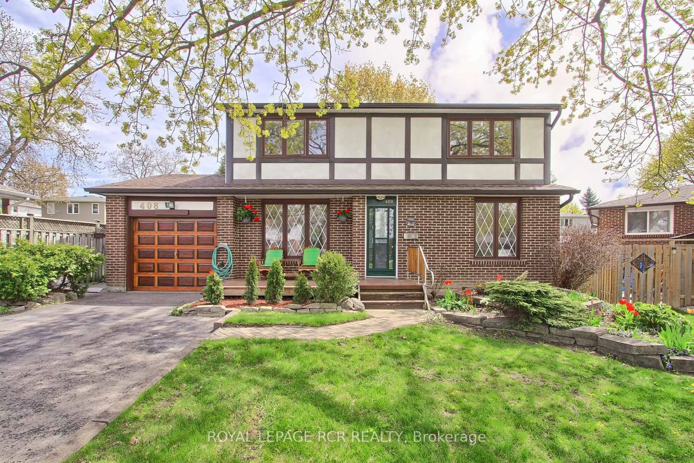
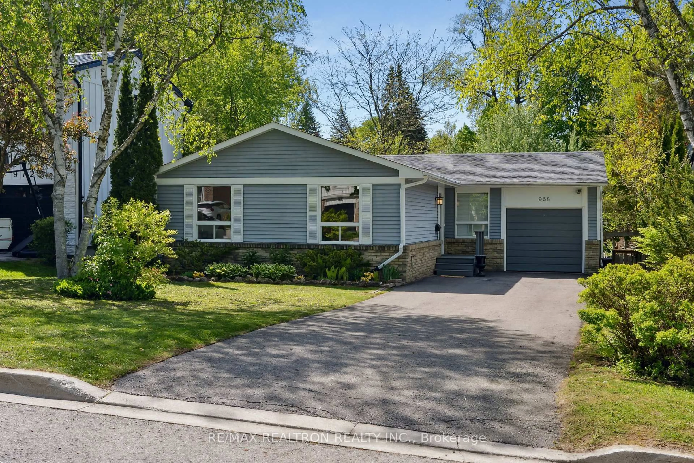
A pic from outside/outdoor area/front of a property/back of a property/a pic from drone, street for 261 Andrew St, Newmarket Ontario L3Y 1H1
4 days on Market

261 Andrew St, Newmarket, Ontario L3Y 1H1

Detached
2
1
~700-1100 sqft
$690,000
Get pre-qualifiedPowered by nesto
Detached
2
1
~700-1100 sqft

Contact us about this property

Call

Highlights

Property Estimate

Days on market4 days

Estimated valueNot available

Price/Sqft$806/sqft

Monthly cost

Open Calculator

Description

Perfect location, perfect home... and maybe your perfect next move! This charming 1.5 storey Newmarket home proves you don't need a massive house to live a massive lifestyle. Tucked away on a quiet street yet just minutes from Fairy Lake, downtown Newmarket, transit, restaurants, Upper Canada Mall, shops & more - this location truly checks every box. Inside, enjoy a cozy and easy-to-maintain space complete with a gas fireplace perfect for relaxing nights in. Outside? A huge fully fenced backyard your dogs will absolutely lose their minds over, plus parking will never be a problem again with 4 spots all to yourself! Now picture this: it's Saturday morning, your entire house is already spotless because it only took an hour to clean. The rest of the day? Completely yours. Grab a coffee and make your way to the farmers market at Fairy Lake, then spend the afternoon wandering downtown Newmarket's charming main street shops. End the night with wings and dill sauce at TJ's because home is just a quick, affordable cab ride away. This isn't just a home - it's the lifestyle people move to Newmarket for. Low maintenance living. Big lifestyle energy. If that sounds like your kind of life - come see this home before someone else beats you to it! RSA.


Property Details

Style1 1/2 Storey
View-
Age of property51-99
SqFt~700-1100 SqFt
Lot Size5,300 SqFt(106 x 50)
Parking Spaces4
MLS ®NumberN13151908
Community NameNeighborhood of Newmarket
Data SourceTRREB
Listing byRE/MAX ESCARPMENT REALTY INC.

Features

Heating: Forced Air
Cooling: Central Air
Fireplace
Basement: Unfinished

Main Floor

Living

4.85 x 4.09

Kitchen

2.36 x 4.32

Dining

2.82 x 3.38

Bathroom

2.26 x 1.4

3 Pc Bath


Features

Lot size: 5,300 SqFt

Parking

Garage spaces -

Garage type -

Total parking spaces 4


Property History

May 21, 2026
ListedActive
$690,000
4 days on market
history photo preview31
Listing by trreb®
Property listed by RE/MAX ESCARPMENT REALTY INC., Brokerage
Agent Banner Image
Interested in this property?Get in touch to get the inside scoop.
Market Data - Neighborhood of Newmarket

Geo Zone Map ThumbnailNeighborhood of Newmarket

Balanced Market

View Market Data

Detached house - for the past 30 days

Buyer's market Seller's market

Avg. Days on Market

Past 30 days

20 days

Compared to

2025

43 days

2024

19 days

2023

10 days

New Listings

Past 30 days

152 listings

Compared to

2025

133 listings

2024

153 listings

2023

110 listings

Units sold

Past 30 days

48 units

Compared to

2025

38 units

2024

60 units

2023

77 units

Median Sold Price

Past 30 days

$1,086,000

Compared to

2025

$1,269,444

2024

$1,322,500

2023

$1,300,000


Population and Demographics

Overview

Total population 83920
Average household income $141,299

Age (%)

0 to 19
23%
20 to 34
18%
35 to 49
21%
50 to 64
23%
65 and plus
16%

Household composition (%)

Single family
75%
Single person
20%
Multi person
3%
Multi family
1%

Mother tongue (%)

English
74%
Iranian Persian
5%
Mandarin
5%
Others
4%
Russian
3%
Yue (Cantonese)
3%
Spanish
1%
Italian
1%

House tenancy (%)

Owners
75%
Renters
25%

What’s nearby?Essentials within 5 km

Local Logic

Transportation Scores

Estimated Budget