253 Silverbirch Dr, Newmarket, Ontario L3Y 2Z6
Contact us about this property
Highlights
Estimated valueThis is the price Wahi expects this property to sell for.
The calculation is powered by our Instant Home Value Estimate, which uses current market and property price trends to estimate your home’s value with a 90% accuracy rate.Not available
Price/Sqft$993/sqft
Monthly cost
Open Calculator
Description
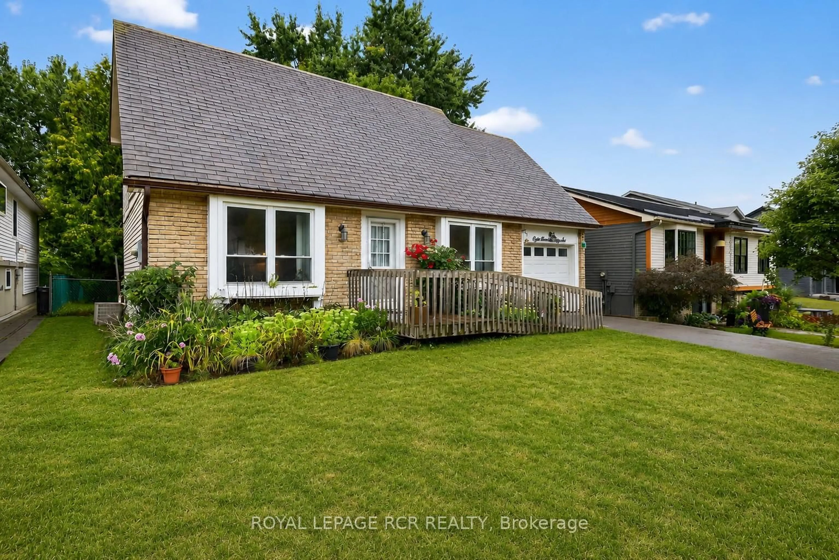
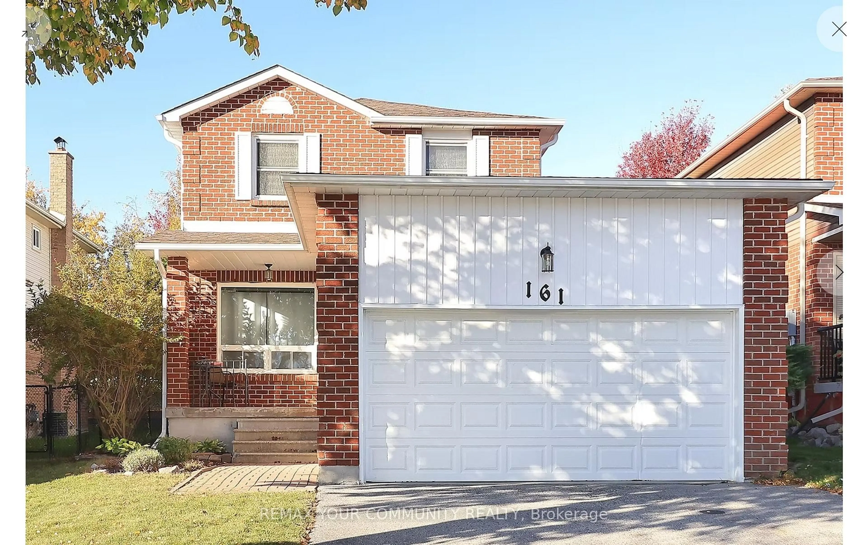
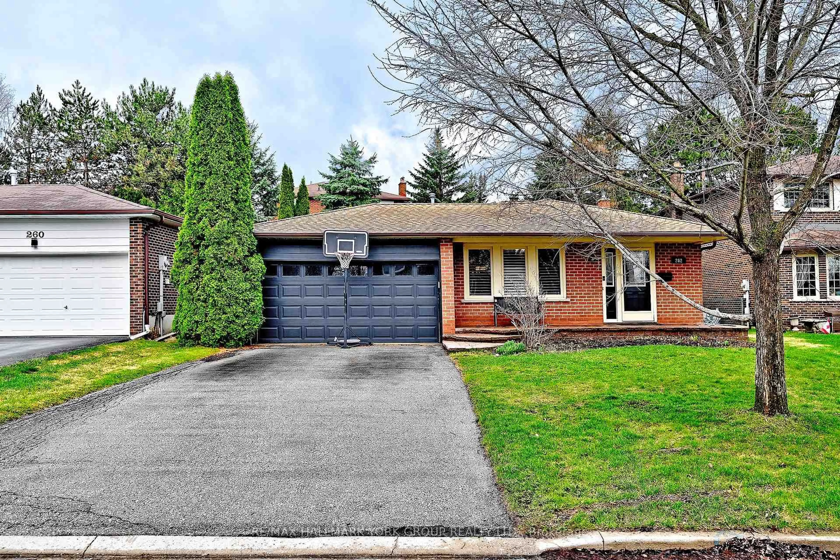
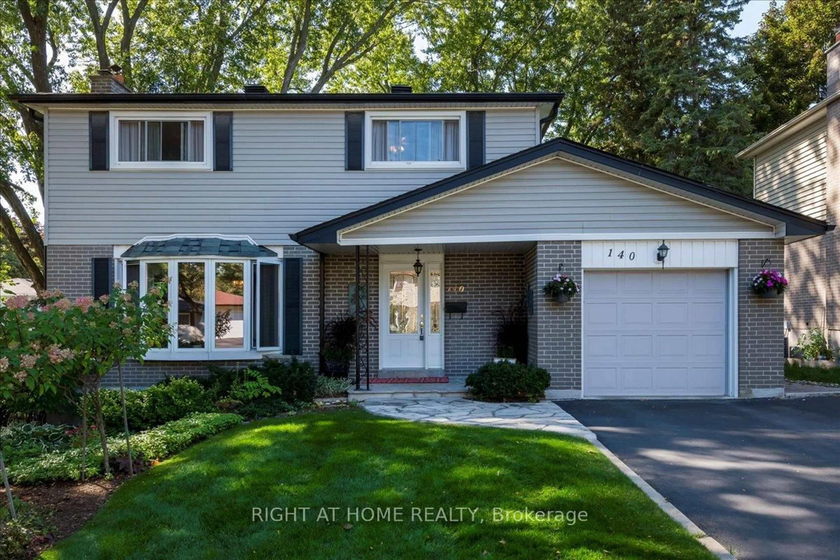
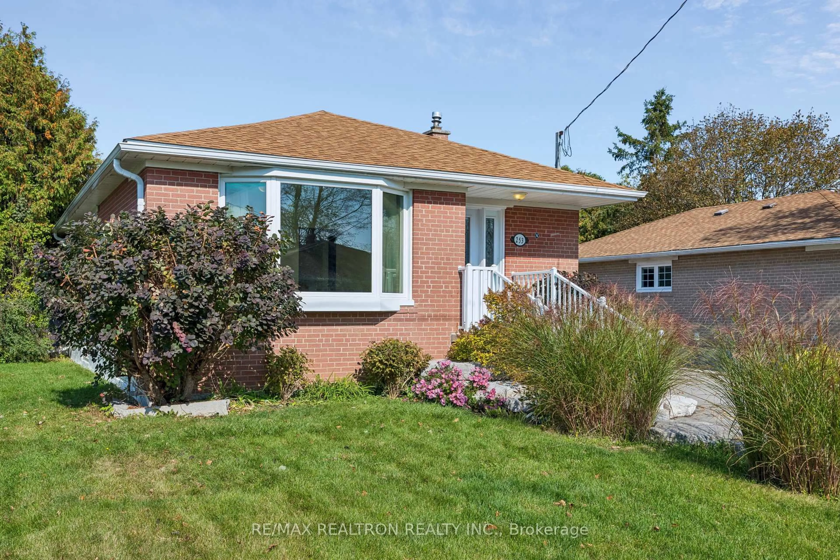
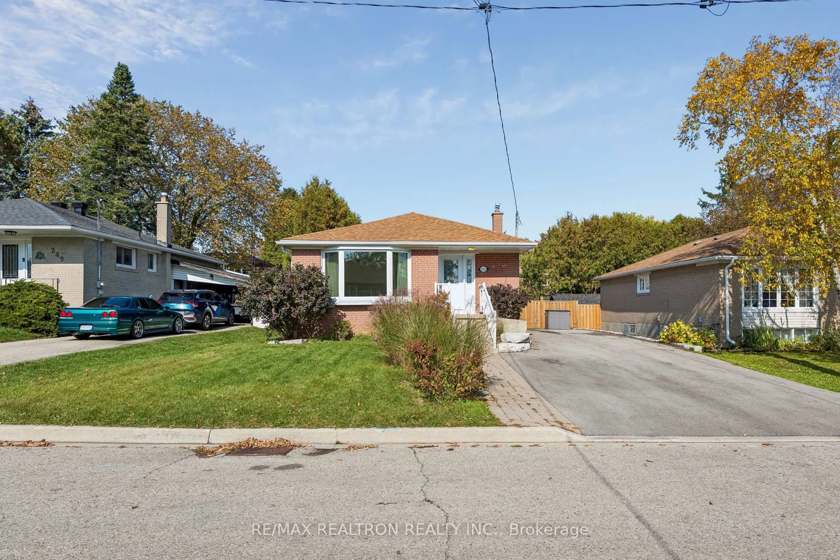
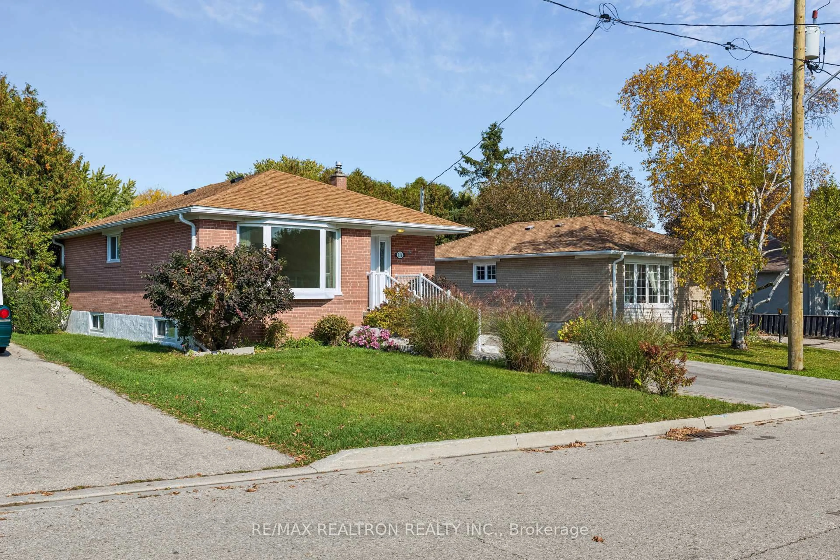
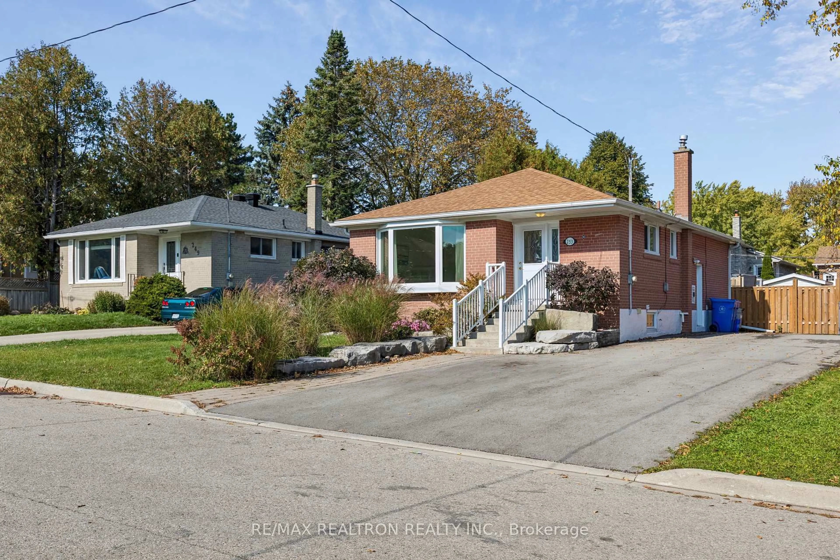
Welcome to 253 Silverbirch Drive! A fantastic opportunity to own a detached home with a VACANT, LEGAL two-bedroom basement apartment on a quiet, established street in Newmarket! Offering 3 bedrooms and a full bathroom on the main level, plus a fully separate 2-bedroom, 1-bathroom basement apartment, this home offers the flexibility to accommodate extended family, generate rental income, or simply enjoy additional living space. The basement apartment features its own private side entrance off the driveway, and both units have their own laundry facilities for added convenience and independence. Best of all, the apartment is currently vacant, allowing buyers the opportunity to select their own tenants or make use of the space themselves! Outside, the recently paved driveway offers parking for up to 6 vehicles. Many of the big-ticket improvements have already been taken care of, including a re-shingled roof (2021), new furnace, air conditioning and hot water heater (2022), upgraded attic insulation and basement windows (2023), and driveway paving (2025). Freshly painted with new kitchen flooring in 2026, this home is ready for its next chapter. Move in and enjoy it as it is, or bring your own style and cosmetic updates over time, knowing that many of the important improvements have already been completed. Located in a quiet, established neighbourhood close to schools, parks, shopping and everyday amenities, this property offers a wonderful combination of practical living, income potential and room to make it your own. A great opportunity for homeowners and investors alike!
Property Details
Interior
Features
Main Floor
Living
4.45 x 4.45Bay Window
Kitchen
4.75 x 2.87Eat-In Kitchen / Window
Br
3.3 x 3.38California Shutters / Closet
2nd Br
3.3 x 2.82Walk-Out / Sliding Doors / Closet
Exterior
Features
Parking
Garage spaces -
Garage type -
Total parking spaces 6
Property History
 49