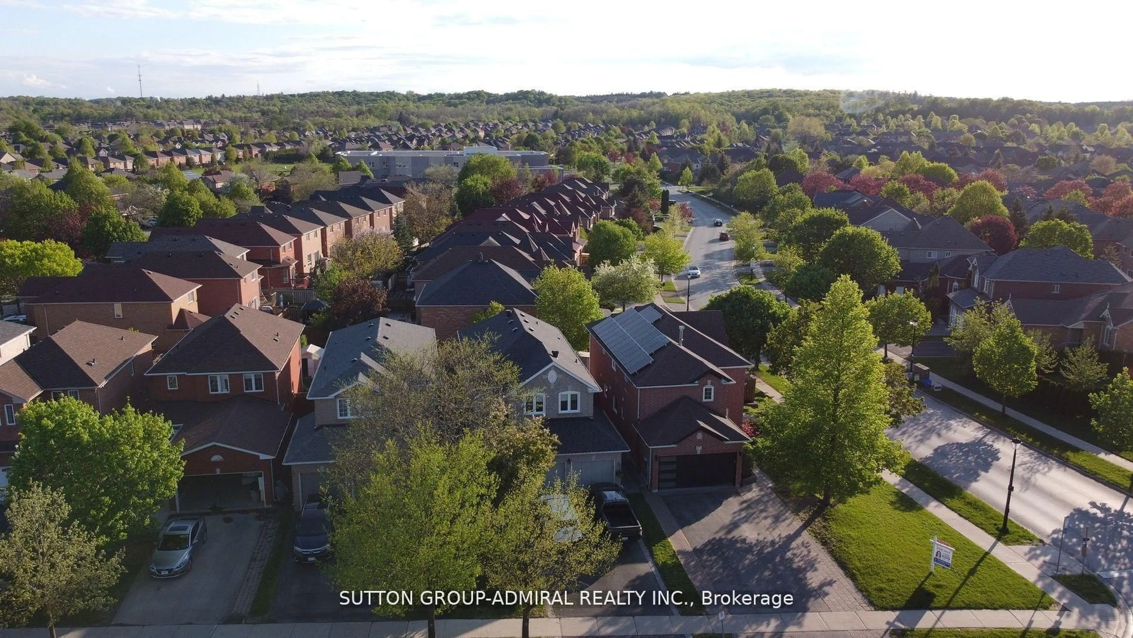
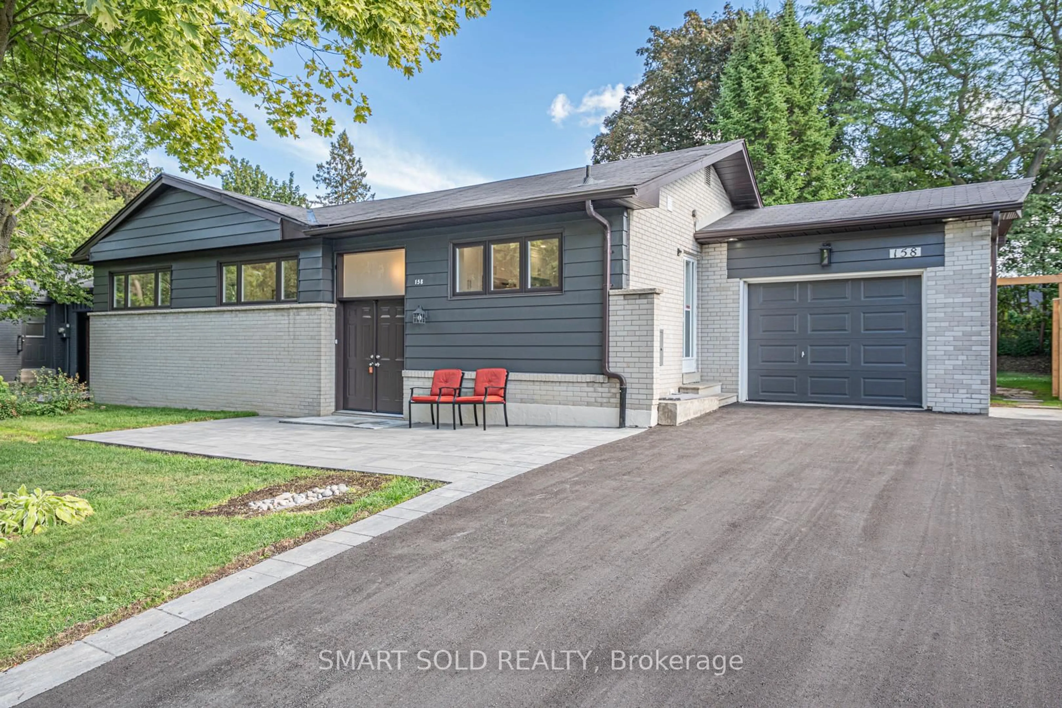
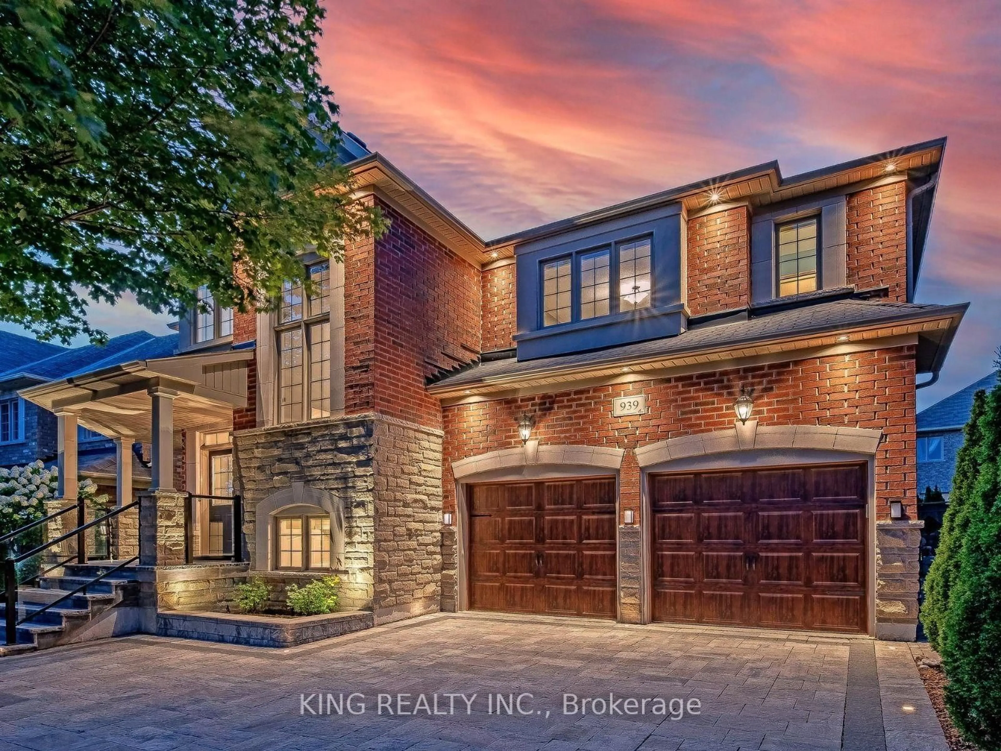
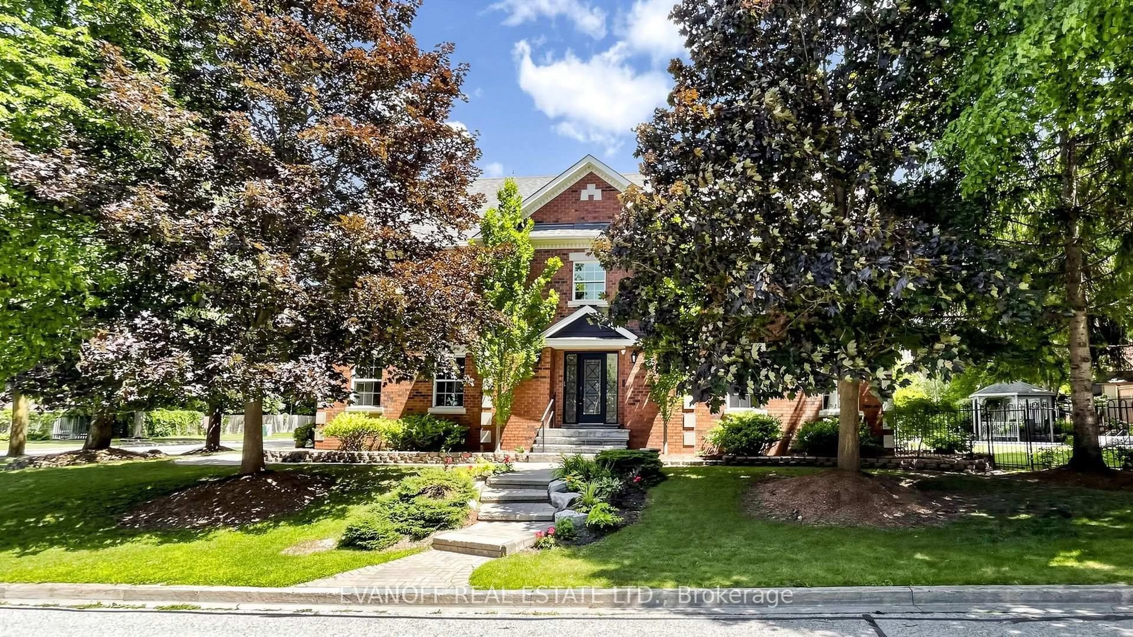
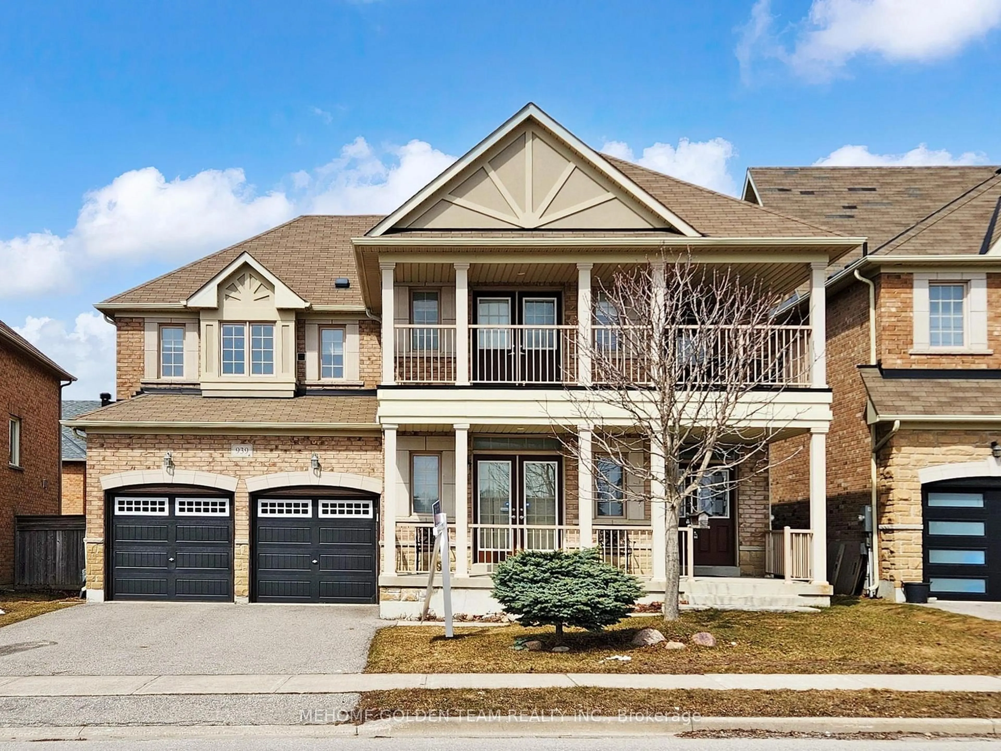
Welcome to your dream home at 111 Peevers Place in the prestigious Glenway Estates! This completely renovated 3+1 bedroom, 3-bathroom masterpiece offers an unparalleled blend of modern elegance and functional living, having been meticulously updated from top to bottom. The bright and airy main floor invites you in with an open-concept living, dining, and kitchen area flooded with natural light from a ton of large windows, all beautifully complemented by newer, seamless wide-plank hardwood floors that extend throughout both the main and upper levels. Upstairs, you will find three generously sized bedrooms, including a luxurious primary retreat complete with a walk-in closet and a 5-piece ensuite bath. The recently updated basement adds incredible value, boasting a large open L Shaped recreation room, an additional bedroom, and ample storage space to fit all your family's needs. Stepping outside, you will discover an entertainer's absolute dream-a private backyard oasis featuring a pristine saltwater pool, a relaxing hot tub, a dedicated basketball/sport court, and several distinct sitting areas perfect for hosting unforgettable gatherings. No expense has been spared on high-end updates over the years, including a fully remodelled kitchen, hardwood floors, updated electrical light fixtures, modern pot lights, a built-in high end sound system, and a new roof (50 Yr Warranty)with eavestroughs and soffits, Custom Blinds (all in 2018); a secure new fence, a premium deck with stone landscape, and the hot tub (all in 2020); the saltwater pool and sport court (all in 2021); a newly paved driveway and gorgeous front landscaping (all in 2023); and most recently, a brand-new front door and a sleek garage epoxy floor (all in 2025). This move-in ready gem perfectly captures luxury, comfort, and entertainment in one of the area's most sought-after neighborhoods!
Inclusions: All all existing appliances in kitchen (SS Fridge, Stove, Hood Range, D/W, Bar Fridge), Washer, Dryer, Hot Tub, Water Softner (as is), 6 x ceiling Speakers, All Electrical Light fixtures, Custom Blinds,TV and speakers in Living room, Audio equipment in basement, Speakers in backyard, pool and all related equipment, sport court and 2 x Sheds.

 43Listing by trreb®