Open: Sat, 2PM to 5PM
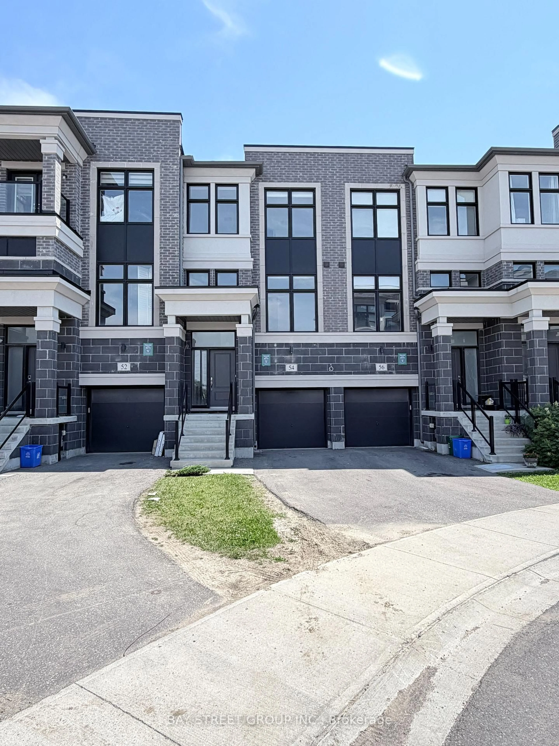
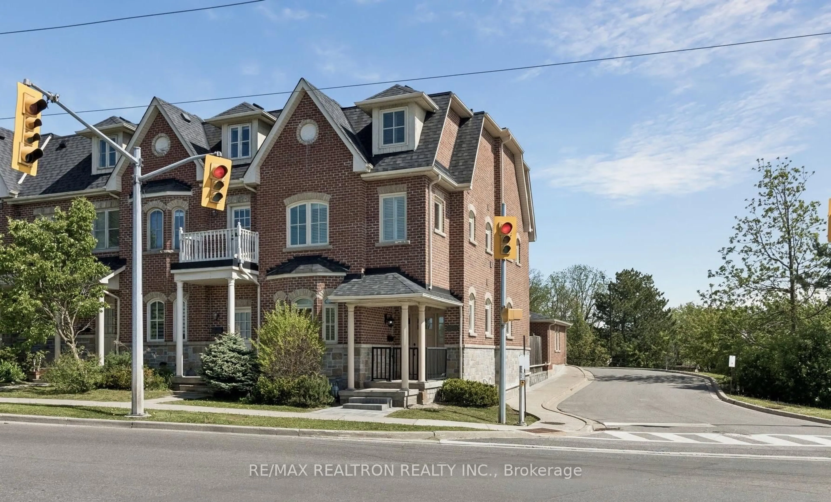
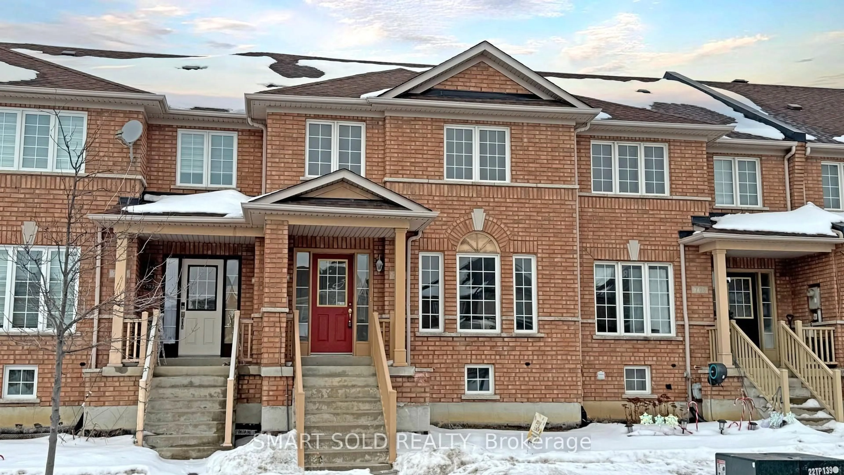
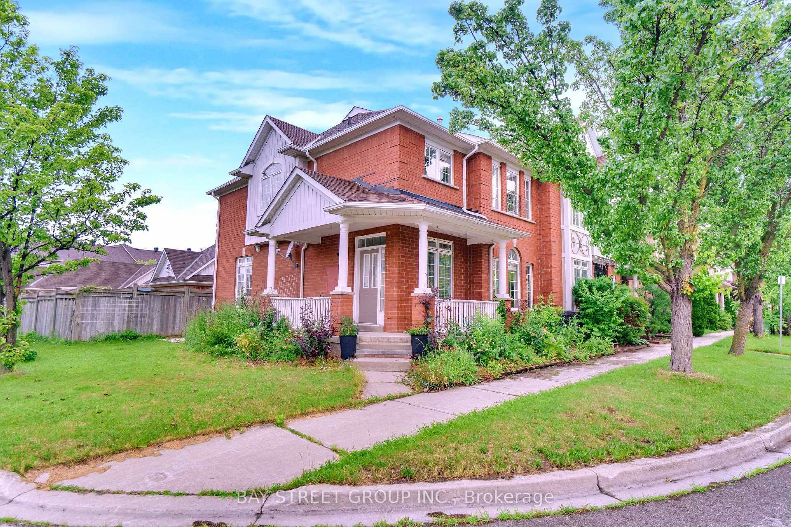
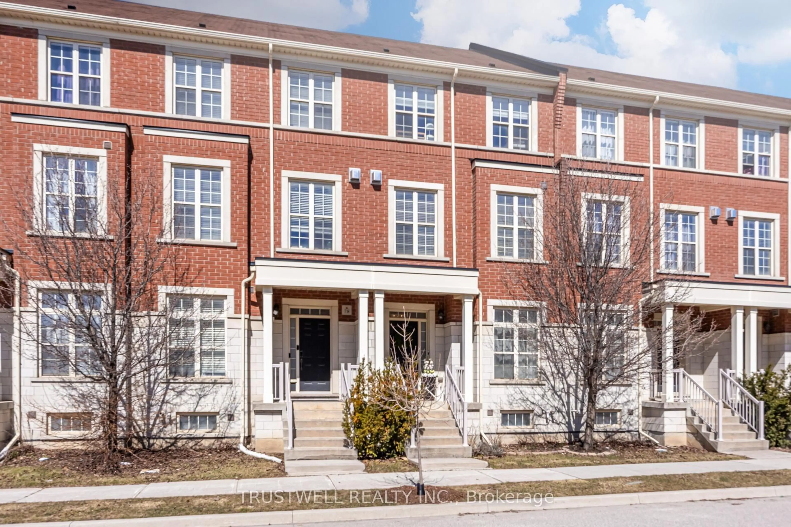
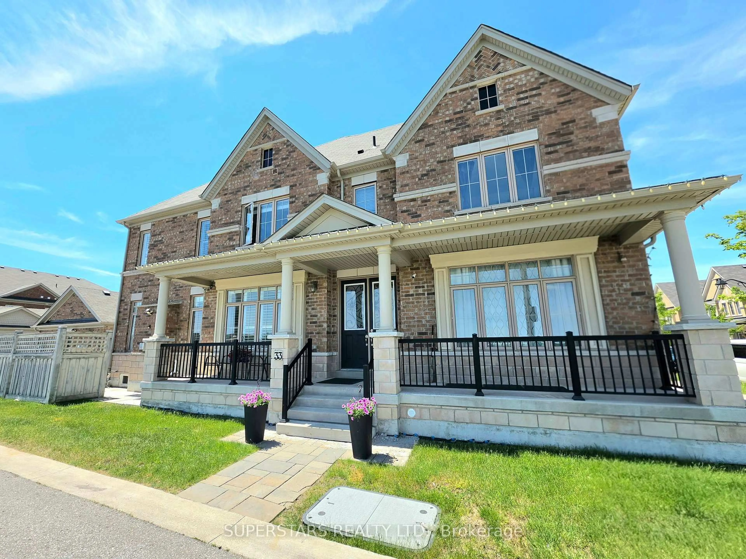
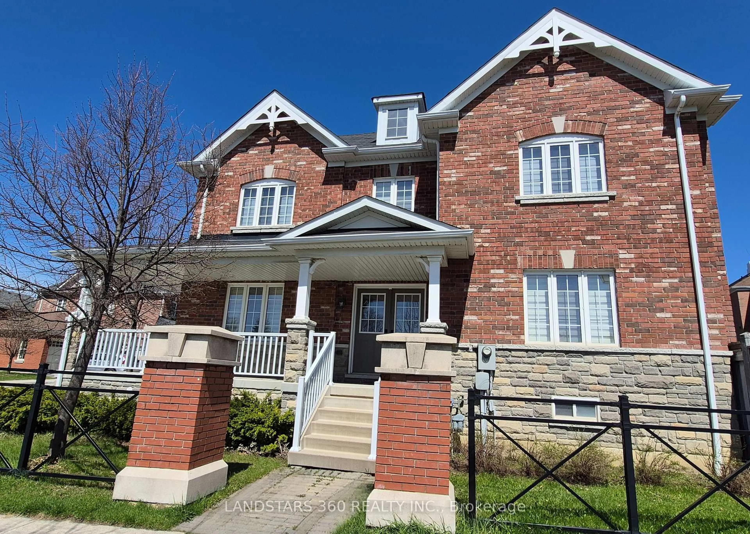
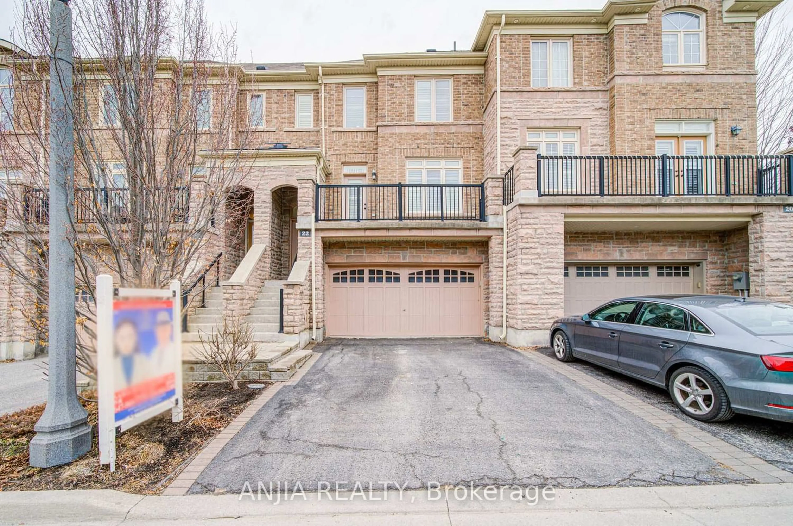
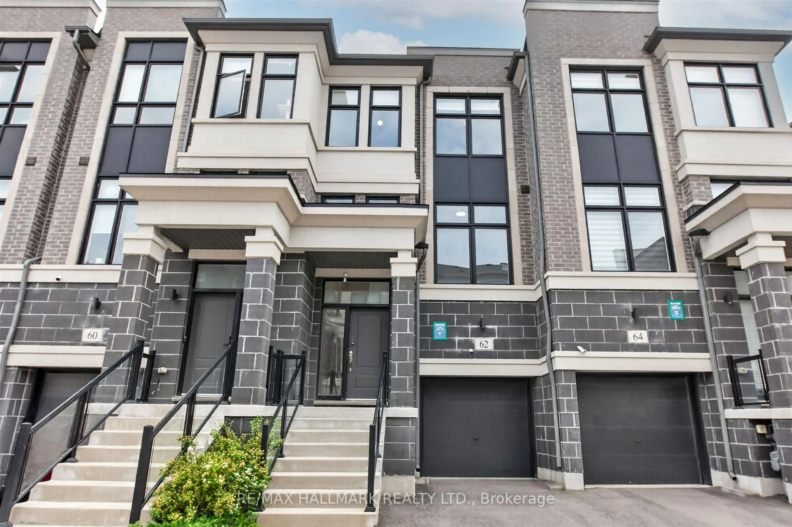
Home with brick exterior material, street for 50 Collier Cres, Markham Ontario L6E 0T2
11 hours on Market

50 Collier Cres, Markham, Ontario L6E 0T2

Townhouse
3
3
~1500-2000 sqft
$895,000
Get pre-qualifiedPowered by nesto
Townhouse
3
3
~1500-2000 sqft

Contact us about this property

Call

Highlights

Property Estimate

Days on market11 hours

Estimated valueNot available

Price/Sqft$522/sqft

Monthly cost

Open Calculator

Description

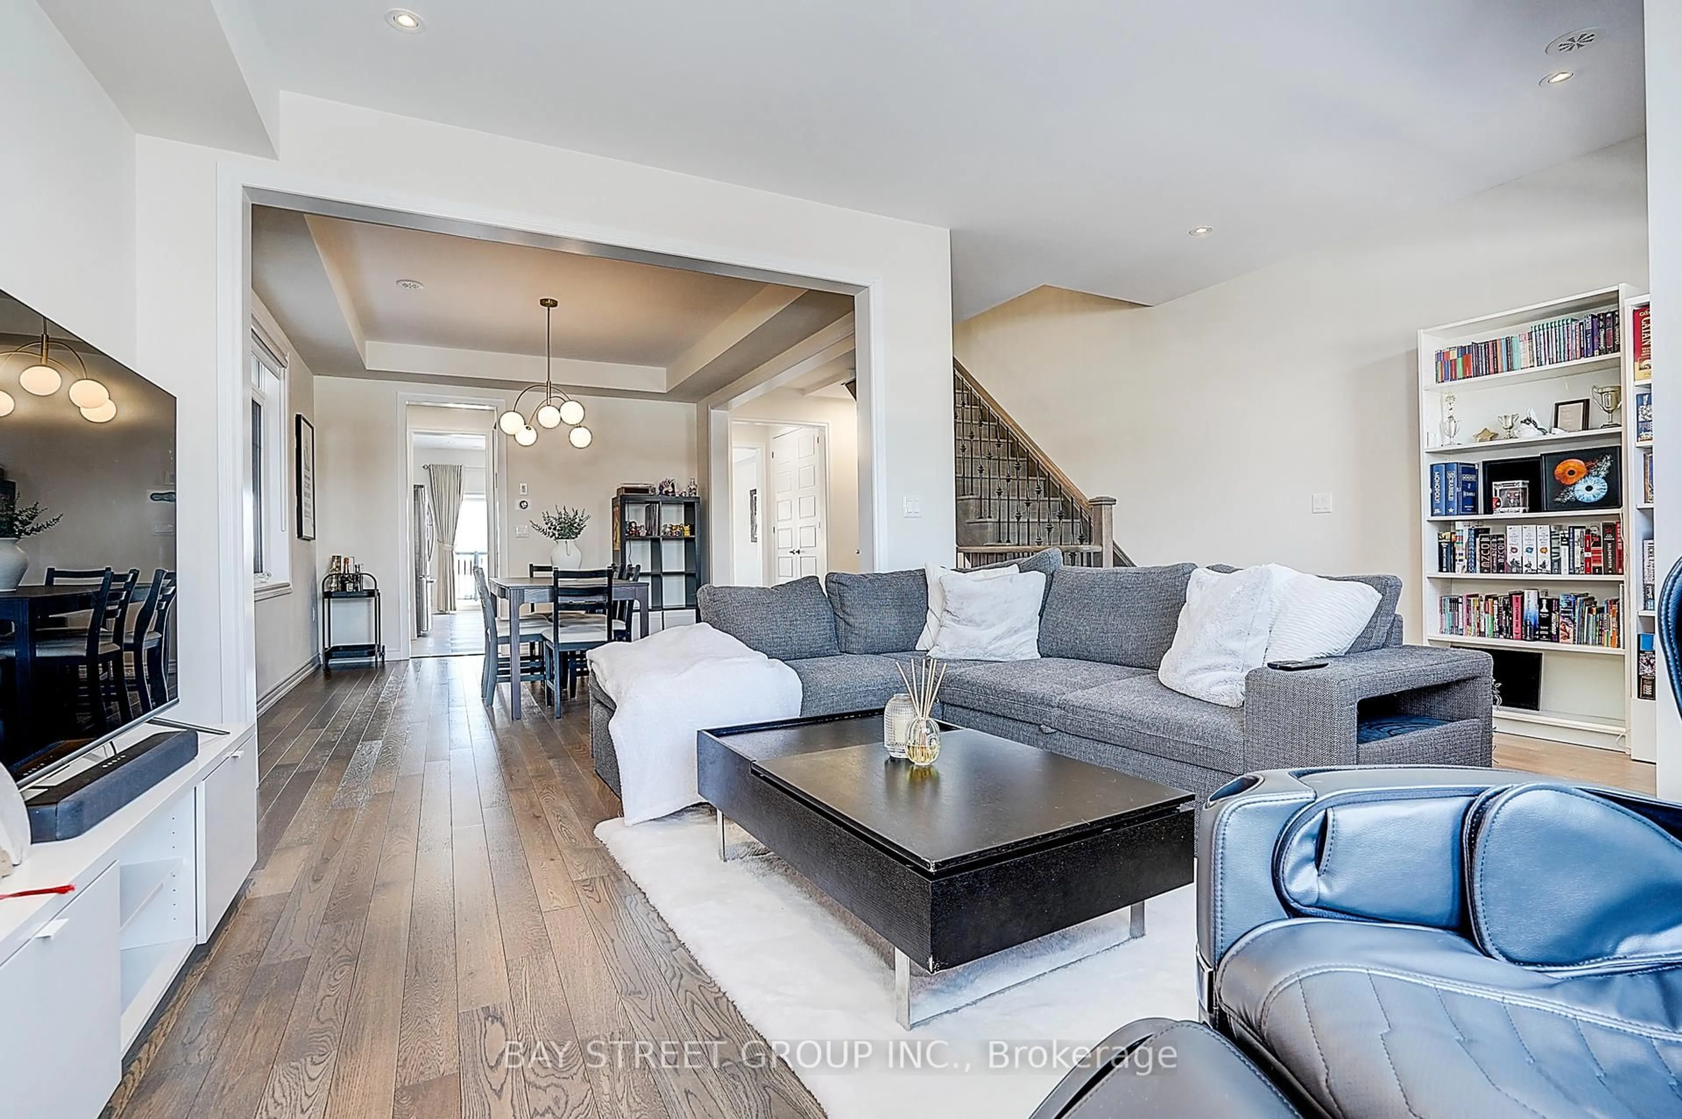
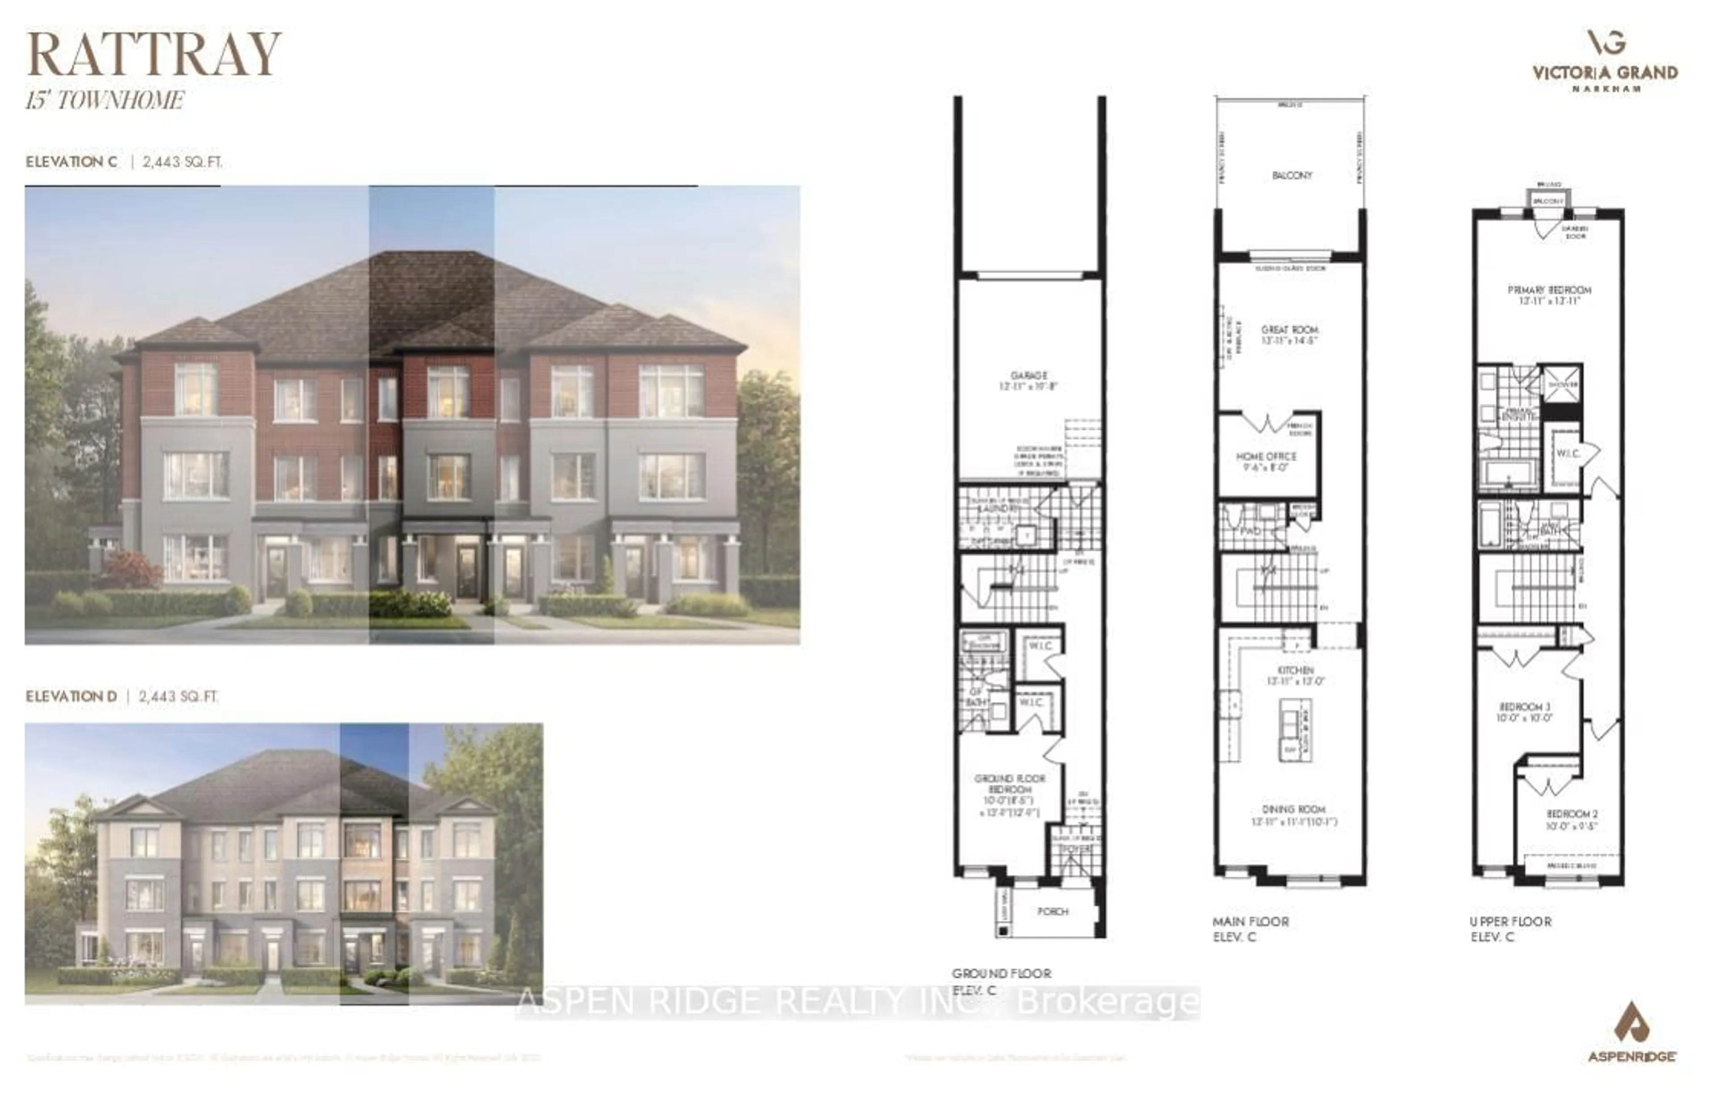
Fresh, Bright & Ready For You! Welcome To 50 Collier Street, A Stylish 3-Bedroom Townhome In A Sought-After Markham Community. Step Inside To A Welcoming Foyer With A Powder Room & Convenient Indoor Access To The Garage, Leading Into An Open-Concept Main Floor Designed For Easy Everyday Living & Entertaining. New Potlights & Updated Light Fixtures Give The Space A Fresh, Modern Glow, While The Functional Layout Flows Seamlessly From Living To Dining To Kitchen. Upstairs, You'll Find 3 Comfortable Bedrooms Plus The Convenience Of Upstairs Laundry. The Spacious Primary Retreat Features A Large Walk-In Closet & Private 5-Piece Ensuite. Out Back, A Cute Private Backyard Is Perfect For Summer BBQs, Morning Coffee & Weekend Hangouts. Need More Space? The Unfinished Basement Offers Tons Of Potential For A Future Rec Room, Home Gym, Office Or Play Space. Located In A Fantastic Family-Friendly Neighbourhood Close To Parks, Schools, Shopping, Transit & Everyday Amenities. Fresh Updates, Great Space & A Location You'll Love. This One Is Ready For You To Make Your Move!


Upcoming Open House

Sep 12Sat2:00 PM - 5:00 PM

Property Details

Style2-Storey
View-
Age of property6-15
SqFt~1500-2000 SqFt
Lot Size1,726 SqFt(87.66 x 19.69)
Parking Spaces2
MLS ®NumberN13766946
Community NameWismer
Data SourceTRREB
Listing byRIGHT AT HOME REALTY

Features

Heating: Forced Air
Cooling: Central Air
Basement: Full, Unfinished

Main Floor

Dining

5.21 x 3.66

W/O To Yard / Open Concept / hardwood floor

Kitchen

3.05 x 2.74

Open Concept / Centre Island / hardwood floor

Living

5.73 x 3.66

Open Concept / Pot Lights / hardwood floor


Features

Lot size: 1,726 SqFt

Parking

Garage spaces 1

Garage type Built-In

Other parking spaces 1

Total parking spaces 2


Property History

Sep 10, 2026
ListedActive
$895,000
11 hours on market
history photo preview49
Listing by trreb®
Property listed by RIGHT AT HOME REALTY, Brokerage
Agent Banner Image
Interested in this property?Get in touch to get the inside scoop.
Market Data - Wismer

Geo Zone Map ThumbnailWismer

Buyer's Market

View Market Data

Townhouse - for the past 30 days

Buyer's market Seller's market

Avg. Days on Market

Past 30 days

25 days

Compared to

2025

44 days

2024

42 days

2023

8 days

New Listings

Past 30 days

4 listings

Compared to

2025

6 listings

2024

10 listings

2023

9 listings

Units sold

Past 30 days

2 units

Compared to

2025

6 units

2024

6 units

2023

3 units

Median Sold Price

Past 30 days

$1,040,344

Compared to

2025

$1,001,500

2024

$1,145,500

2023

$1,350,000


Population and Demographics

Overview

Total population 20692
Average household income $132,652

Age (%)

0 to 19
26%
20 to 34
18%
35 to 49
23%
50 to 64
20%
65 and plus
13%

Household composition (%)

Single family
83%
Single person
13%
Multi person
2%
Multi family
2%

Mother tongue (%)

English
31%
Yue (Cantonese)
30%
Mandarin
20%
Tamil
5%
Others
2%
Urdu
2%
Tagalog (Pilipino, Filipino)
1%
Gujarati
1%

House tenancy (%)

Owners
85%
Renters
15%

What’s nearby?Essentials within 5 km

Local Logic

Transportation Scores

Estimated Budget