21 hours on Market

9 Clegg Rd #111W, Markham, Ontario L6G 0H3

In the same building:
-
Condo
3
3
~1600-1799 sqft
$1,348,900
Get pre-qualifiedPowered by nesto
Condo
3
3
~1600-1799 sqft

Contact us about this property

Call

Highlights

Property Estimate

Days on market21 hours

Estimated valueNot available

Price/Sqft$796/sqft

Monthly cost

Open Calculator

Description

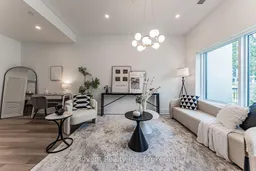
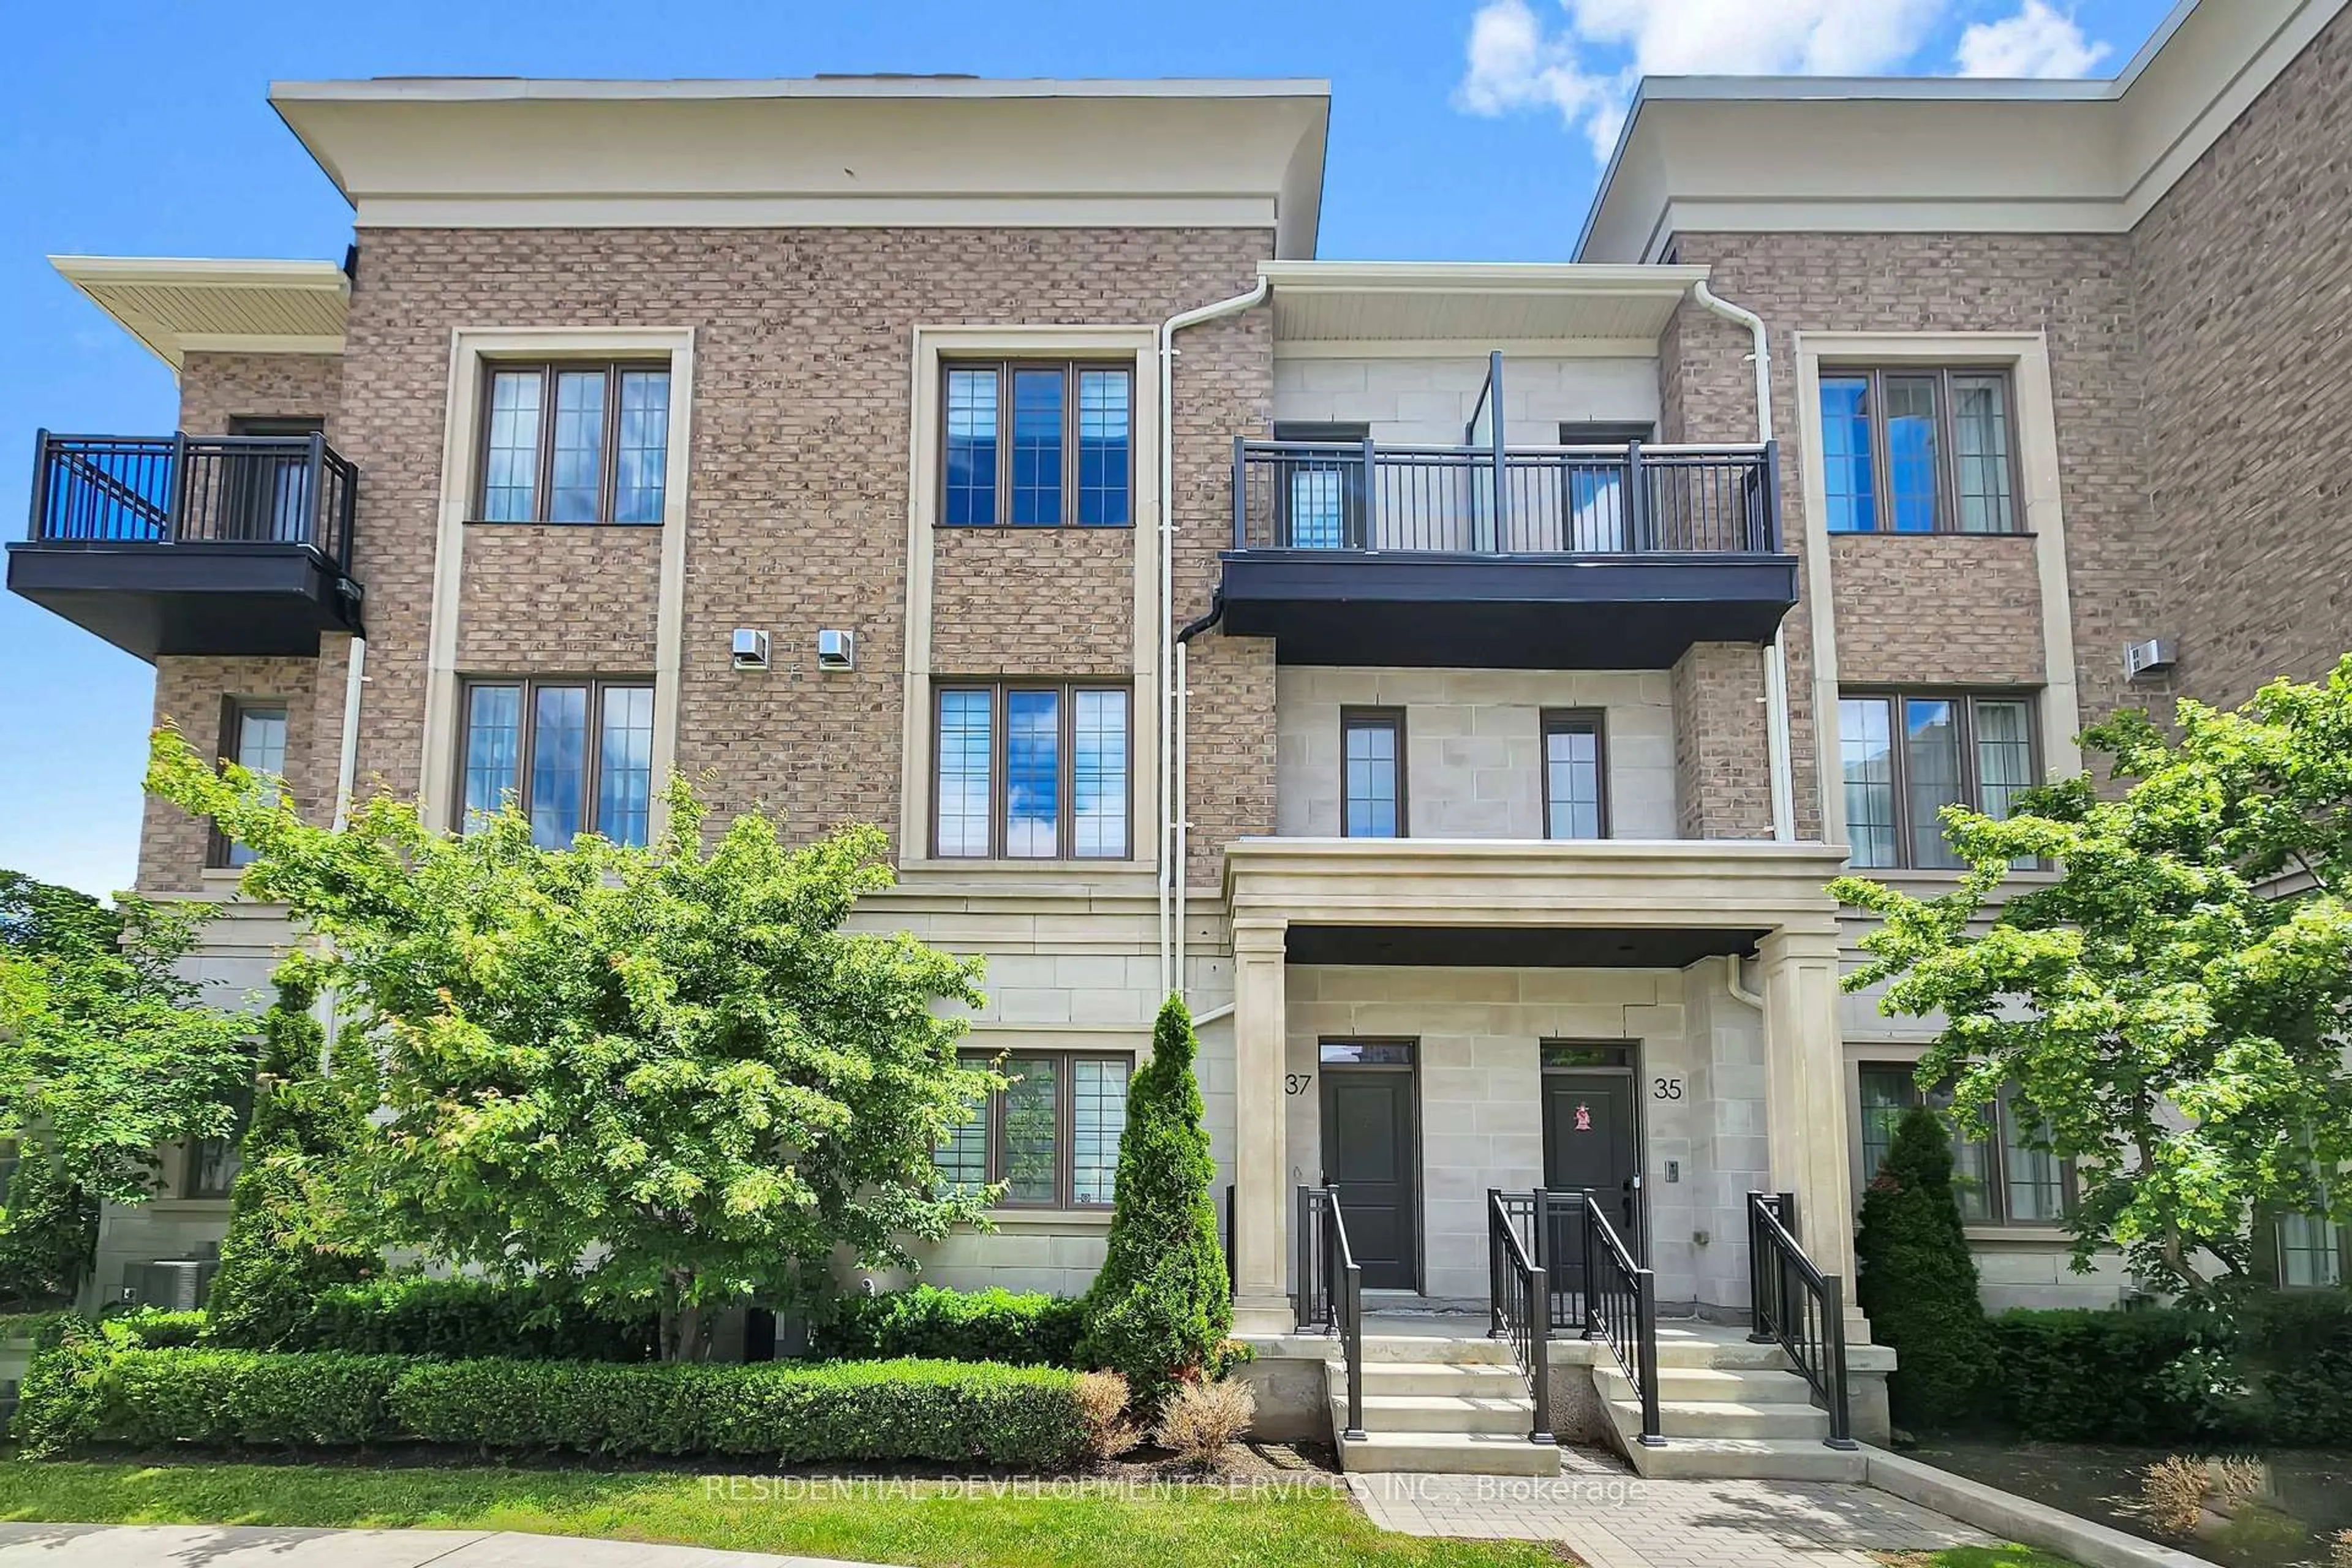
Luxury 3-Bedroom, 3-Bathroom Townhome at Vendome Unionville! Rarely offered three-storey condo townhome featuring $$$ in premium upgrades, an open-concept layout, two parking spaces (including one EV-ready), and two lockers. The bright living and dining area walks out to a beautifully landscaped patio, perfect for entertaining. The third bedroom offers a private balcony, while the spacious primary suite boasts a large terrace, a luxurious 5-piece ensuite, and a walk-in closet. Gourmet kitchen with built-in Miele appliances, quartz countertops, under-cabinet lighting, and soft-close cabinetry. Smooth ceilings, premium vinyl plank flooring, and elegant quartz-appointed bathrooms throughout. Located in the heart of Downtown Markham, just steps to Unionville High School, Main Street Unionville, Unionville GO Station, First Markham Place, York University Markham Campus, restaurants, boutiques, parks, and everyday conveniences, with quick access to Highways 404 & 407. Residents enjoy exceptional amenities including a 24-hour concierge, state-of-the-art fitness centre overlooking the park, multi-purpose indoor sports court (basketball, pickleball, badminton, volleyball & more), yoga studio, library, theatre room, pet spa, kids' playroom, party room, and a beautifully landscaped courtyard with BBQ facilities. Experience luxury living and outstanding outdoor space in one of Unionville's most prestigious condominium communities.


Property Details

Style3-Storey
View-
Age of property-
SqFt~1600-1799 SqFt
Lot Size-
Parking Spaces2
MLS ®NumberN13543412
Community NameUnionville
Data SourceTRREB
Listing byAdvent Realty Inc

Features

Heating: Fan Coil
Cooling: Central Air

Main Floor

Living

3.08 x 6.04

Vinyl Floor / Combined W/Dining / W/O To Patio

Dining

3.08 x 6.04

Vinyl Floor / Combined W/Living / Open Concept

Kitchen

3.08 x 6.04

Vinyl Floor / Quartz Counter / B/I Appliances


Features

Patio: Terr
Balcony: Terr

Parking

Garage spaces 2

Garage type Underground

Other parking spaces 0

Total parking spaces 2


01Story
Amenities

Concierge, Elevator, Gym, Party/Meeting Room, Exercise Room, Visitor Parking

Inclusions
Hydro
Water
Parking
Cable
Heat

Property History

Jul 9, 2026
ListedActive
$1,348,900
21 hours on market
history photo preview49
Listing by trreb®
Property listed by Advent Realty Inc, Brokerage
Agent Banner Image
Interested in this property?Get in touch to get the inside scoop.
Market Data - Unionville

Geo Zone Map ThumbnailUnionville

Buyer's Market

View Market Data

Condo - for the past 30 days

Buyer's market Seller's market

Avg. Days on Market

Past 30 days

40 days

Compared to

2025

28 days

2024

29 days

2023

10 days

New Listings

Past 30 days

117 listings

Compared to

2025

125 listings

2024

89 listings

2023

70 listings

Units sold

Past 30 days

39 units

Compared to

2025

39 units

2024

30 units

2023

33 units

Median Sold Price

Past 30 days

$610,000

Compared to

2025

$611,000

2024

$754,000

2023

$805,000


What’s nearby?Essentials within 5 km

Local Logic

Transportation Scores

Estimated Budget