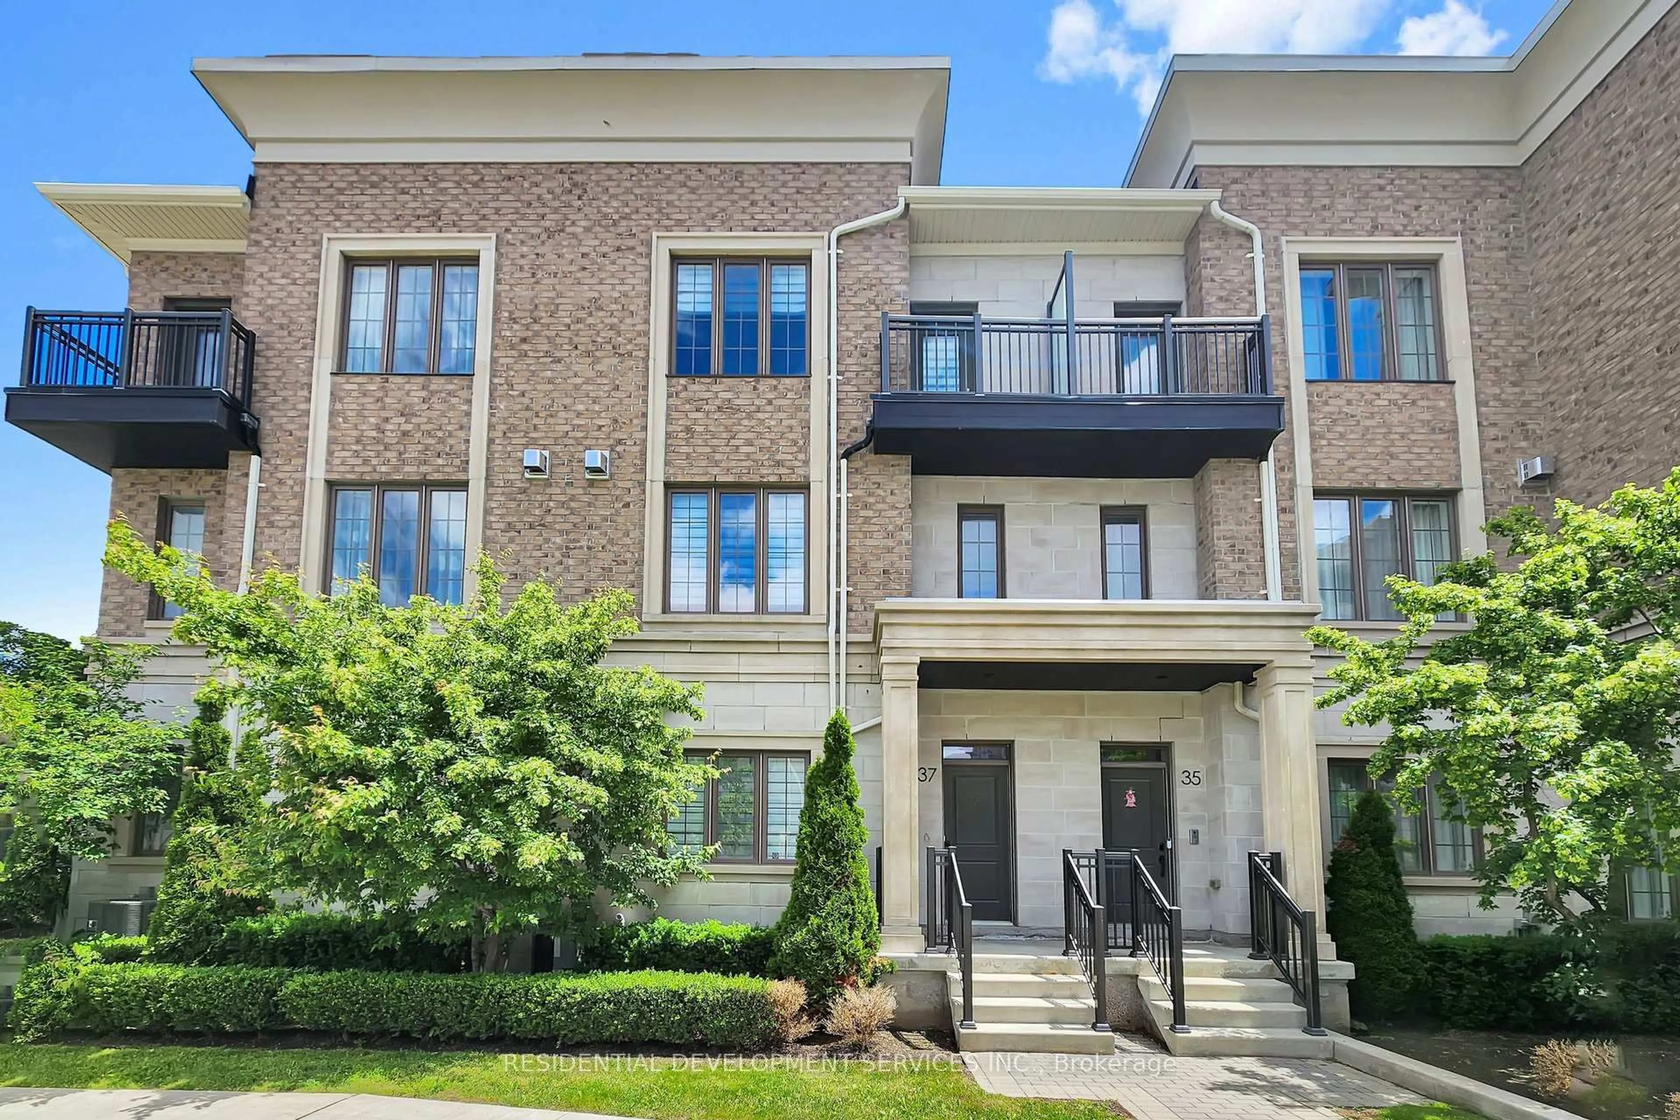
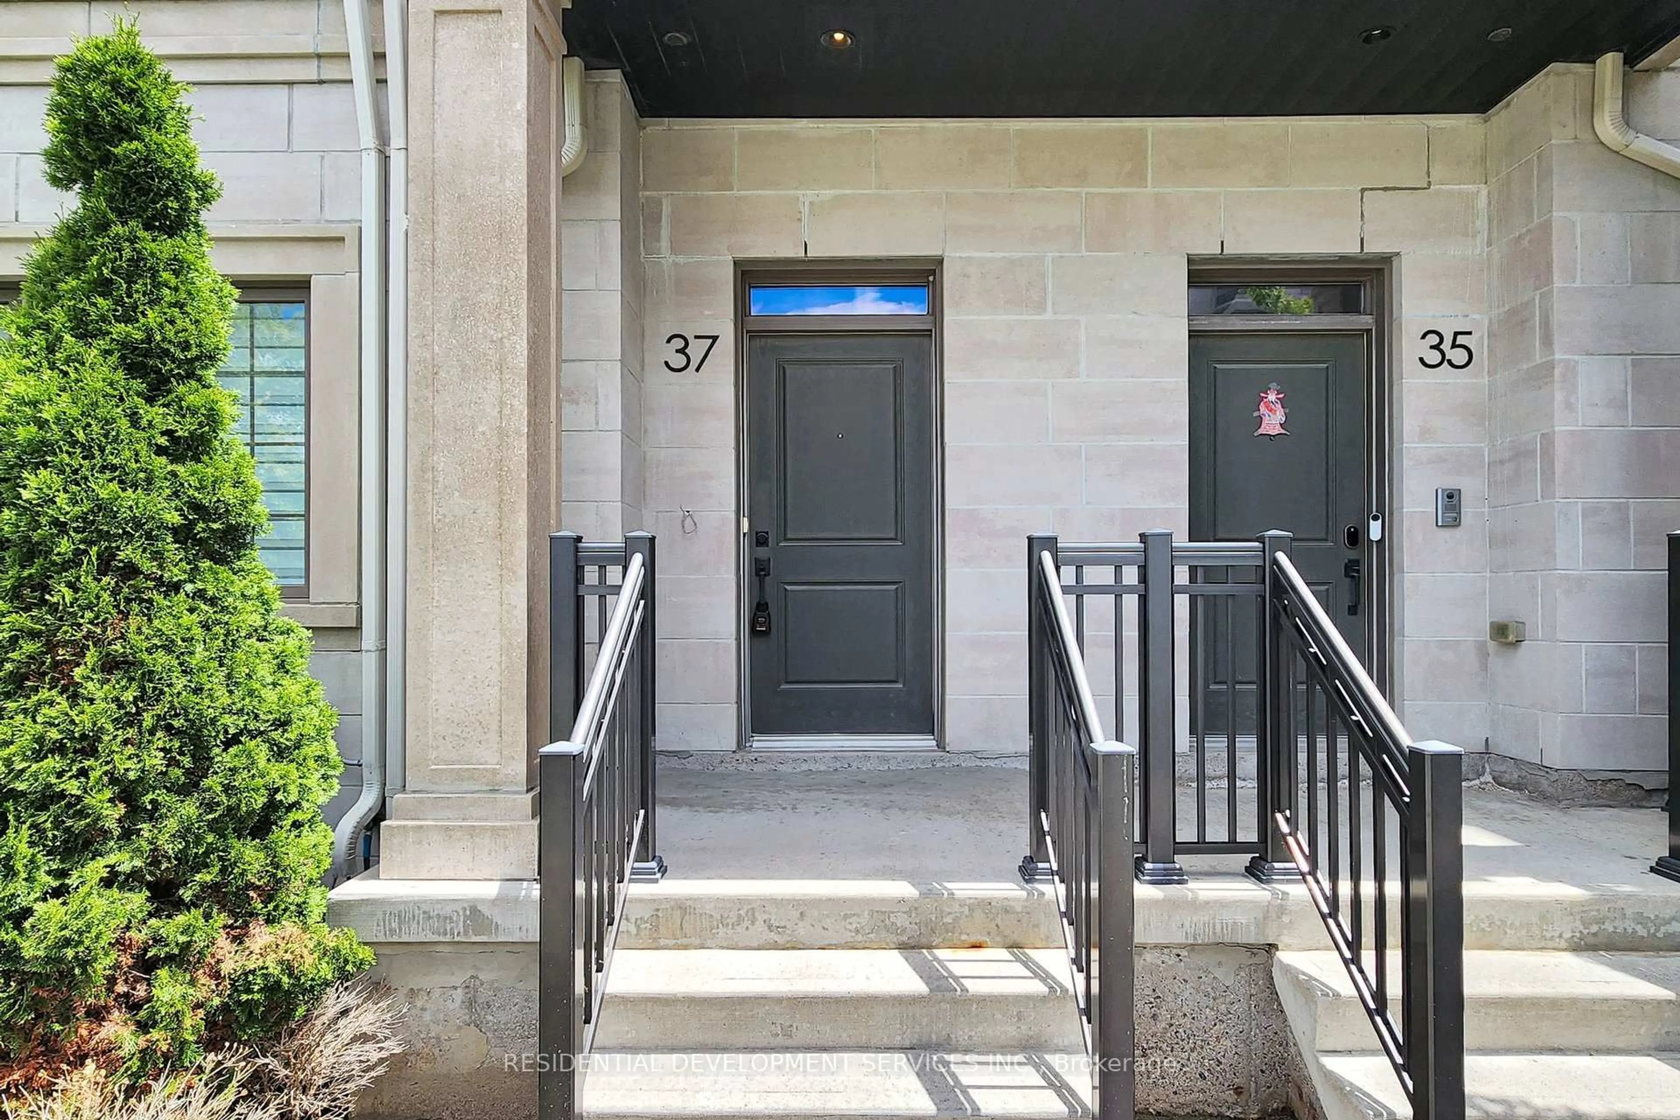
37 Village Pkwy, Markham, Ontario L3R 5R8
Contact us about this property
Highlights
Estimated valueThis is the price Wahi expects this property to sell for.
The calculation is powered by our Instant Home Value Estimate, which uses current market and property price trends to estimate your home’s value with a 90% accuracy rate.Not available
Price/Sqft$646/sqft
Monthly cost
Open Calculator
Description
This luxury 3+1 bedroom, 6-bathroom townhome is located in a prime Unionville area. It features a spacious and functional layout, including a double garage, double driveway, and a finished basement with large windows. The gourmet kitchen is a chef's dream, with a large island, granite countertops, and stainless steel appliances. The open-concept breakfast area leads to a large terrace, ideal for entertaining. Located across from Whole Foods Plaza, it's close to banks, shopping, the future York University campus, Unionville High School, parks, and Highways 404/407, offering ultimate convenience and lifestyle.
Property Details
Interior
Features
Main Floor
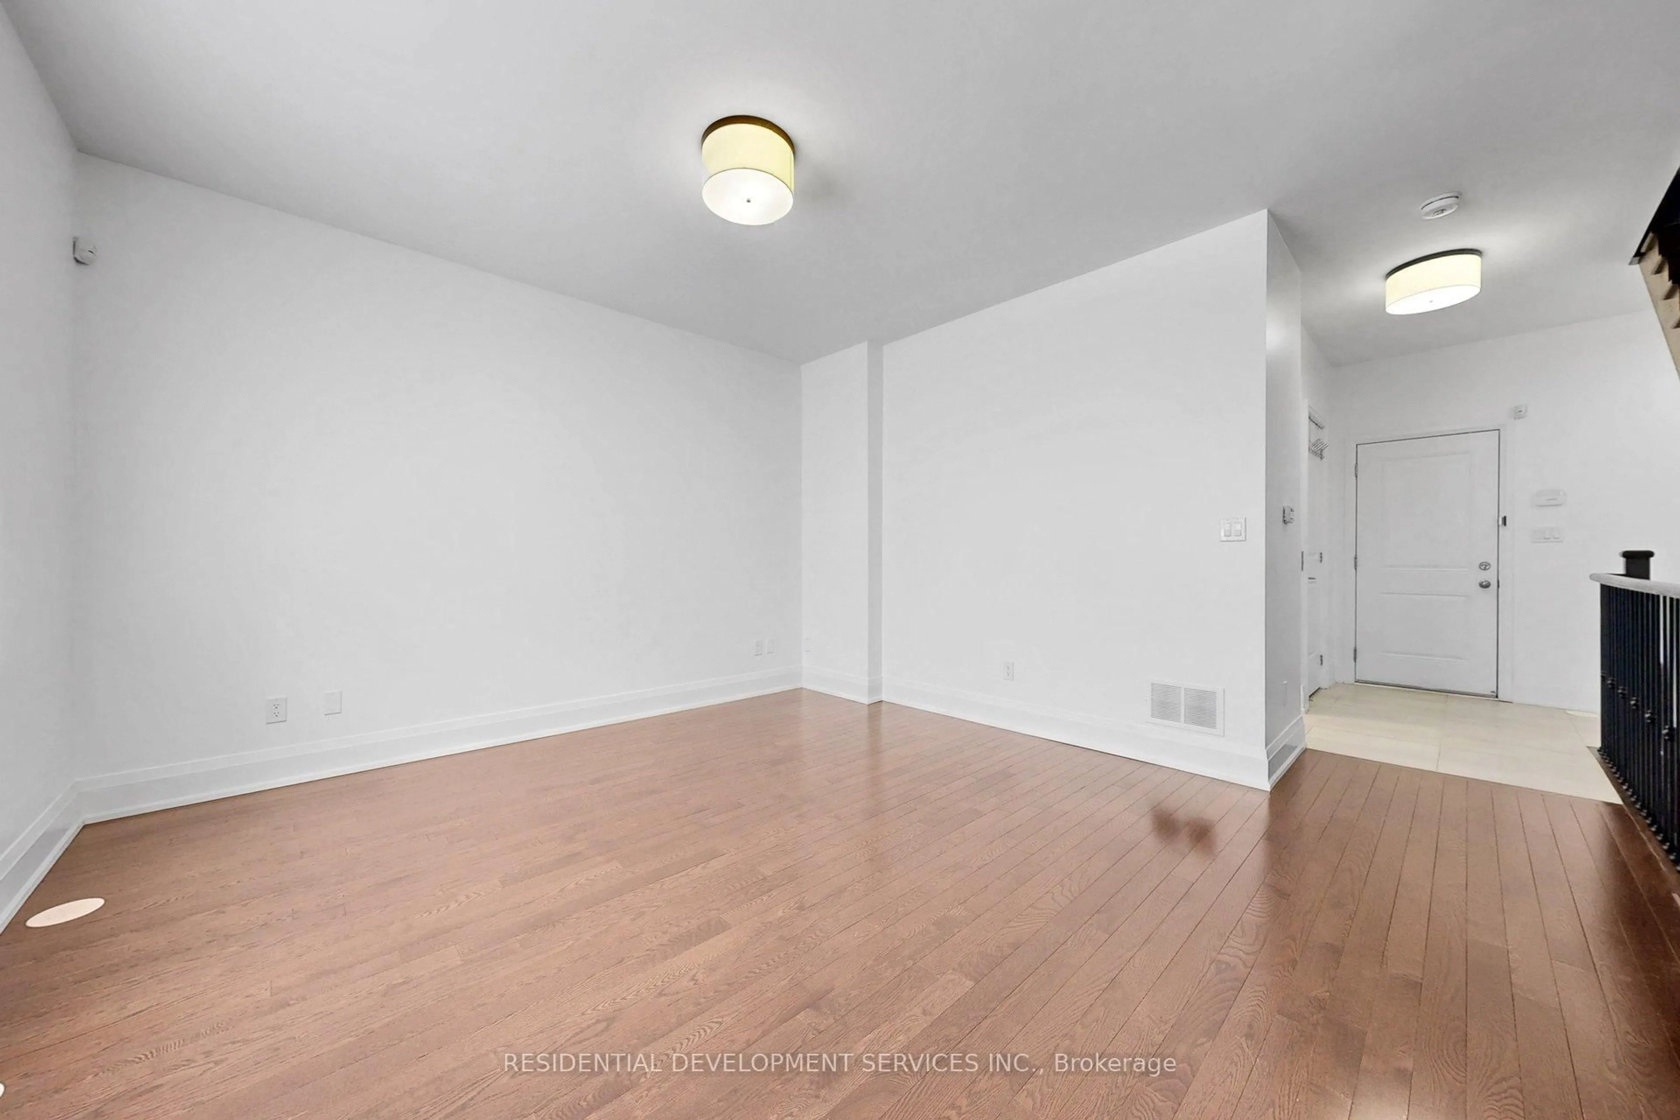
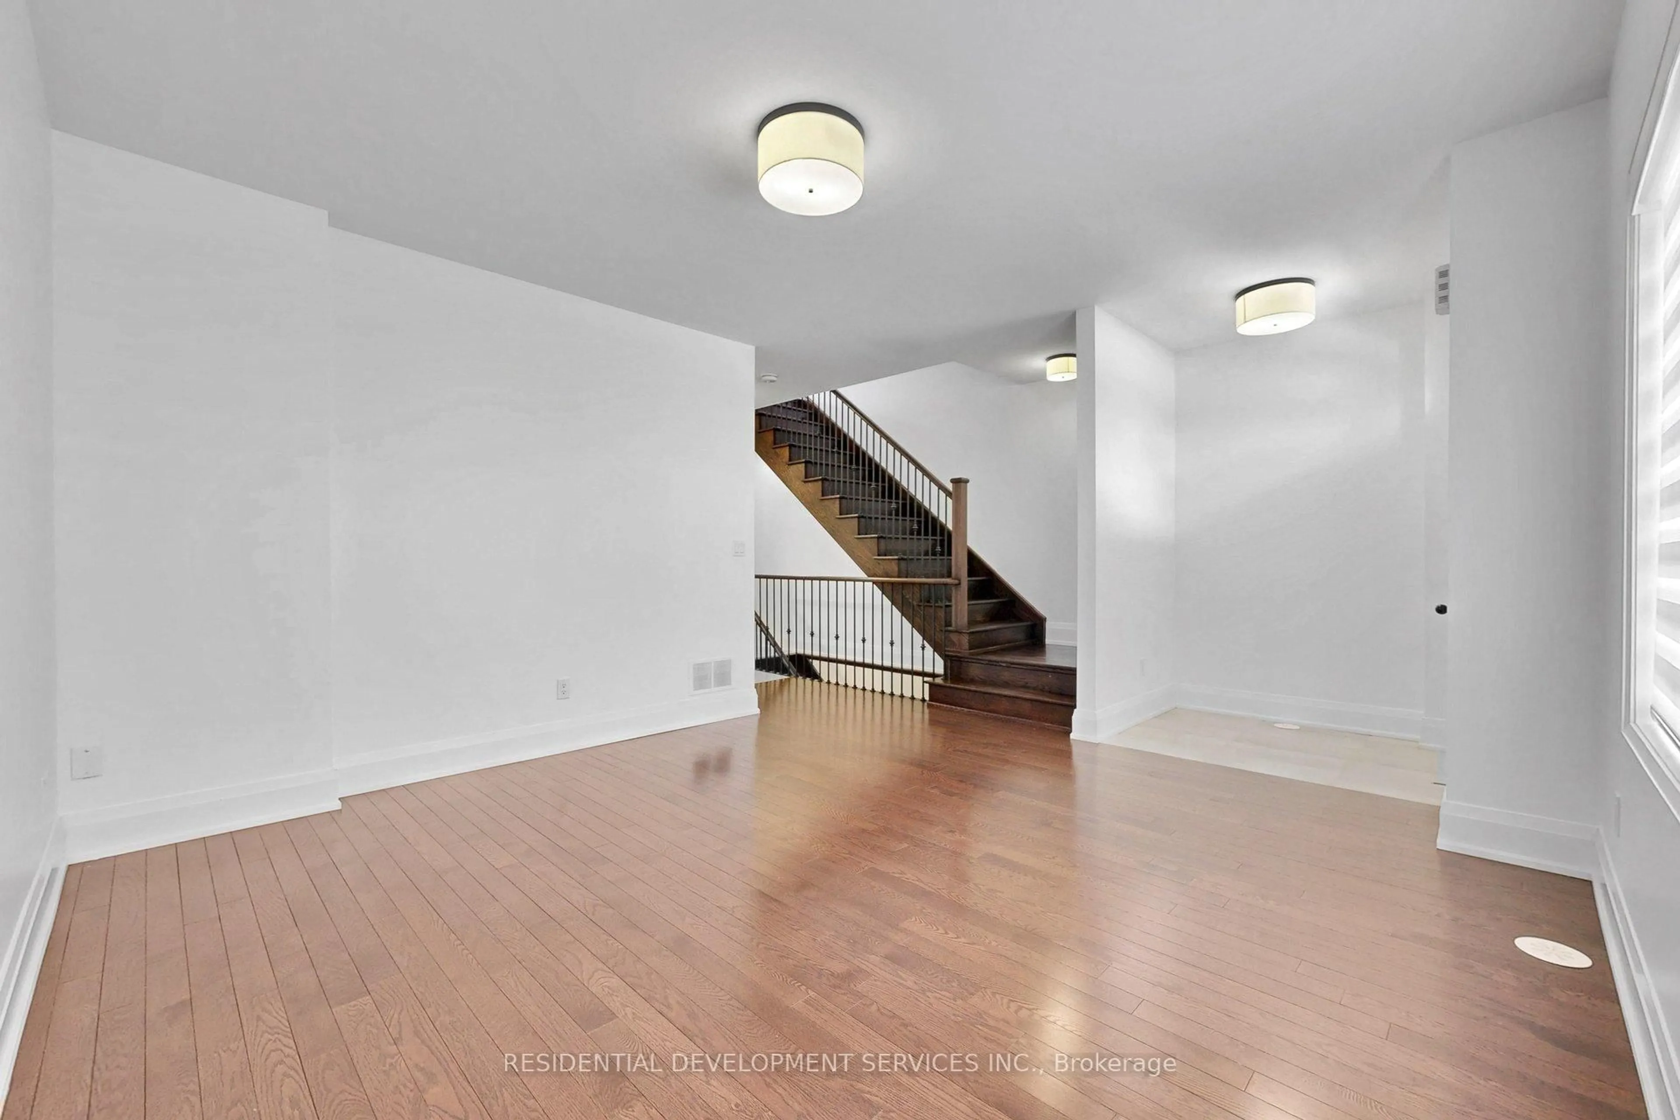
Family
5.18 x 4.97hardwood floor / Access To Garage
Exterior
Features
Parking
Garage spaces 2
Garage type Built-In
Other parking spaces 2
Total parking spaces 4
Condo Details
Inclusions
Property History
 49
49