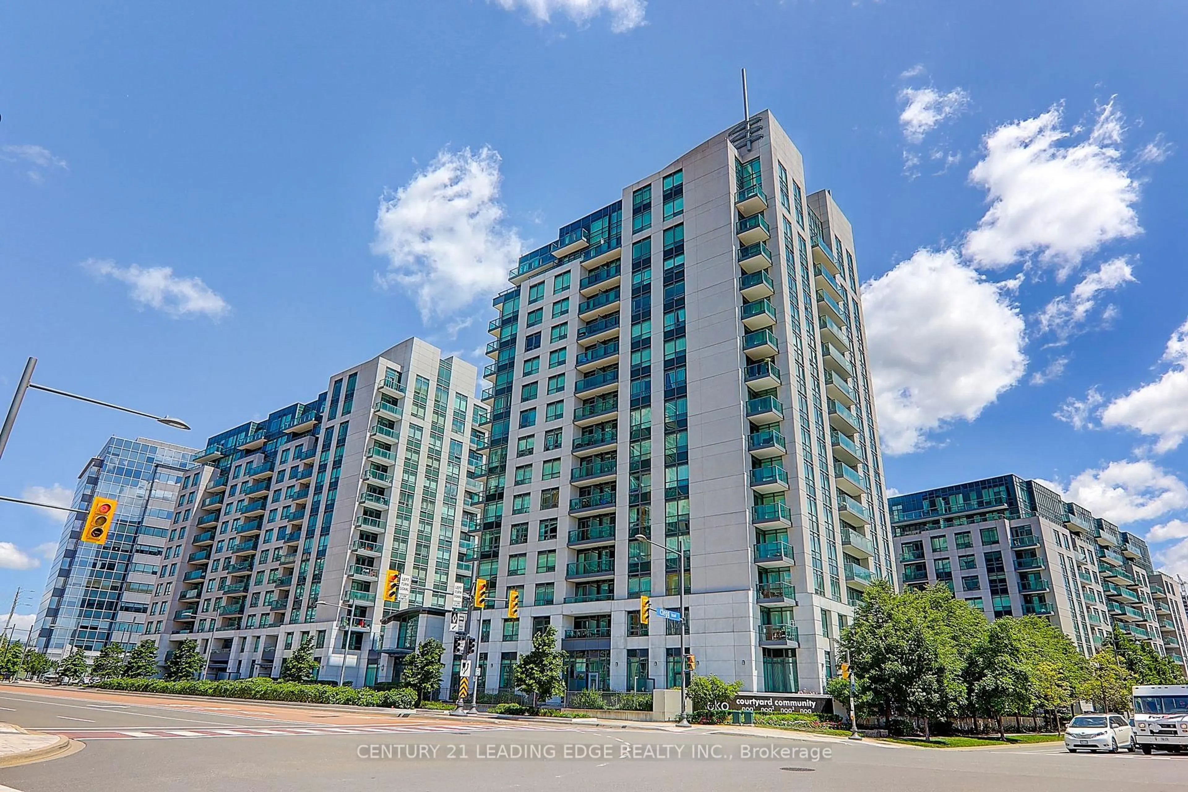
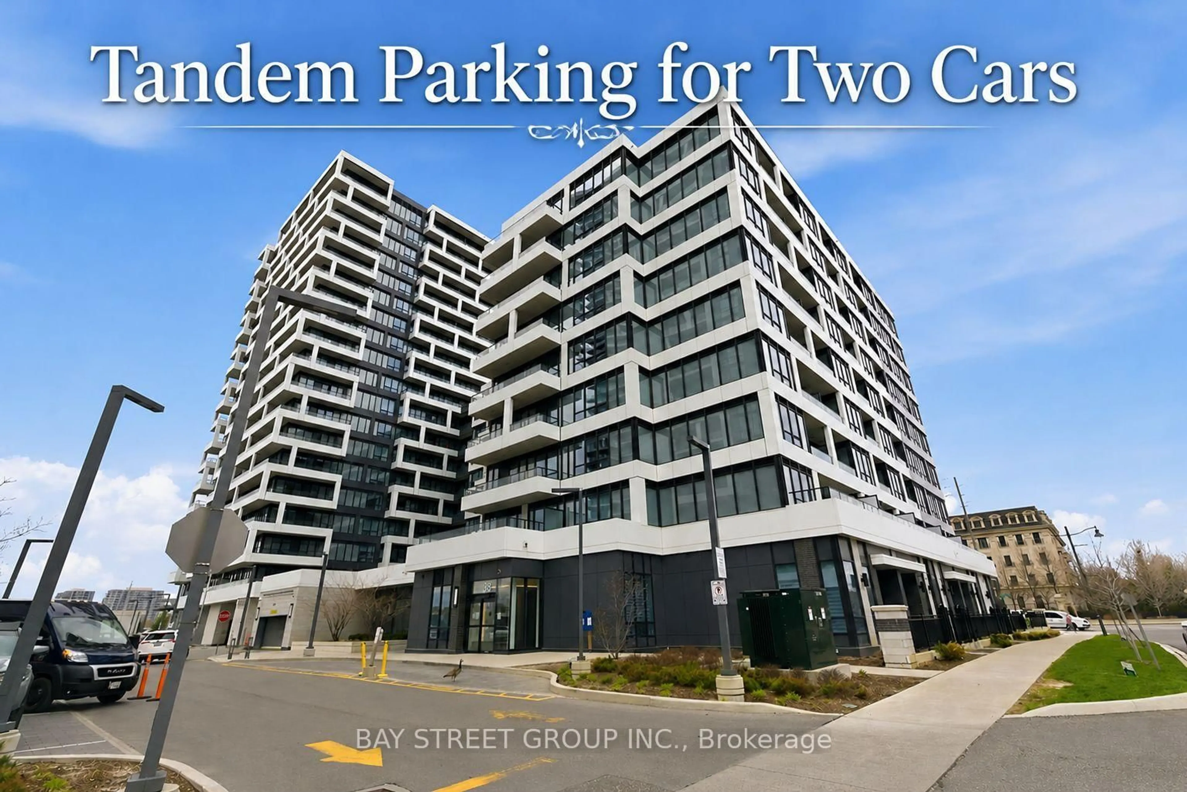
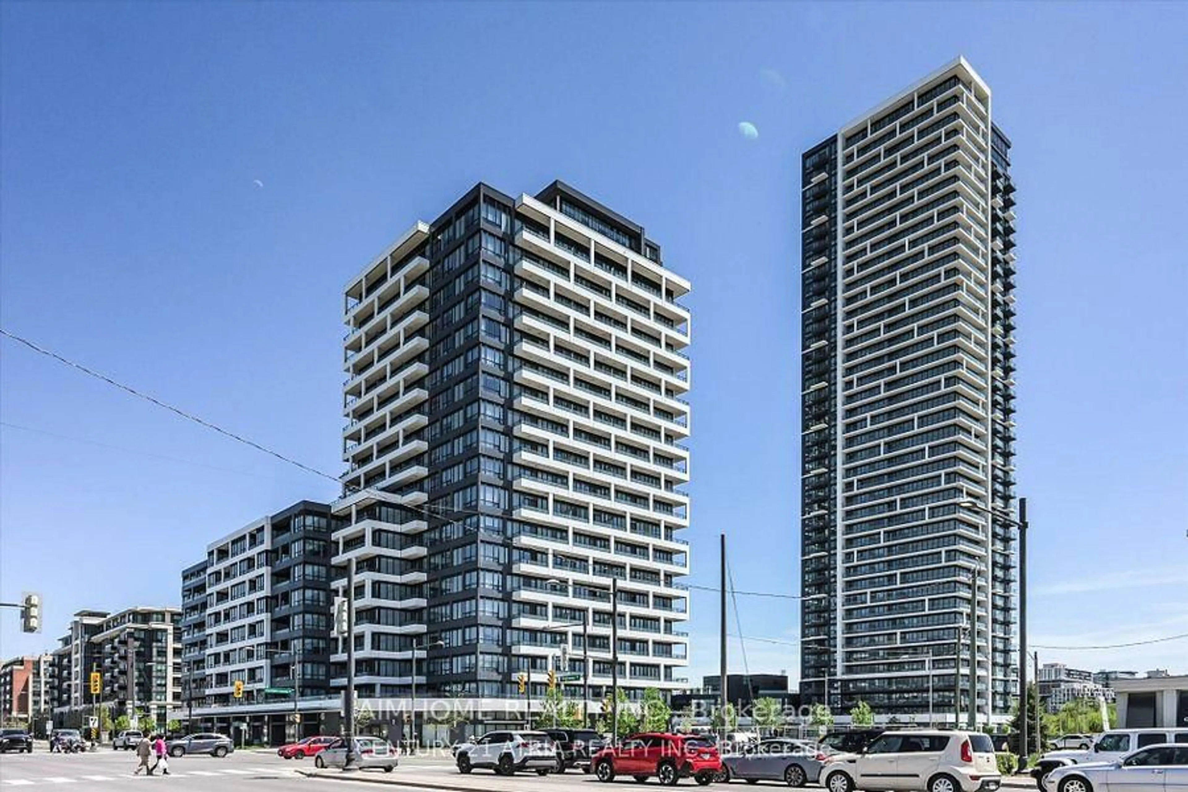
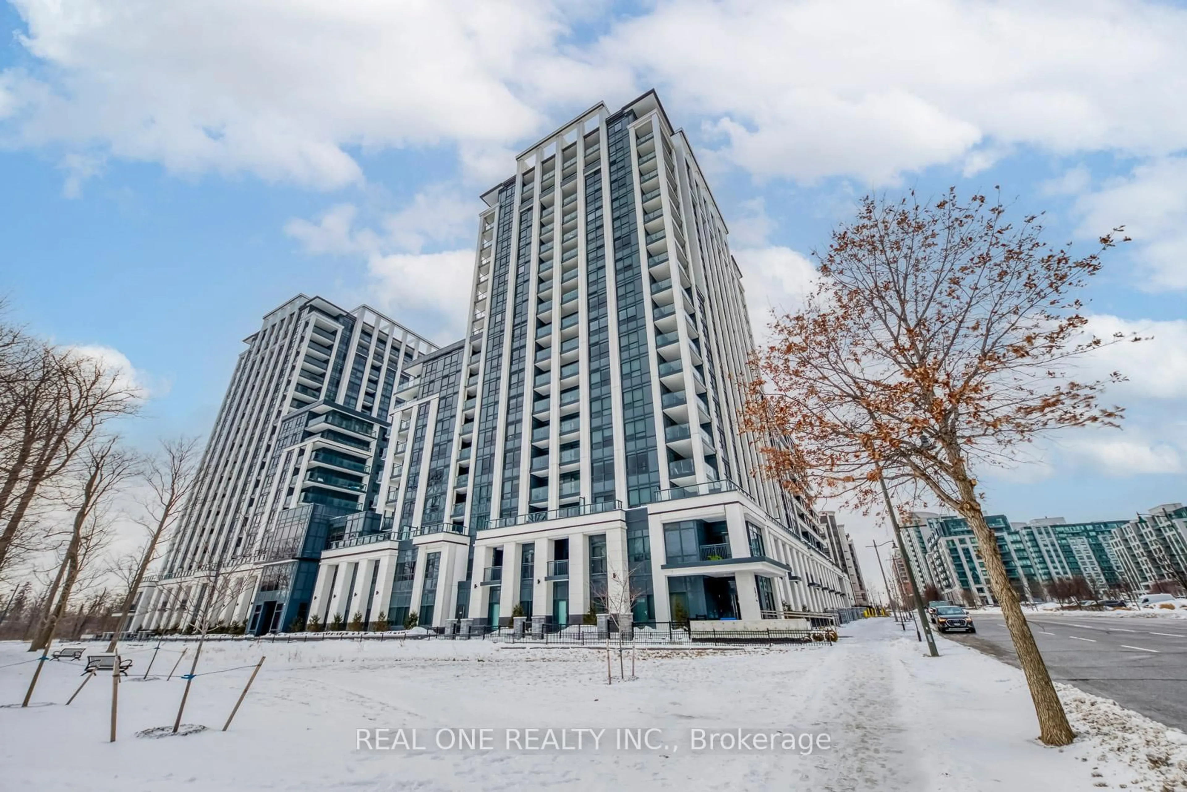
Unknown for 8110 Birchmount Rd #503, Markham Ontario L6G 0E3
1 hour on Market

8110 Birchmount Rd #503, Markham, Ontario L6G 0E3

In the same building:
-
Condo
1
2
~700-799 sqft
$514,900
Get pre-qualifiedPowered by nesto
Condo
1
2
~700-799 sqft

Contact us about this property

Call

Highlights

Property Estimate

Days on market1 hour

Estimated valueNot available

Price/Sqft$690/sqft

Monthly cost

Open Calculator

Description

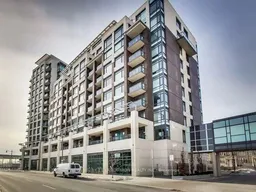
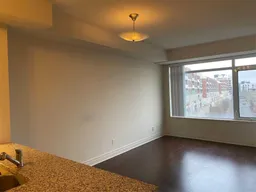
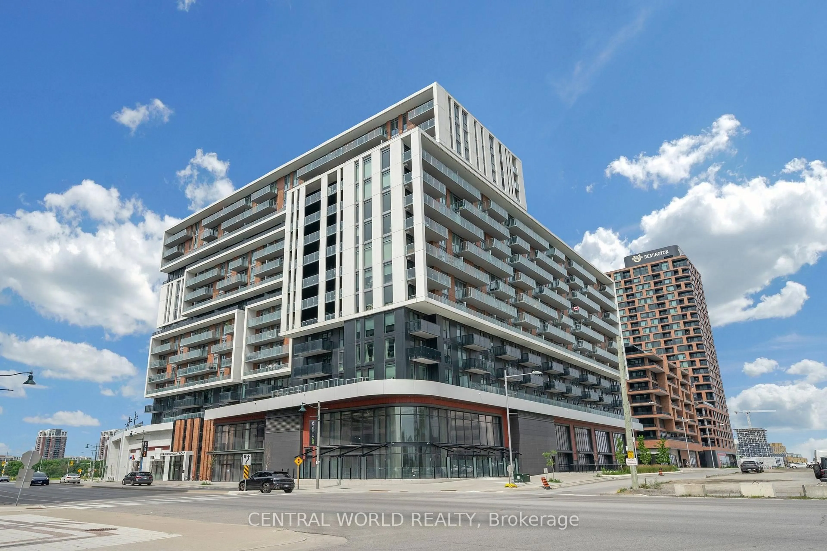
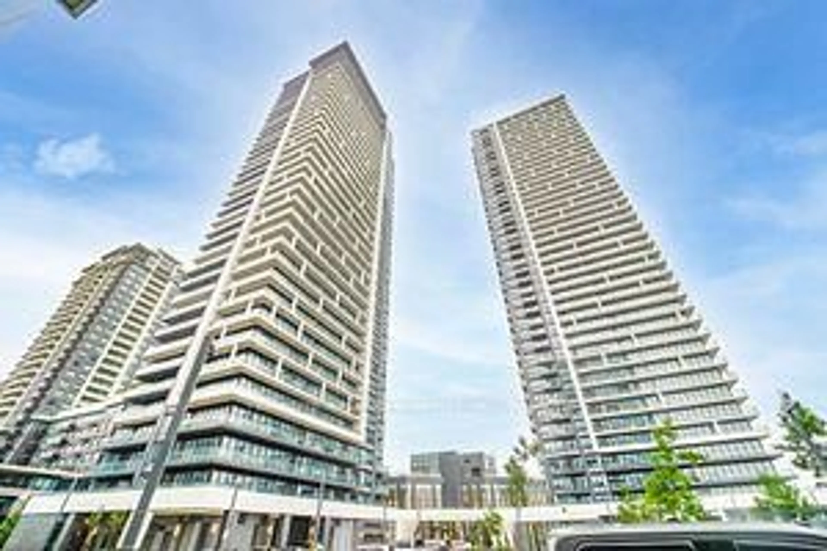
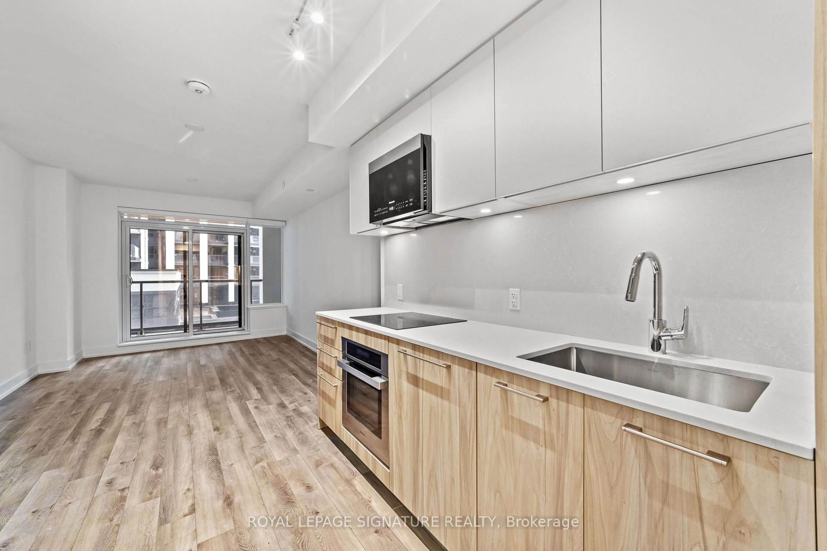
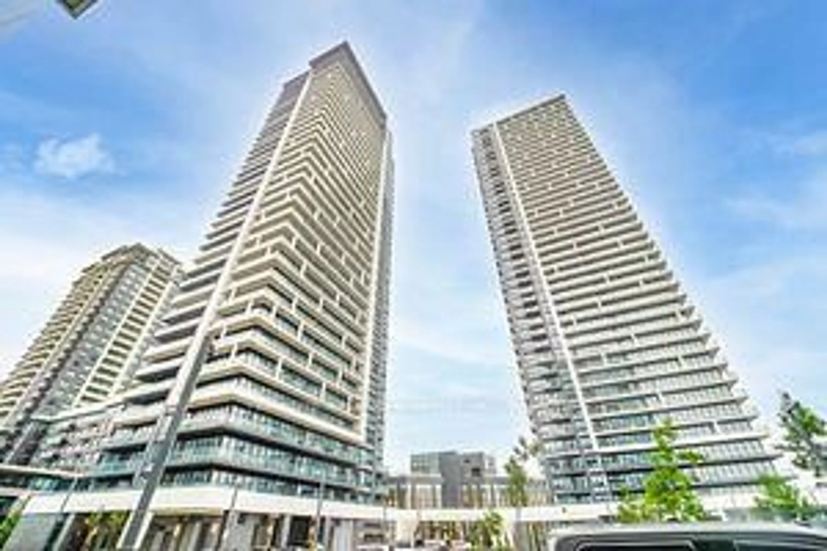
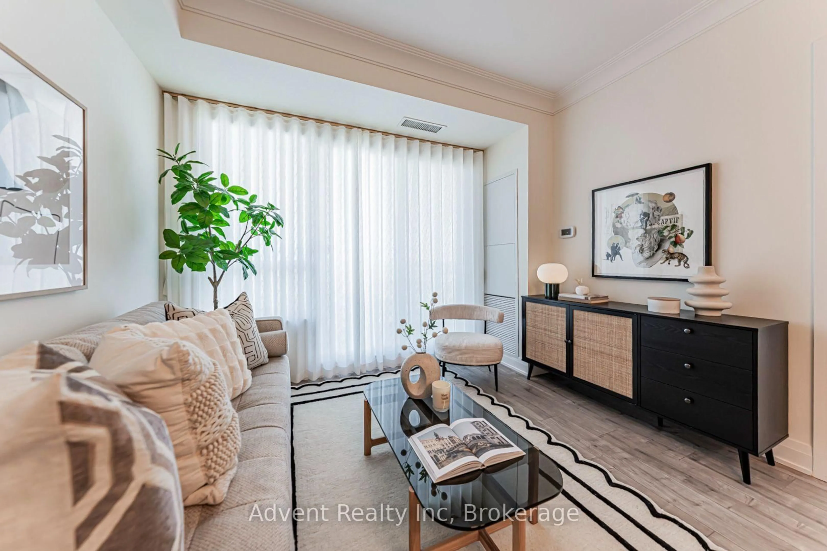
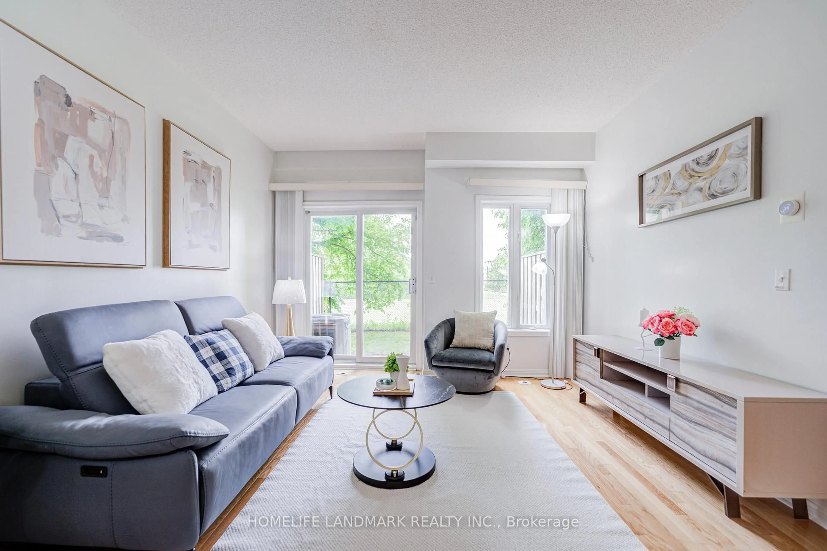
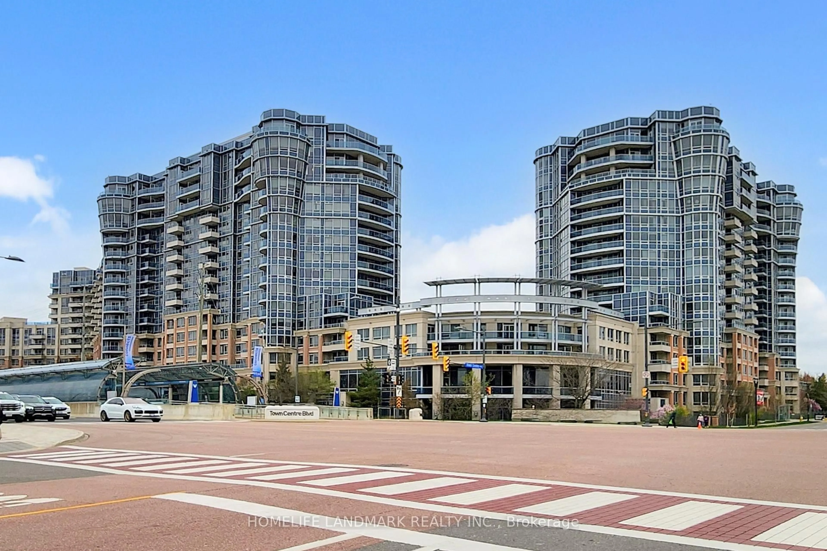
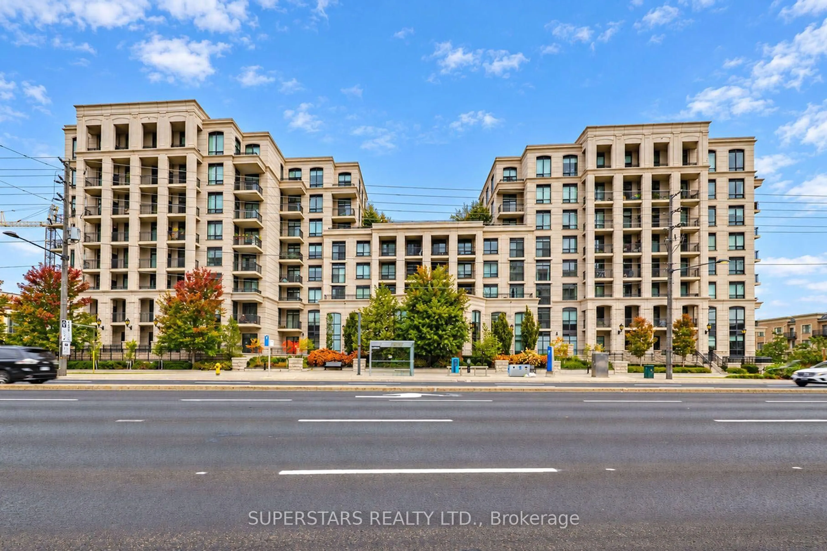
One of the Most Spacious 1+1 Unit at 720 Sq. Ft. in The Luxurious Nexus Condo, Located in the Heart of Downtown Markham, Unionville! Features an Unobstructed West Exposure, 9-Foot Ceilings, and Abundant Natural Light Throughout. The Functional and Spacious Layout Includes a Large Den, Perfect for a Home Office or Potential Second Bedroom, Along with Two Full Bathrooms for Added Convenience. Enjoy an Unbeatable Downtown Markham Location, Just Steps from Cineplex, Shops, Restaurants, Grocery Stores, and Viva Transit, with Quick and Easy Access to Highways 407 and 404. Conveniently Close to First Markham Place, T&T Supermarket, York University Markham Campus, Pan Am Centre, Unionville GO Station, and Markham YMCA. Residents of The Nexus Enjoy an Impressive Selection of Premium Amenities, Including a Fully Equipped Gym, Party Room, Theatre Room, Rooftop Terrace, Jacuzzi, Pet Spa, Car Wash, and Guest Suite. One Underground Parking Space and One Locker Are Included. A Rare Opportunity to Own a Spacious, Bright, and Luxurious Condo in the Heart of Downtown Markham. Perfectly Combining Modern Finishes, Exceptional Space, Premium Amenities, and Unbeatable Convenience, This Home Is Ideal for End Users and Investors Alike. Don't Miss This Outstanding Opportunity to Experience the Best of Modern Urban Living in Downtown Markham!


Property Details

StyleApartment
View-
Age of property11-15
SqFt~700-799 SqFt
Lot Size-
Parking Spaces1
MLS ®NumberN13685572
Community NameUnionville
Data SourceTRREB
Listing byCENTURY 21 LANDUNION REALTY INC.

Features

Heating: Forced Air
Cooling: Central Air

Main Floor

Br

3.35 x 3.05

Living

5.18 x 3.15

Den

2.69 x 2.24


Features

Patio: Encl
Balcony: Encl

Parking

Garage spaces 1

Garage type Underground

Other parking spaces 0

Total parking spaces 1


5Story
Inclusions
Hydro
Water
Parking
Cable
Heat

Property History

Aug 18, 2026
ListedActive
$514,900
1 hour on market
history photo preview11
Listing by trreb®
Property listed by CENTURY 21 LANDUNION REALTY INC., Brokerage
Agent Banner Image
Interested in this property?Get in touch to get the inside scoop.
Market Data - Unionville

Geo Zone Map ThumbnailUnionville

Strong Buyer's Market

View Market Data

Condo - for the past 30 days

Buyer's market Seller's market

Avg. Days on Market

Past 30 days

51 days

Compared to

2025

28 days

2024

30 days

2023

16 days

New Listings

Past 30 days

92 listings

Compared to

2025

101 listings

2024

90 listings

2023

59 listings

Units sold

Past 30 days

33 units

Compared to

2025

28 units

2024

23 units

2023

28 units

Median Sold Price

Past 30 days

$630,000

Compared to

2025

$615,444

2024

$753,000

2023

$853,000


What’s nearby?Essentials within 5 km

Local Logic

Transportation Scores

Estimated Budget