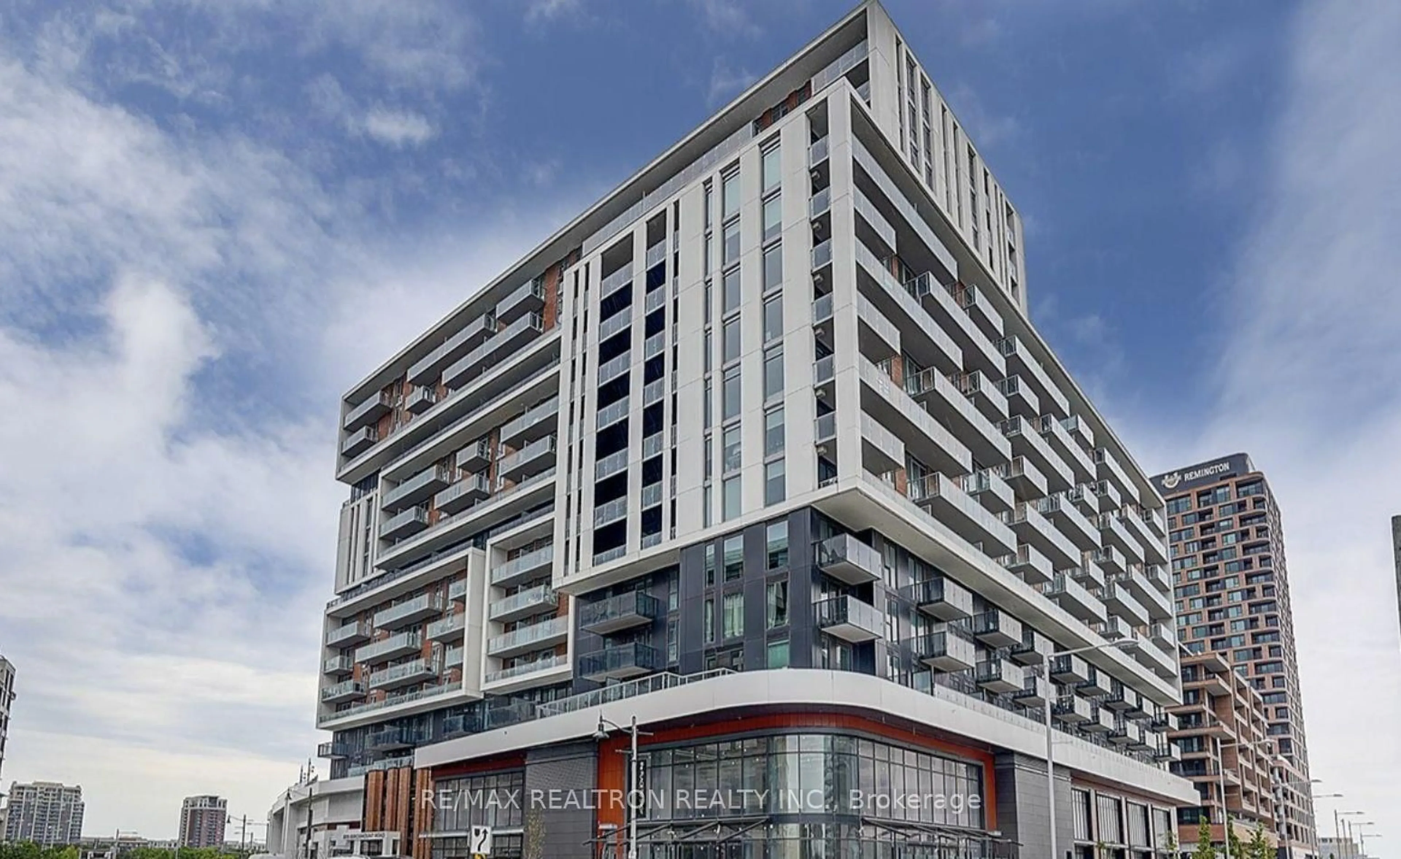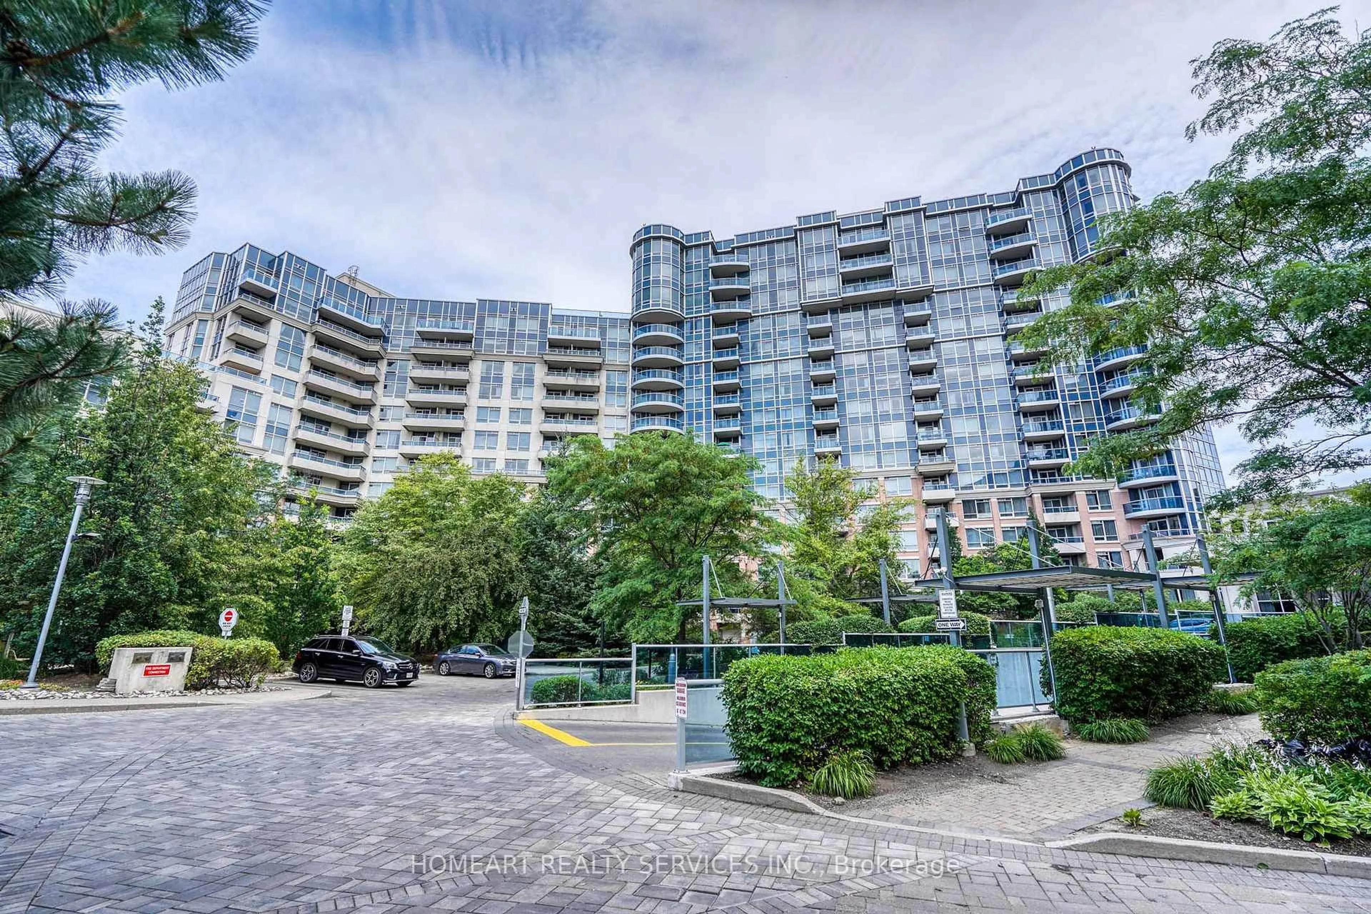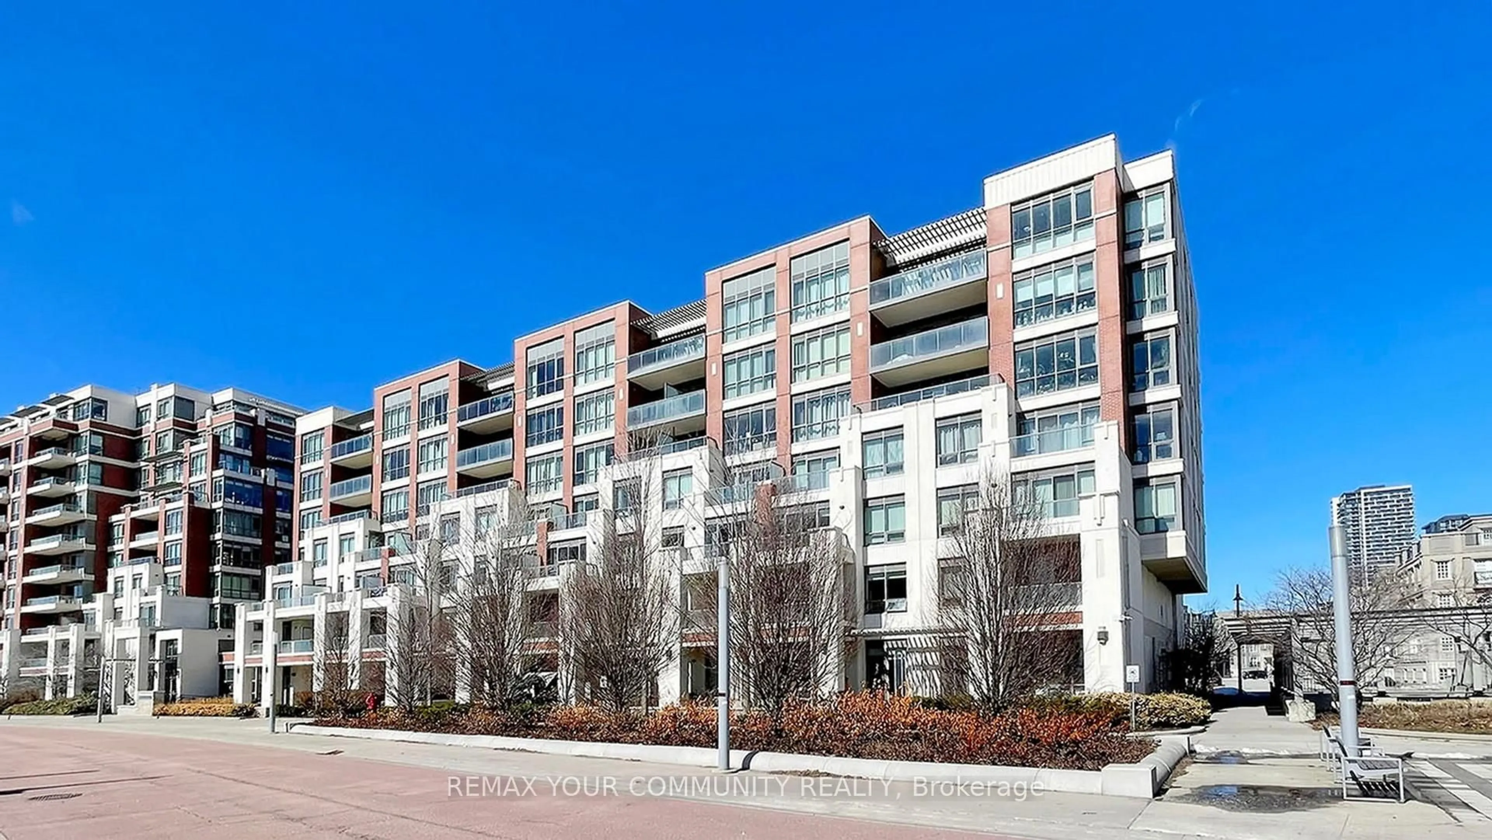
8 Water Walk Dr #3206, Markham, Ontario L3R 6L4
Contact us about this property
Highlights
Estimated valueThis is the price Wahi expects this property to sell for.
The calculation is powered by our Instant Home Value Estimate, which uses current market and property price trends to estimate your home’s value with a 90% accuracy rate.Not available
Price/Sqft$707/sqft
Monthly cost
Open Calculator
Description
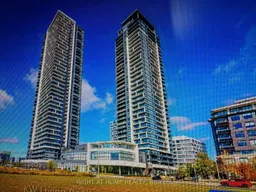

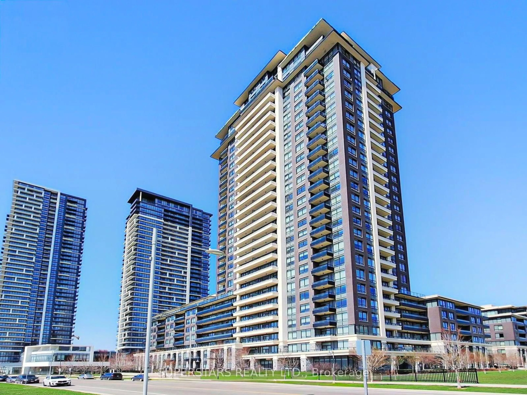
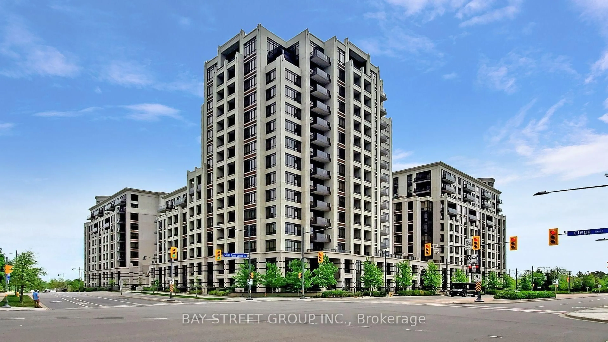
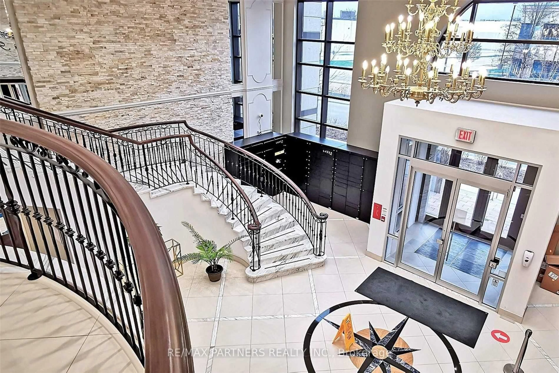
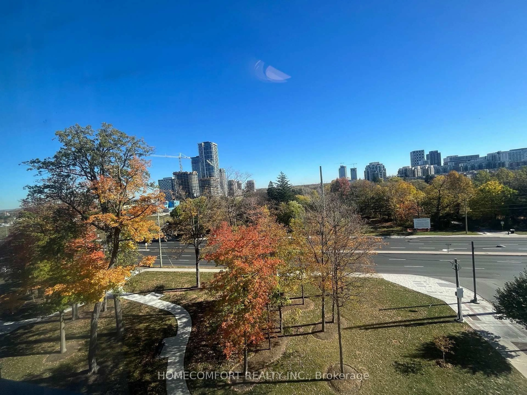
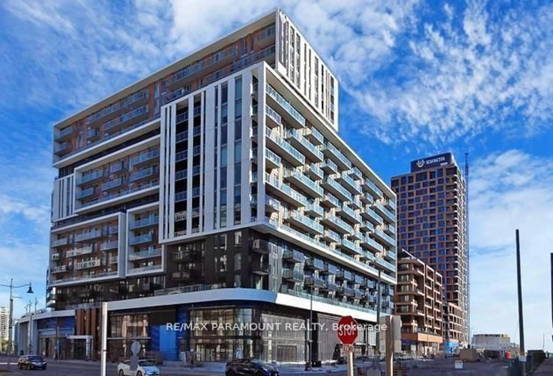
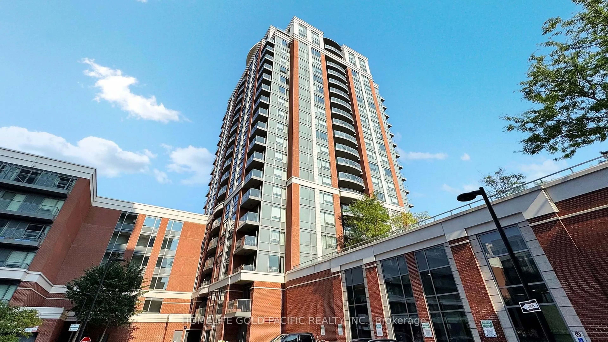
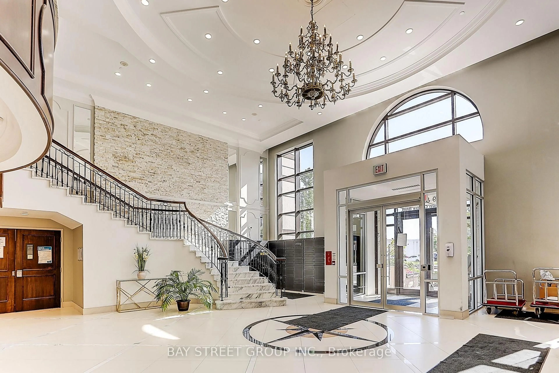
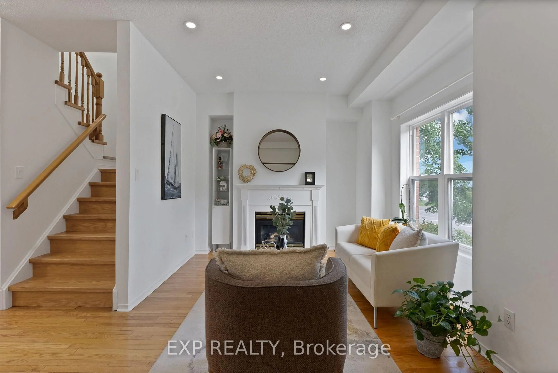
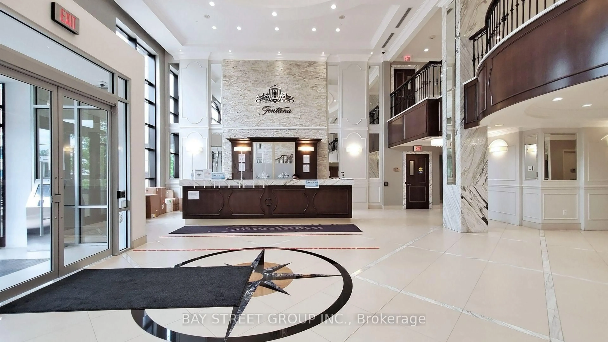
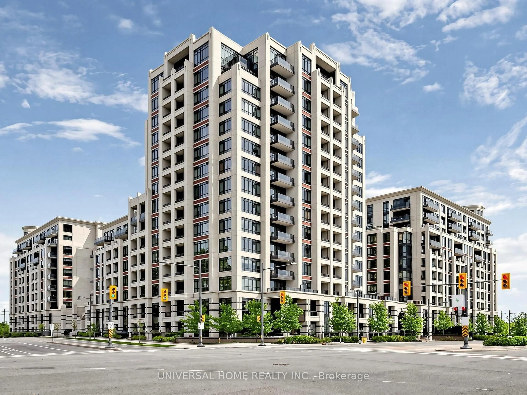
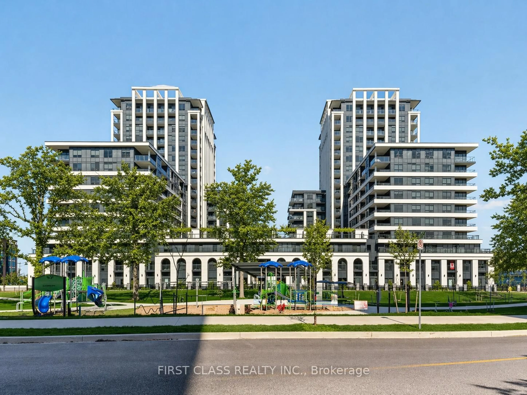
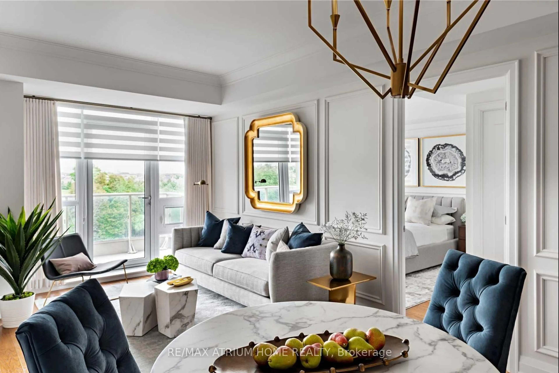
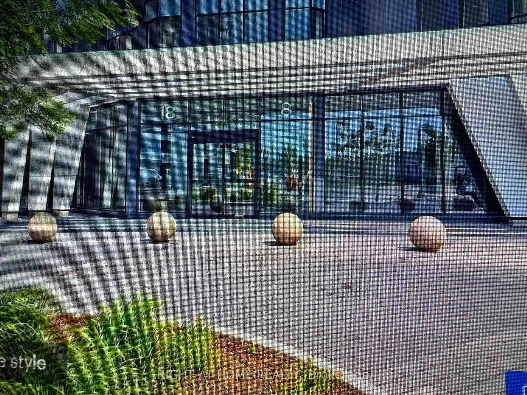
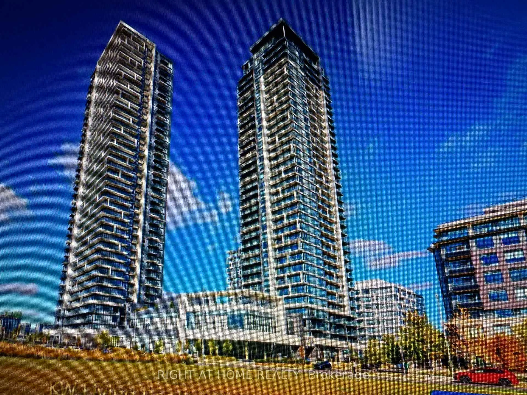
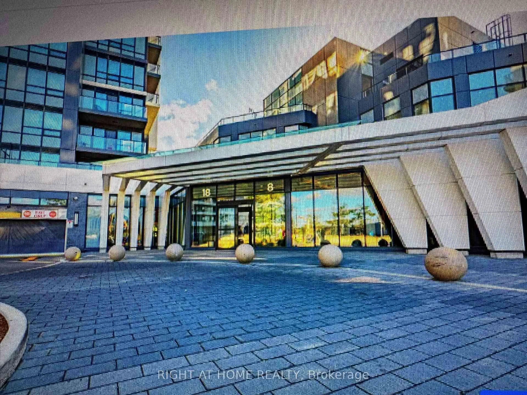
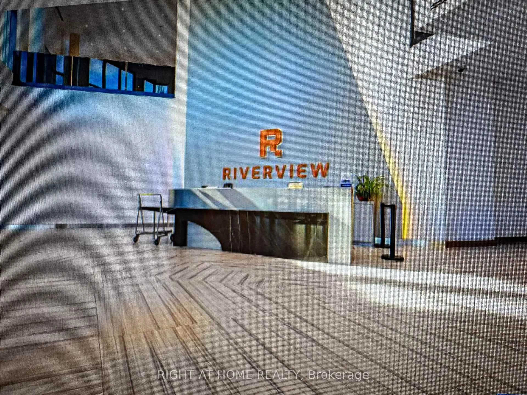
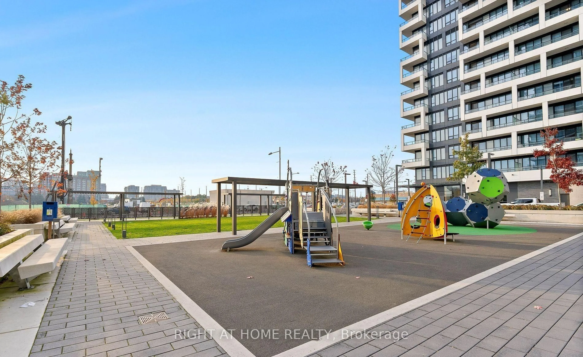
High floor unit with beautiful south west view. Excellent location to all traffic, amenities, banks , supermarkets, banks and all required in a well developed area of Unionville. This well-known Water Walk building has its own unique qualities featuring high floor, beautiful rouge valley surroundings, vicinity of Highway 7 and Enterprise Road, major banks at door-step, supermarket across the road, restaurants and Shoppers nearby plazas, famous schools and universities, Go-train facilities, which you can name to enjoy. Inside the building are new features and design providing indoor swimming pool, library, party room, recreation, gym, barbecue etc. Please note a significant low maintenance fees incl car-park and locker, and a spacious and bright car-park area. The scene of the valley is positioned to be enjoyed in this 800 sf spacious unit. Functional layout and 9' ceiling , the master bedroom and the 2nd bedroom are absolutely bright and spacious. The 2nd Bedroom has its own balcony other than the main balcony outside the living room area. This unit has been renovated from top to bottom with its lovely lighting fixtures, modern wall-linings, exceptionally large washrooms. Newly renovated closets are designed to provide full support to a small family. Living and dining area are designed to create lovely gathering party or exclusive relax atmosphere for quiet and unique enjoyment. The 32nd high floor provides access to a panoramic view of the valley and park and the view of the buildings and highways at the far ends. This building and its occupants are served by securities on a daily basis. Please note photos are uploaded for illustrative purpose only and not actually staged. Property is a real gem, don't miss this opportunity!
Property Details
Interior
Features
Main Floor
2nd Br
2.92608 x 3.5052Living
3.048 x 3.01752Open Concept / W/O To Balcony / Combined W/Kitchen
Br
3.048 x 3.383284 Pc Ensuite / W/O To Balcony / B/I Closet
Kitchen
4.300728 x 3.16992B/I Appliances / Centre Island / Combined W/Dining
Exterior
Features
Parking
Garage spaces 1
Garage type Underground
Other parking spaces 0
Total parking spaces 1
Condo Details
Amenities
Concierge, Exercise Room, Gym, Elevator, Indoor Pool
Inclusions
Property History
 32
32