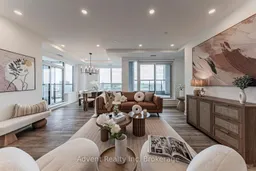
Living room with furniture, unknown for 8 Cedarland Dr #Lph05, Markham Ontario L6G 0H4
1 day on Market

8 Cedarland Dr #Lph05, Markham, Ontario L6G 0H4

In the same building:
-
Condo
3
3
~1600-1799 sqft
$1,689,900
Get pre-qualifiedPowered by nesto
Condo
3
3
~1600-1799 sqft

Contact us about this property

Call

Highlights

Property Estimate

Days on market1 day

Estimated valueNot available

Price/Sqft$998/sqft

Monthly cost

Open Calculator

Description

Welcome to Vendôme, one of Unionville's most prestigious luxury residences. This rare and expansive 3-bedroom, 3-bathroom suite offers 1,714 sq. ft. of beautifully designed interior living space, complemented by two oversized terraces and one private balcony with unobstructed views. Featuring TWO PARKING spaces, including one EV-ready spot, and TWO LOCKERS - an exceptionally rare offering in luxury condo living.Thoughtfully crafted for modern living, the bright open-concept living and dining area showcases floor-to-ceiling windows and seamless access to outdoor spaces. The chef-inspired kitchen is equipped with built-in Miele appliances, quartz countertops, a full-height matching backsplash, and elegant under-cabinet lighting. Elevated finishes throughout include smooth ceilings, premium vinyl plank flooring, custom closet organizers, and stone countertops in all bathrooms.The primary suite serves as a private retreat, featuring a spacious walk-in closet, a spa-inspired 6-piece ensuite, and direct walk-out access to a large private terrace. Additional highlights include a front-load washer and dryer, generous storage space throughout, and abundant natural light throughout the home.Ideally located in the heart of Downtown Markham and within the boundaries of top-ranked schools, including Unionville High School, this residence offers unmatched convenience just steps to Unionville Main Street, the GO Station, First Markham Place, York University Markham Campus, fine dining, boutique shopping, and beautiful parks. With easy access to Highways 404 and 407, this exceptional home perfectly blends luxury, comfort, and connectivity.


Property Details

StyleApartment
View-
Age of property-
SqFt~1600-1799 SqFt
Lot Size-
Parking Spaces2
MLS ®NumberN13175216
Community NameUnionville
Data SourceTRREB
Listing byAdvent Realty Inc

Features

Heating: Fan Coil
Cooling: Central Air

Flat Floor

Living

0.0 x 0.0

Vinyl Floor / Combined W/Dining / W/O To Balcony

Dining

0.0 x 0.0

Vinyl Floor / Open Concept / W/O To Terrace

Kitchen

0.0 x 0.0

Vinyl Floor / Quartz Counter / B/I Appliances

Primary

0.0 x 0.0

Vinyl Floor / 6 Pc Ensuite / W/O To Terrace


Features

Patio: Terr
Balcony: Terr

Parking

Garage spaces 2

Garage type Underground

Other parking spaces 0

Total parking spaces 2


17Story
Amenities

Concierge, Gym, Elevator, Party/Meeting Room, Visitor Parking

Inclusions
Hydro
Water
Parking
Cable
Heat

Property History

May 26, 2026
ListedActive
$1,689,900
1 day on market
history photo preview50
Listing by trreb®
Property listed by Advent Realty Inc, Brokerage
Agent Banner Image
Interested in this property?Get in touch to get the inside scoop.

Market Data - Unionville

Geo Zone Map ThumbnailUnionville

Balanced Market

View Market Data

Condo - for the past 30 days

Buyer's market Seller's market

Avg. Days on Market

Past 30 days

38 days

Compared to

2025

27 days

2024

26 days

2023

21 days

New Listings

Past 30 days

105 listings

Compared to

2025

105 listings

2024

65 listings

2023

40 listings

Units sold

Past 30 days

39 units

Compared to

2025

33 units

2024

35 units

2023

40 units

Median Sold Price

Past 30 days

$655,000

Compared to

2025

$678,000

2024

$730,000

2023

$815,500


What’s nearby?Essentials within 5 km

Local Logic

Transportation Scores

Estimated Budget