37 Pomander Rd, Markham, Ontario L3R 1X5
Contact us about this property
Highlights
Estimated valueThis is the price Wahi expects this property to sell for.
The calculation is powered by our Instant Home Value Estimate, which uses current market and property price trends to estimate your home’s value with a 90% accuracy rate.Not available
Price/Sqft$704/sqft
Monthly cost
Open Calculator
Description
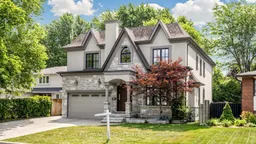
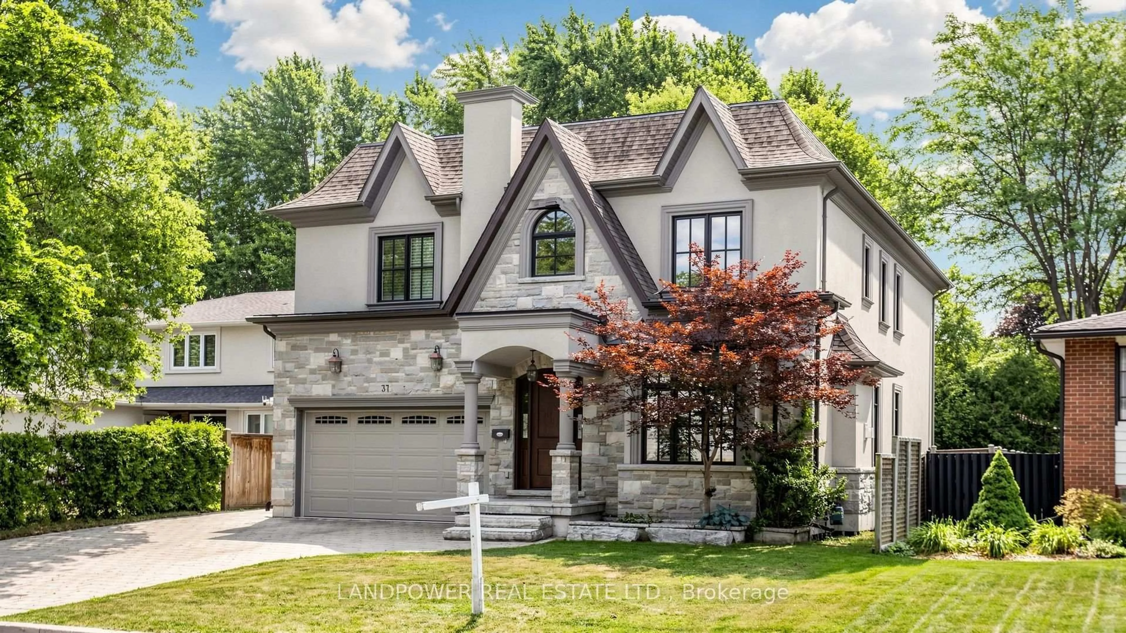
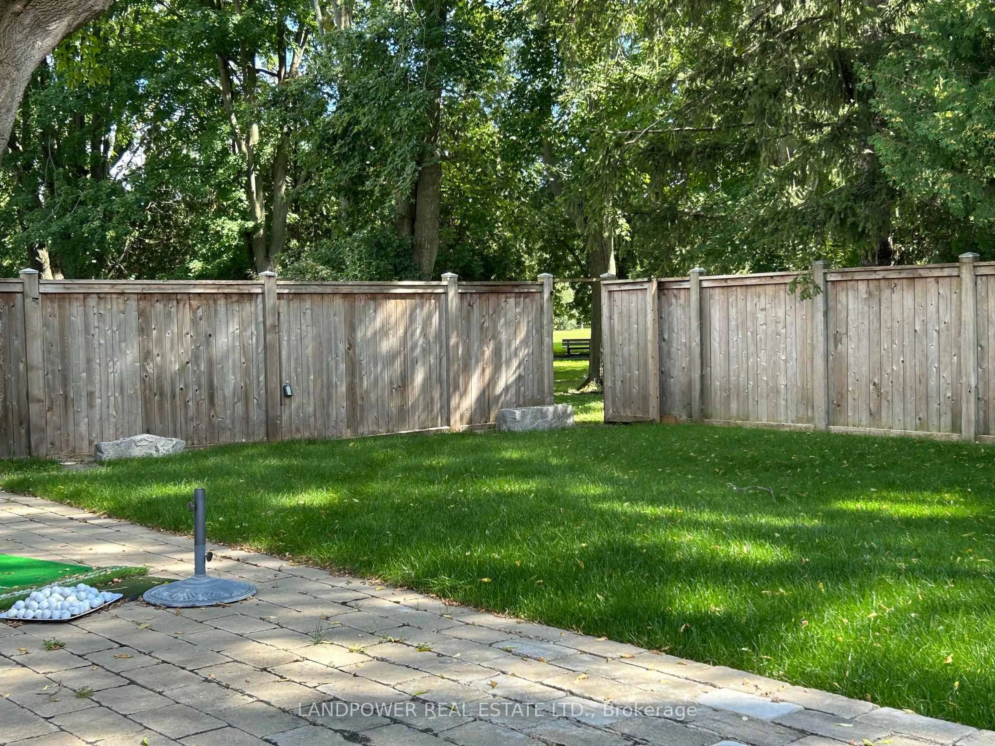
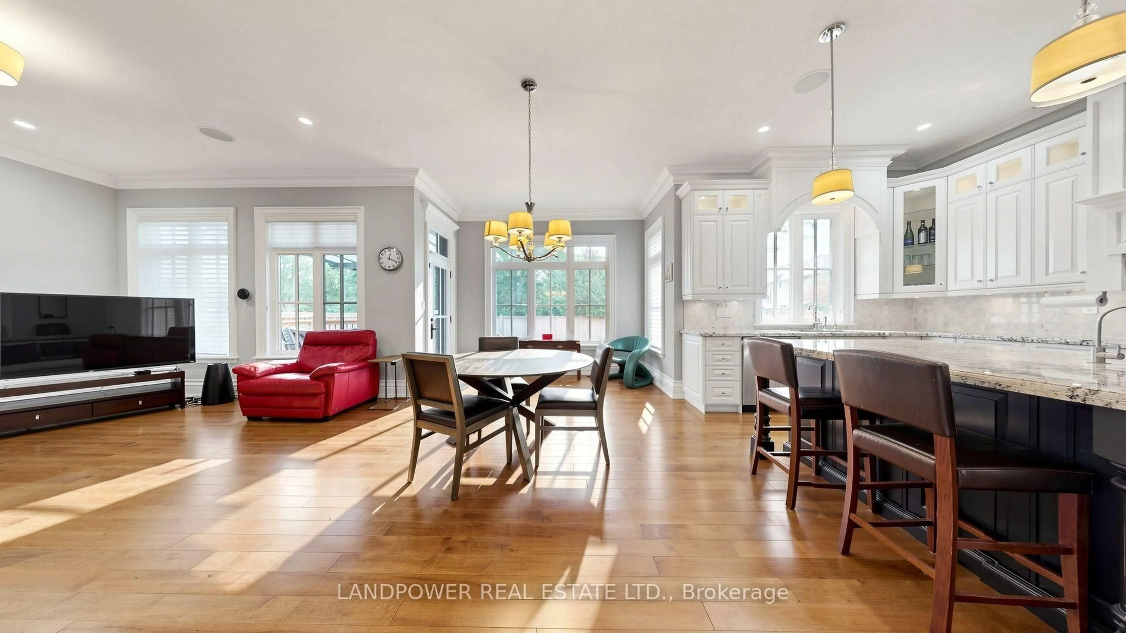
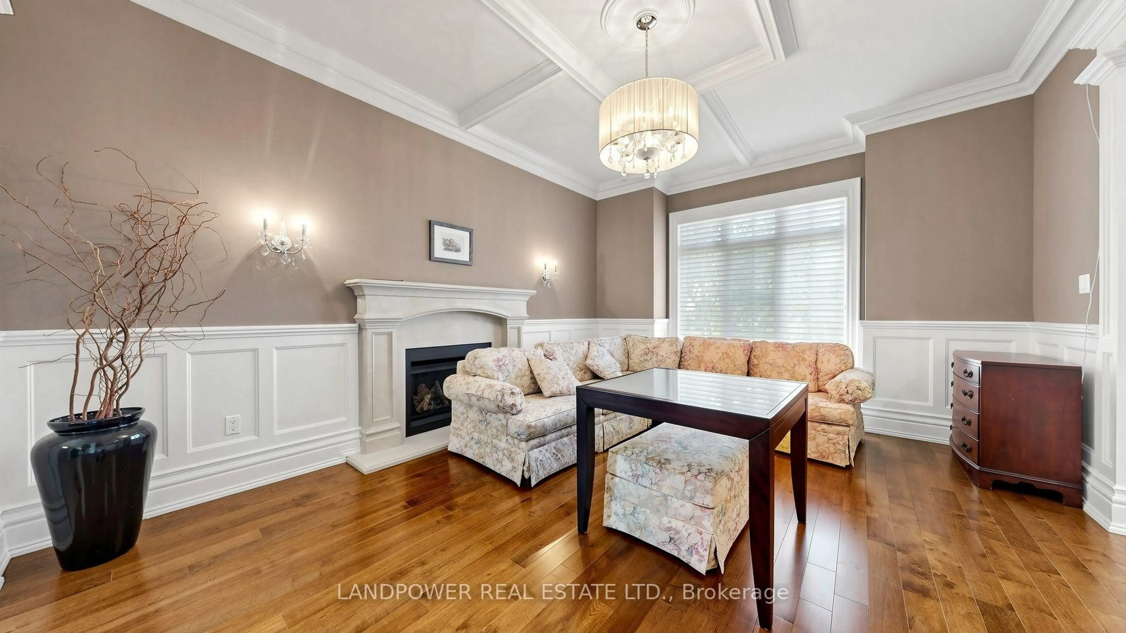
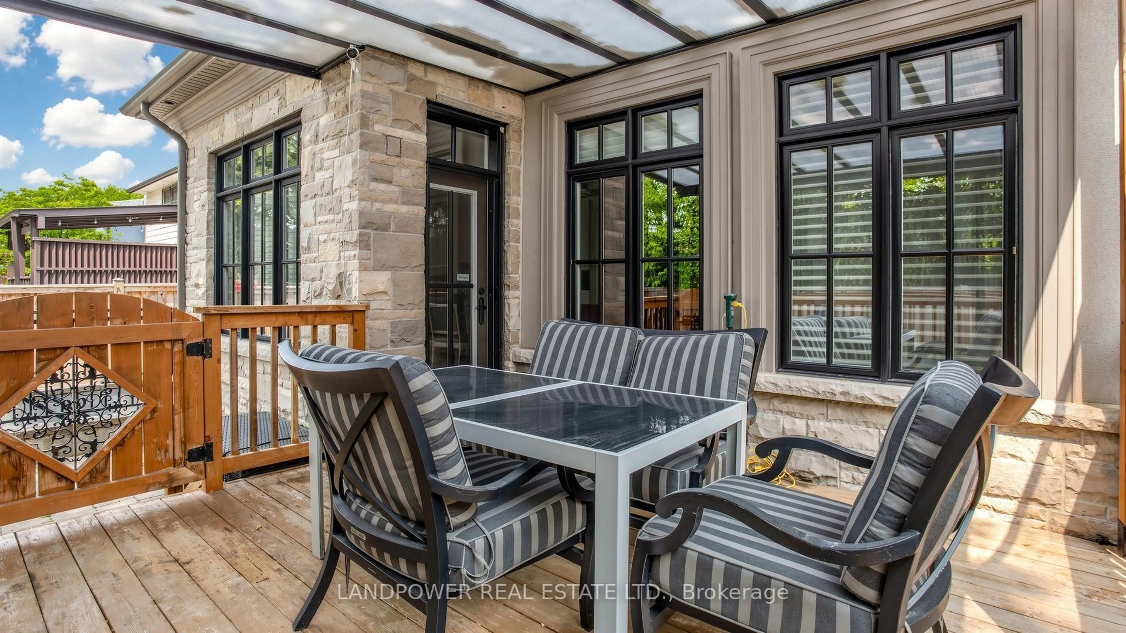
Rare Park-Backing Residence in the Heart of Unionville. Set on an impressive 57.65 x 125.14 ft lot and backing directly onto Crosby Park, this custom-built 5+1 bedroom, 6-bath residence offers an exceptional combination of privacy, scale and walkability. The home features 10-ft ceilings on the main level, generous principal rooms, extensive millwork, maple hardwood flooring and an open-concept kitchen and breakfast area overlooking the backyard and park. Upstairs, the spacious primary retreat offers a luxurious six-piece ensuite and walk-in closet, while additional bedrooms provide excellent space and privacy for family and guests.The professionally finished lower level features a large recreation area, gas fireplace and direct walk-up access to the backyard. Enjoy a rare Unionville lifestyle with direct park access, exceptional privacy and convenient proximity to Main Street Unionville, Toogood Pond, top-ranked schools and local amenities. A difficult-to-replicate combination of location, lot size, family functionality and park-side living.
Property Details
Interior
Features
Main Floor
Living
5.63 x 4.42hardwood floor / Gas Fireplace / Combined W/Kitchen
Dining
5.35 x 4.64hardwood floor / Wainscoting / Plaster Ceiling
Kitchen
5.23 x 4.28Granite Counter / Centre Island / B/I Appliances
Breakfast
6.27 x 3.72hardwood floor / W/O To Yard / Combined W/Living
Exterior
Features
Parking
Garage spaces 2
Garage type Built-In
Other parking spaces 4
Total parking spaces 6
Property History
 36
36