36 Hedgewood Dr, Markham, Ontario L3R 6J6
Contact us about this property
Highlights
Estimated valueThis is the price Wahi expects this property to sell for.
The calculation is powered by our Instant Home Value Estimate, which uses current market and property price trends to estimate your home’s value with a 90% accuracy rate.Not available
Price/Sqft$726/sqft
Monthly cost
Open Calculator
Description
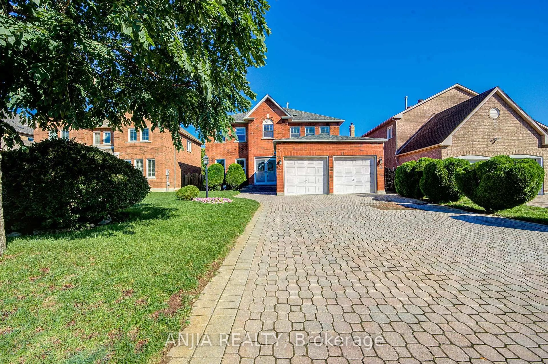
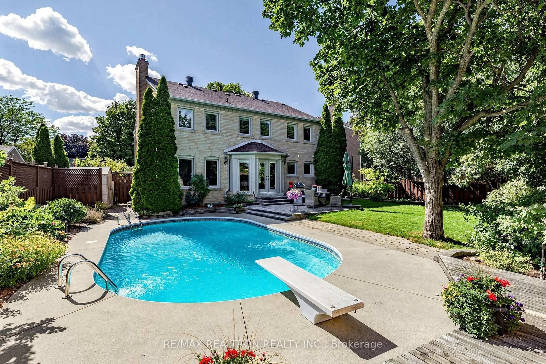
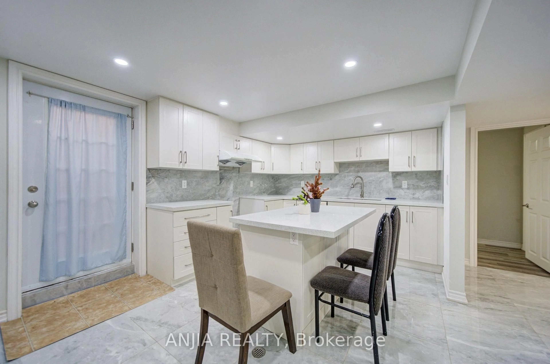
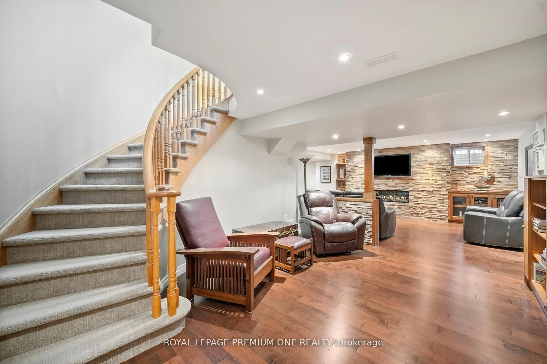
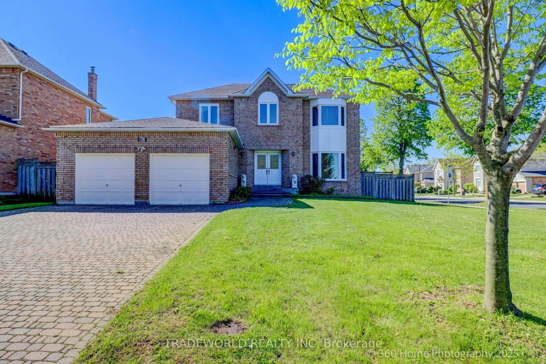
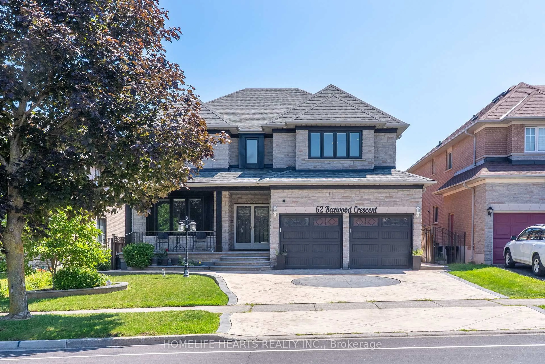
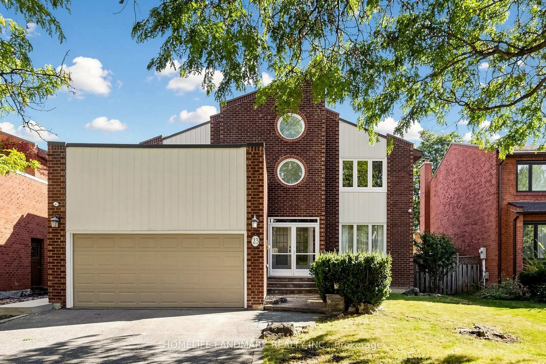
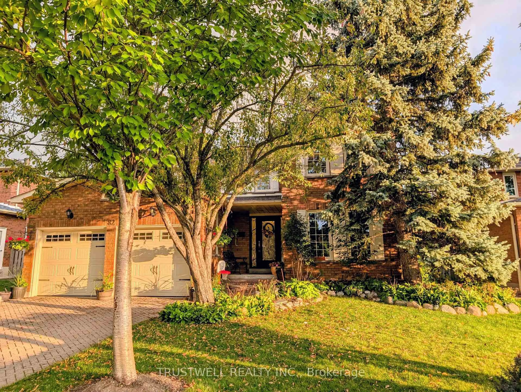
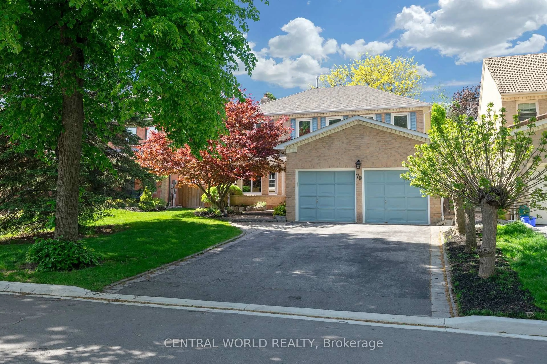
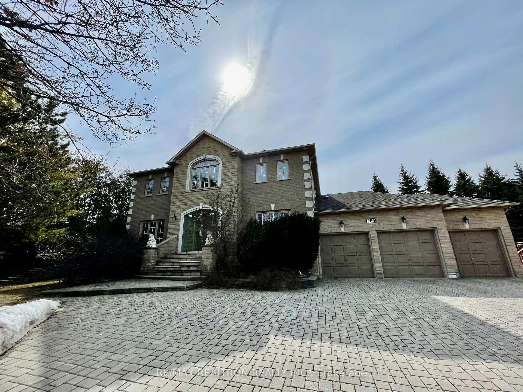
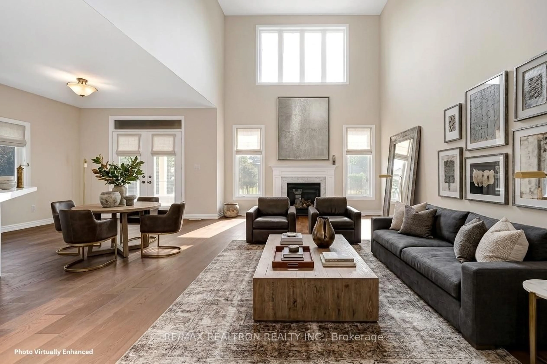
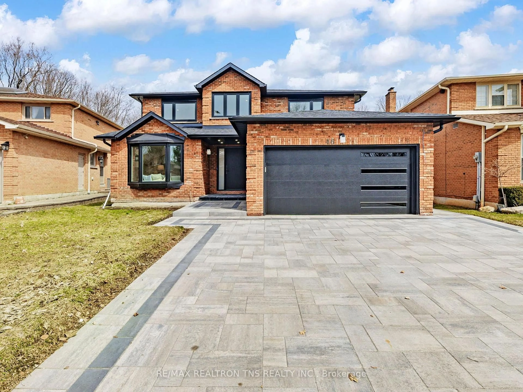
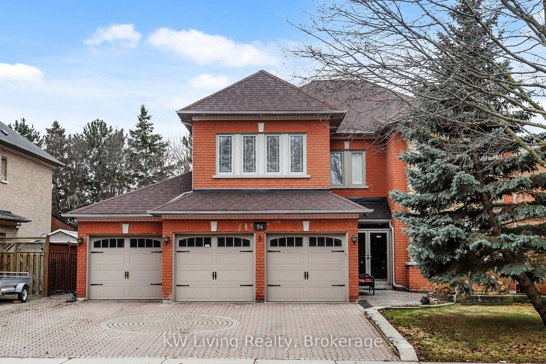
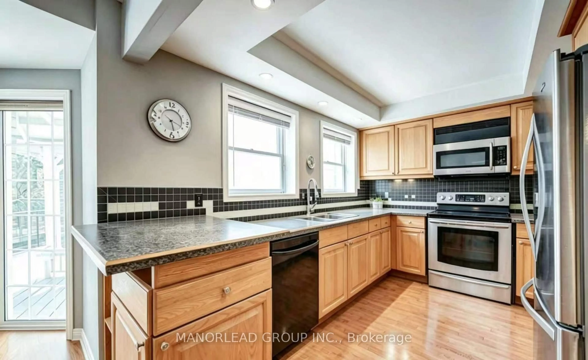
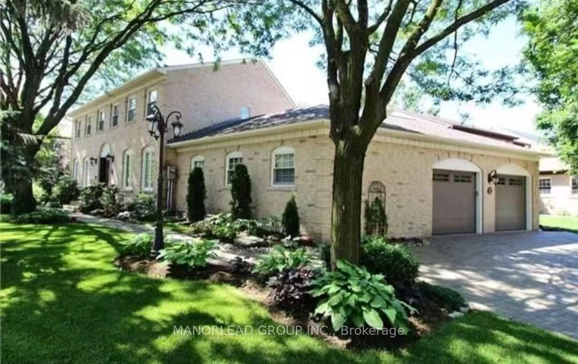
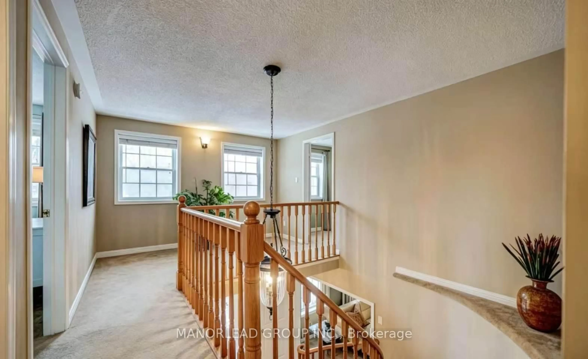
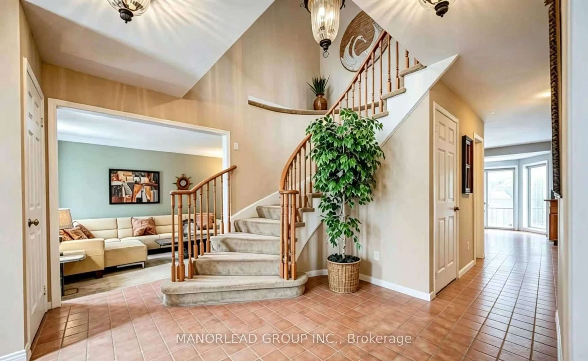
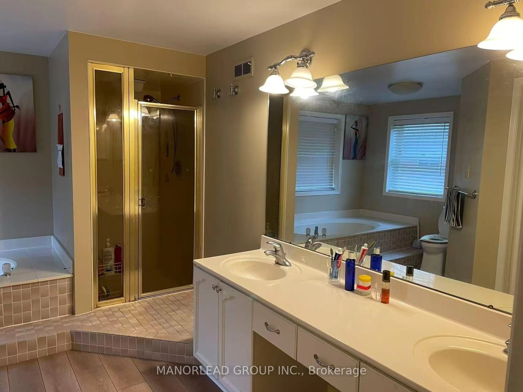
Welcome To 36 Hedgewood Drive In The Heart Of Unionville! Situated On A Massive Pie-Shaped Lot, This Spacious 4+1 Bedroom Detached Home Features A 3-Car Insulated Garage, Separate Living/Dining Rooms With French Doors And Crown Moulding, A Bright Renovated Eat-In Kitchen With Skylight And Walkout To Deck, And A Main-Floor Family Room With Gas Fireplace. The Primary Bedroom Offers A Walk-In Closet And 5-Piece Ensuite. Finished Basement With Additional Living Space, 5th Bedroom/Office And Bathroom Potential. Beautifully Landscaped And Ideally Located Within Walking Distance To Unionville Library, Toogood Pond And Historic Main Street Unionville. Close To Unionville GO, Hwy 7, 407/404, Downtown Markham, Markville Mall And Everyday Amenities. Located Within The Highly Sought-After Unionville Public School And Markville Secondary School Boundaries.
Property Details
Interior
Features
2nd Floor
Primary
5.39 x 3.475 Pc Ensuite / W/I Closet / Broadloom
2nd Br
3.6 x 3.35Closet / Broadloom
3rd Br
3.54 x 3.87Double Closet / Broadloom
4th Br
3.54 x 3.26W/I Closet / Broadloom
Exterior
Features
Parking
Garage spaces 3
Garage type Attached
Other parking spaces 4
Total parking spaces 7
Property History
 18