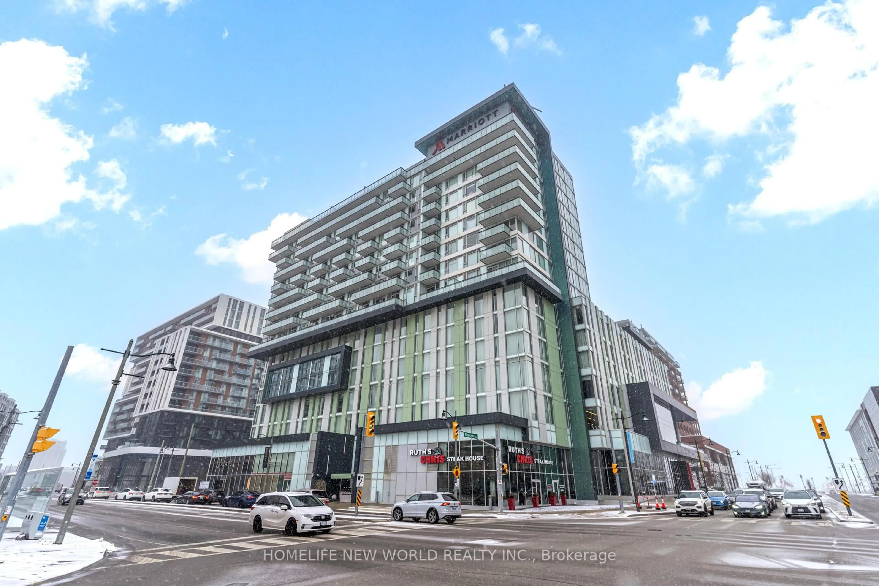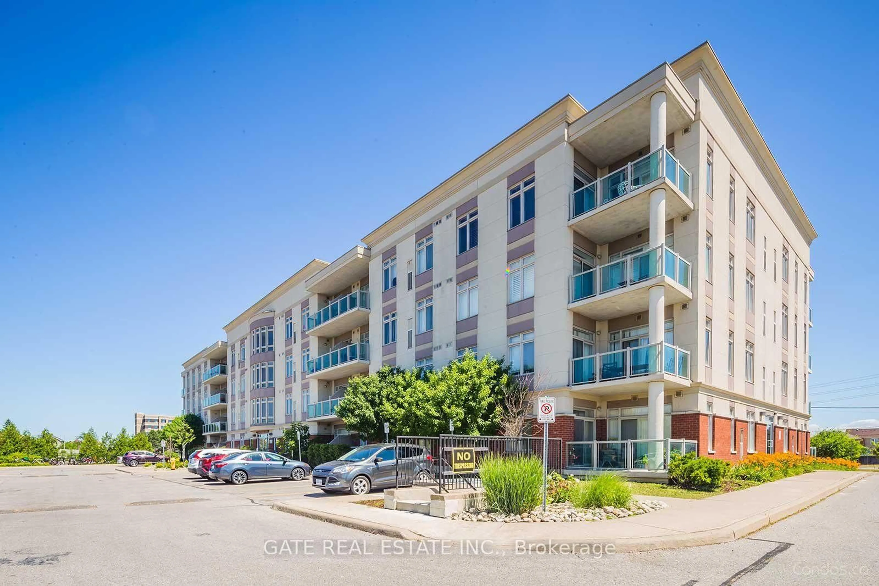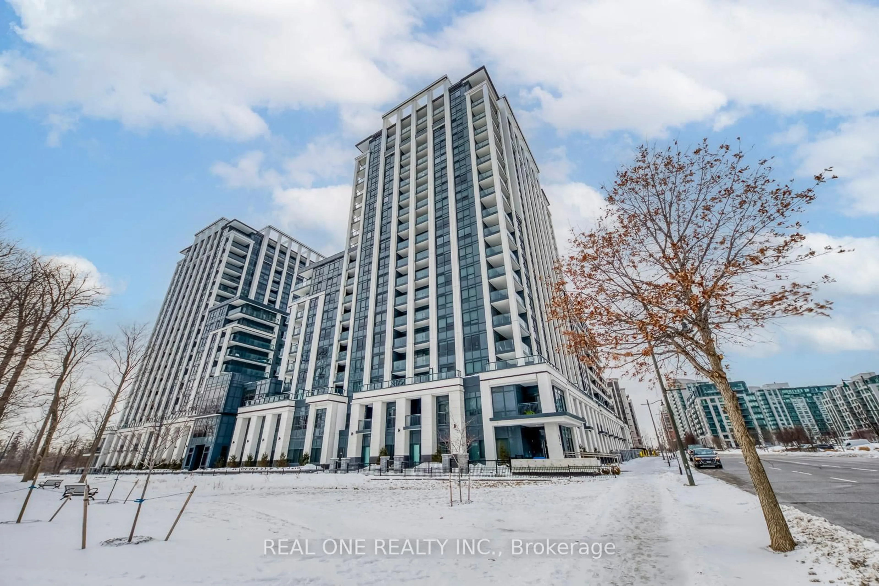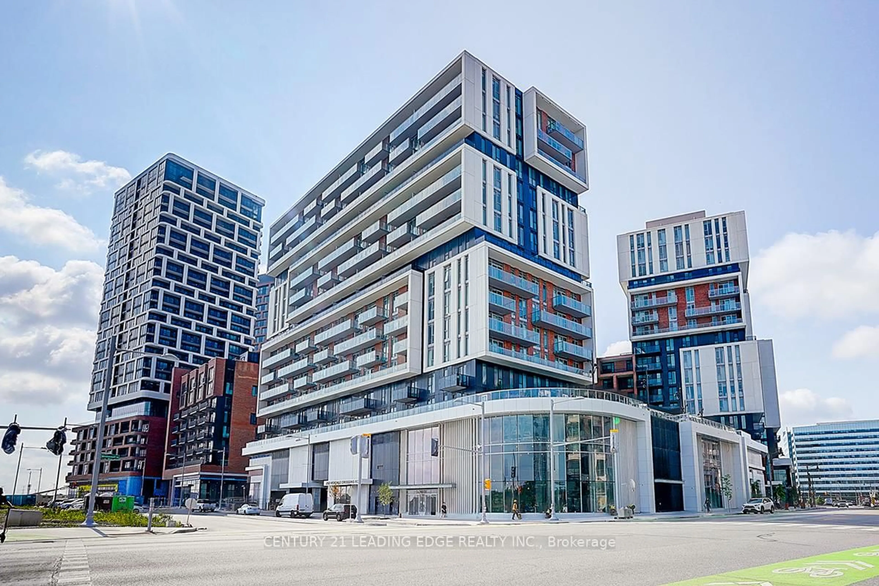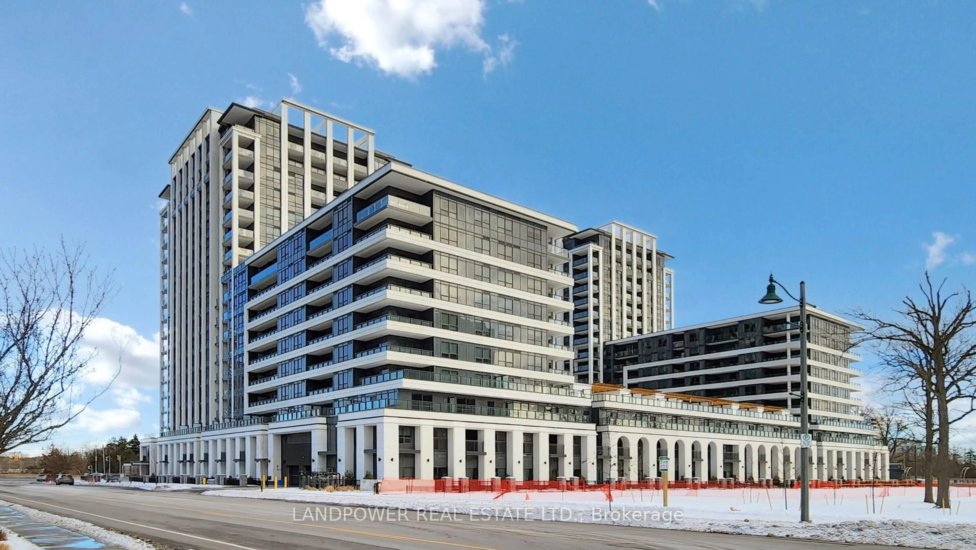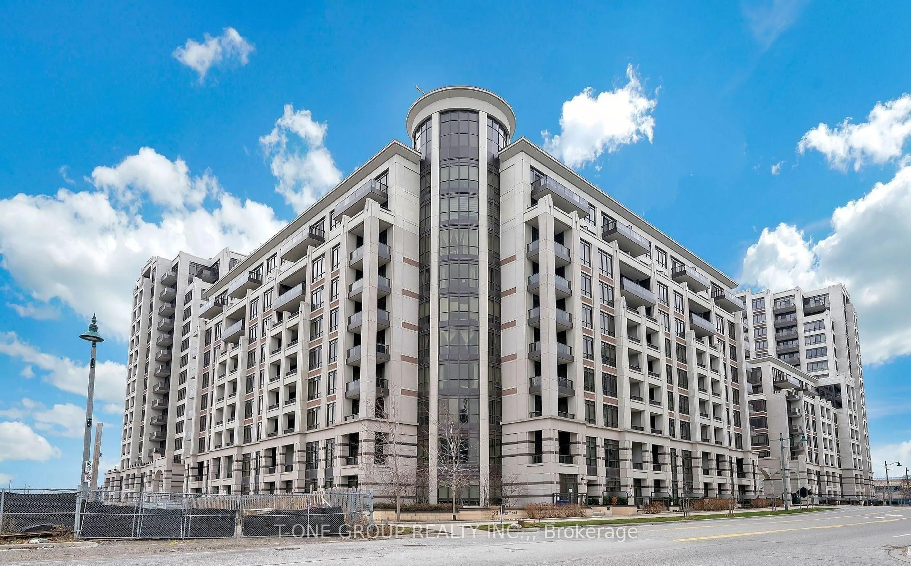
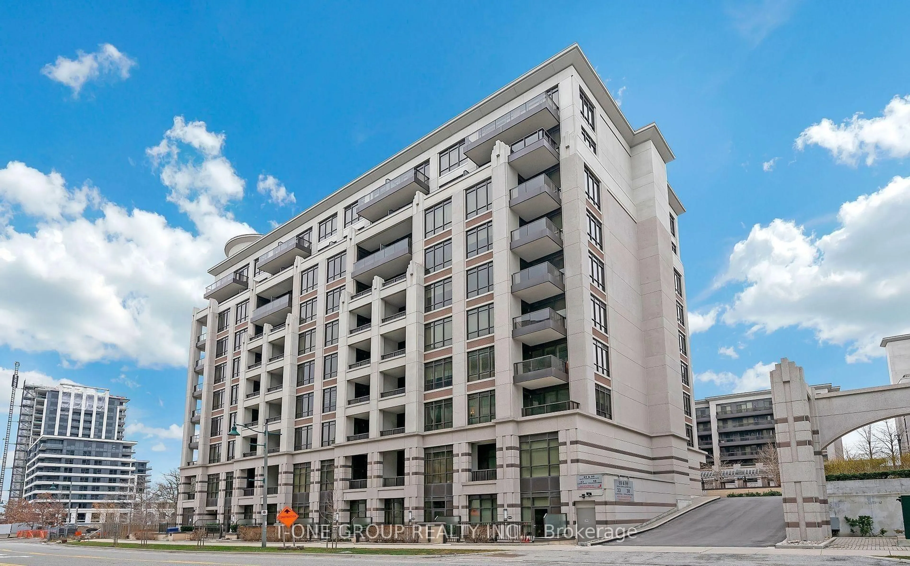
33 Clegg Rd #1006, Markham, Ontario L6G 0G6
Contact us about this property
Highlights
Estimated valueThis is the price Wahi expects this property to sell for.
The calculation is powered by our Instant Home Value Estimate, which uses current market and property price trends to estimate your home’s value with a 90% accuracy rate.Not available
Price/Sqft$736/sqft
Monthly cost
Open Calculator
Description
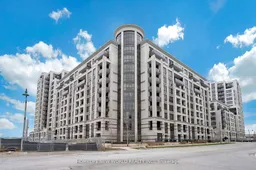
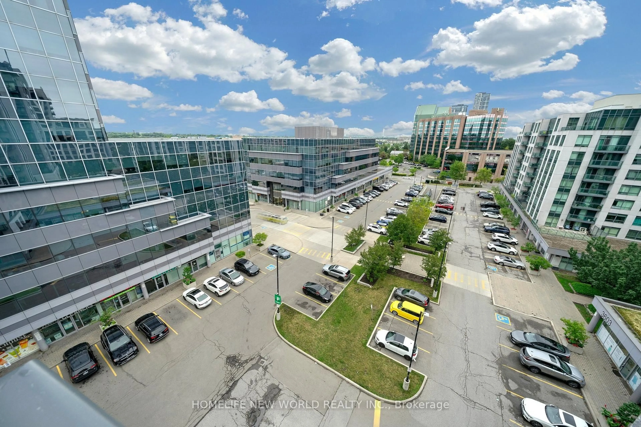
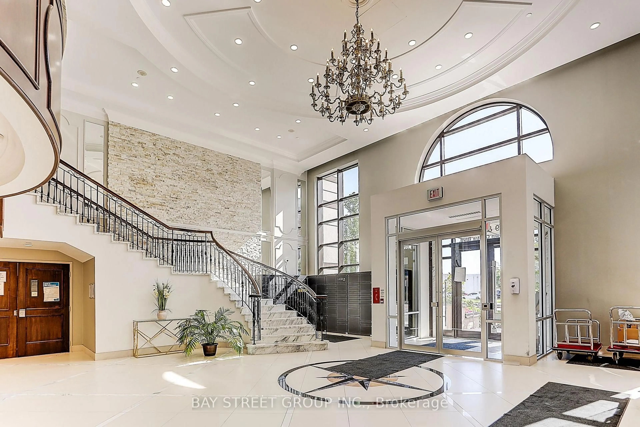
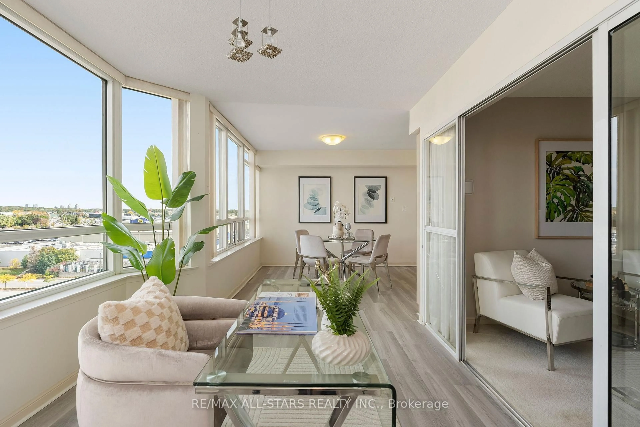
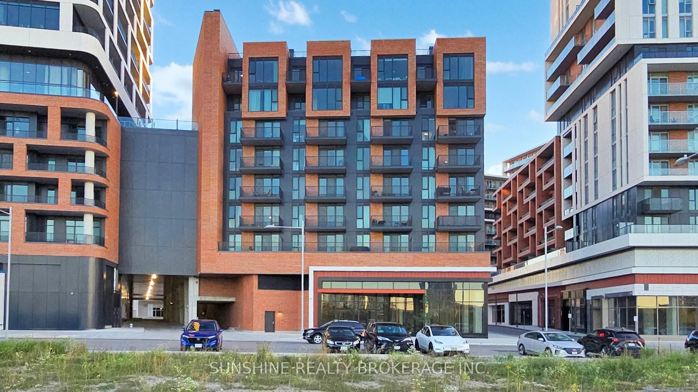
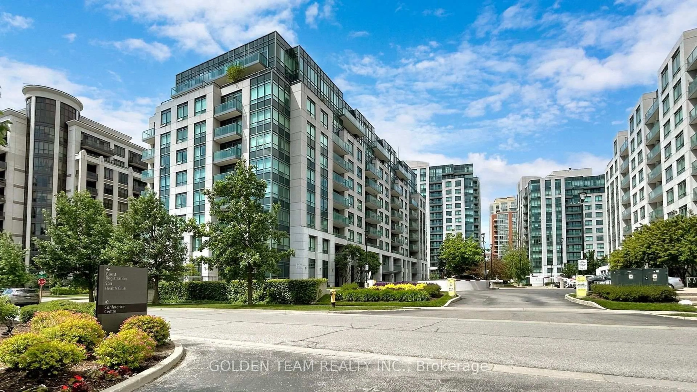
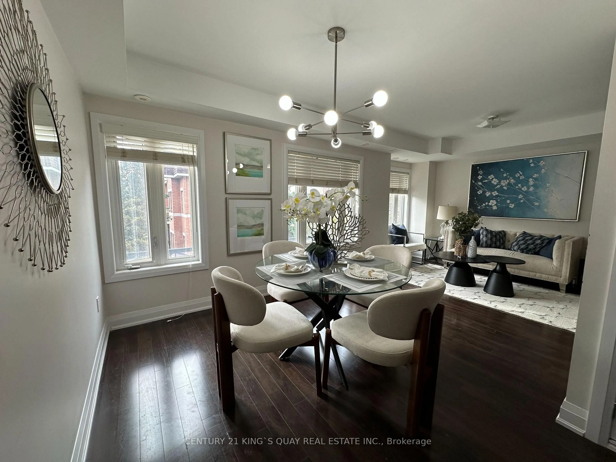
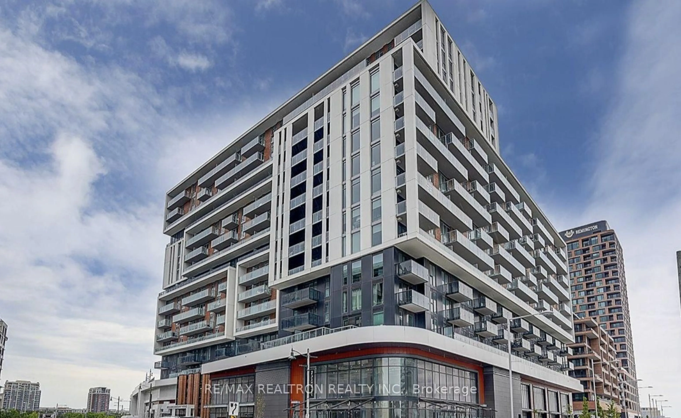
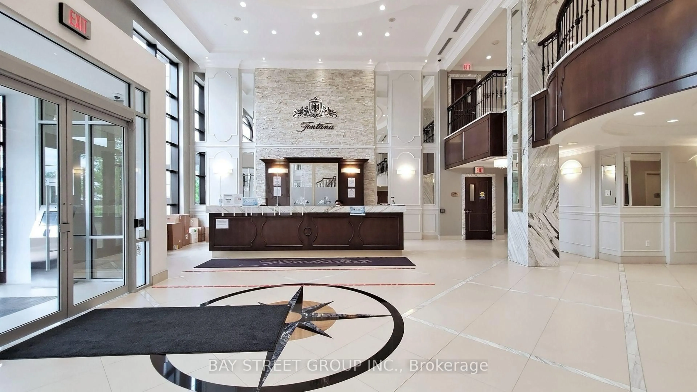
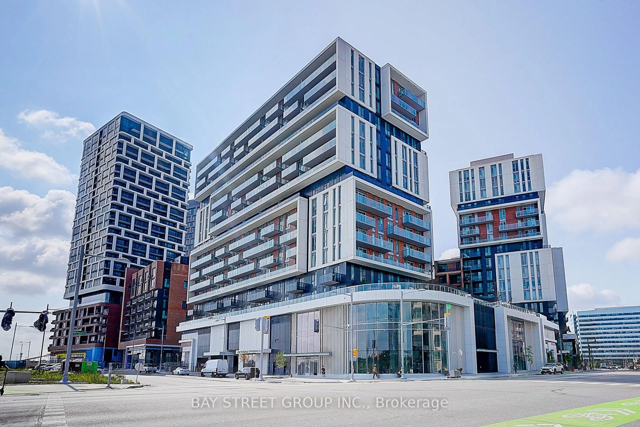
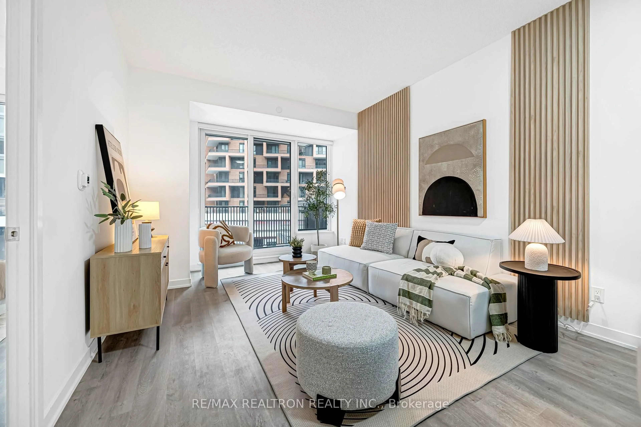
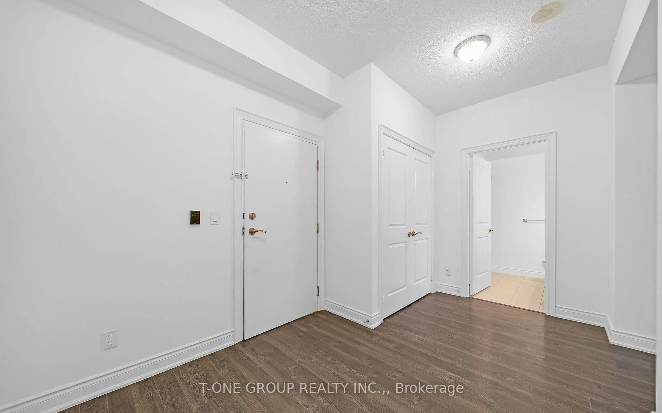
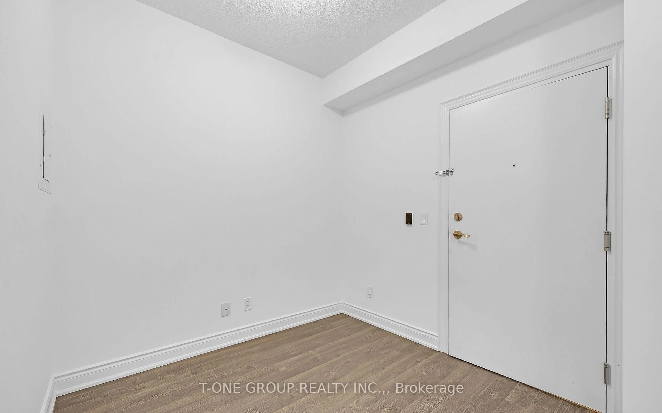
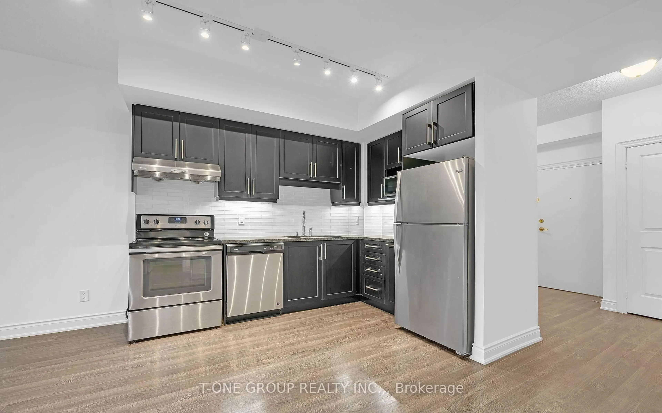
Bright & Spacious 1+1 Corner Unit with 2 Full Bathrooms at Fontana Condos! Offering approximately 745 sq. ft. of interior living space plus a large balcony, this well-designed unit features 9' ceilings and laminate flooring throughout. The modern kitchen boasts quartz countertops, stylish backsplash, and valance lighting. The spacious primary bedroom includes a 4-piece ensuite and walk-in closet, while the large open-concept den offers flexibility as a home office or second sleeping area and features its own 3-piece bathroom.Enjoy low maintenance fees and an impressive selection of 5-star amenities, including 24-hour concierge, fitness centre, indoor pool, basketball court, party room, library, landscaped gardens with BBQ area, guest suites, and visitor parking.Conveniently located just steps from public transit, shopping, restaurants, and supermarkets, with easy access to Hwy 404 & 407, Costco, and Unionville GO Station. An excellent opportunity for first-time buyers, investors, or anyone seeking spacious and convenient condo living.
Property Details
Interior
Features
Main Floor
Living
4.05 x 3.05Large Window / Open Concept / Laminate
Dining
3.05 x 4.05W/O To Balcony / Combined W/Living / Laminate
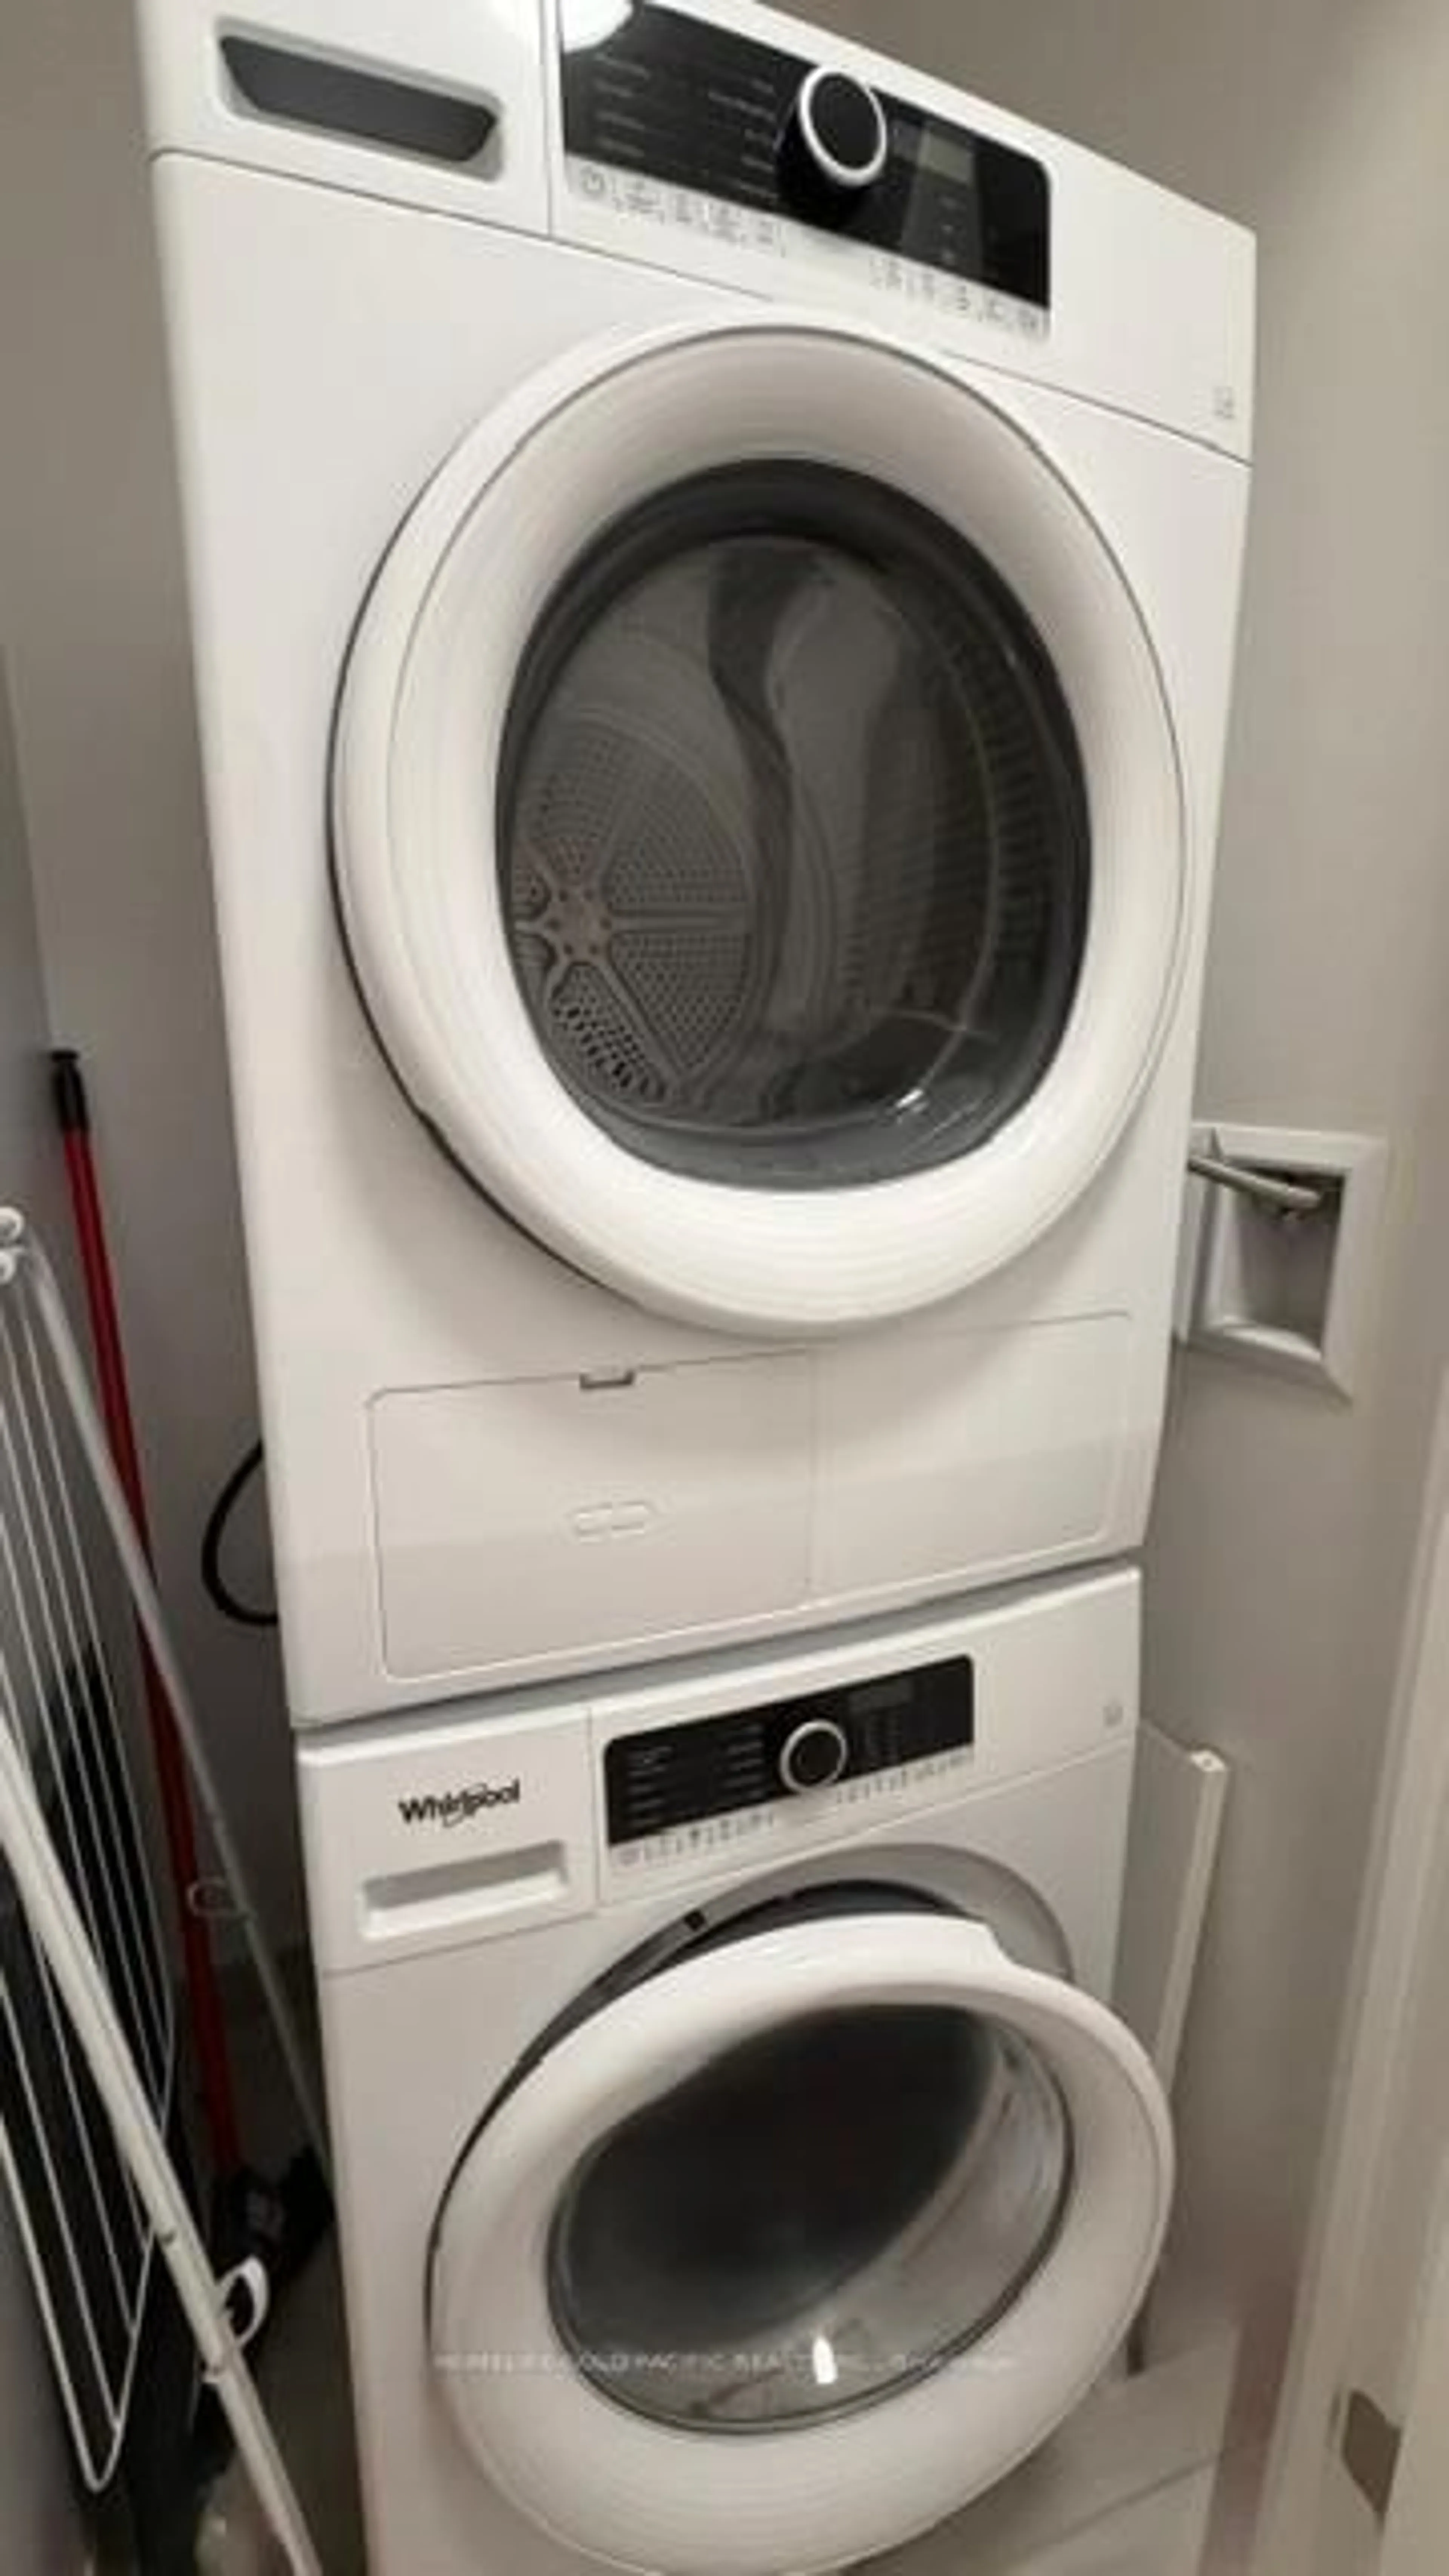
Laundry
0.0 x 0.0Den
2.5 x 2.53 Pc Bath / Open Concept / Laminate
Exterior
Features
Parking
Garage spaces 1
Garage type Underground
Other parking spaces 0
Total parking spaces 1
Condo Details
Amenities
Concierge, Guest Suites, Gym, Indoor Pool, Party/Meeting Room, Visitor Parking
Inclusions
Property History
 13
13