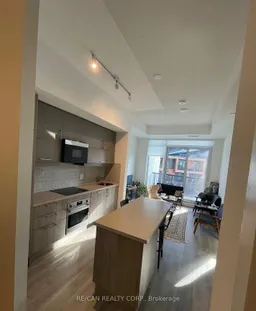
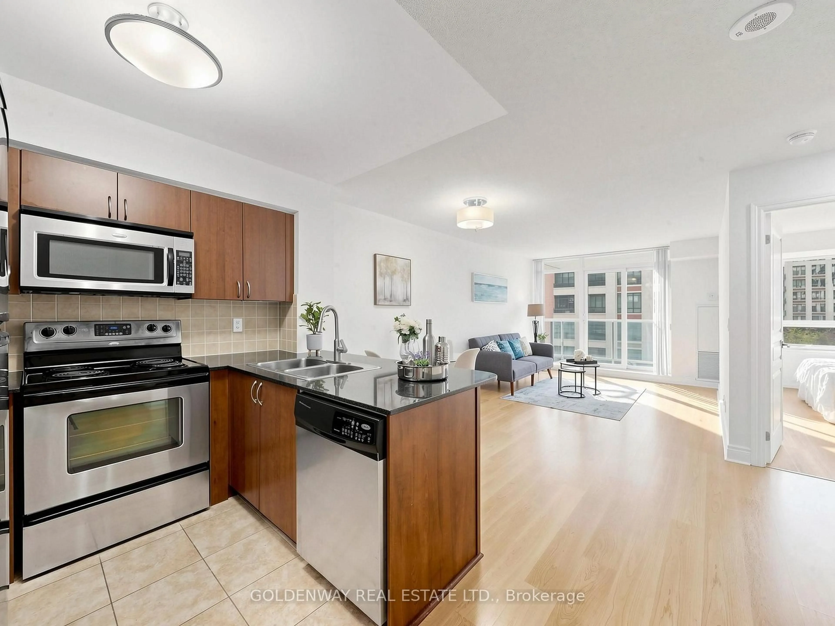
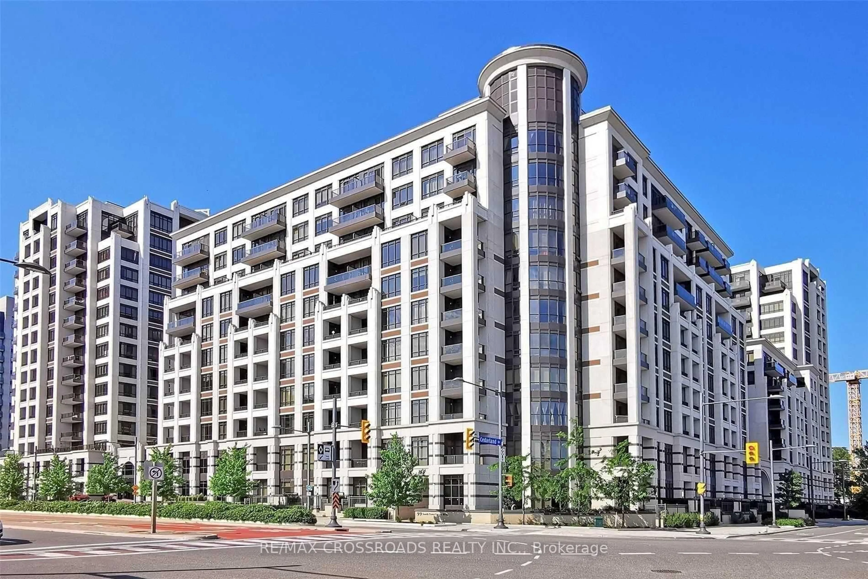
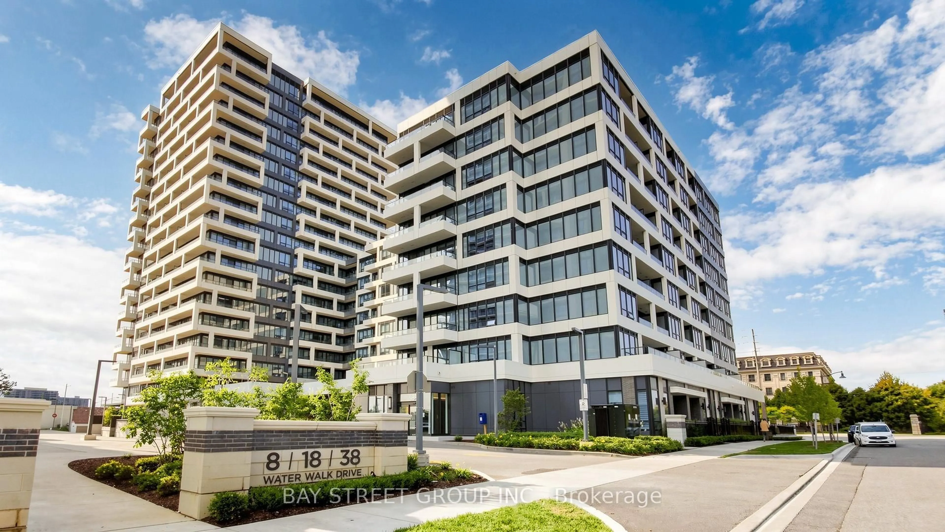
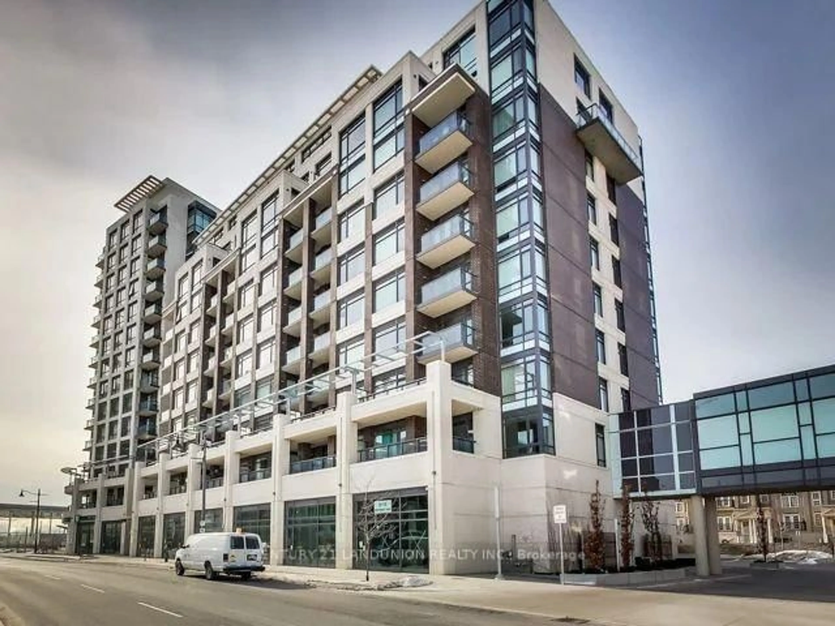
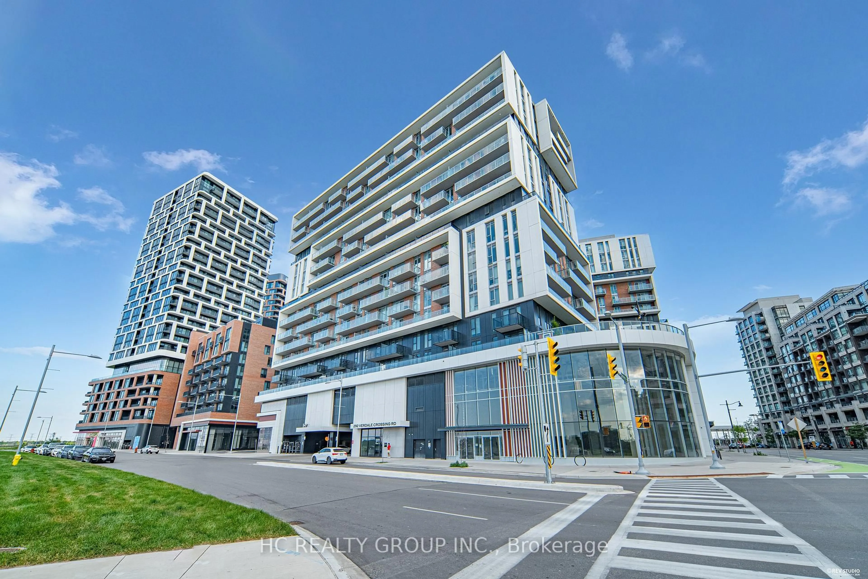
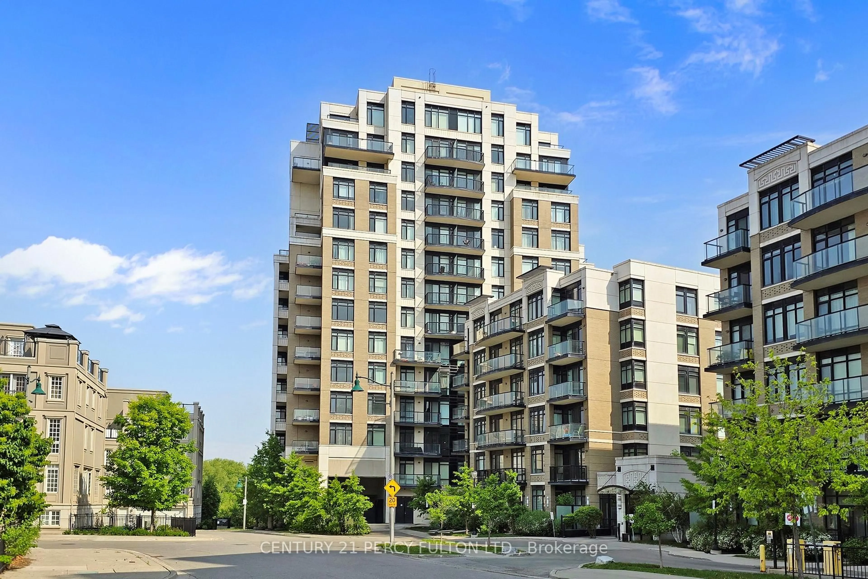
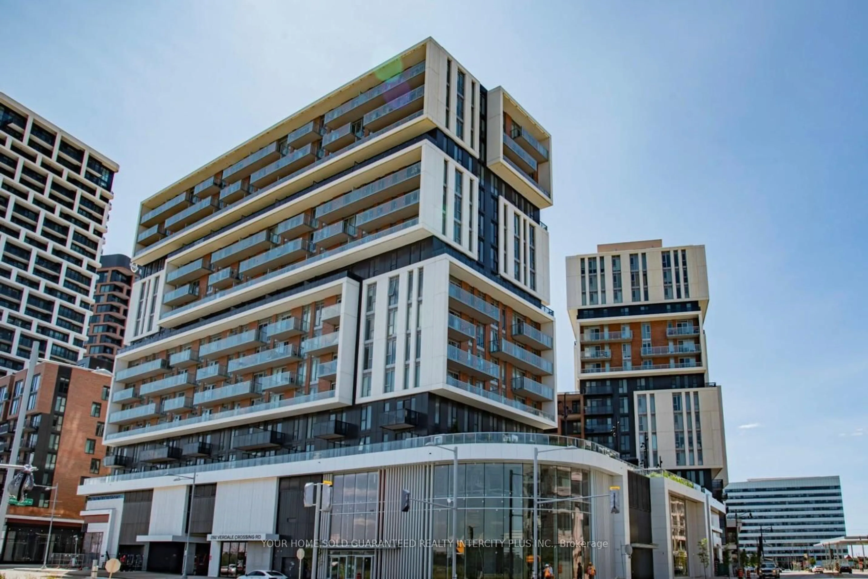
Open concept kitchen, unknown for 292 Verdale Crossing #1002, Markham Ontario L6G 0H6
18 hours on Market

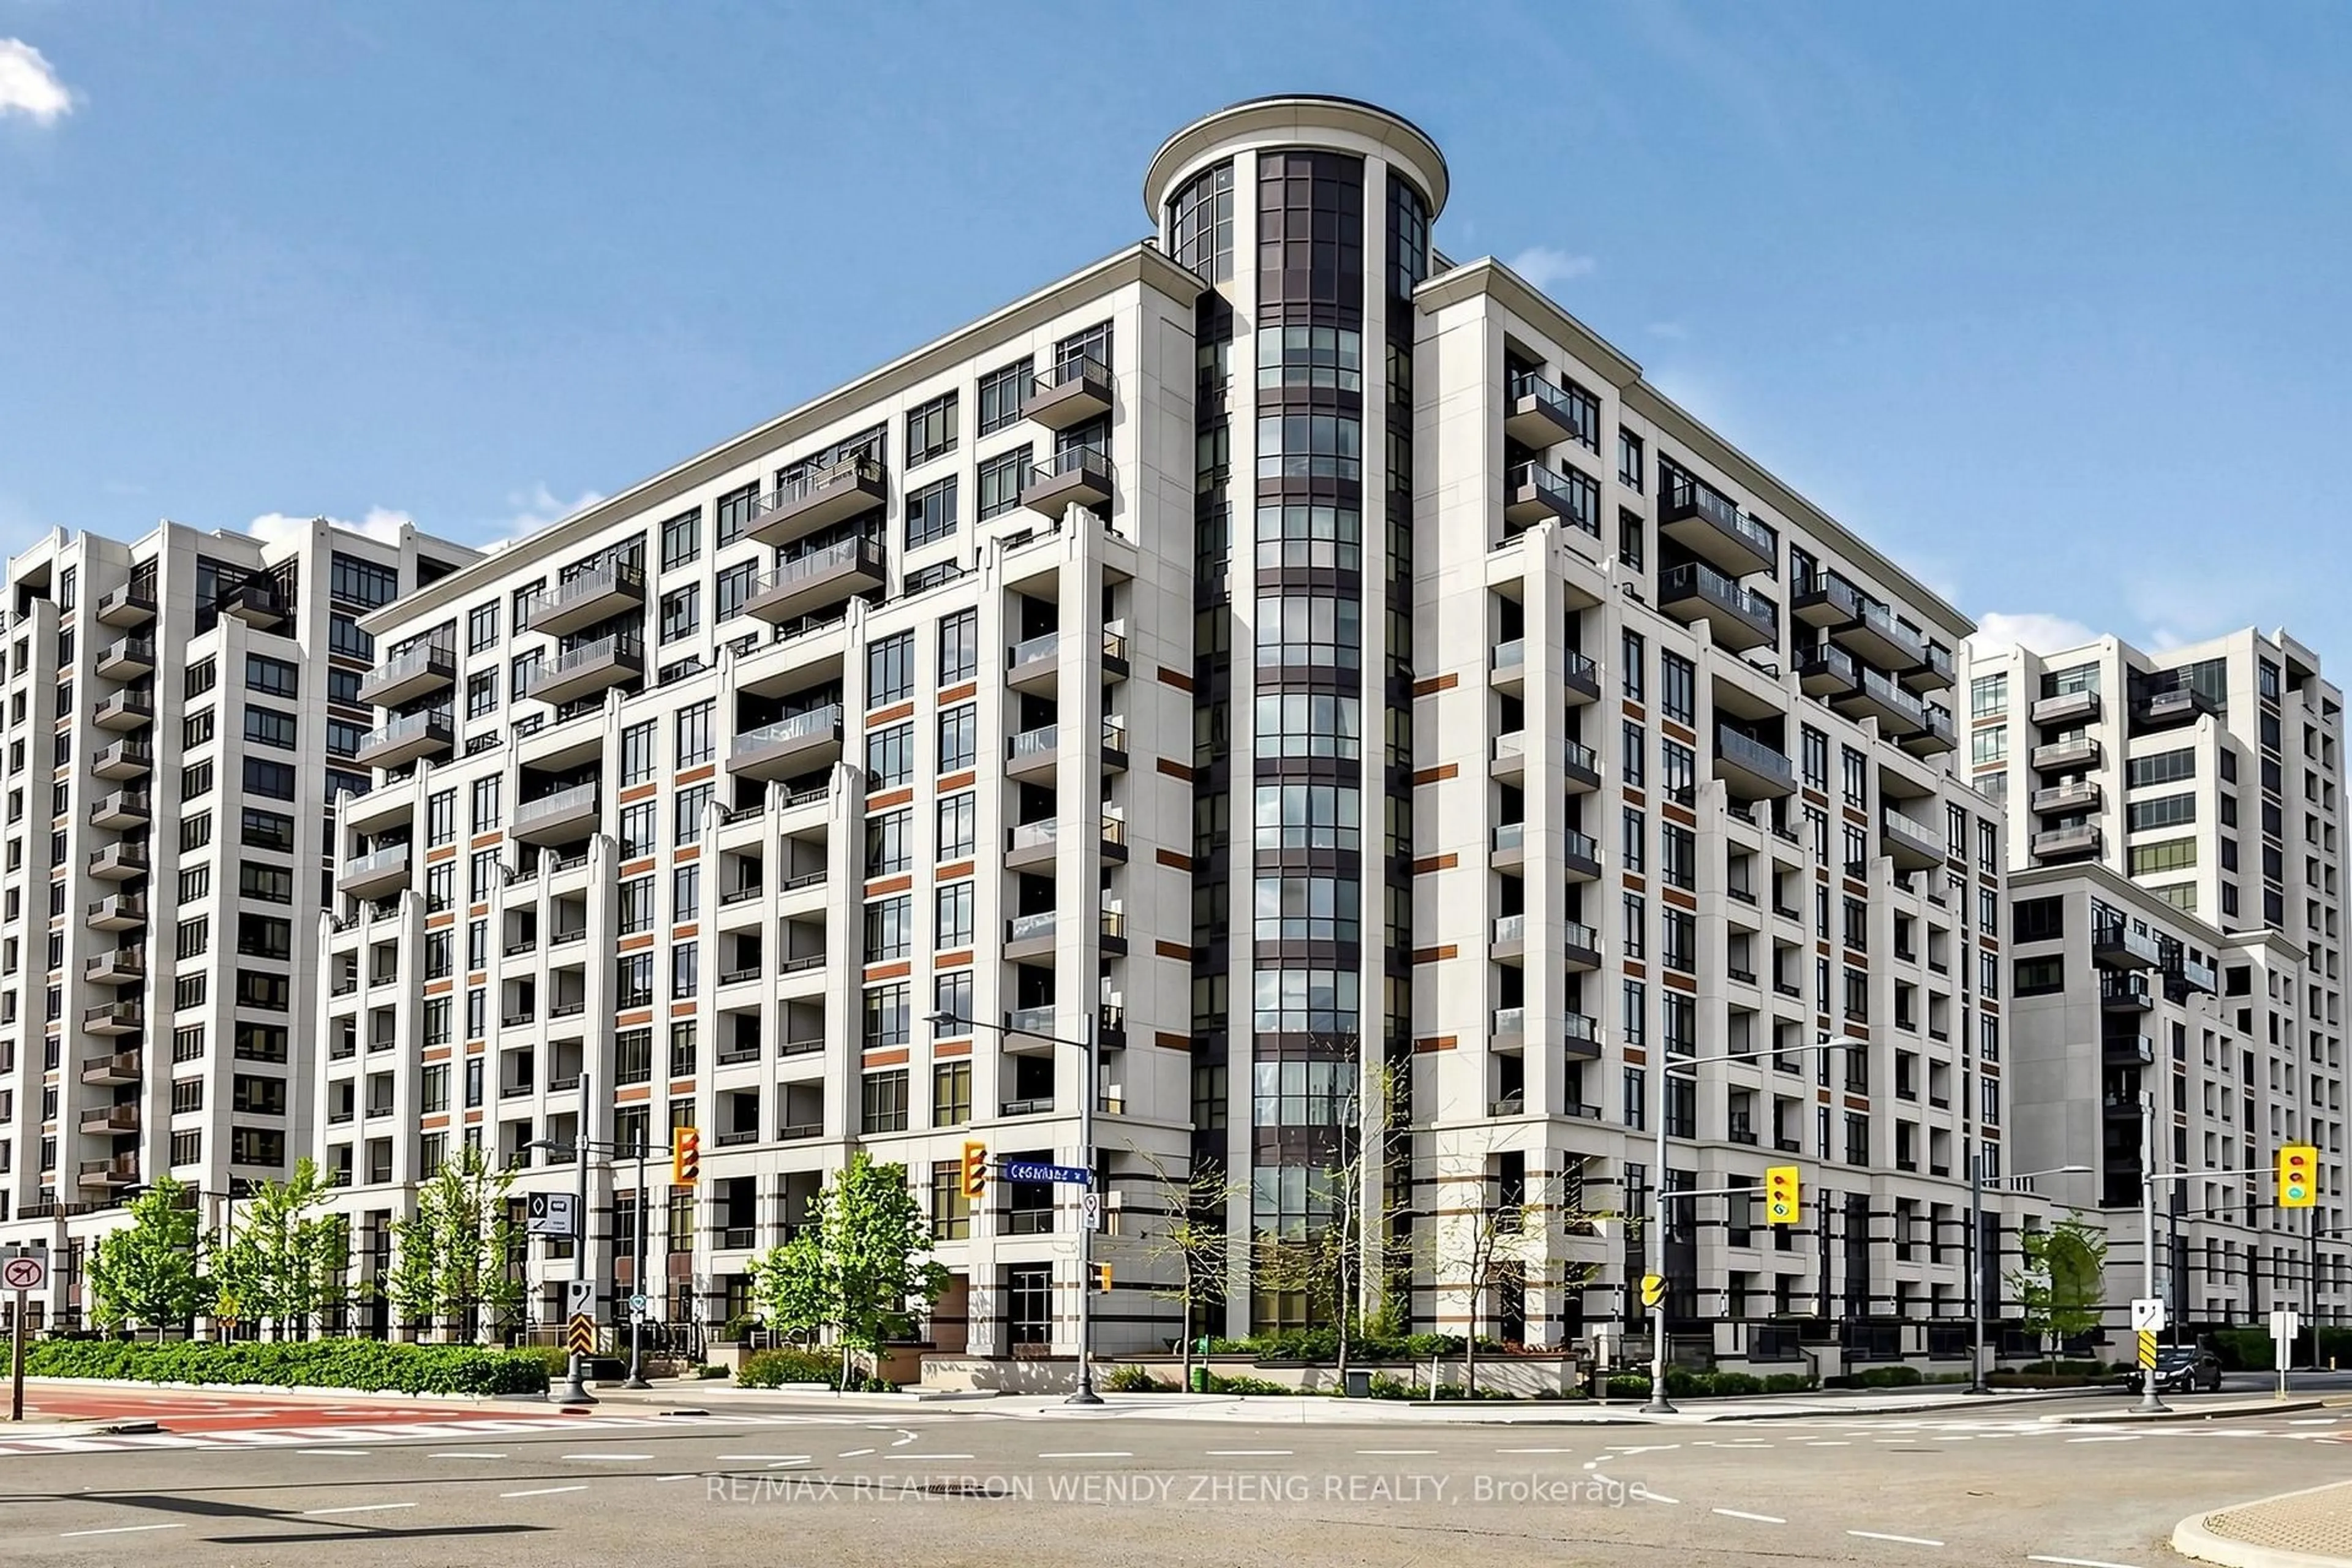
292 Verdale Crossing #1002, Markham, Ontario L6G 0H6

In the same building:
-
Condo
1
1
~500-599 sqft
$459,000
Get pre-qualifiedPowered by nesto
Condo
1
1
~500-599 sqft

Contact us about this property

Call

Highlights

Property Estimate

Days on market18 hours

Estimated valueNot available

Price/Sqft$842/sqft

Monthly cost

Open Calculator

Description

Welcome to Building B 292, Suite 1002 - Modern Living Beautiful, nearly new 2-ycar-old condo unit located in one of the most sought-after areas of Downtown Markham! Step into this stylish 1-bedroom + den, 1-bathroom condo offering 549 sq. ft. of thoughtfully designed contemporary living space, enhanced by soaring 10 ft ceilings that create an open, airy, and luxurious atmosphere. The open-concept layout features a sleek, multifunctional kitchen with integrated built-in appliances and warm wood accents, delivering a perfect blend of comfort and sophistication. The spacious balcony extends your living area-ideal for morning coffee, weekend lounging, or evening entertaining. Every detail of this premium suite is crafted for modern urban life, combining style, functionality, and convenience at every turn. You're just steps from boutique shopping, trendy restaurants, 1450/2000Cineplex VIP, and York University's Markham campus. Commuting is effortless with close access to Highways 404 & 407, Viva transit, and GO Transit, making travel throughout the GTA a breeze. Enjoy an exceptional range of building amenities including a state-of-the-art gym, yoga studio, party room, theatre, outdoor terrace, basketball court, games room, guest suites, concierge service, and ample visitor parking Don't miss your opportunity to experience upscale urban living in one of Markham's most vibrant and convenient neighbourhoods!Clean Status Certificate available


Property Details

StyleApartment
View-
Age of property-
SqFt~500-599 SqFt
Lot Size-
Parking Spaces1
MLS ®NumberN13581432
Community NameUnionville
Data SourceTRREB
Listing byRE/CAN REALTY CORP.

Features

Heating: Forced Air
Cooling: Central Air

Main Floor

Br

2.85 x 3.35

Window

Den

2.17 x 2.387

Kitchen

3.41 x 5.86

W/O To Balcony


Features

Patio: Terr
Balcony: Terr

Parking

Garage spaces 1

Garage type Underground

Other parking spaces 0

Total parking spaces 1


10Story
Amenities

Bbqs Allowed, Elevator, Gym, Games Room, Media Room, Concierge

Inclusions
Hydro
Water
Parking
Cable
Heat

Property History

Jul 19, 2026
ListedActive
$459,000
18 hours on market
history photo preview25
Listing by trreb®
Property listed by RE/CAN REALTY CORP., Brokerage
Agent Banner Image
Interested in this property?Get in touch to get the inside scoop.
Market Data - Unionville

Geo Zone Map ThumbnailUnionville

Buyer's Market

View Market Data

Condo - for the past 30 days

Buyer's market Seller's market

Avg. Days on Market

Past 30 days

40 days

Compared to

2025

28 days

2024

29 days

2023

10 days

New Listings

Past 30 days

117 listings

Compared to

2025

125 listings

2024

89 listings

2023

70 listings

Units sold

Past 30 days

39 units

Compared to

2025

39 units

2024

30 units

2023

33 units

Median Sold Price

Past 30 days

$610,000

Compared to

2025

$611,000

2024

$754,000

2023

$805,000


What’s nearby?Essentials within 5 km

Local Logic

Transportation Scores

Estimated Budget