131 Upper Duke Cres #504, Markham, Ontario L6G 0C9
Contact us about this property
Highlights
Estimated valueThis is the price Wahi expects this property to sell for.
The calculation is powered by our Instant Home Value Estimate, which uses current market and property price trends to estimate your home’s value with a 90% accuracy rate.Not available
Price/Sqft$706/sqft
Monthly cost
Open Calculator
Description
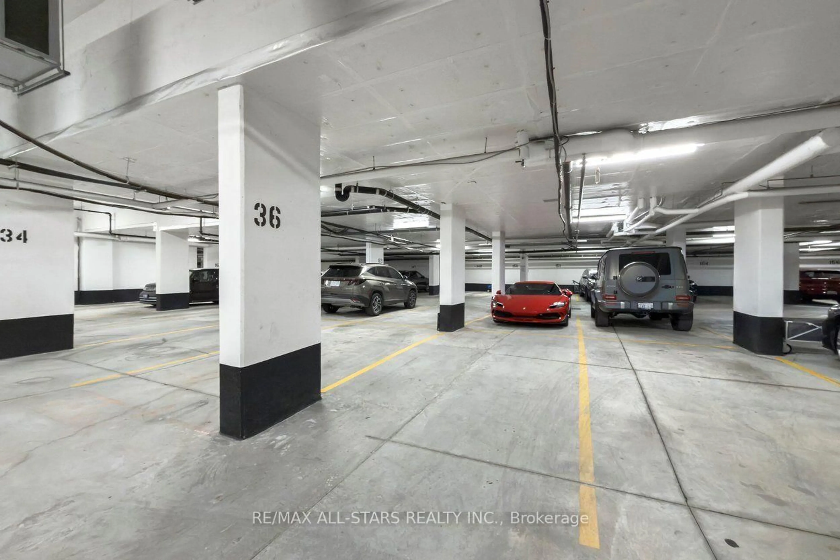
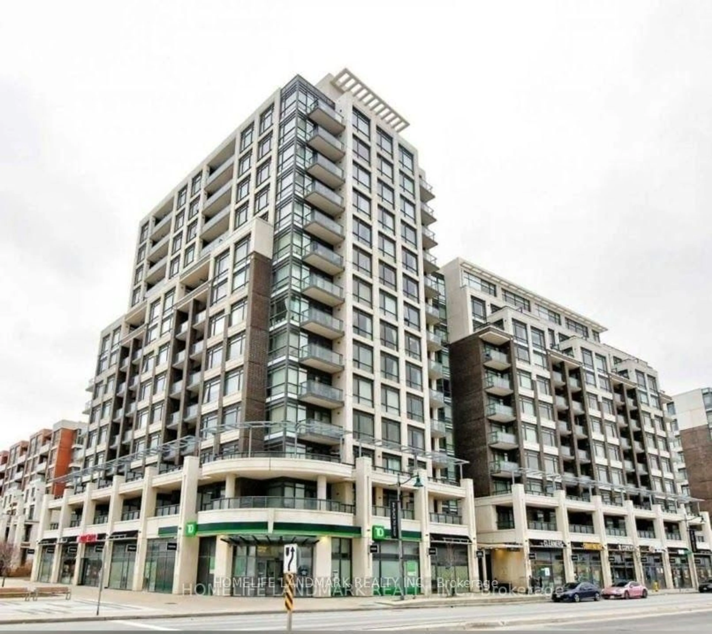
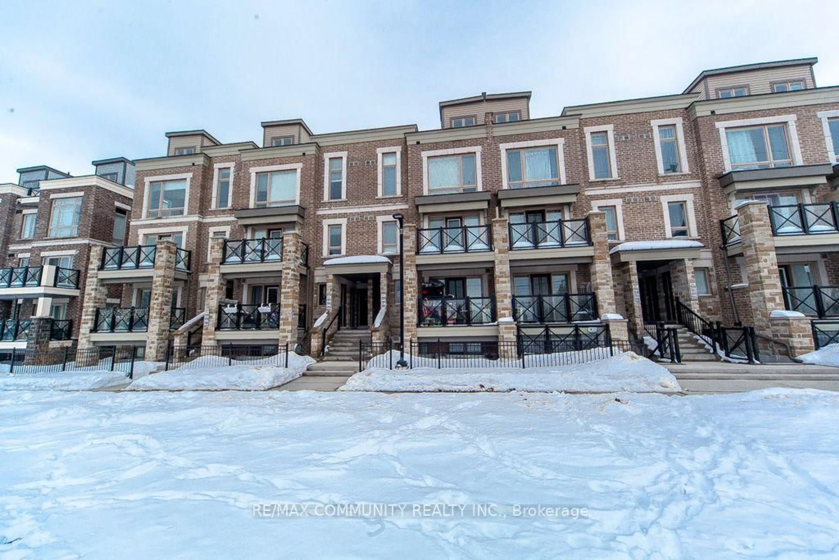
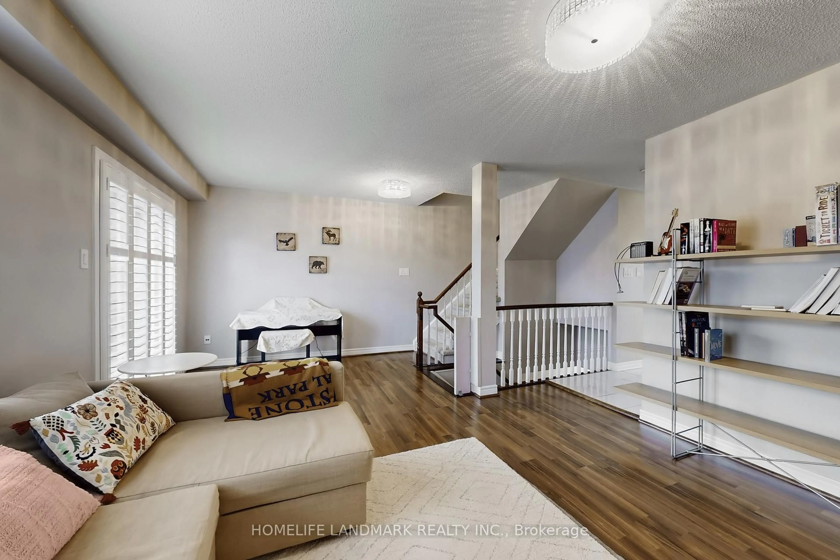
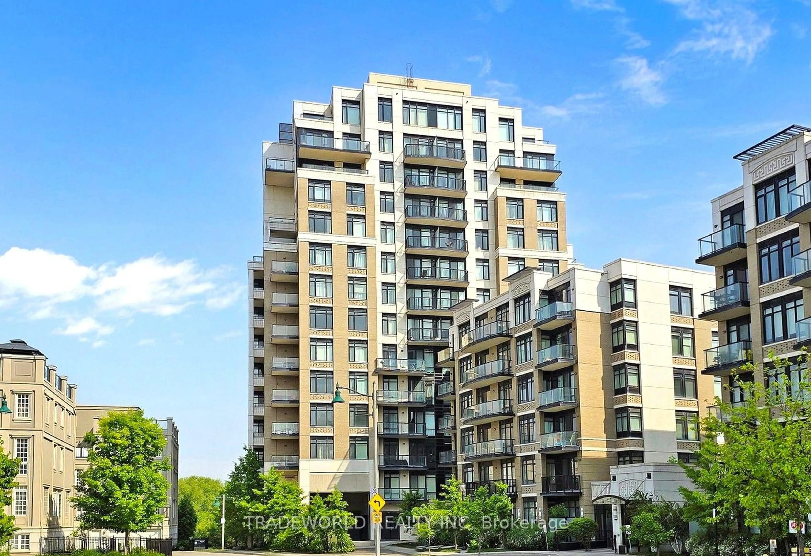
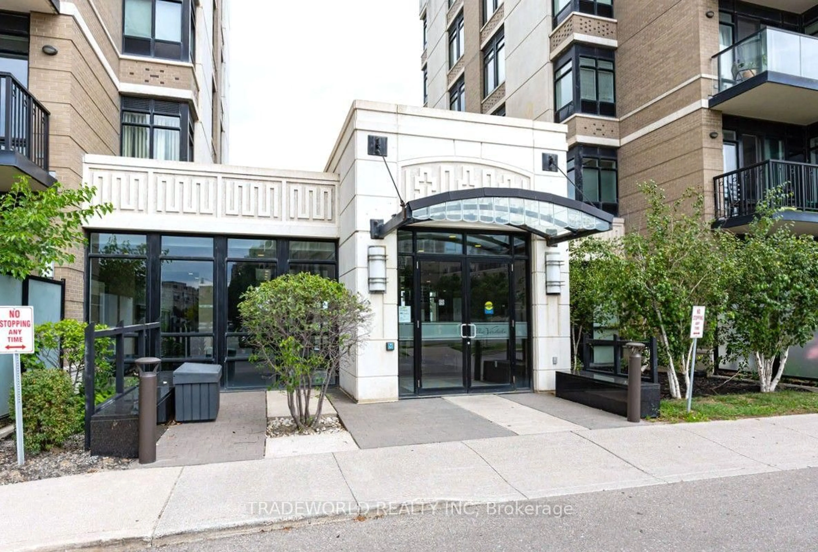
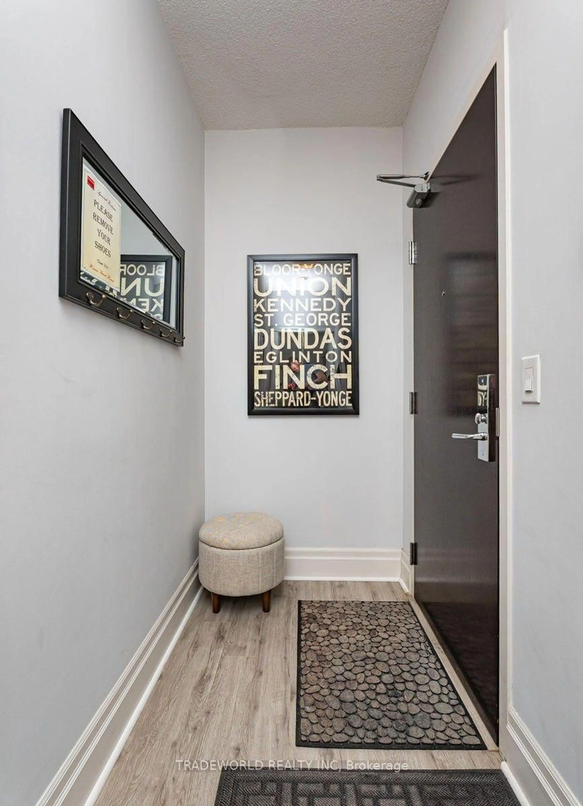
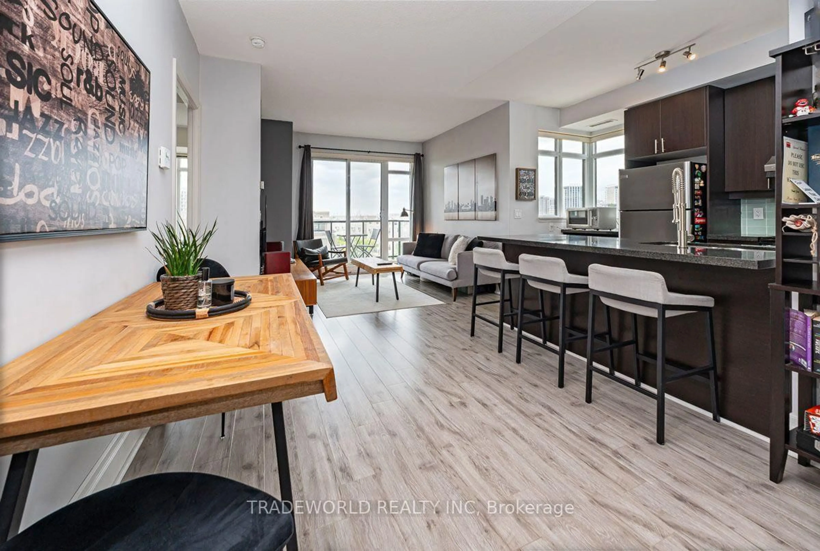
* Welcome to The Verdale, Located At 131 Upper Duke Crescent * A Highly Sought After Condominium Community By Remington * This Beautifully Maintained Corner Unit Offers 865 Square Feet Of Bright and Functional Living Space With 2 Bedrooms, 2 Bathrooms, and A Desirable South Facing Exposure With Unobstructed Views * Allowing For An Abundance Of Natural Light * Featuring 9-Foot Ceilings, Laminated Flooring Throughout, and A Thoughtfully Designed Open Concept Layout * This Move-In Ready Home Has Been Meticulously Cared For and Shows True Pride Of Ownership * This Building Is Also Loaded With Amenities That Residents Can Enjoy Including Concierge, Indoor Pool, Fitness Centre, Party Room, Media Room, Games Room, Guest Suites and Visitor Parking * 1 Underground Parking Spot and 1 Locker Included * Ideally Located In The Heart Of Downtown Markham * Just Steps to Tons Of Amenities, Grocery Stores, Restaurants, Shops, Parks, Public Transit, GO Station, Cineplex, and Minutes to Highways 404 & 407, Unionville, and York University Markham Campus * An Exceptional Opportunity For First-Time Buyers, Downsizers or Investors Seeking Quality and Convenience In One Of Markham's Most Desirable Communities *
Property Details
Interior
Features
Flat Floor
2nd Br
11.41 x 10.0Laminate / Closet / Large Window
Living
0.0 x 0.0Laminate / W/O To Balcony / Open Concept
Dining
0.0 x 0.0Laminate / Combined W/Living / Open Concept
Kitchen
0.0 x 0.0Tile Floor / Stainless Steel Appl / Breakfast Bar
Exterior
Features
Parking
Garage spaces 1
Garage type Underground
Other parking spaces 0
Total parking spaces 1
Condo Details
Amenities
Bbqs Allowed, Exercise Room, Guest Suites, Indoor Pool, Party/Meeting Room, Visitor Parking
Inclusions
Property History
 27
27