5 hours on Market

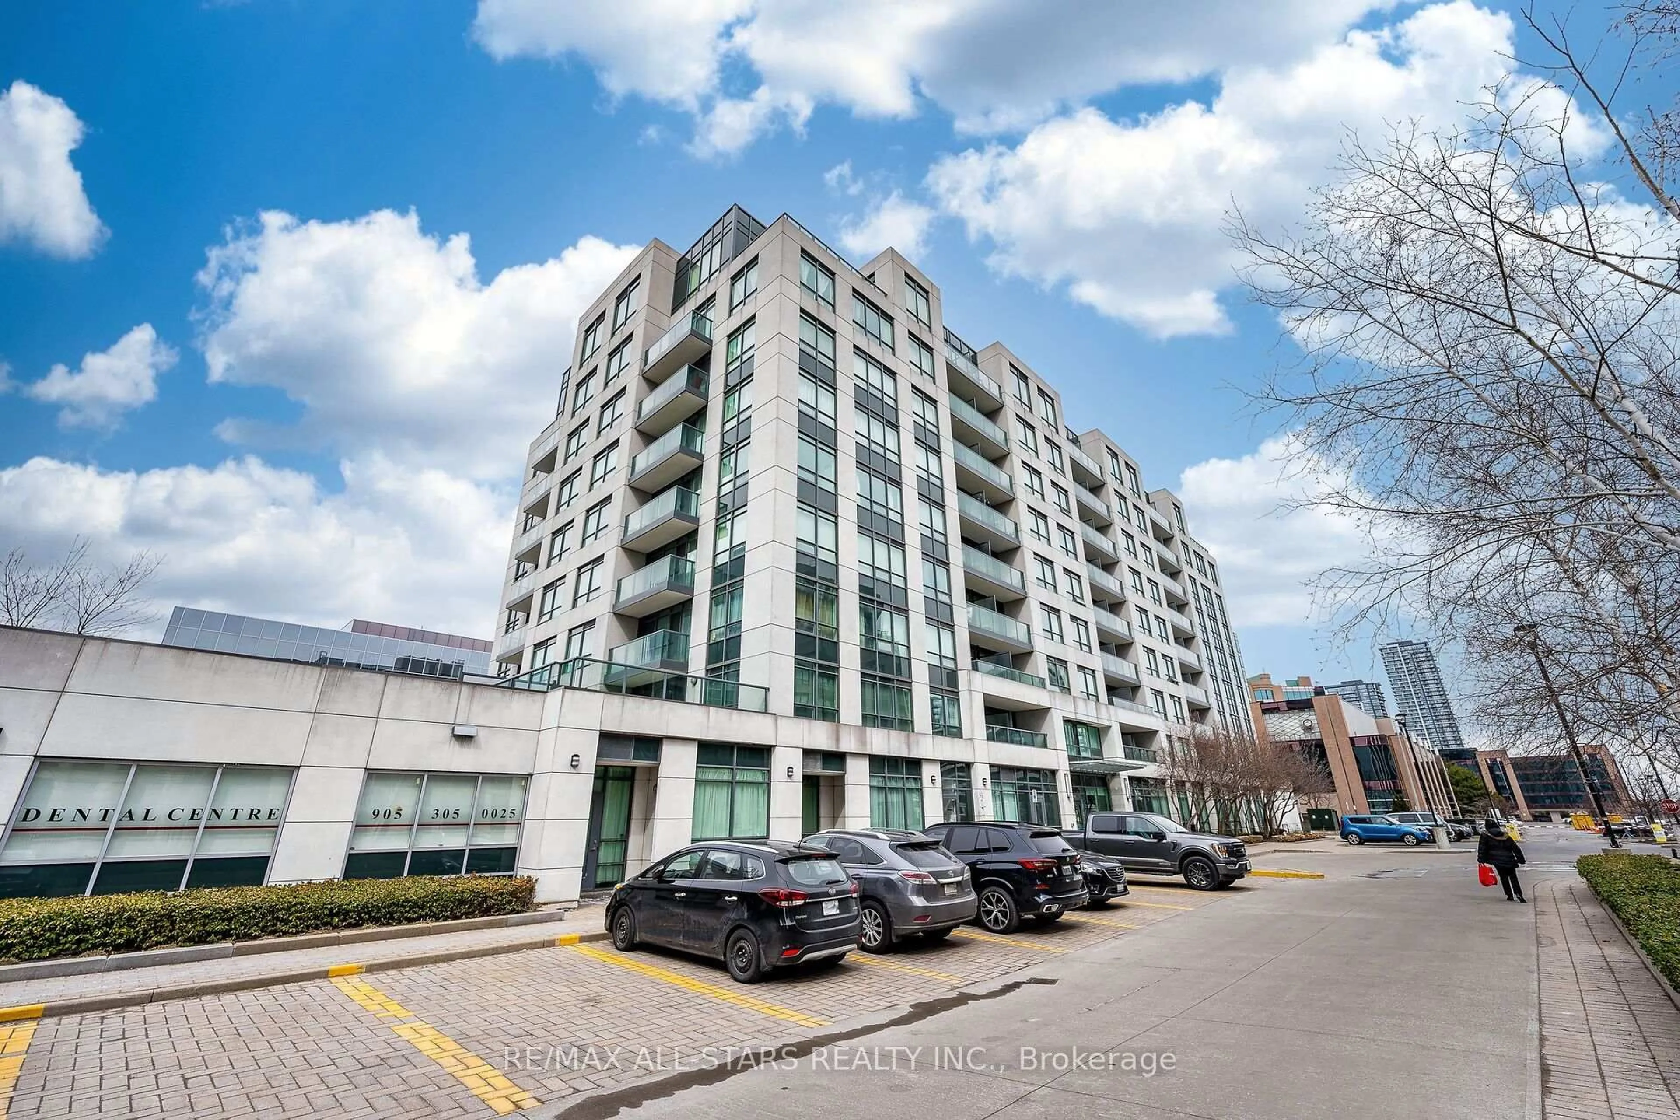
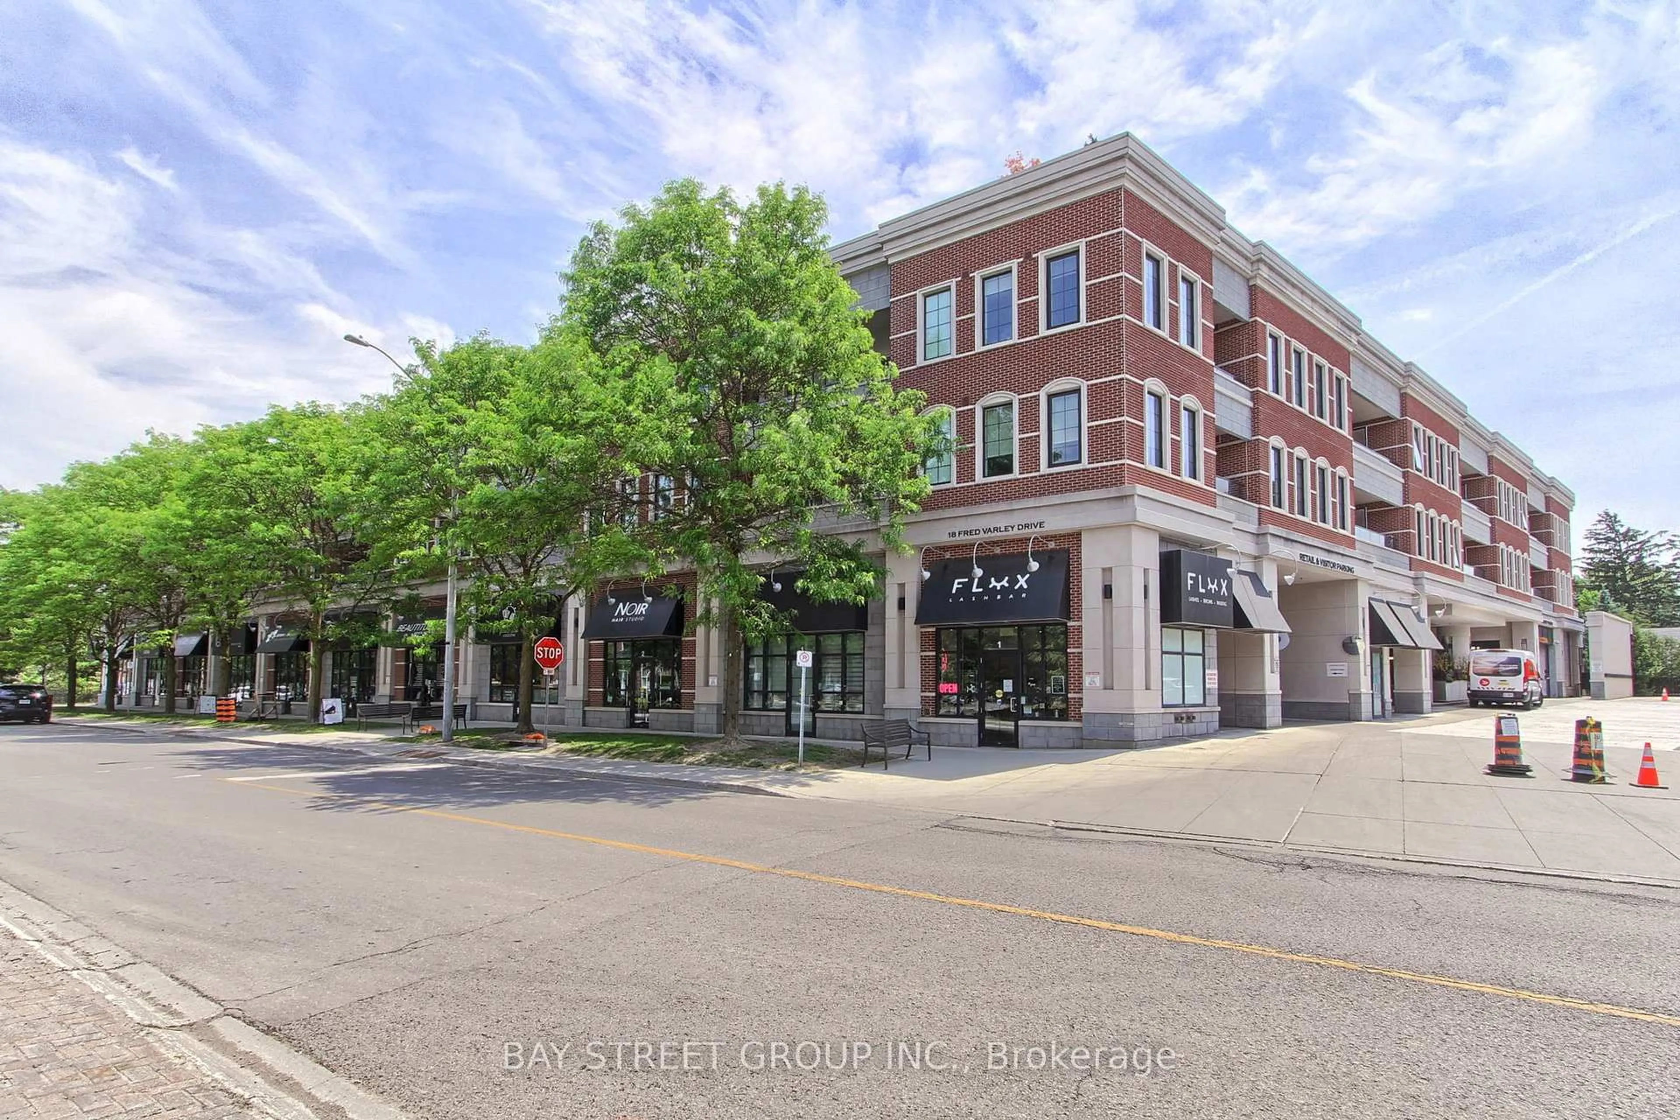
25 Water Walk Dr #517, Markham, Ontario L6G 0G3

In the same building:
-
Condo
1 + 1
1
~600-699 sqft
$499,000
Get pre-qualifiedPowered by nesto
Condo
1 + 1
1
~600-699 sqft

Contact us about this property

Call

Highlights

Property Estimate

Days on market5 hours

Estimated valueNot available

Price/Sqft$772/sqft

Monthly cost

Open Calculator

Description

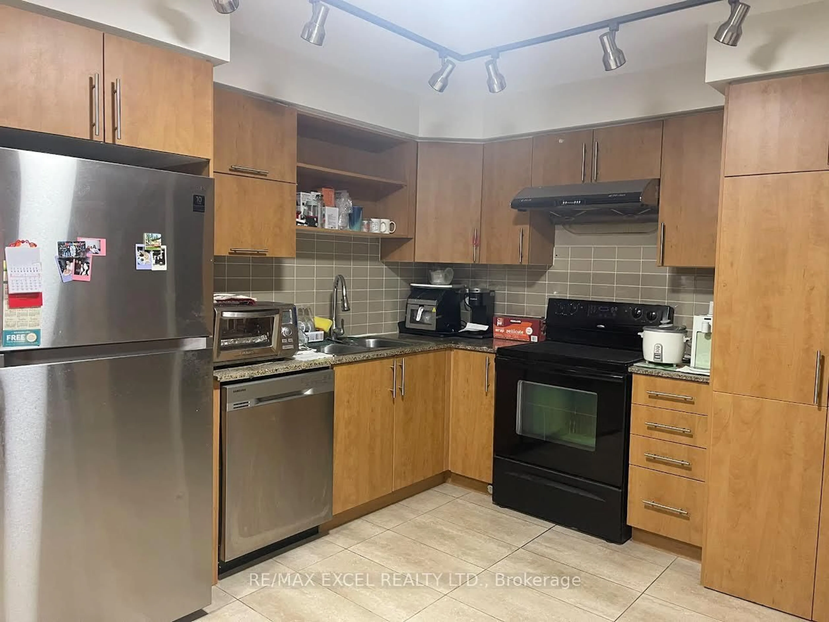
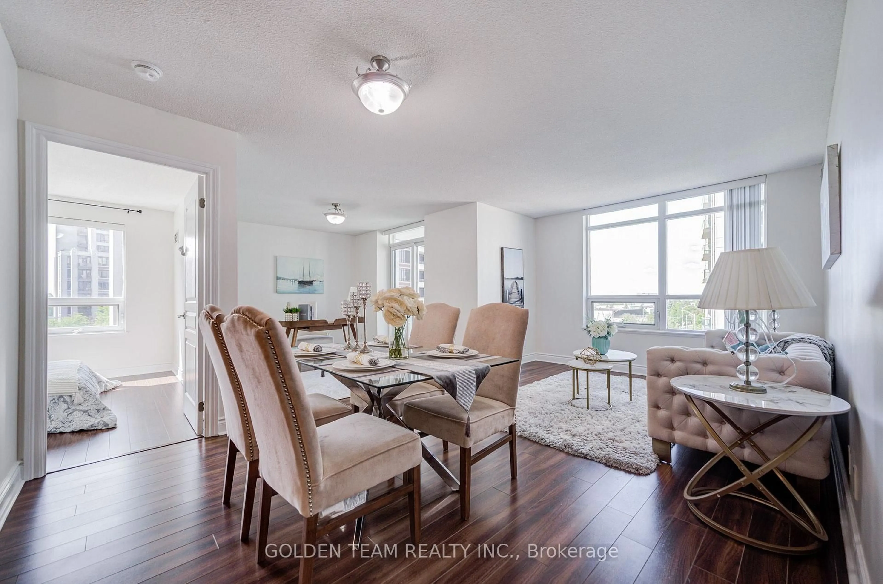
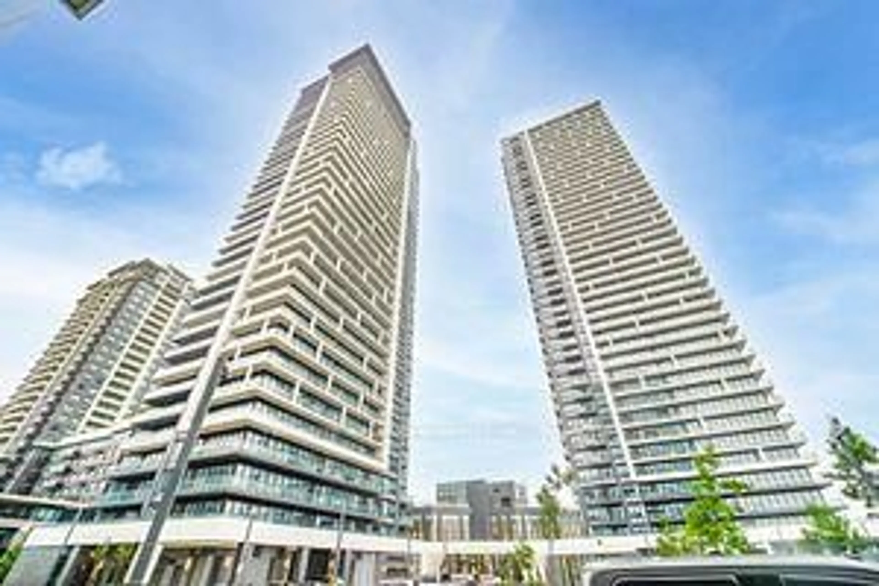
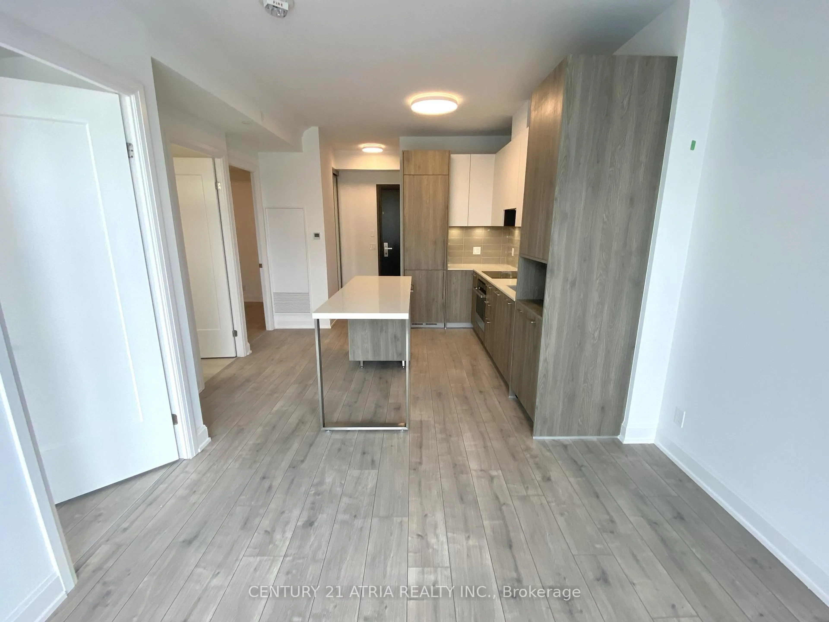
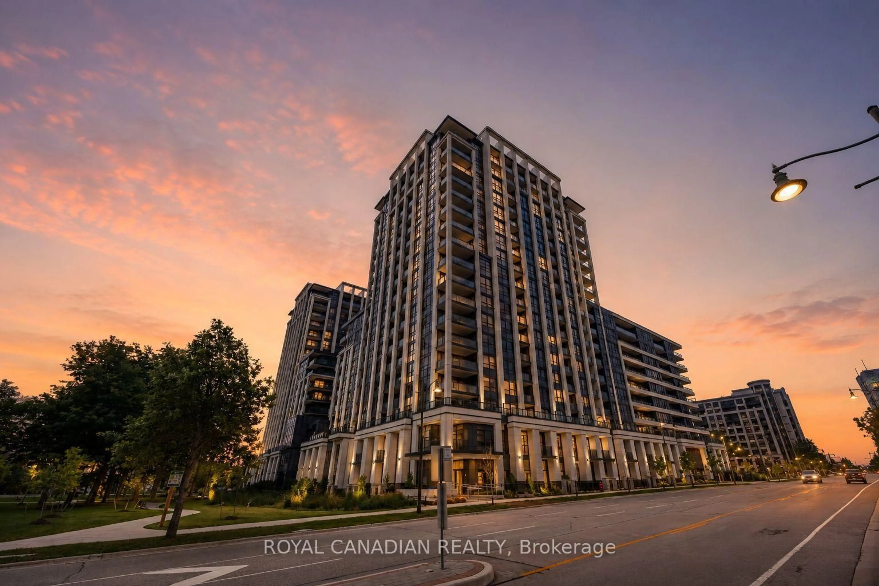
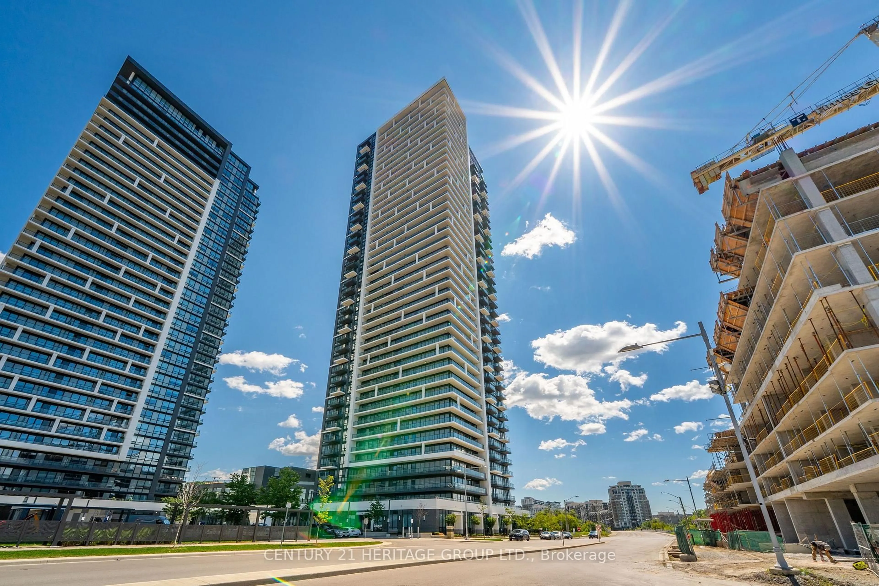
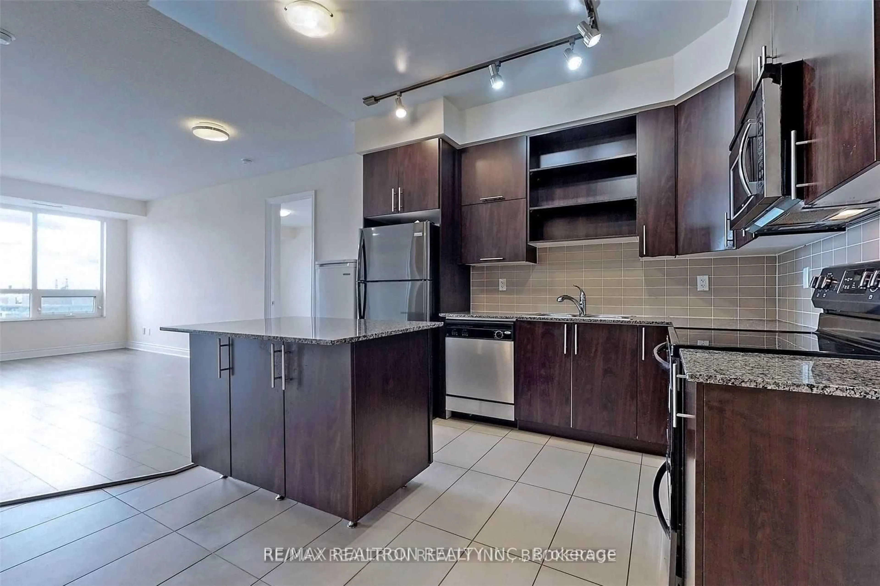
Your Home Is Here! Discover the perfect blend of style and convenience in this high-demand Riverside gem. Luxury & New Painting & Functional Layout 1Br +Den Which Can Be Definitely Used As A 2nd Bedroom. 3 Years Laminate Floor Through-Out. 9 Ft Ceiling! Full-Sized Stainless-Steel Appliances. Practical Kitchen W/ Under Cabinet Led Lights! Spacious Laundry Room. Modern Stacked Washer/Dryer. Non-Electric Bidet Toilet. Unit Comes With 1 Parking + 1 Locker + Internet Included. Top-notch Amenities: Rooftop Pool & Gym & Party Room, & Card Room & Library & 24 Hr Security, Electric Car Chargers & Parcel Lockers For Easy Parcel Pick Ups. Rapid access to Hwy 404/407, GO Transit, York University, and premium shopping! Whole Foods , Cineplex VIP, York Campus, Unionville H.S. And IB Milliken Mills H.S. Markville Secondary, Downtown Markham, Markham City Hall & More! High Demand Location! Ideal For First-time Buyers, Young Professionals, Or Investors Looking For New Life Style.


Property Details

StyleApartment
ViewClear
Age of property6-10
SqFt~600-699 SqFt
Lot Size-
Parking Spaces1
MLS ®NumberN13587320
Community NameUnionville
Data SourceTRREB
Listing byBAY STREET GROUP INC.

Features

Heating: Forced Air
Cooling: Central Air

Ground Floor

Primary

4.02 x 3.05

Laminate / Window / Closet

Kitchen

3.04 x 3.72

Laminate / Modern Kitchen / Combined W/Dining

Living

3.38 x 3.05

Laminate / W/O To Balcony / Combined W/Dining

Dining

3.38 x 3.05

Laminate / Open Concept / Combined W/Living


Features

Patio: Open
Balcony: Open

Parking

Garage spaces 1

Garage type Underground

Other parking spaces 0

Total parking spaces 1


4Story
Amenities

Guest Suites, Gym, Outdoor Pool, Party/Meeting Room, Visitor Parking

Inclusions
Hydro
Water
Parking
Cable
Heat

Property History

Jul 21, 2026
ListedActive
$499,000
5 hours on market
history photo preview47
Listing by trreb®
Property listed by BAY STREET GROUP INC., Brokerage
Agent Banner Image
Interested in this property?Get in touch to get the inside scoop.
Market Data - Unionville

Geo Zone Map ThumbnailUnionville

Buyer's Market

View Market Data

Condo - for the past 30 days

Buyer's market Seller's market

Avg. Days on Market

Past 30 days

40 days

Compared to

2025

28 days

2024

29 days

2023

10 days

New Listings

Past 30 days

117 listings

Compared to

2025

125 listings

2024

89 listings

2023

70 listings

Units sold

Past 30 days

39 units

Compared to

2025

39 units

2024

30 units

2023

33 units

Median Sold Price

Past 30 days

$610,000

Compared to

2025

$611,000

2024

$754,000

2023

$805,000


What’s nearby?Essentials within 5 km

Local Logic

Transportation Scores

Estimated Budget