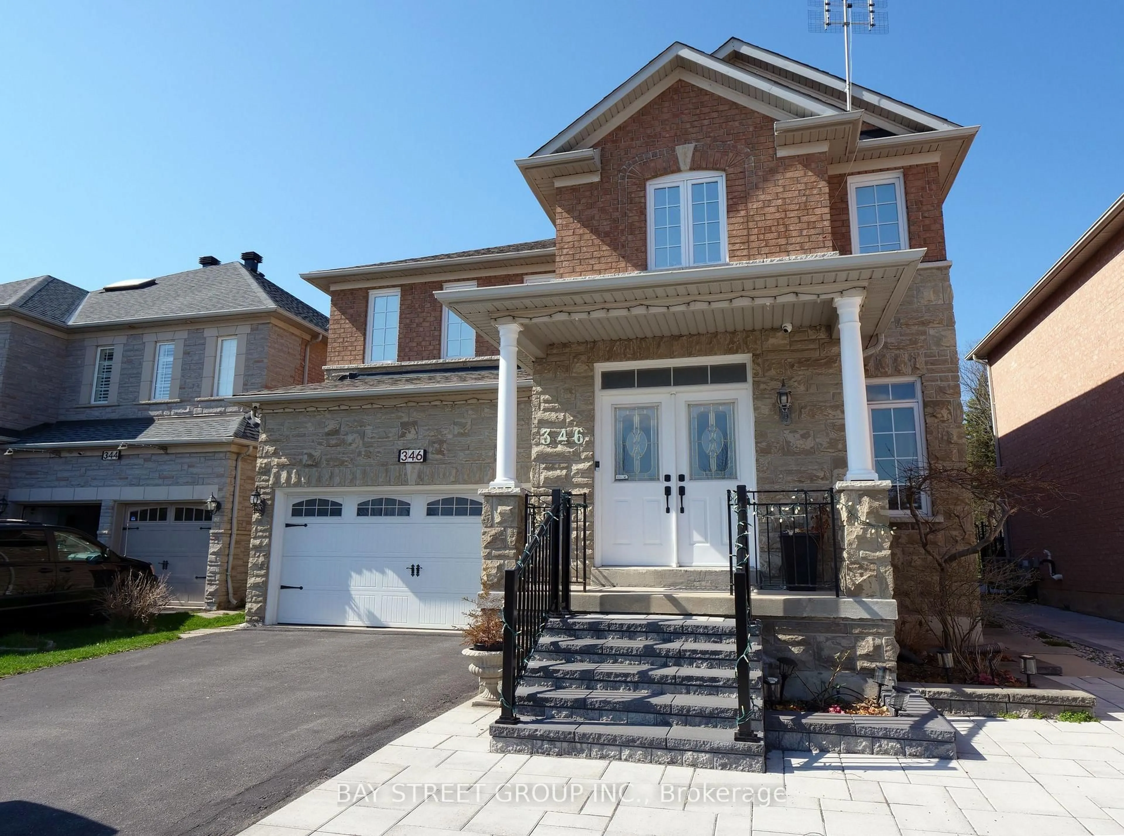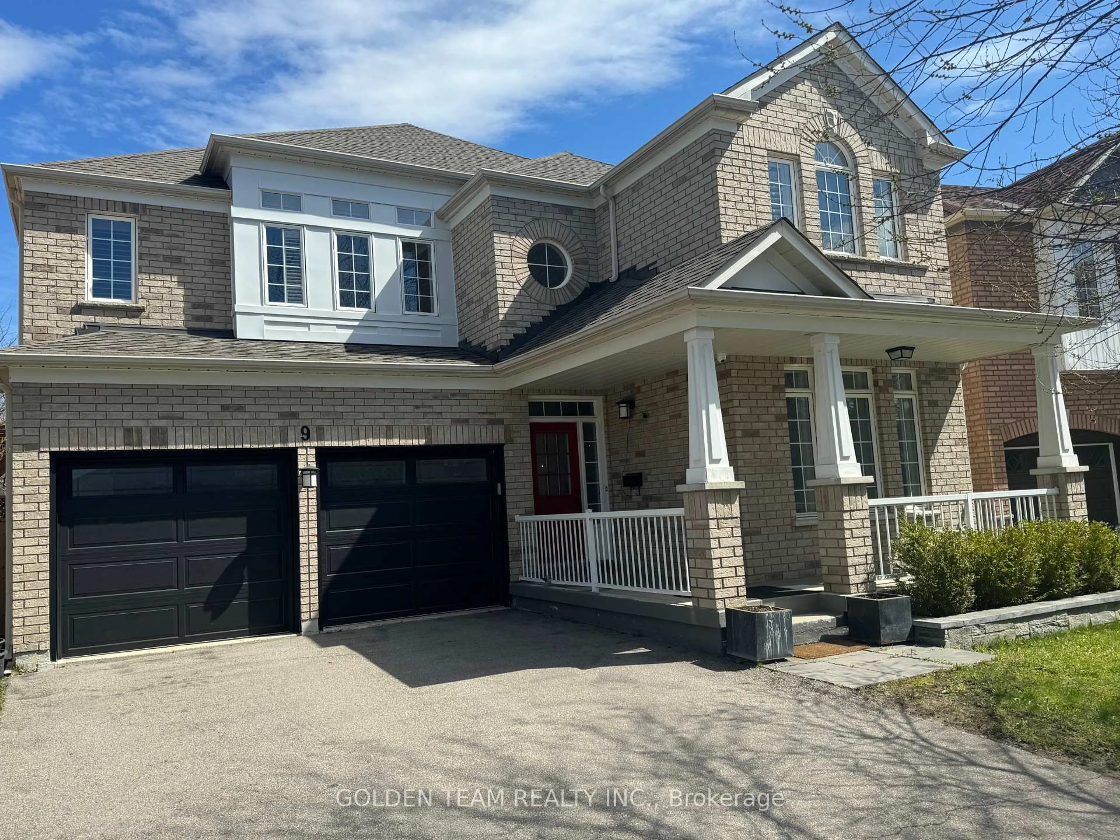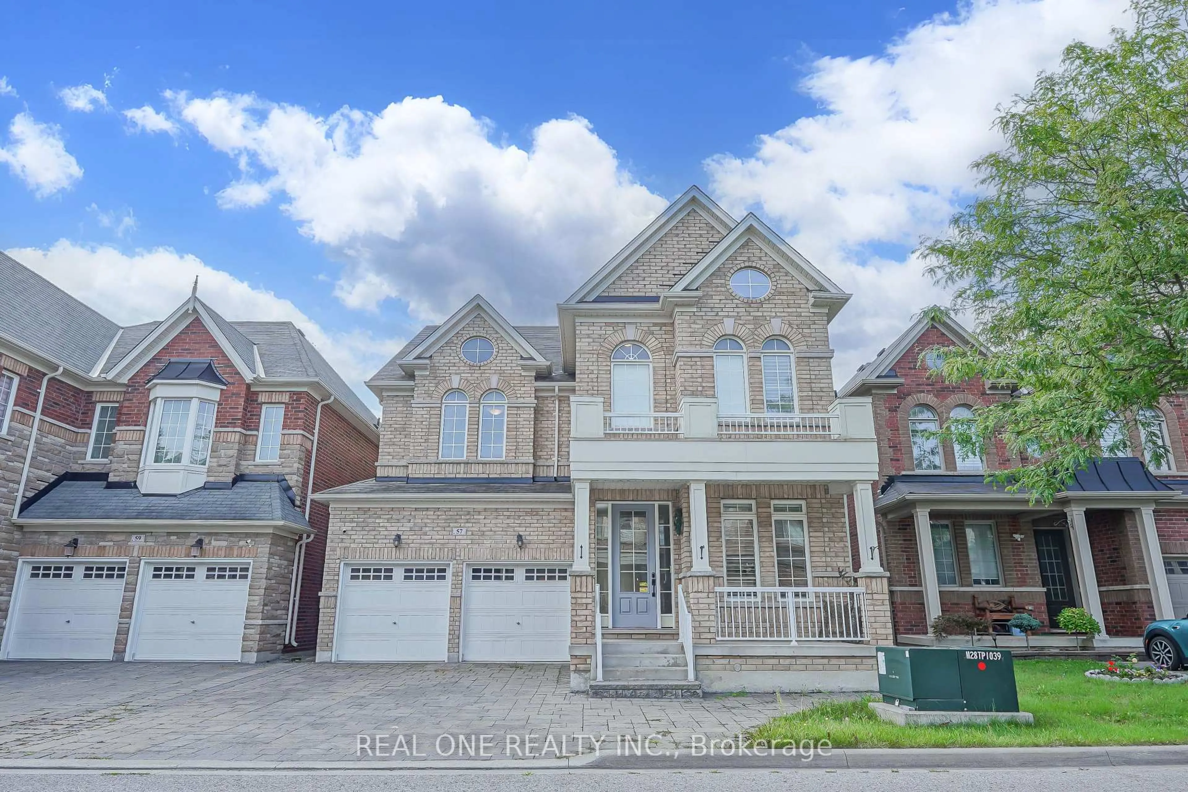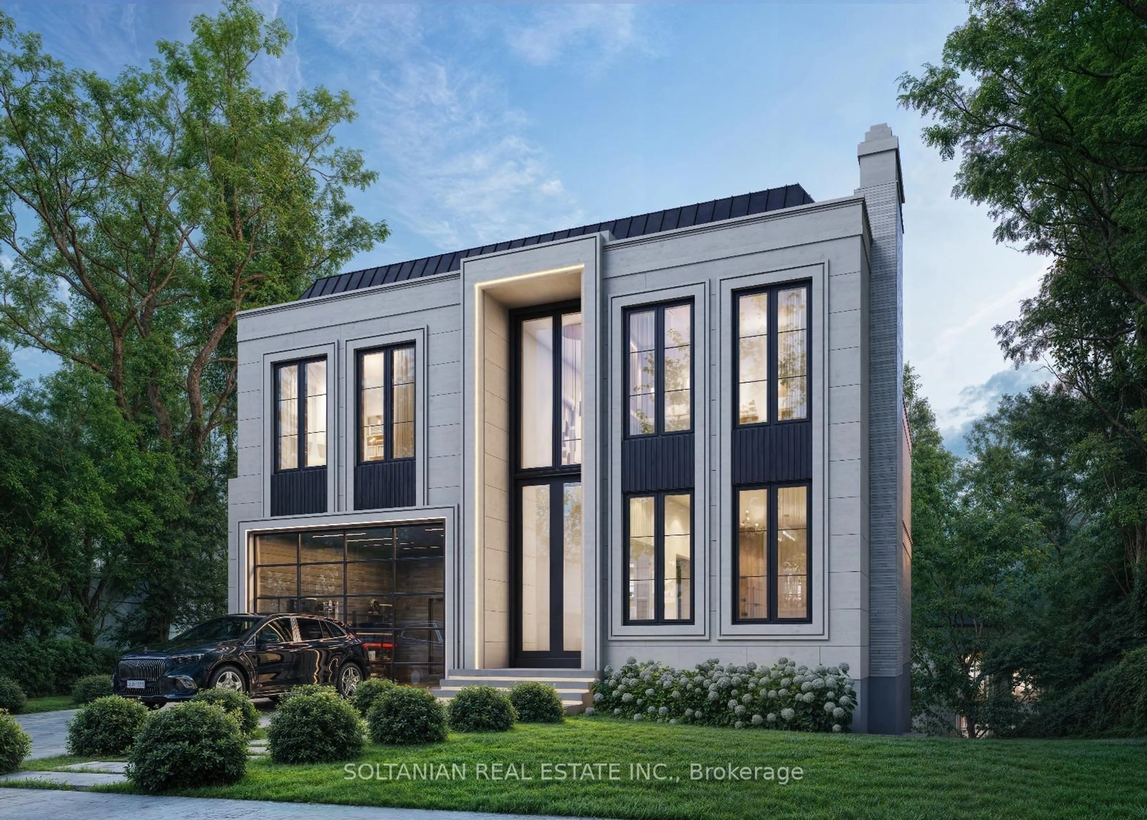
2 Ambleside Cres, Markham, Ontario L3R 7T1
Contact us about this property
Highlights
Estimated valueThis is the price Wahi expects this property to sell for.
The calculation is powered by our Instant Home Value Estimate, which uses current market and property price trends to estimate your home’s value with a 90% accuracy rate.Not available
Price/Sqft$860/sqft
Monthly cost
Open Calculator
Description
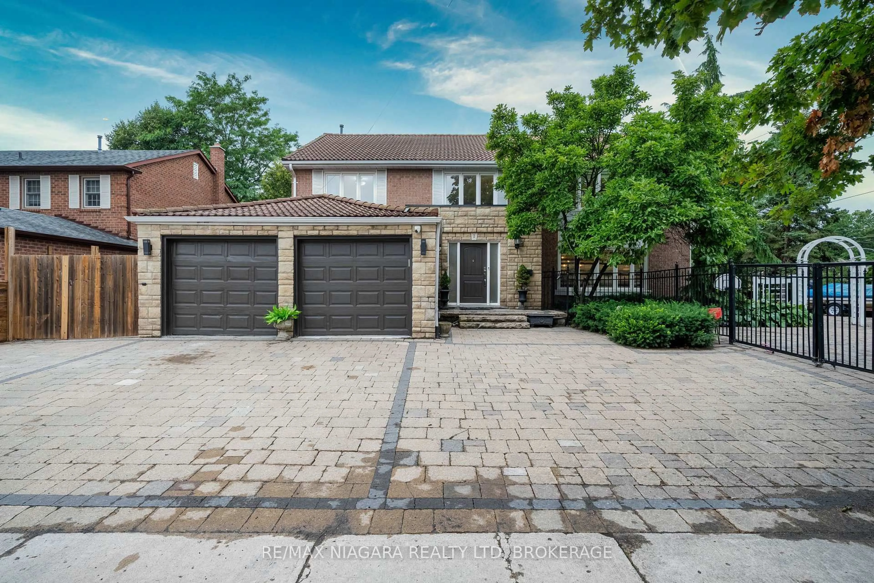
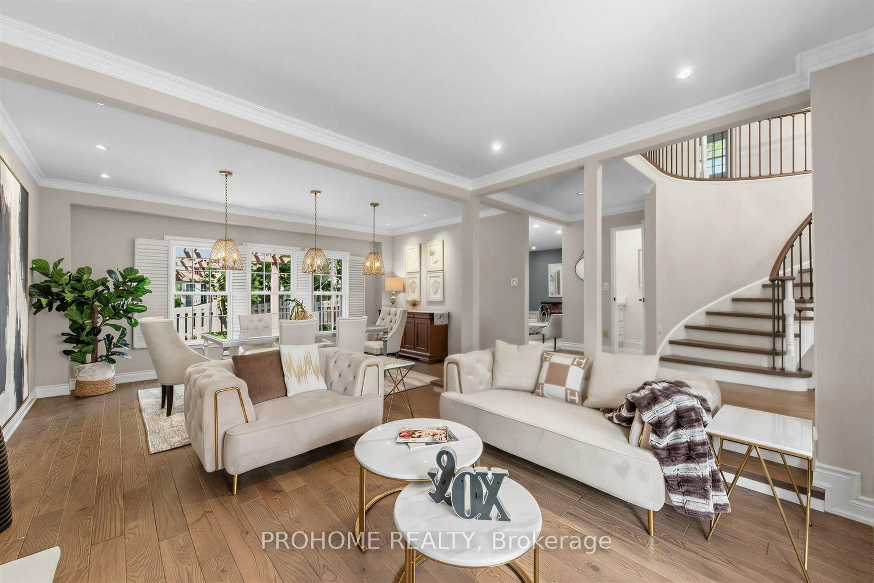
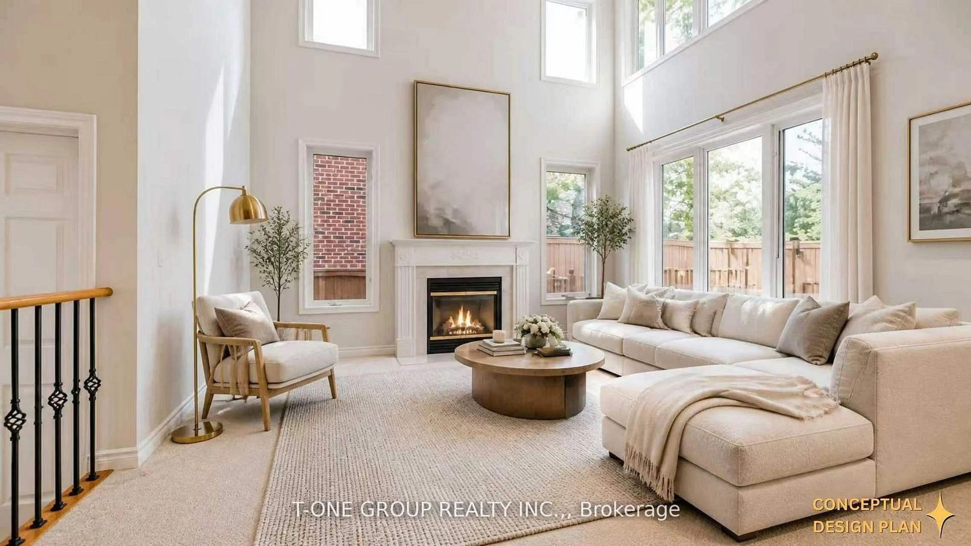
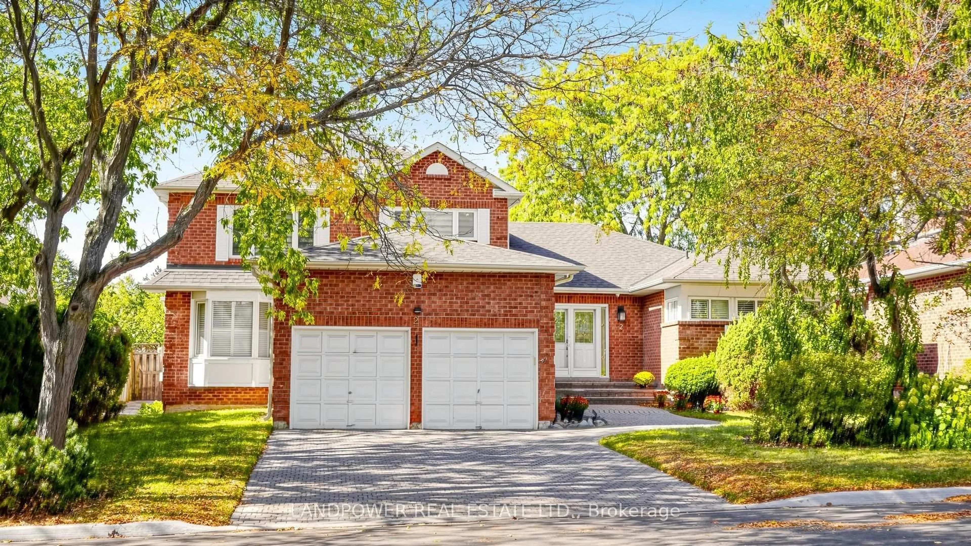
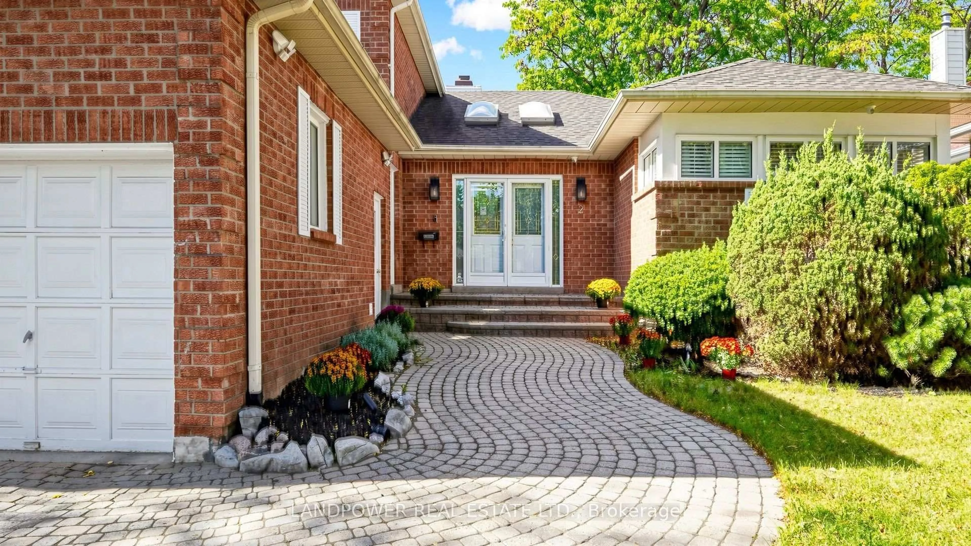
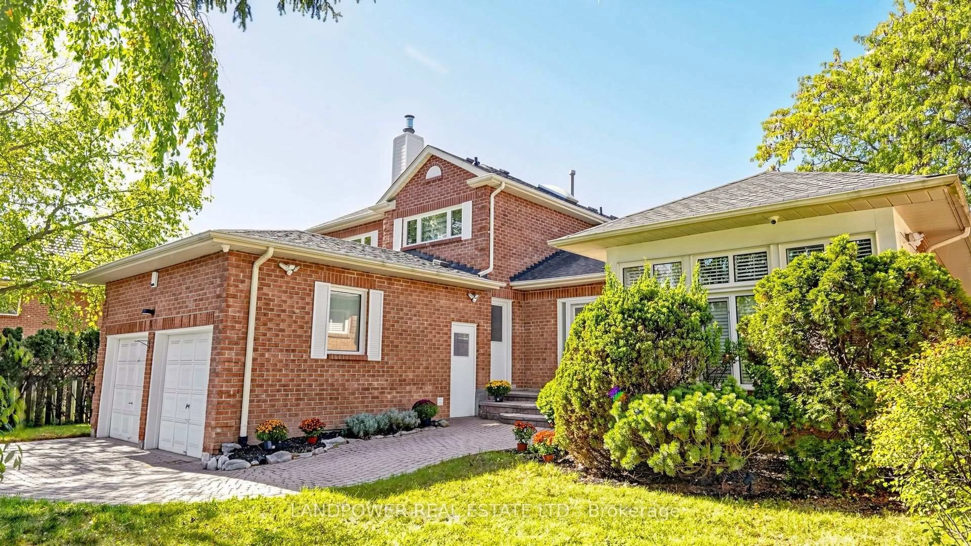
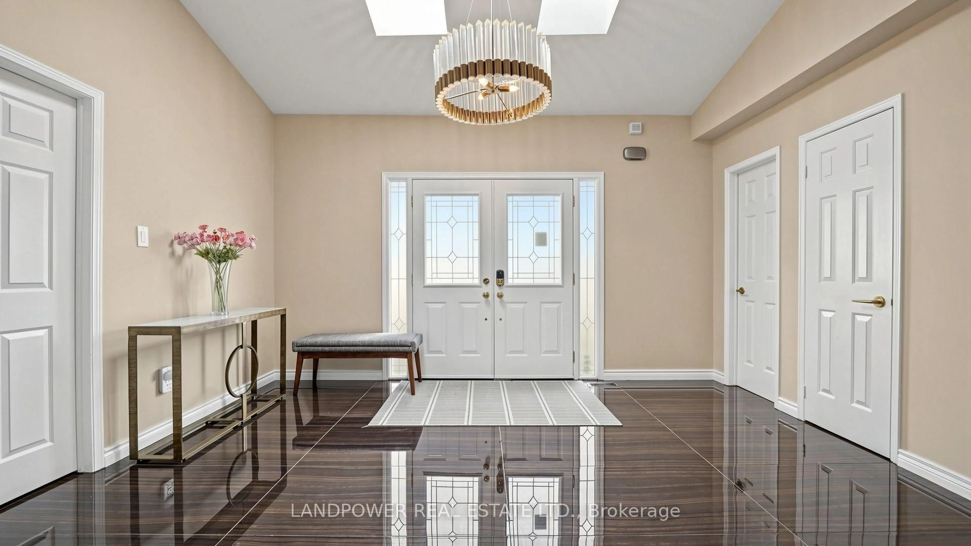
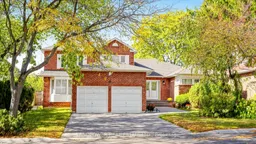
Rarely offered, extensively renovated in 2023, this exceptional bungaloft sits on a 70-ft premium lot in the heart of Unionville and features over 5,200 sq. ft. of elegant living space, high-end finishes, and extensive custom millwork throughout. The grand foyer features double skylights and an elegant chandelier, creating a bright and inviting entrance filled with natural light. The sophisticated living room offers cathedral ceilings and a fireplace. The stunning main-floor primary suite features soaring ceilings, expansive windows, a spacious sleeping area, sitting area, custom built-ins, and a spa-like ensuite with rain shower and deep soaker tub. The custom-built kitchen boasts stainless steel appliances, granite countertops, a center island, and extensive cabinetry, opening to a bright breakfast area with walkout to the interlocking backyard. The formal dining room overlooks the sparkling inground pool, surrounded by mature trees and lush greenery-perfect for relaxing and entertaining. Main-floor laundry includes a convenient pet wash station. The upper level offers a second primary suite with a luxurious 4-pc ensuite, two spacious bedrooms, custom millwork, and a versatile den. The professional renovated basement features a cedar closet room, wet bar, recreation area, 2 additional bedrooms, and full bathroom. Ideally located near top-rated schools: Unionville HS, Coledale PS, St. Justin Martyr E.S., and St. Augustine CHS. Minutes to Main Street Unionville, parks, shopping, amenities, and major highways. An exceptional home offering space, elegance, and comfort-perfect for family living!
Property Details
Interior
Features
Main Floor
Foyer
Porcelain Floor / Vaulted Ceiling / 2 Pc Bath
Living
hardwood floor / Cathedral Ceiling / O/Looks Pool
Dining
hardwood floor / 2 Way Fireplace / O/Looks Backyard
Kitchen
Stone Floor / Centre Island / Granite Counter
Exterior
Features
Parking
Garage spaces 2
Garage type Attached
Other parking spaces 4
Total parking spaces 6
Property History
 47
47