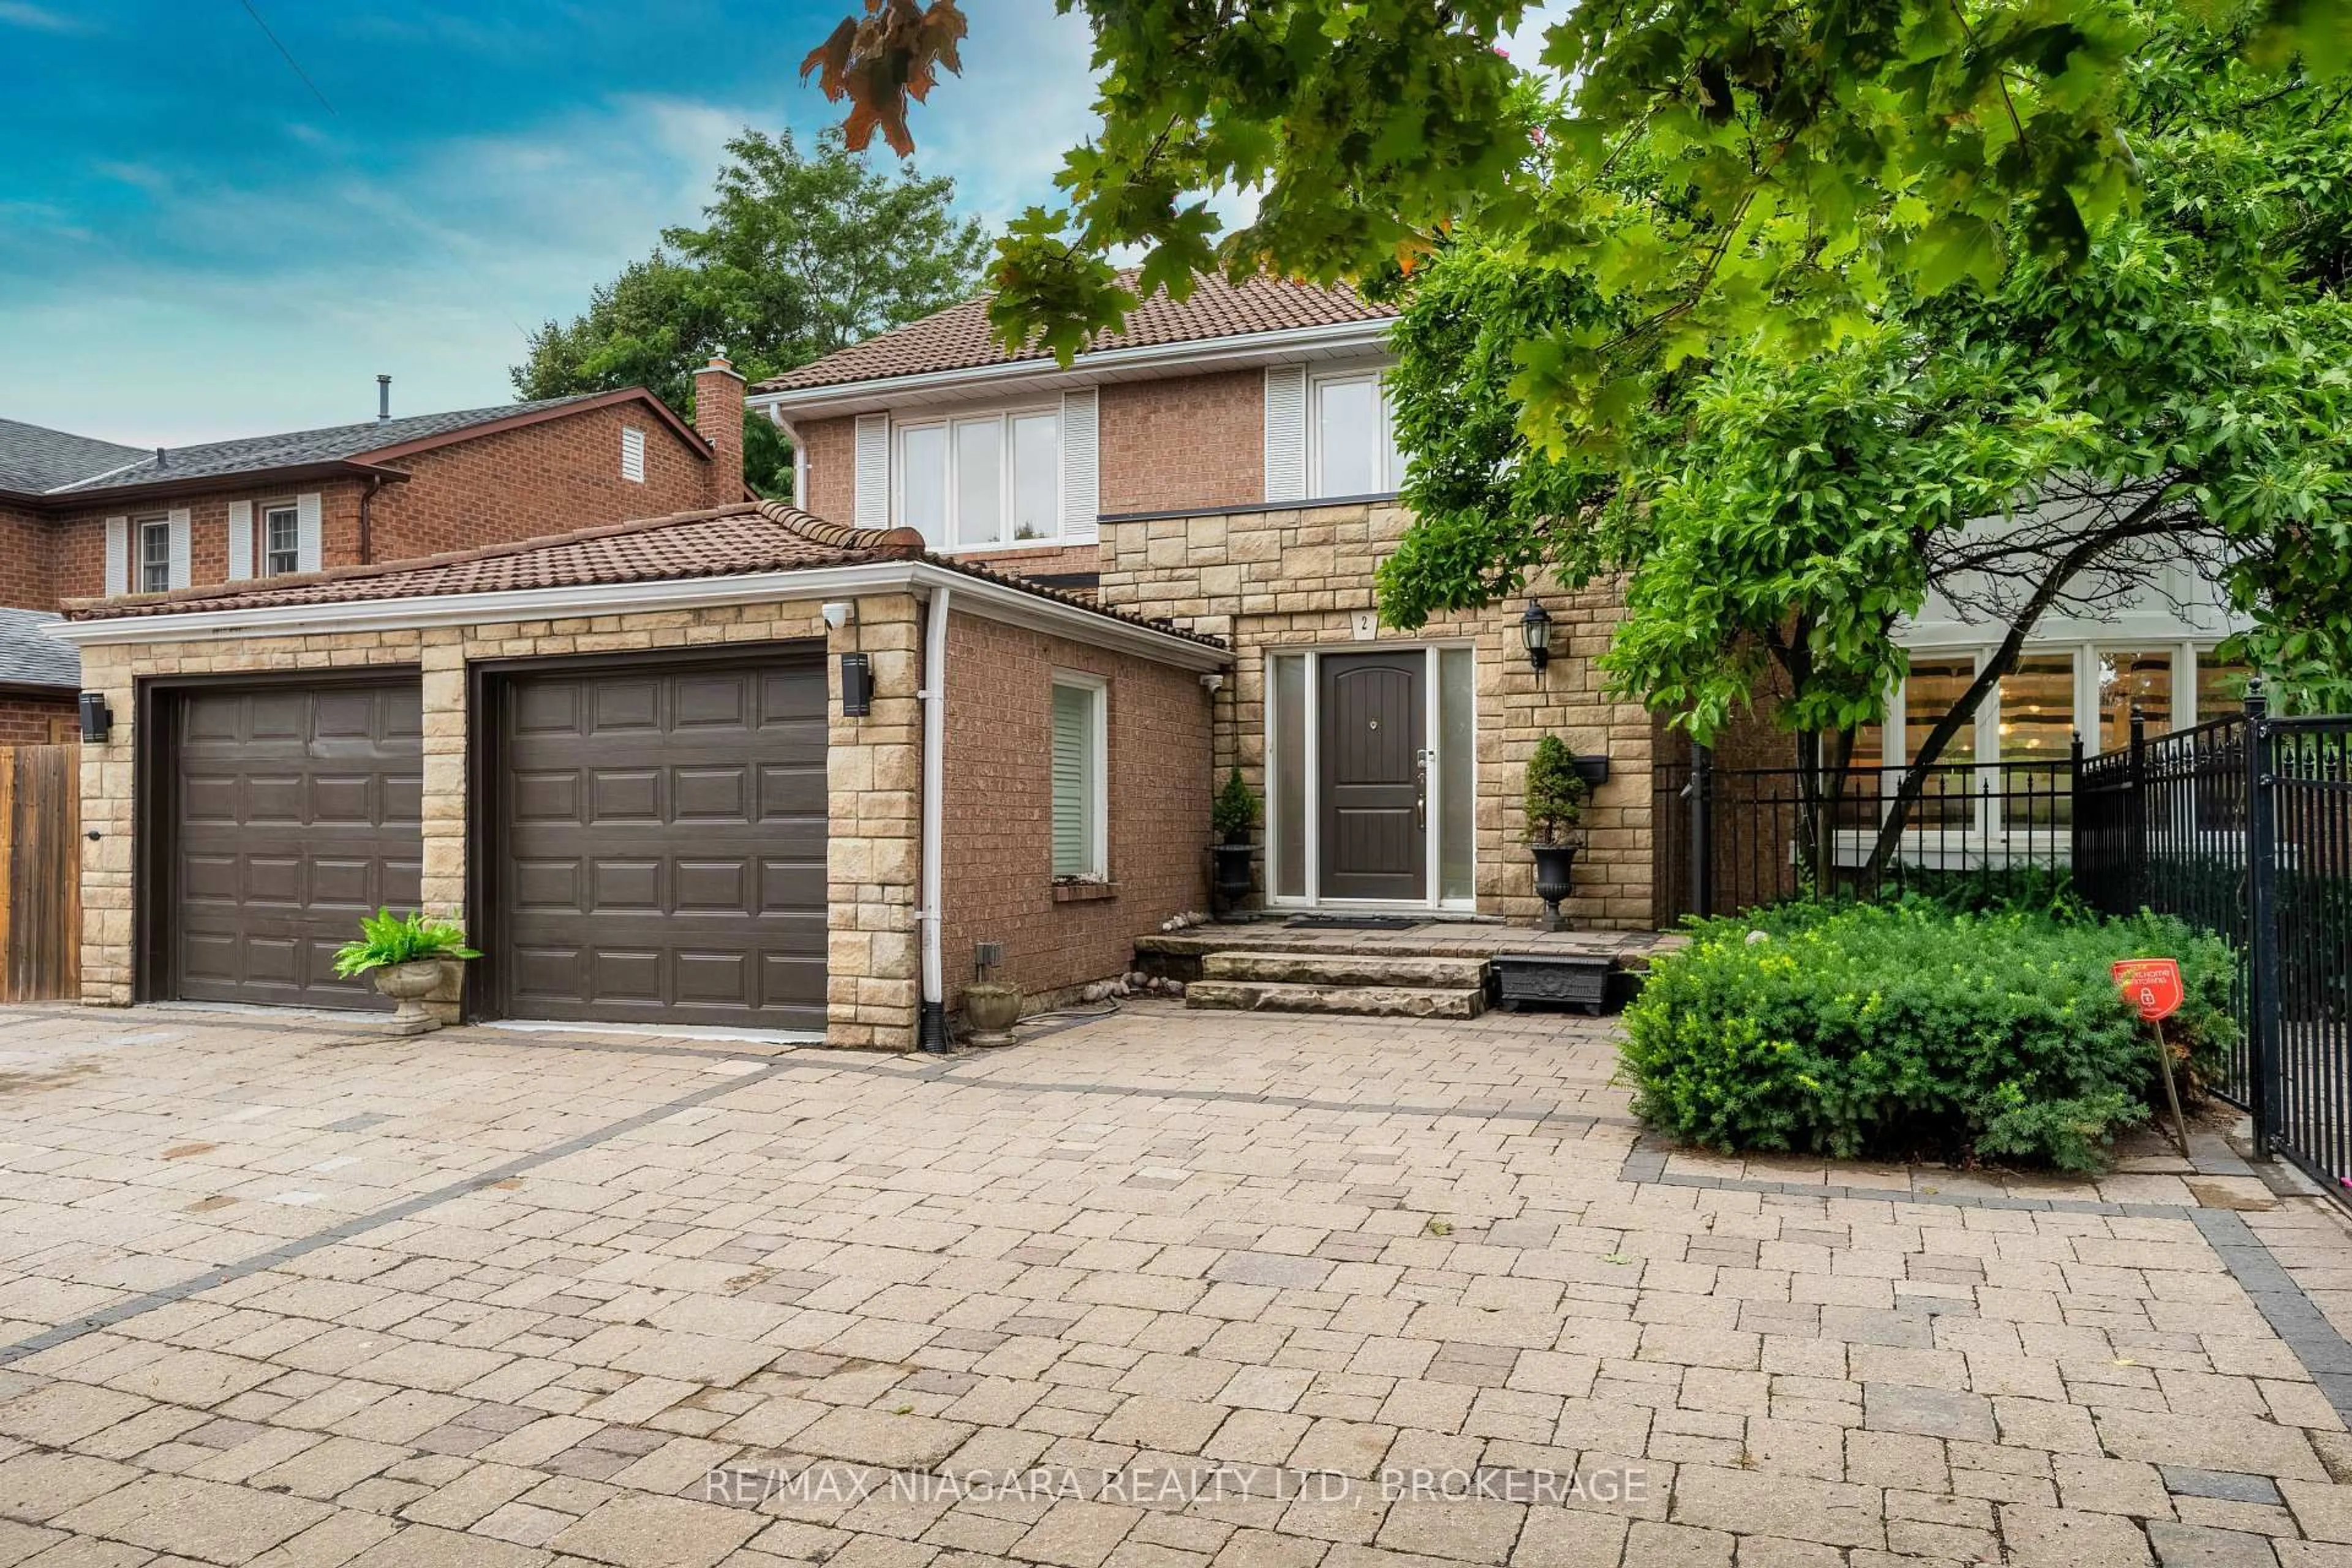
2 Aitken Circ, Markham, Ontario L3R 7K6
Contact us about this property
Highlights
Estimated valueThis is the price Wahi expects this property to sell for.
The calculation is powered by our Instant Home Value Estimate, which uses current market and property price trends to estimate your home’s value with a 90% accuracy rate.Not available
Price/Sqft$649/sqft
Monthly cost
Open Calculator
Description
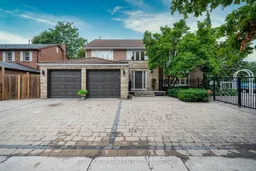
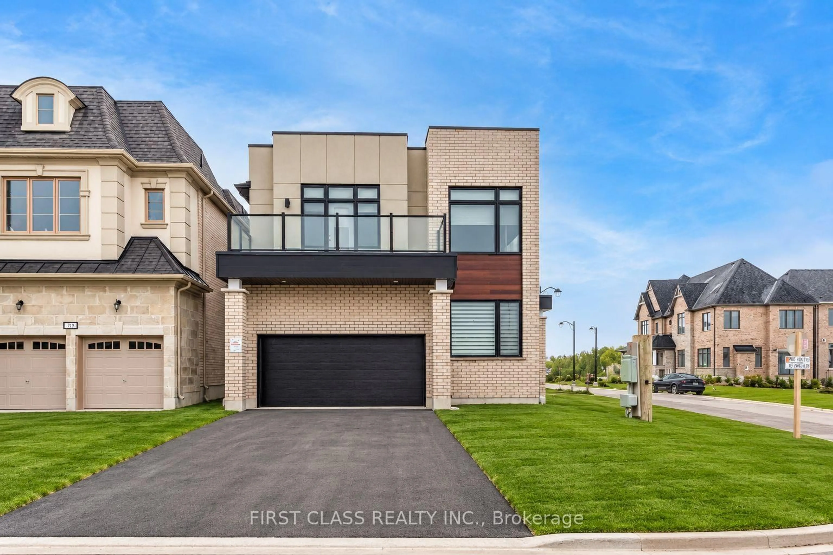
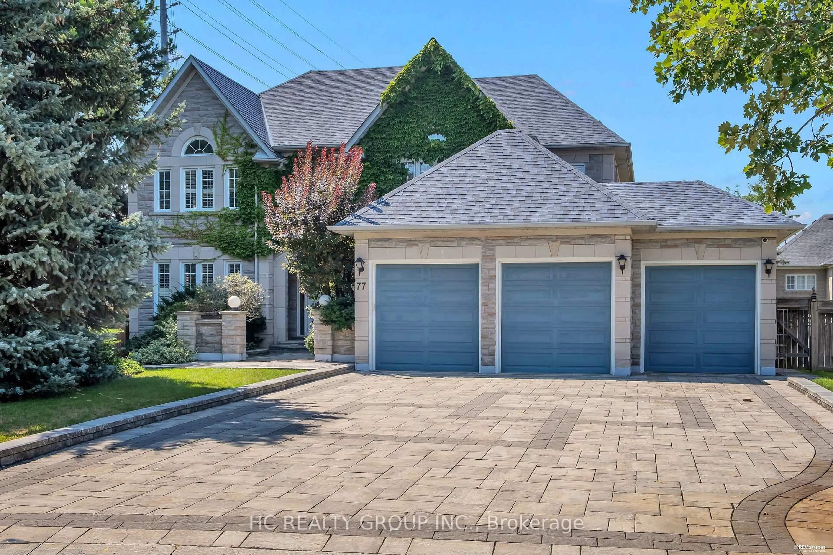
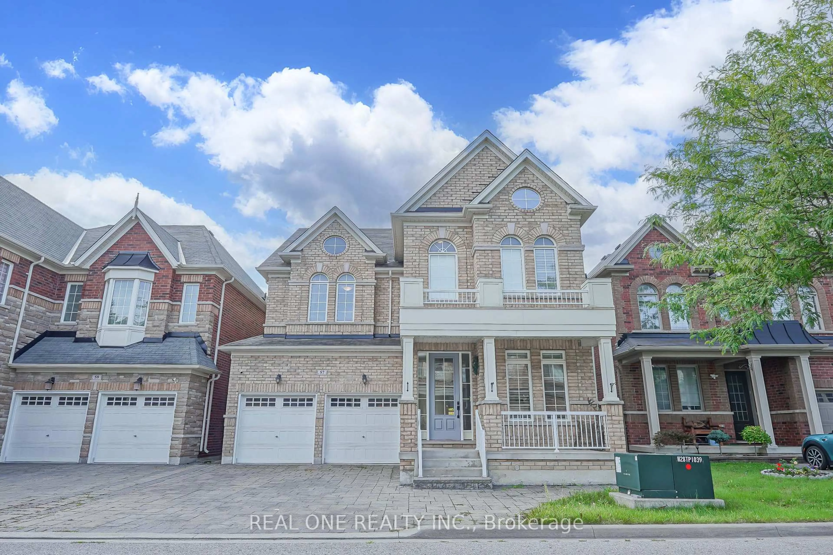
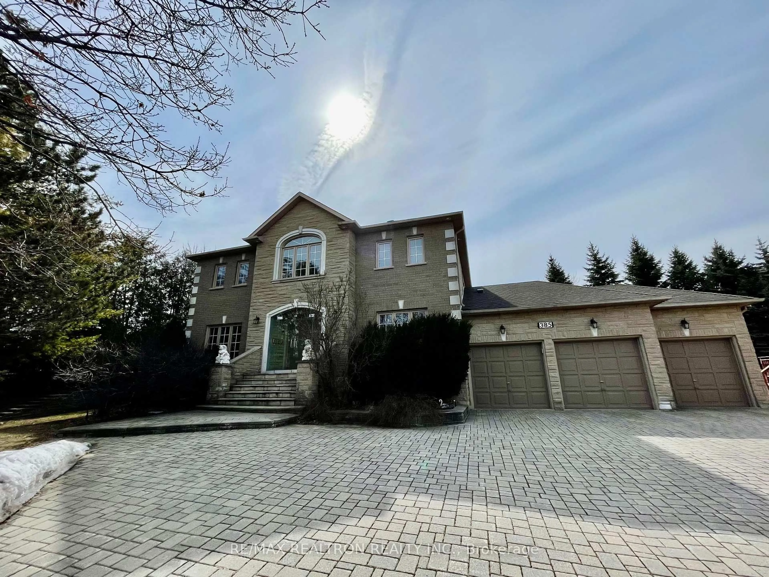
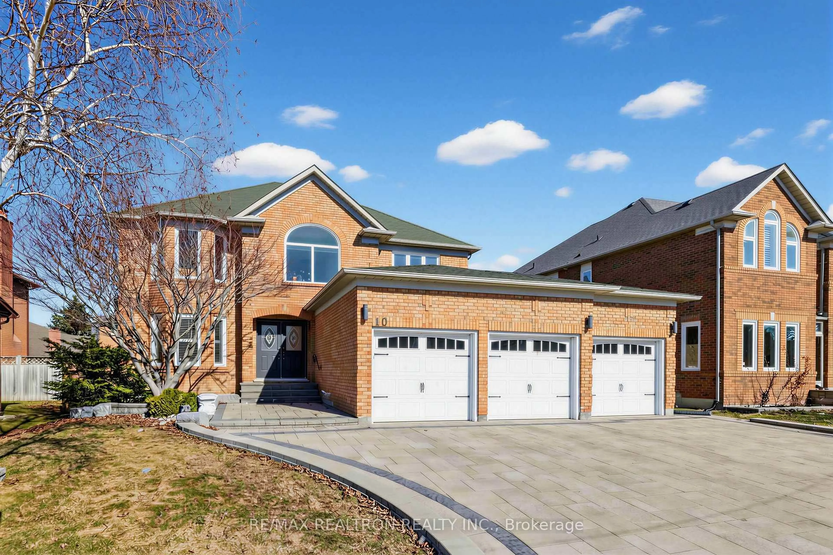
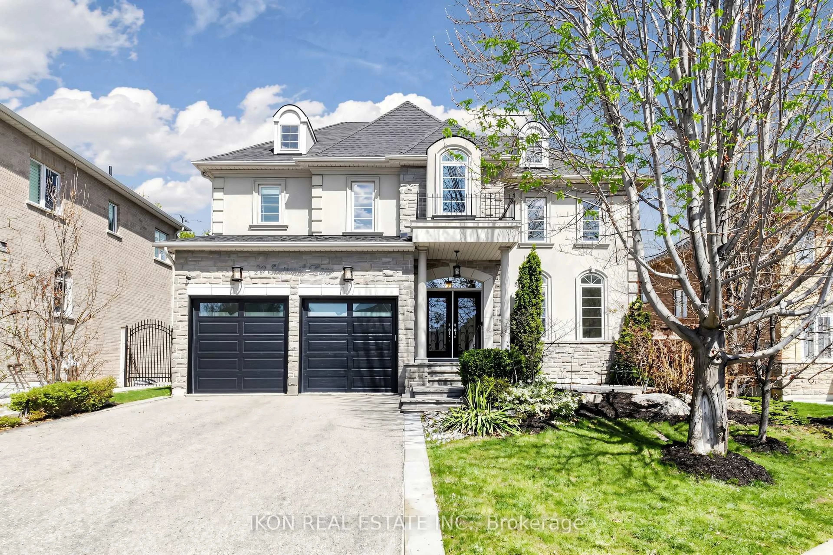
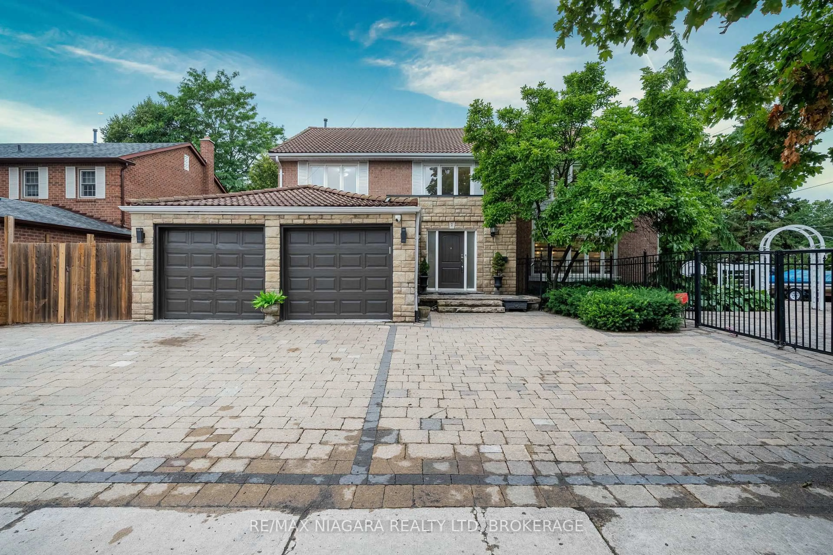
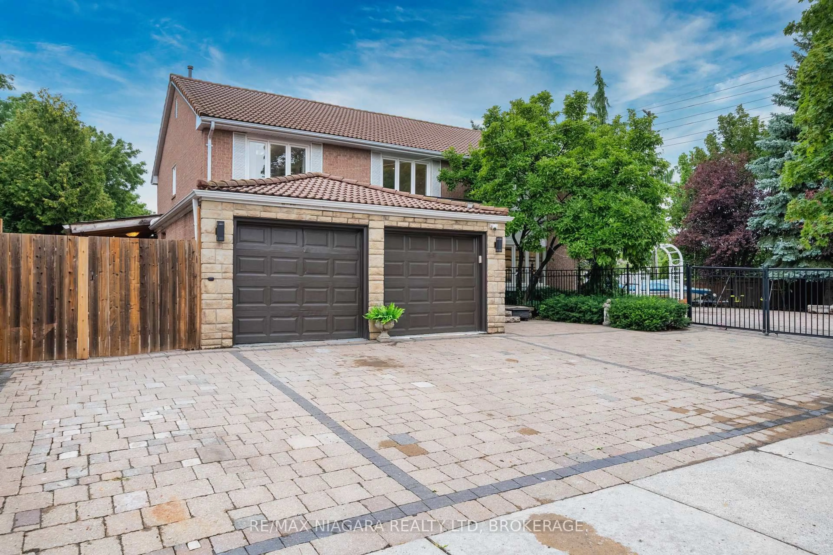
Nestled on a rare 0.29-acre (approx. 12,700 sq. ft.) corner lot in one of Markham's established and desirable neighbourhoods, this impressive executive home offers an exceptional combination of space, privacy, and convenience.The bright and spacious interior features generous principal rooms, abundant natural light, and a functional layout ideal for both family living and entertaining.The fully finished basement adds excellent flexibility, offering four separate finished rooms suitable for bedrooms, guest rooms, offices, or hobby spaces, along with a wet bar area that can serve as a convenient secondary food-preparation space. The lower level offers strong in-law suite potential, making it especially suitable for larger or multi-generational families.The beautifully landscaped backyard is a private retreat with an in-ground swimming pool and multiple outdoor sitting areas, perfect for summer entertaining and family gatherings.Additional highlights include an oversized interlock driveway, generous parking, and an attached double garage.Ideally located near Unionville Main Street, Toogood Pond Park, Angus Glen Golf Club, excellent schools, shopping, dining, Hwy 404 & 407, and GO Transit.A rare opportunity combining an oversized lot, flexible living space, multi-generational potential, resort-style outdoor living, and a sought-after Markham location.
Upcoming Open House
Property Details
Interior
Features
Main Floor
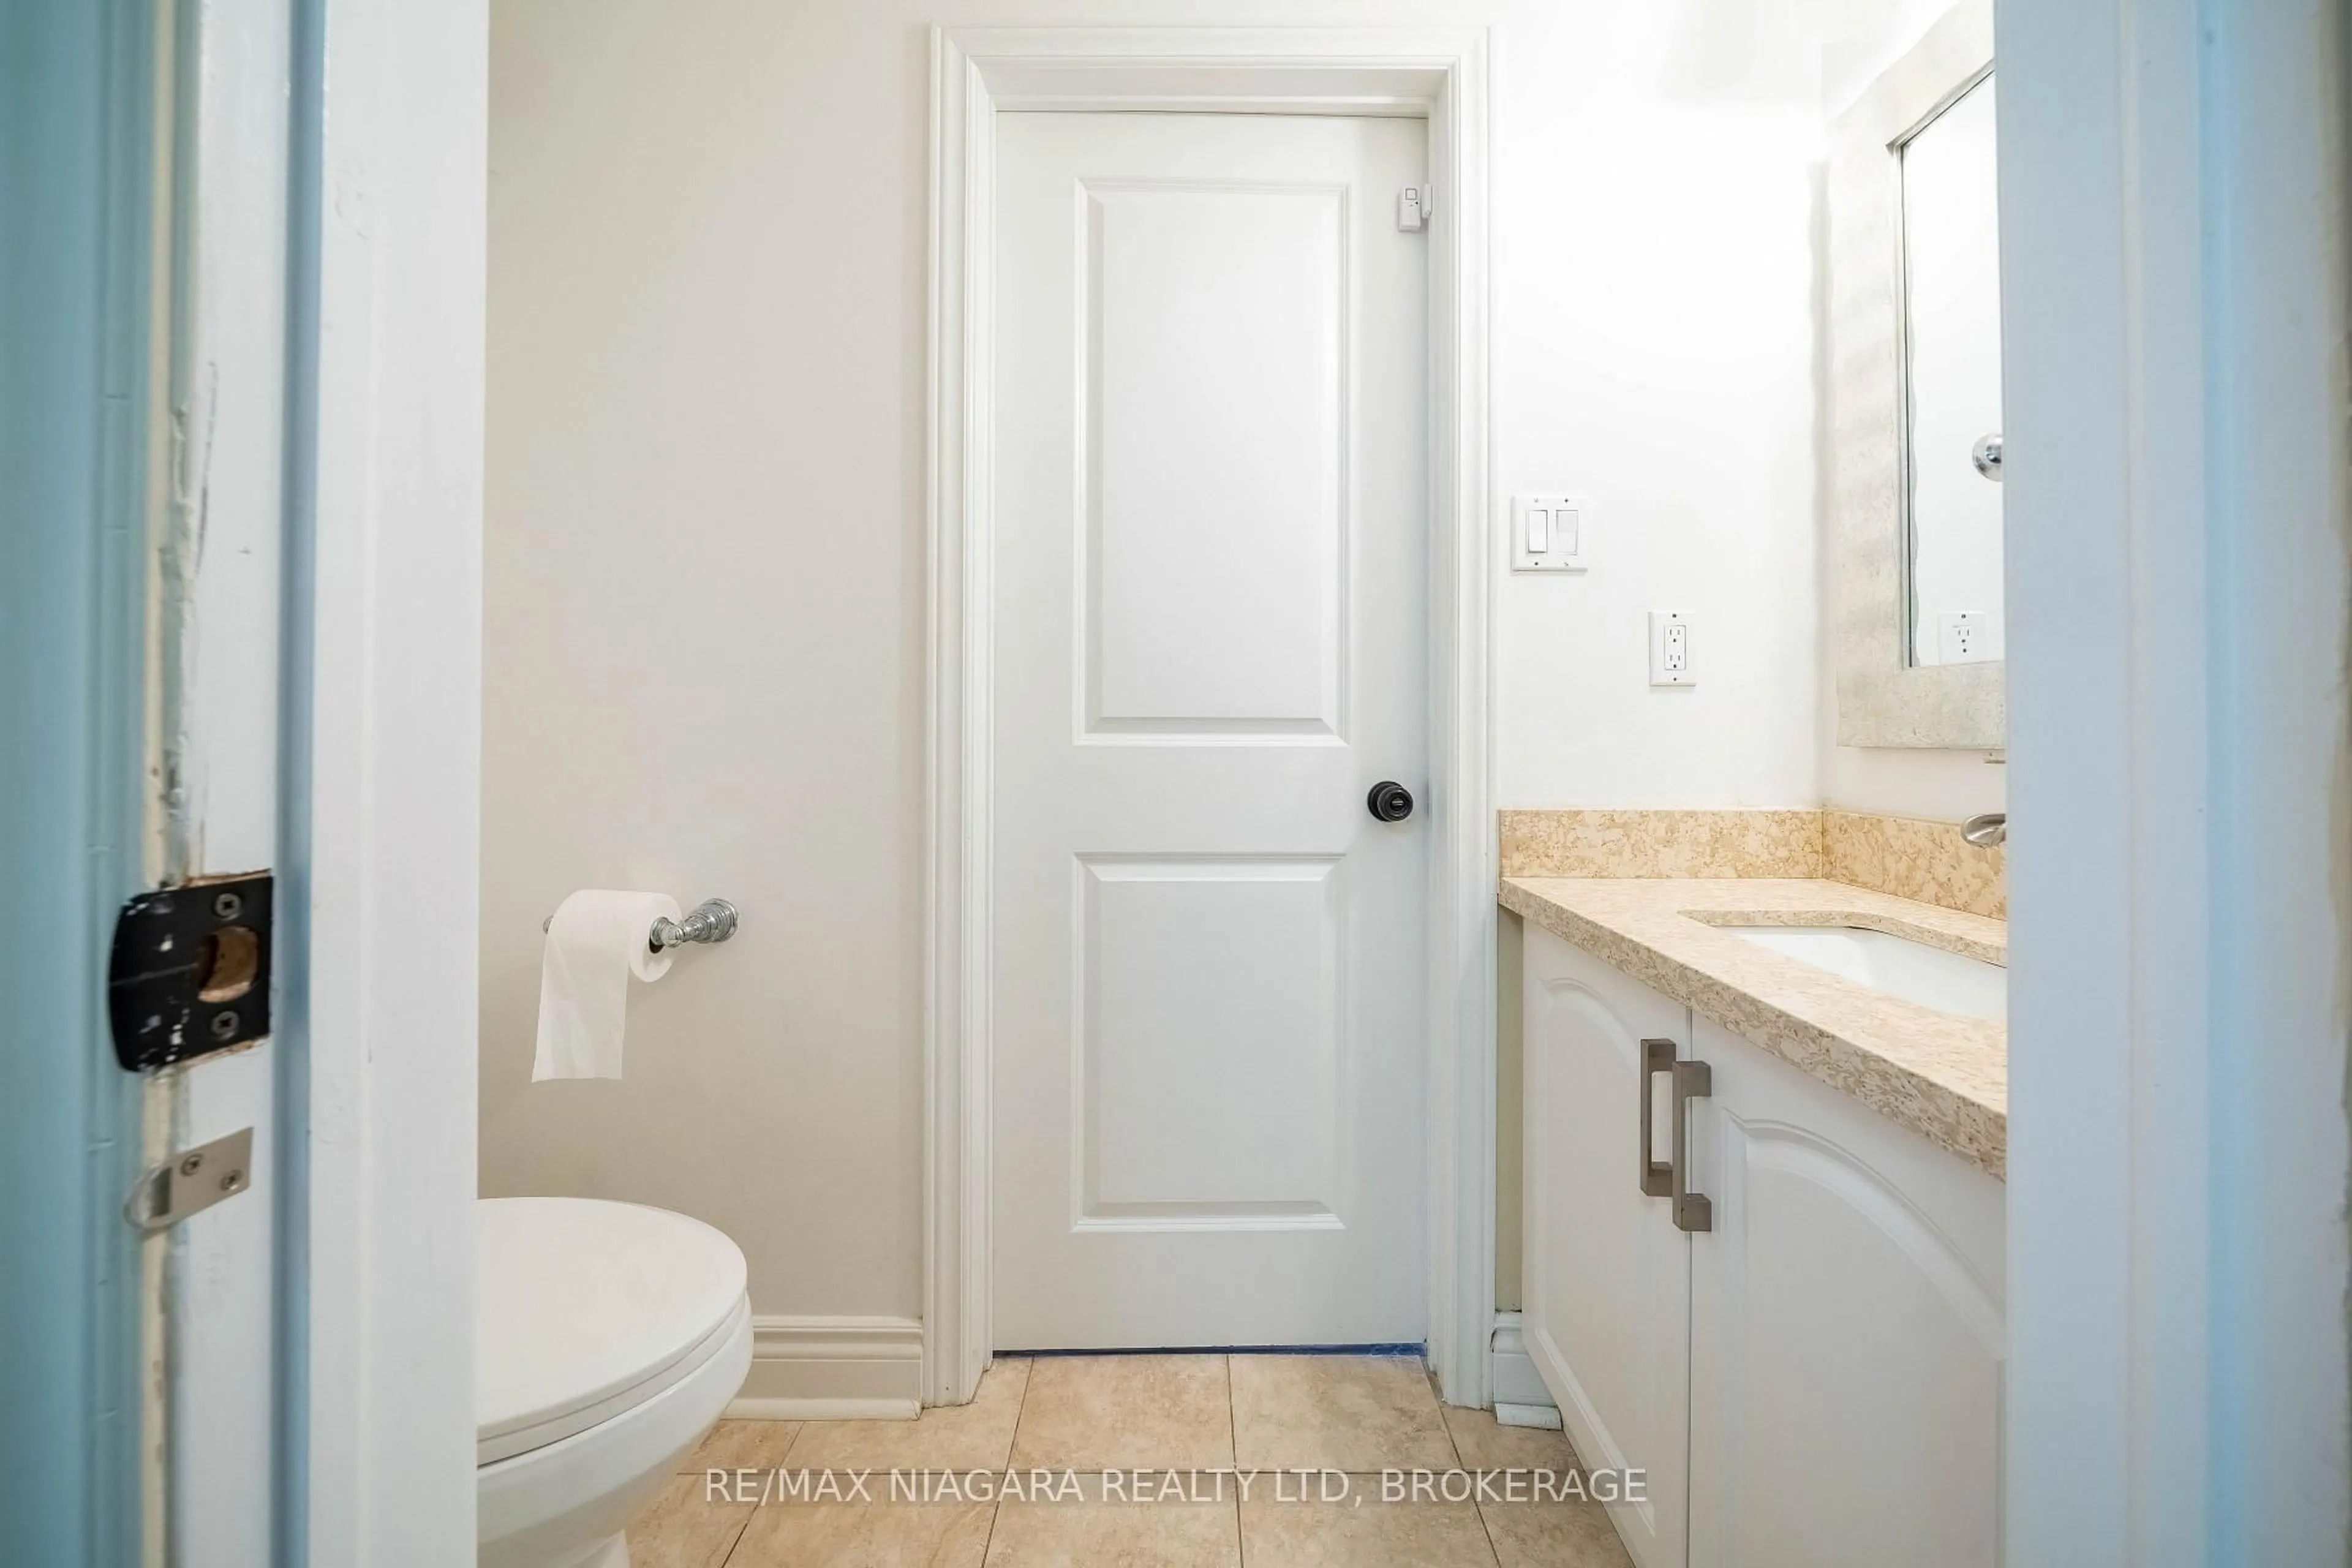
Bathroom
2.18 x 0.882 Pc Bath
Foyer
4.5 x 2.48Open Concept
Living
5.48 x 2.7W/O To Garden
Dining
3.98 x 3.89Window
Exterior
Features
Parking
Garage spaces 2
Garage type Attached
Other parking spaces 4
Total parking spaces 6
Property History
 50
50