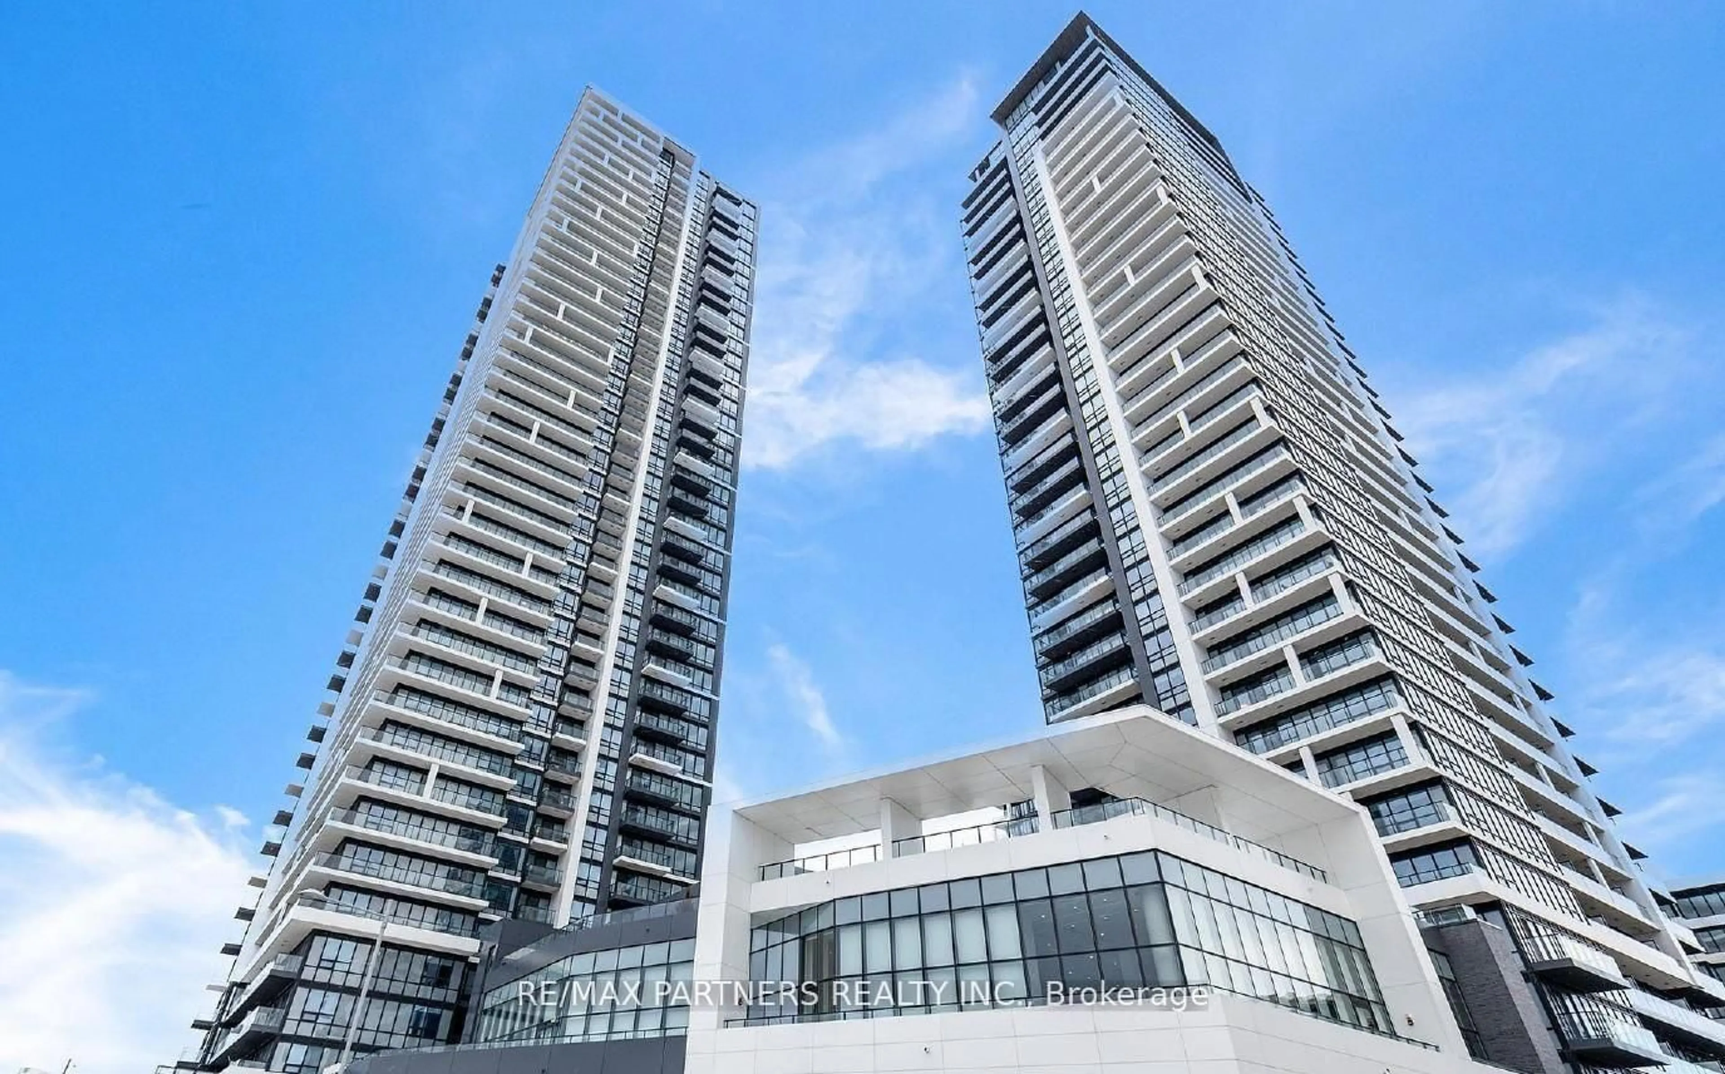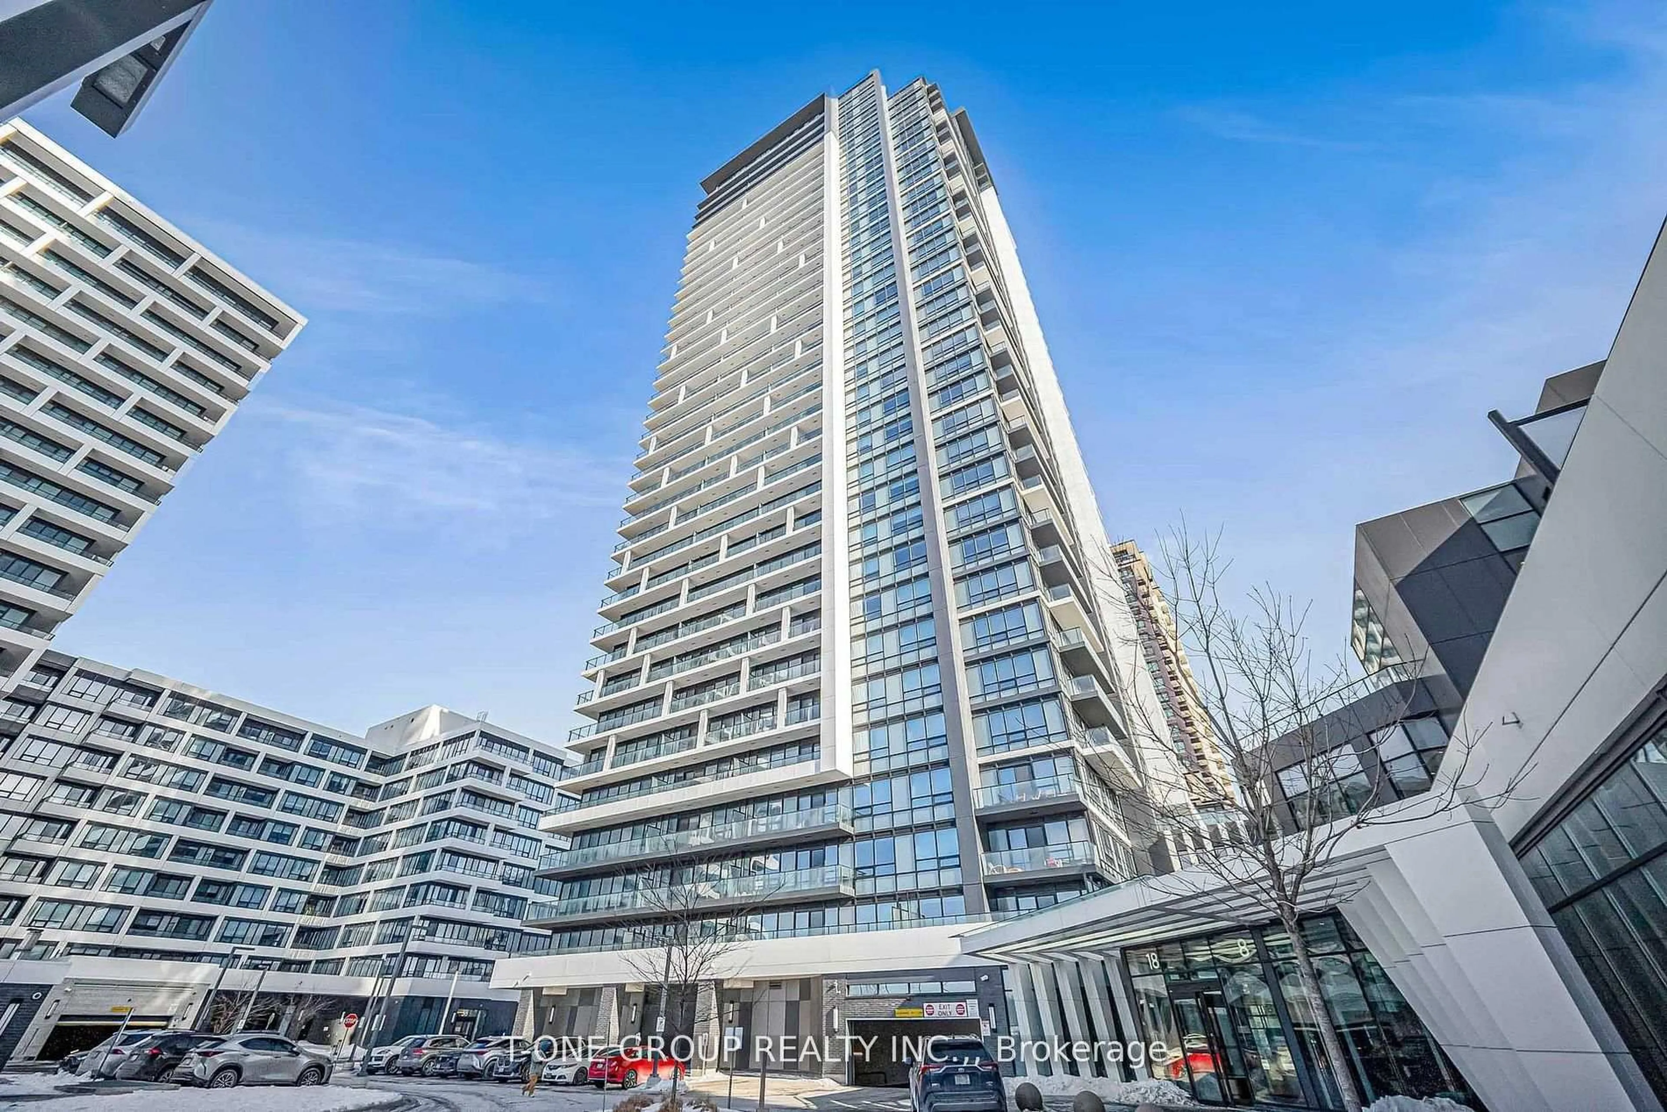
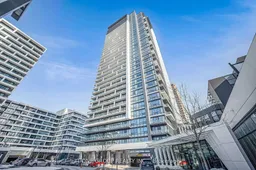
18 Water Walk Dr #2806, Markham, Ontario L3R 6L5
Contact us about this property
Highlights
Estimated valueThis is the price Wahi expects this property to sell for.
The calculation is powered by our Instant Home Value Estimate, which uses current market and property price trends to estimate your home’s value with a 90% accuracy rate.Not available
Price/Sqft$814/sqft
Monthly cost
Open Calculator
Description
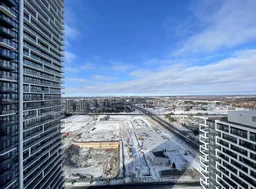
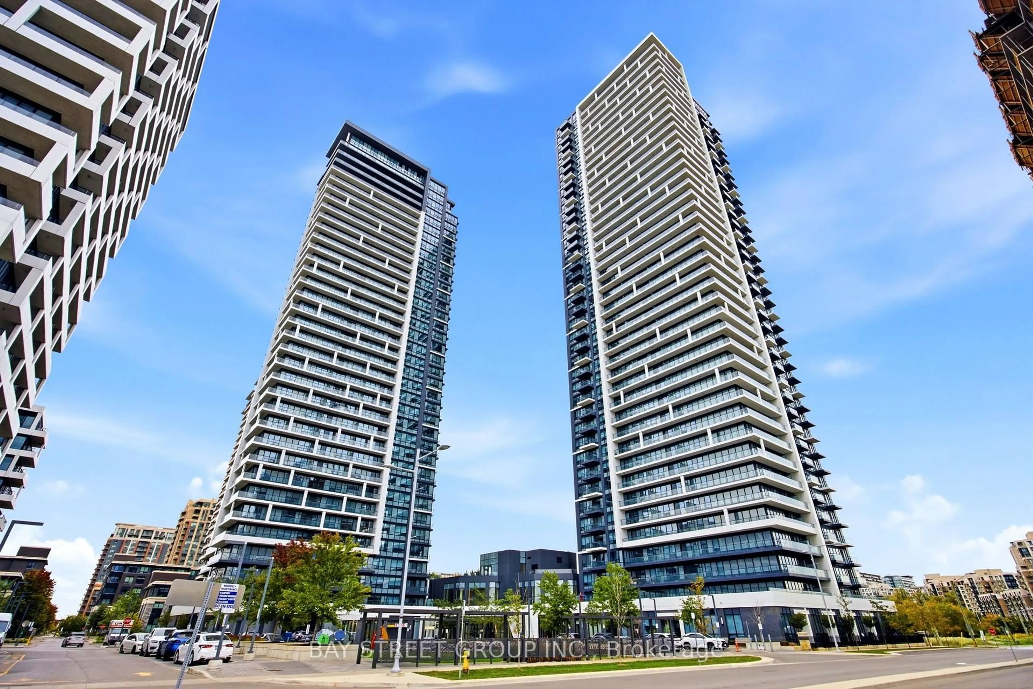
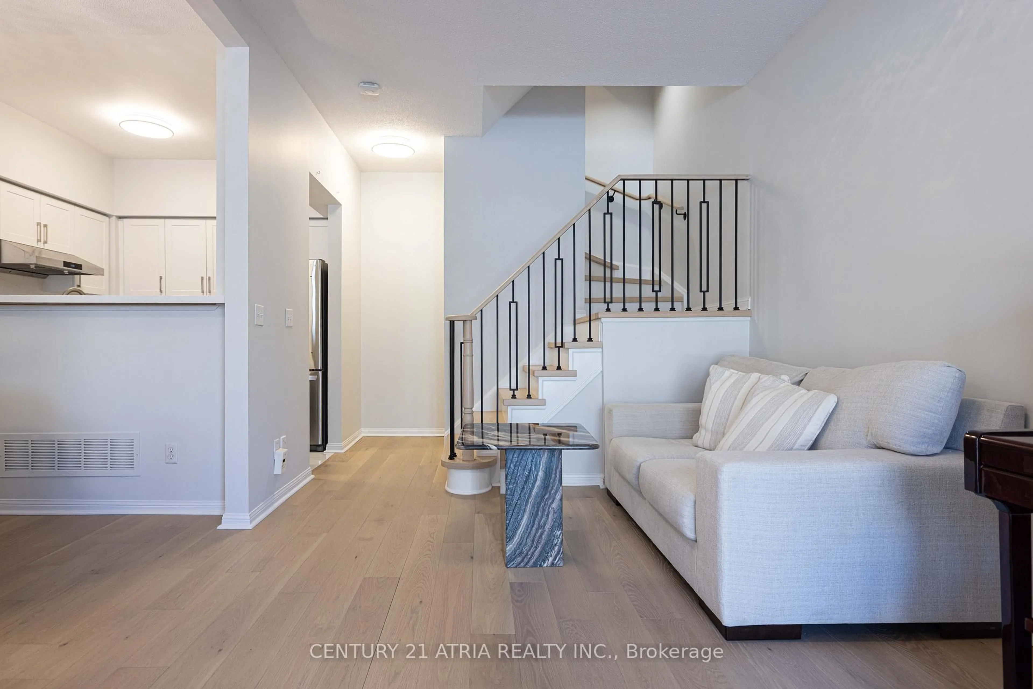
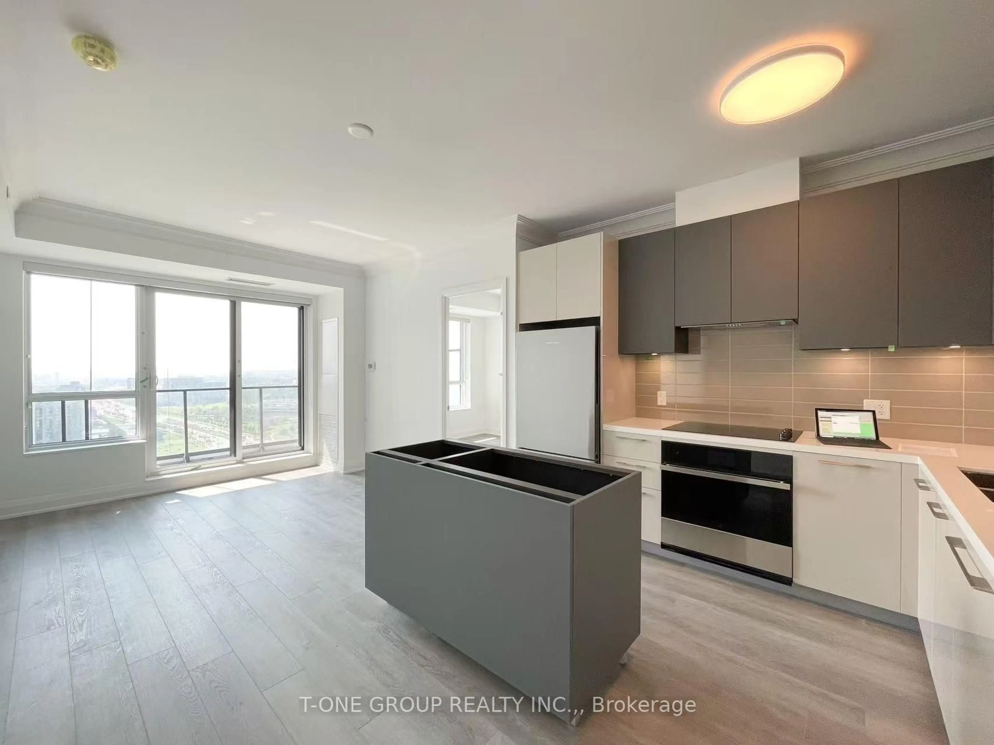
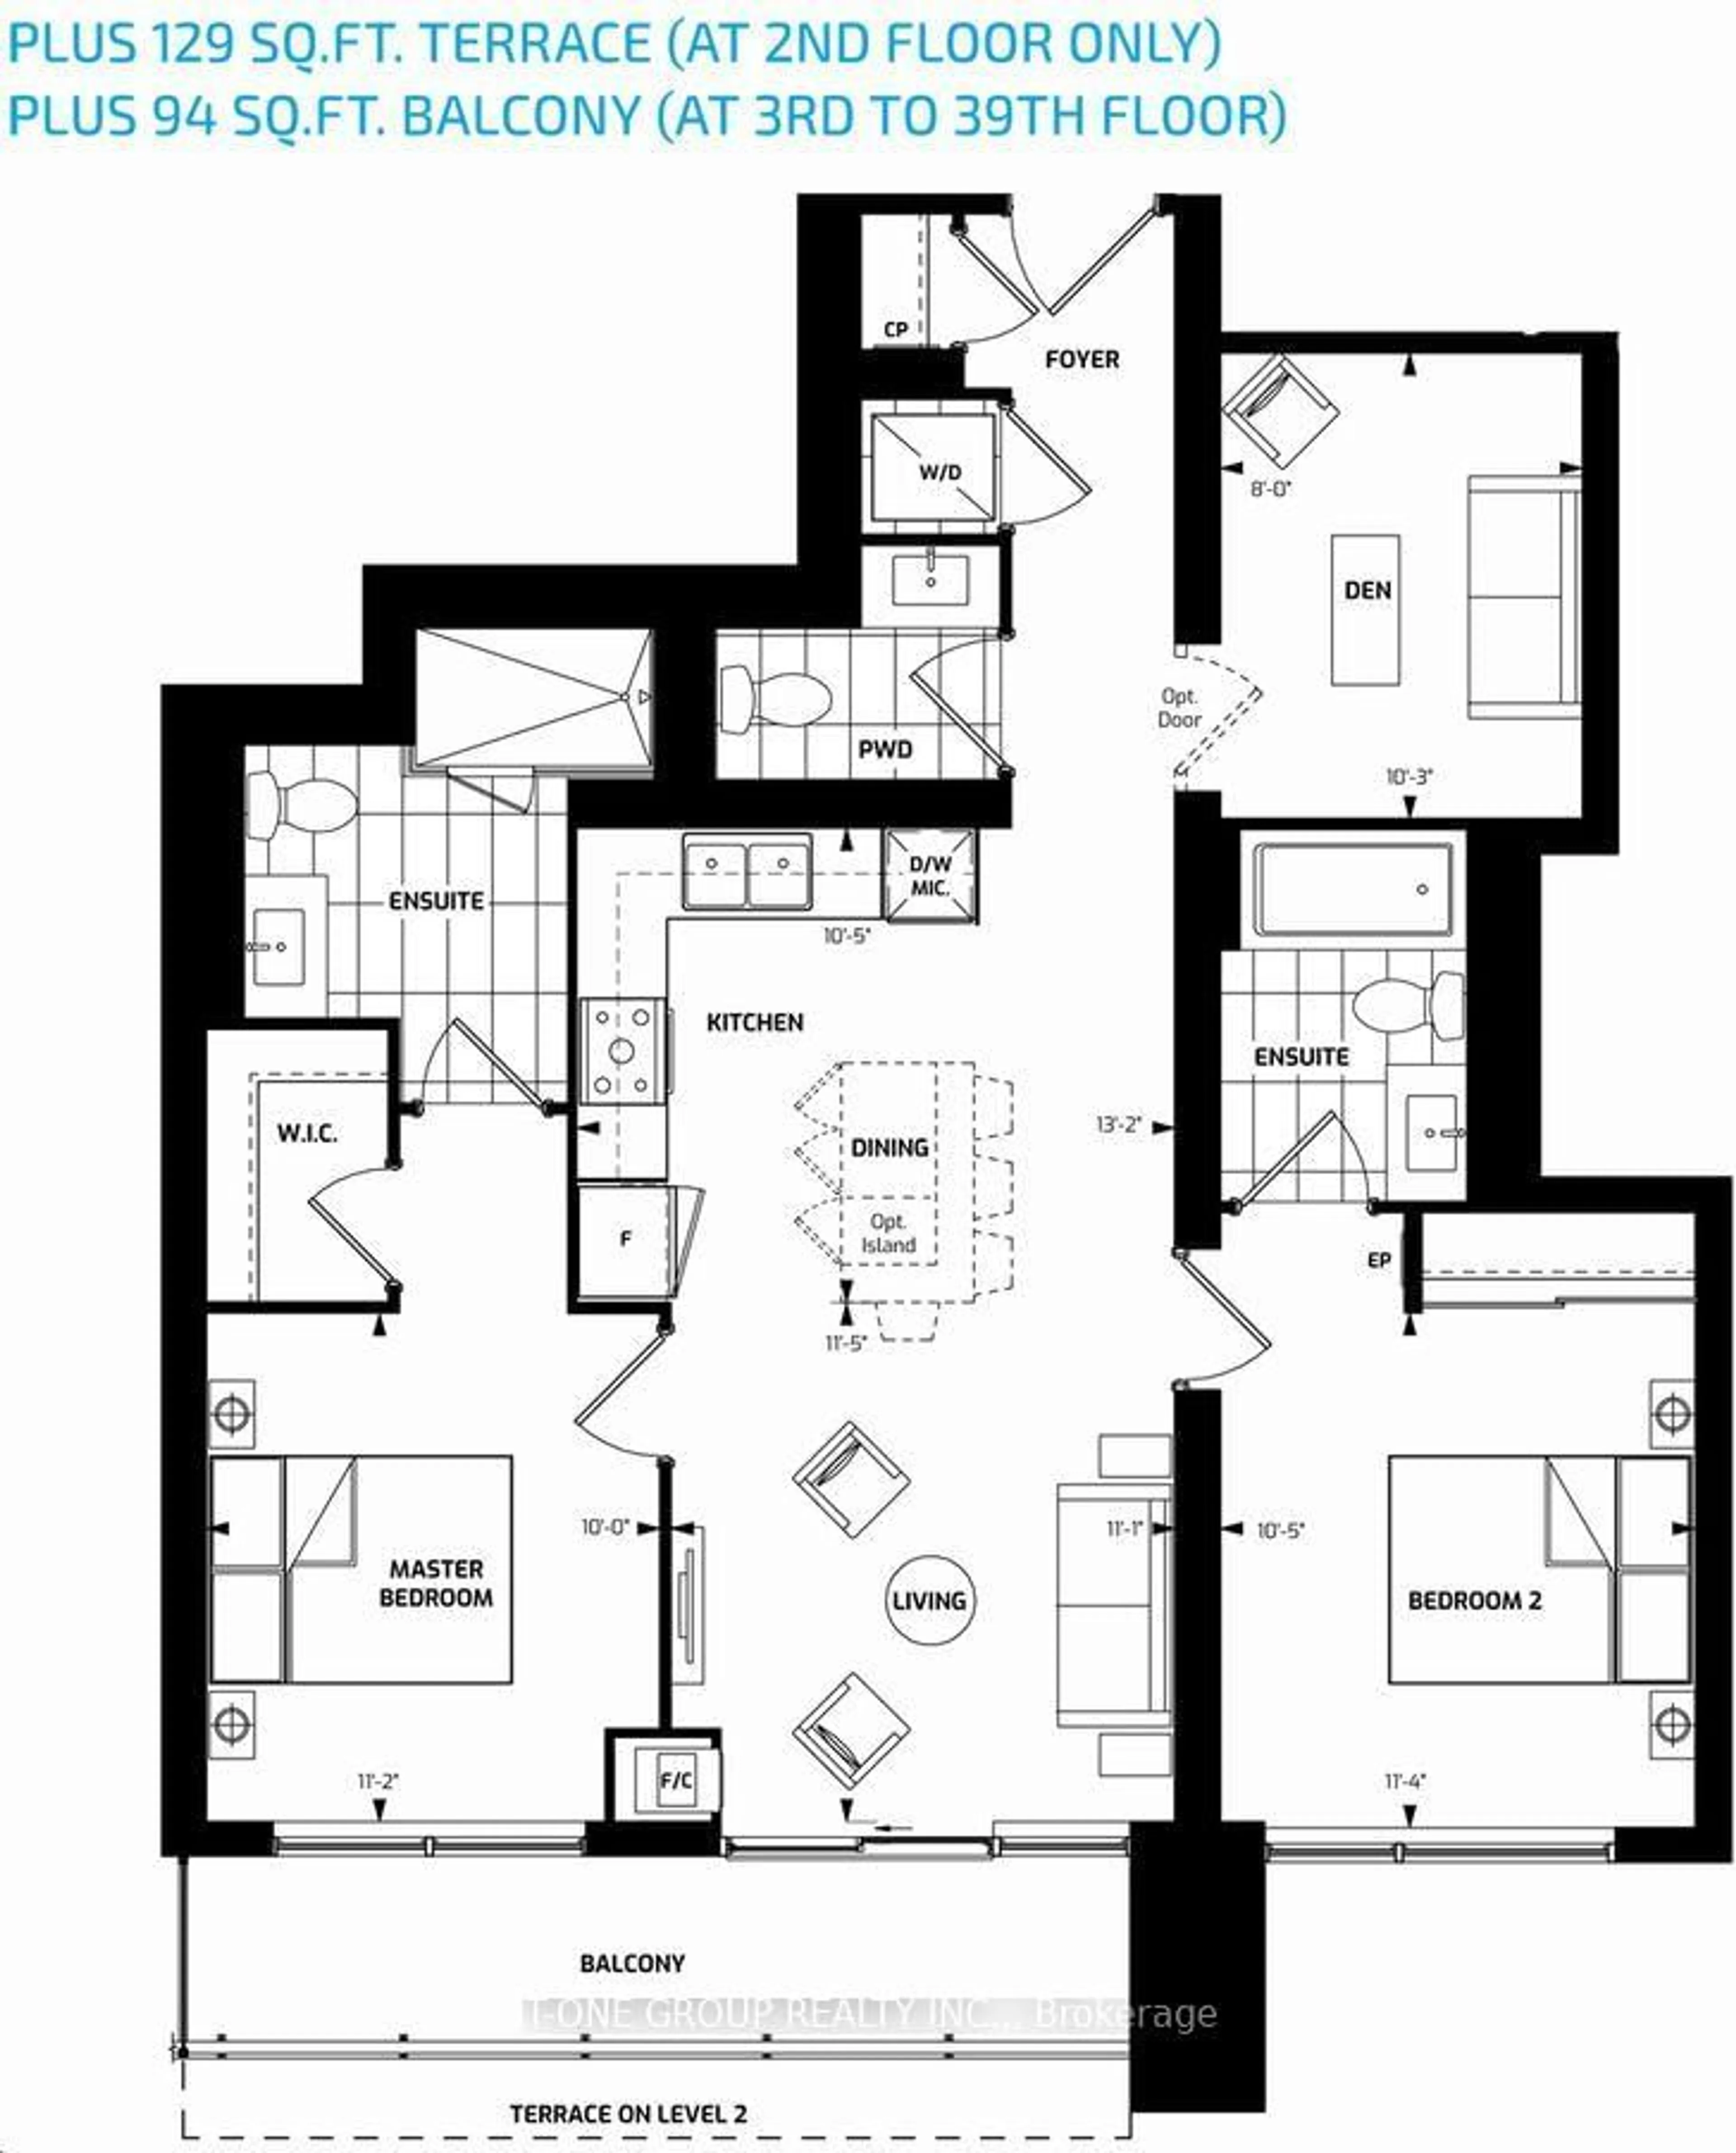
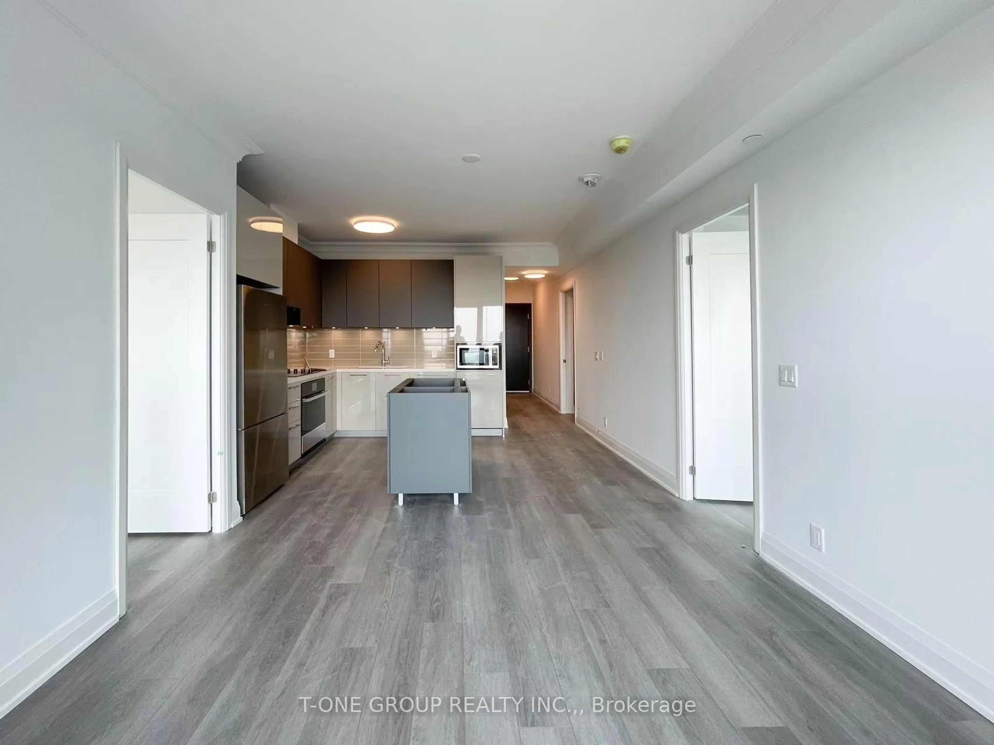
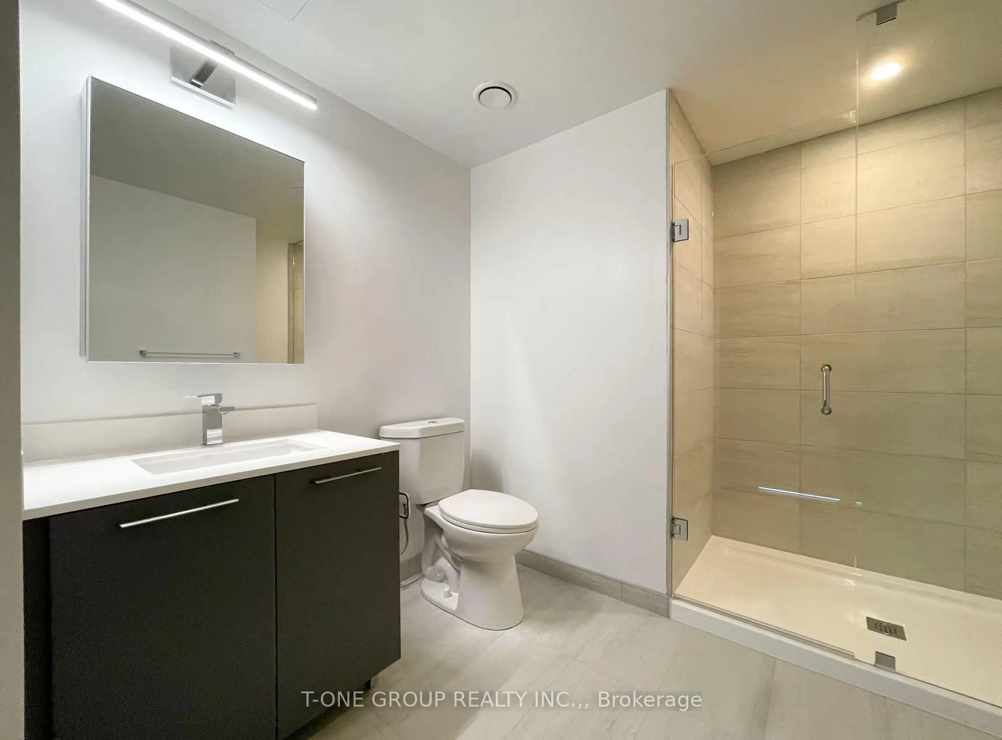
Welcome to Markham Riverview Condos 2, a spacious and thoughtfully designed 2-bedroom plus den, 2.5-bathroom suite with over 1,000 sq. ft. of interior living space and a 94 sq. ft. private balcony. This functional layout features an open-concept living and dining area, a modern kitchen with ample cabinetry and counter space. This exceptional split-bedroom layout features a bright, open-concept living and dining area with an inviting flow into the modern kitchen. The kitchen is equipped with a built-in island, providing additional workspace, storage, and the perfect setting for casual dining or entertaining. The generous primary bedroom offers a walk-in closet and private ensuite bathroom, while the second bedroom is thoughtfully positioned for privacy and convenience. The enclosed den comes complete with a door, making it ideal for a home office, study, or private guest area. One EV parking space and one locker are included. This well-managed building features 24/7 concierge, secure smart entry, automated parcel lockers, a two-storey amenity pavilion, fully equipped gym, indoor pool, sauna, yoga room, business centre, library, party/lounge rooms, BBQ rooftop terrace, outdoor park, and ample visitor parking (outdoor & underground). Located within the top-ranking Unionville High School catchment, and minutes to Whole Foods, LCBO, Downtown Markham, Main Street Unionville, restaurants, cinema, Toogood Pond, York University Markham Campus, GO Station, Hwy 404 & 407, and public transit on Hwy 7.
Property Details
Interior
Features
Flat Floor
Primary
3.05 x 3.4Laminate / 4 Pc Ensuite / W/I Closet
Living
3.38 x 3.48Laminate / Combined W/Dining / W/O To Balcony
Dining
4.01 x 3.18Laminate / Combined W/Kitchen / Open Concept
Kitchen
4.01 x 3.18Laminate / Centre Island / B/I Appliances
Exterior
Features
Parking
Garage spaces 1
Garage type Underground
Other parking spaces 0
Total parking spaces 1
Condo Details
Amenities
Concierge, Elevator, Exercise Room, Gym, Party/Meeting Room
Inclusions
Property History
 30
30