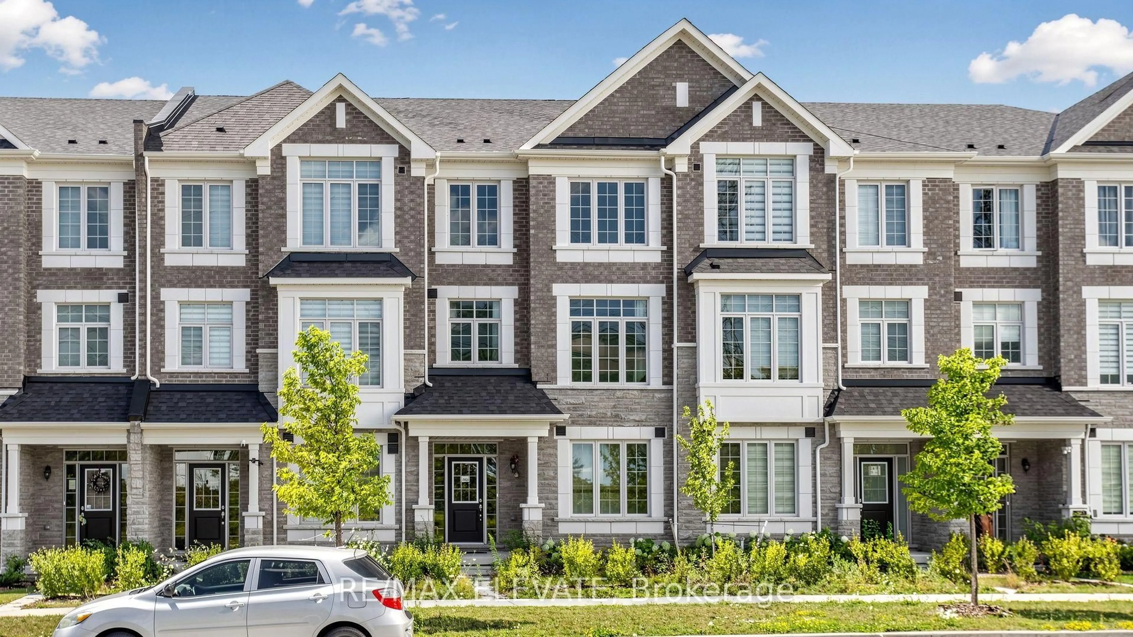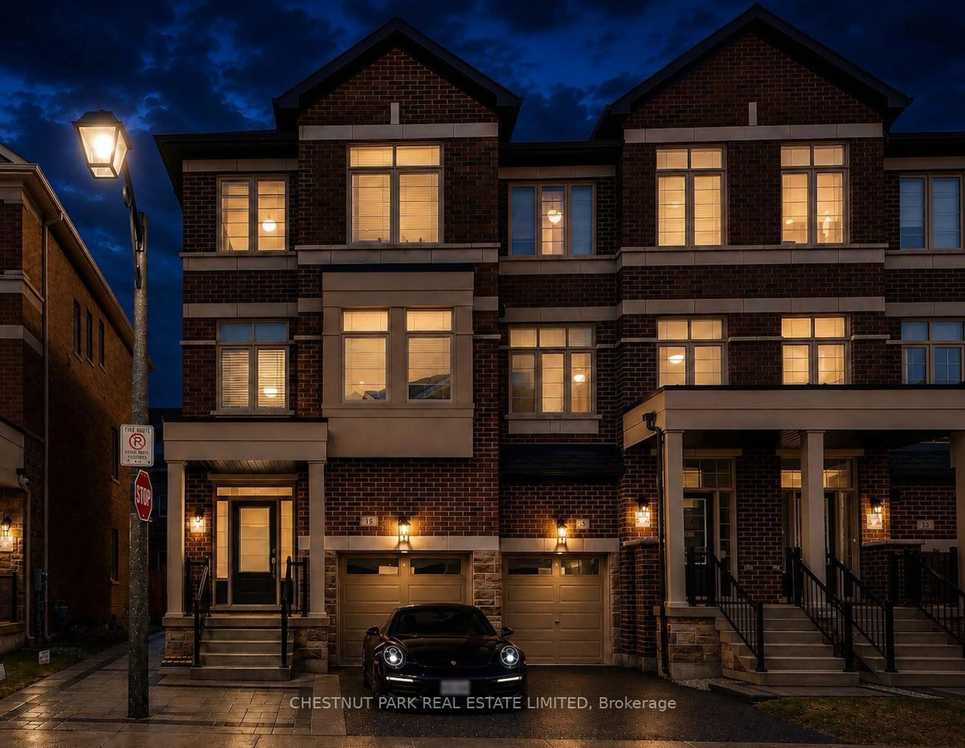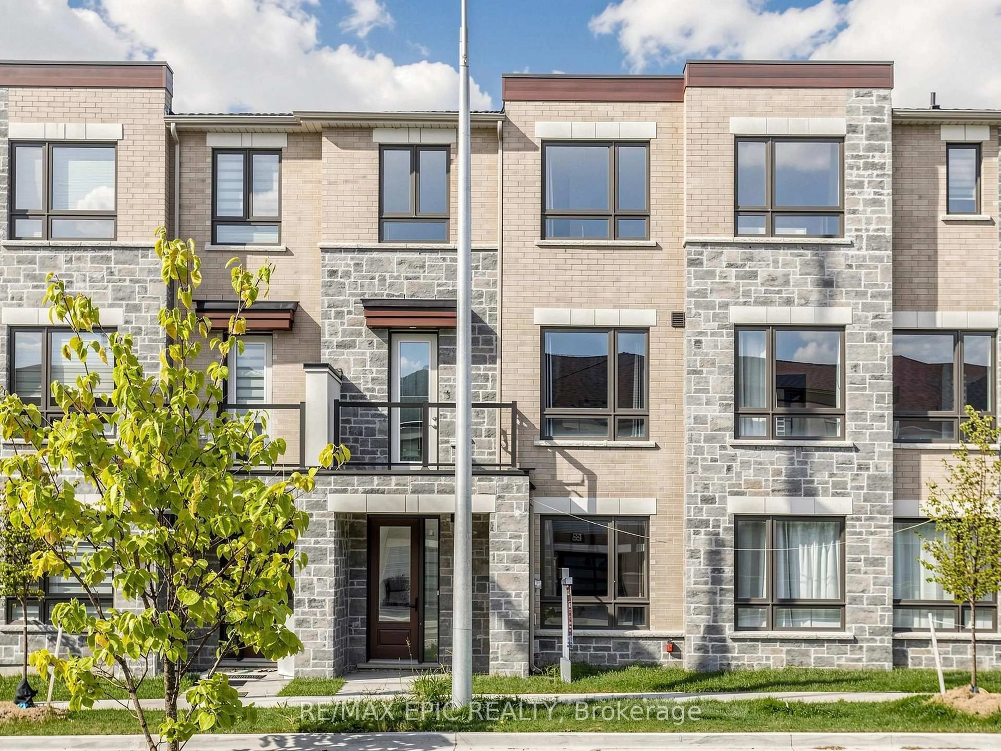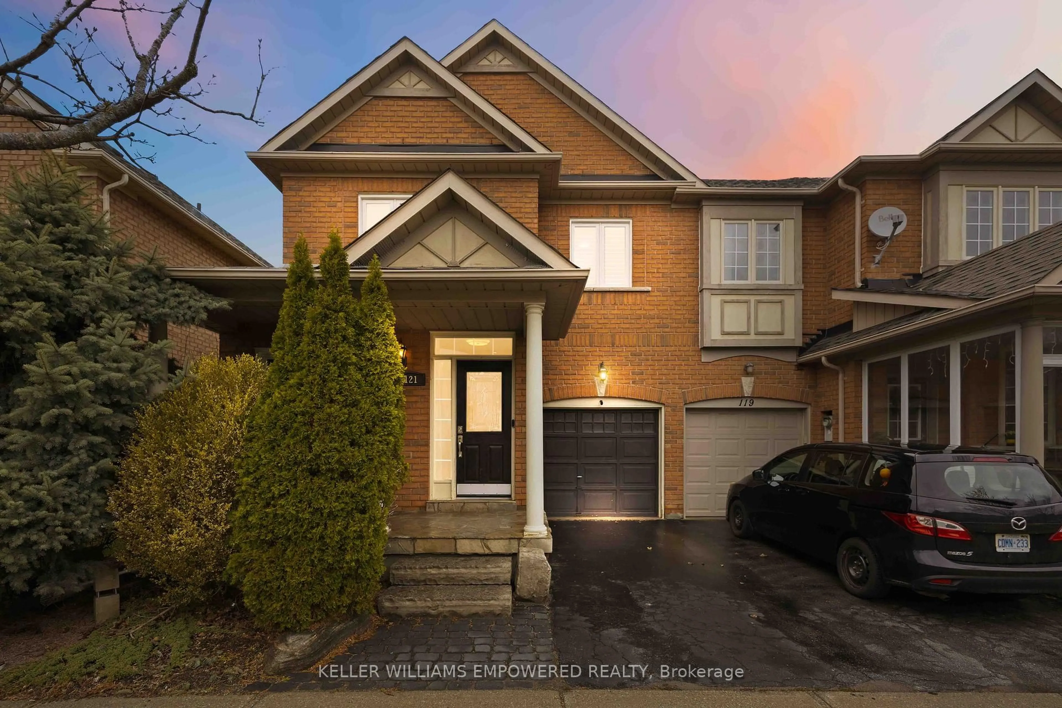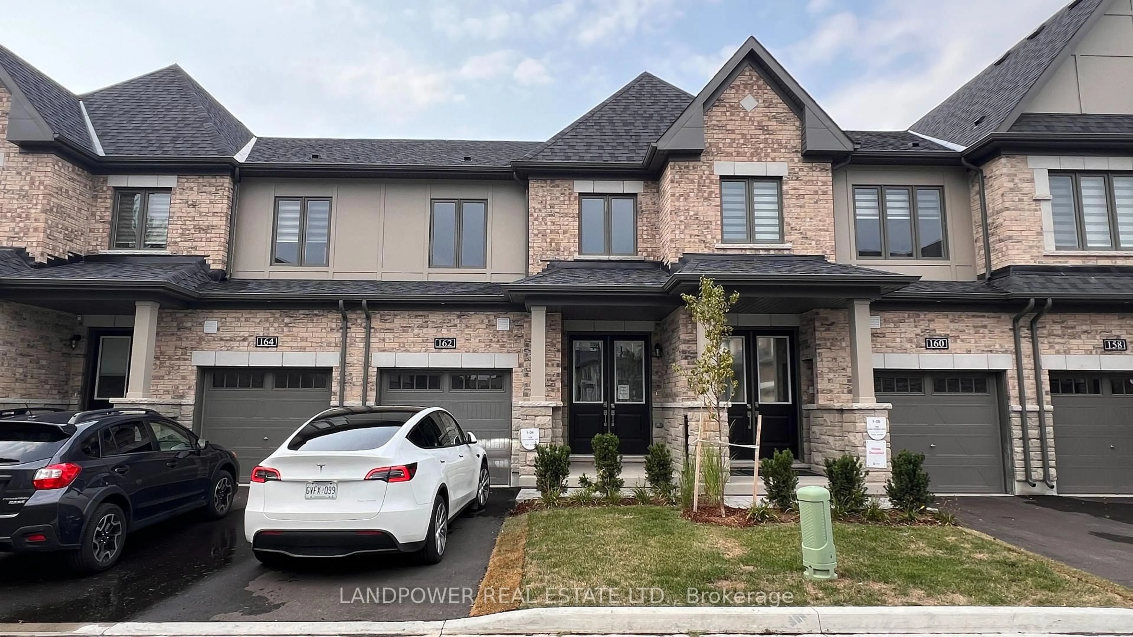
162 Anna Russell Way, Markham, Ontario L3R 3X3
Contact us about this property
Highlights
Estimated valueThis is the price Wahi expects this property to sell for.
The calculation is powered by our Instant Home Value Estimate, which uses current market and property price trends to estimate your home’s value with a 90% accuracy rate.Not available
Price/Sqft$583/sqft
Monthly cost
Open Calculator
Description
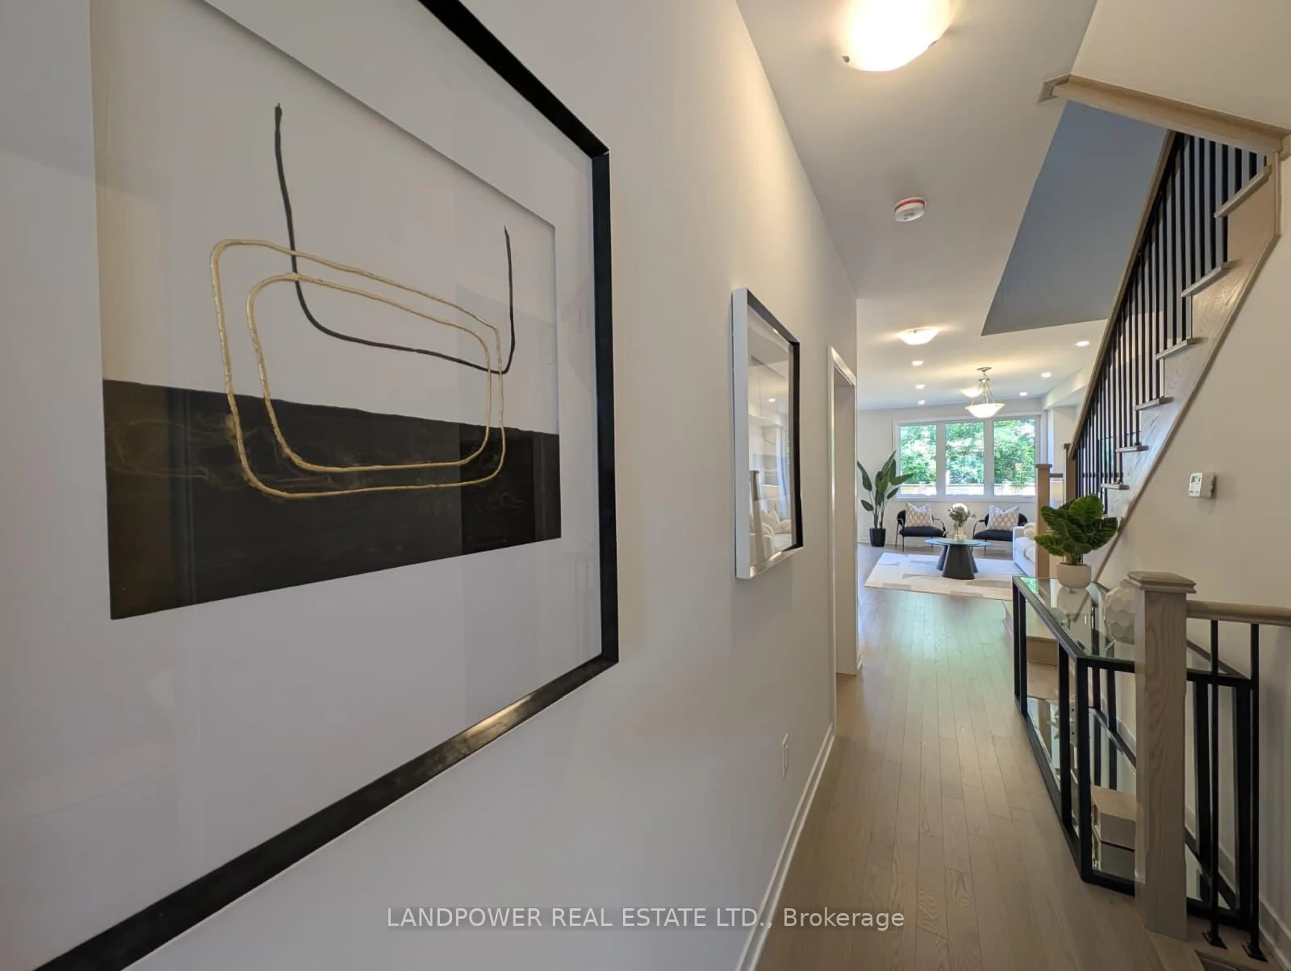
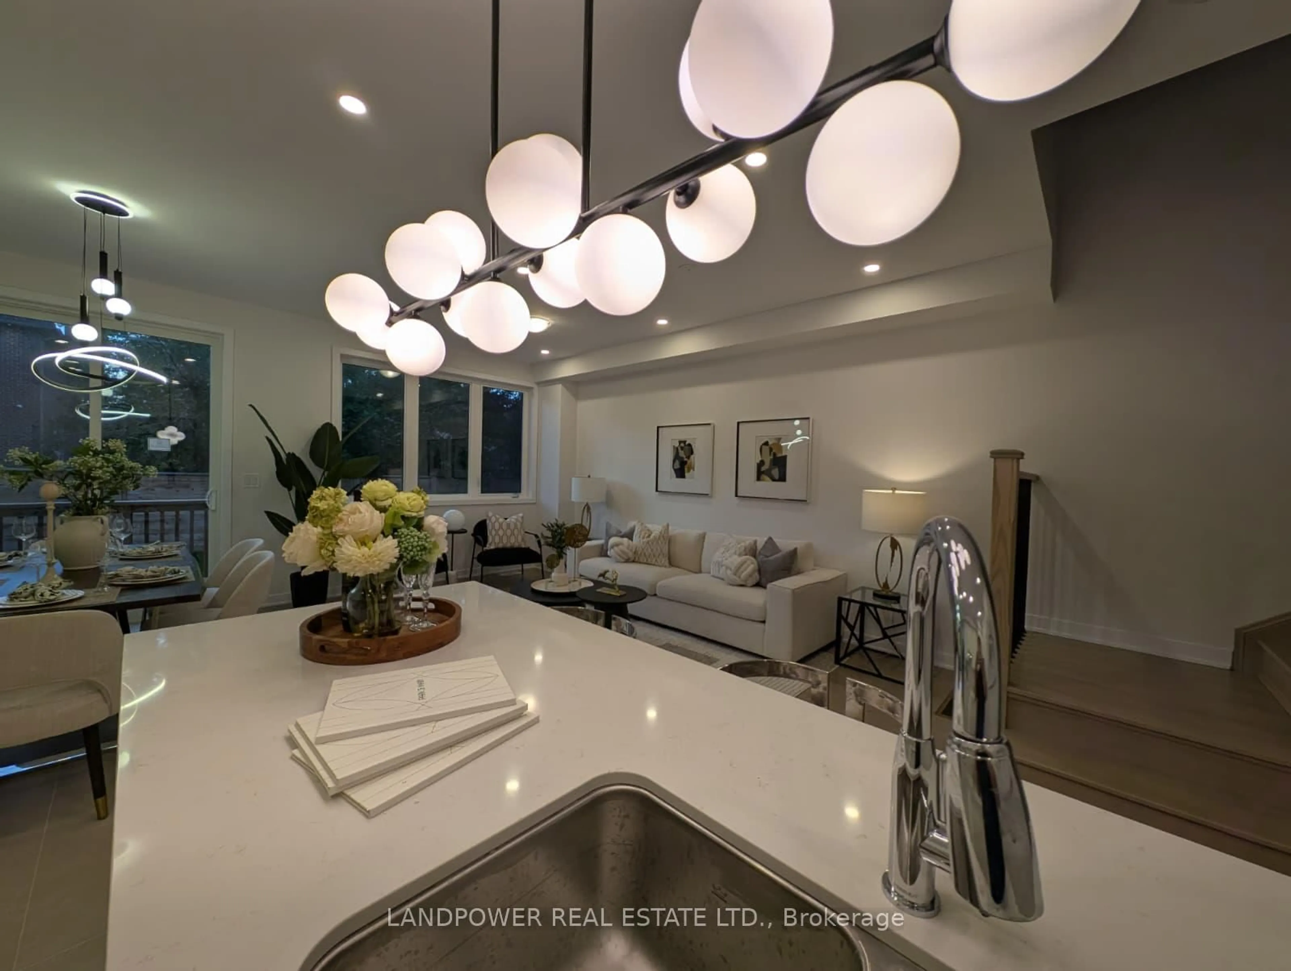
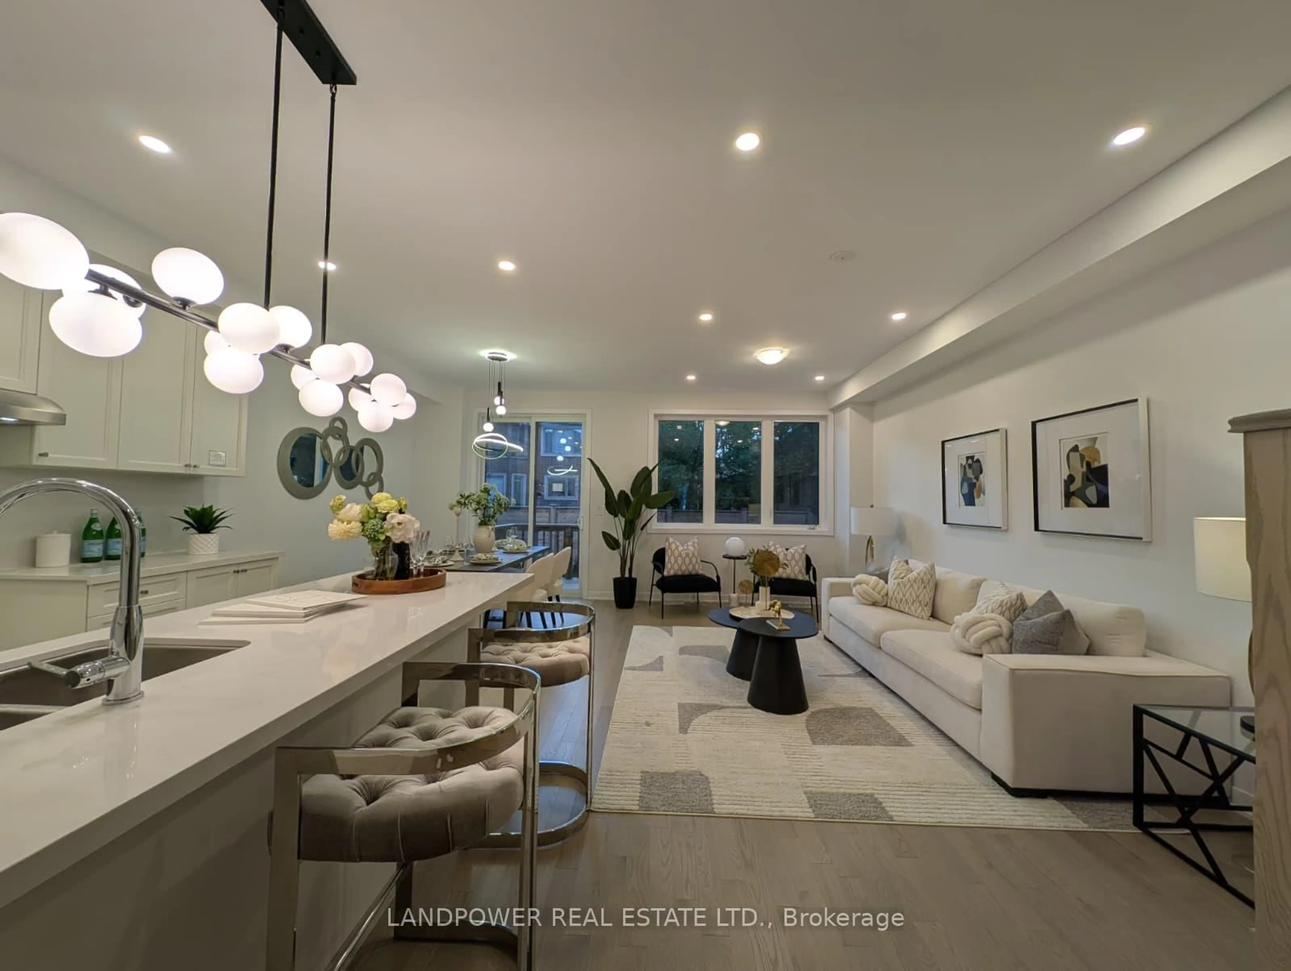
Experience understated elegance at Park & Main by Minto, located in the magnetic heart of Unionville's historic Main Street community. This spectacular 3-bedroom home features 2.5 bathrooms and an abundance of large windows, drenching the entire living space in beautiful natural light all day long.The property comes fully loaded with premium structural, framing, and finish upgrades. High-end interior selections include a rough in bathroom in the basement, rich hardwood flooring and smooth ceilings throughout all above-grade levels, and slim LED pot lights illuminating the kitchen and living room. The primary retreat features an upgraded ensuite flex plan with a double sink. Built for tomorrow, the home is equipped with a 200 AMP service, EV charging plug, CAT 6 wiring, and increased R40 spray foam insulation in the garage ceiling.Enjoy unparalleled convenience with an unbeatable location right at your doorstep. Walk to historic Main Street shops, local parks, community centres, supermarkets, cafes, and restaurants. Minutes to CF Markville Mall, York University (Markham Campus), and Downtown Markham. Seamless commuting with instant access to Hwy 7, Hwy 404, public transit, and the Unionville GO Station. This is upscale, modern living at its absolute finest! Model Sage 2 - B
Property Details
Interior
Features
2nd Floor
4th Br
3.05 x 3.1hardwood floor / Large Window
Laundry
0.91 x 2.13Tile Floor
3rd Br
3.05 x 2.85hardwood floor / Large Window
2nd Br
3.66 x 2.79hardwood floor / Large Window
Exterior
Features
Parking
Garage spaces 1
Garage type Attached
Other parking spaces 1
Total parking spaces 2
Property History
 17
17