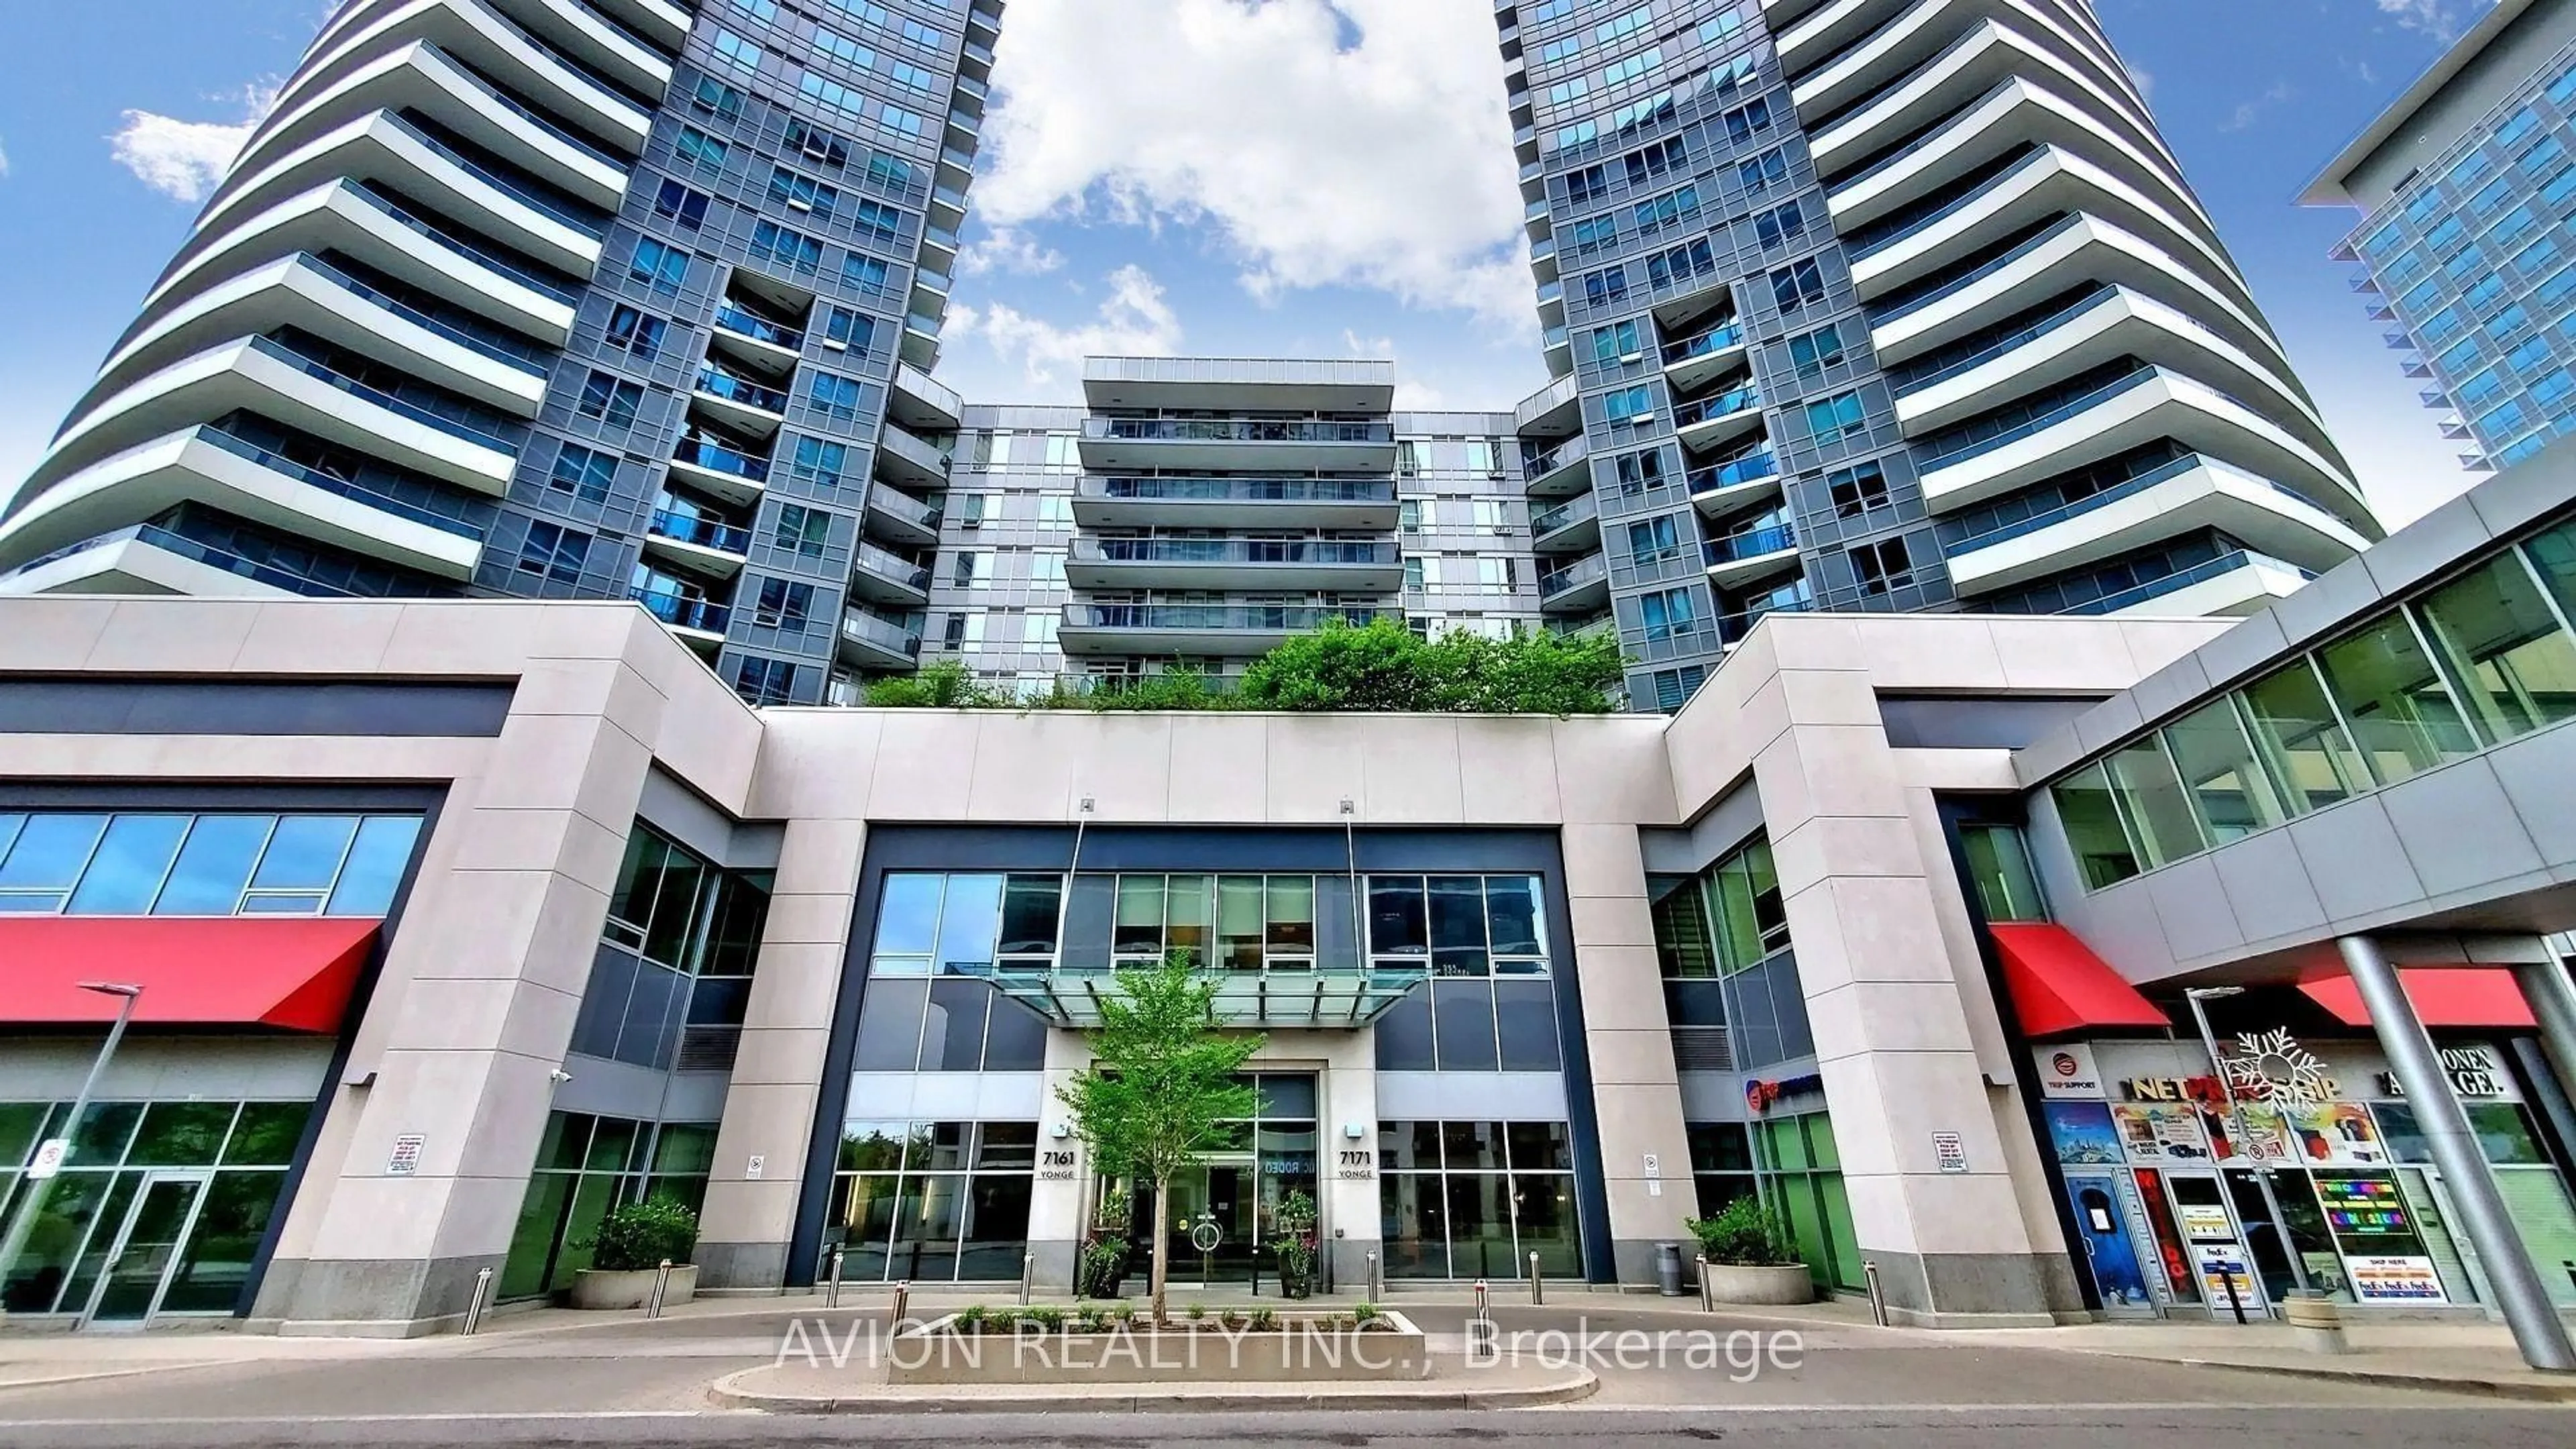
7171 Yonge St #2409, Markham, Ontario L3T 0C8
Contact us about this property
Highlights
Estimated valueThis is the price Wahi expects this property to sell for.
The calculation is powered by our Instant Home Value Estimate, which uses current market and property price trends to estimate your home’s value with a 90% accuracy rate.Not available
Price/Sqft$711/sqft
Monthly cost
Open Calculator
Description
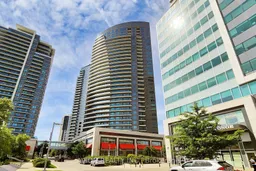
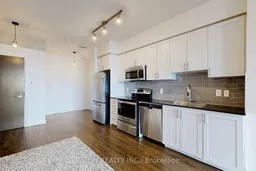
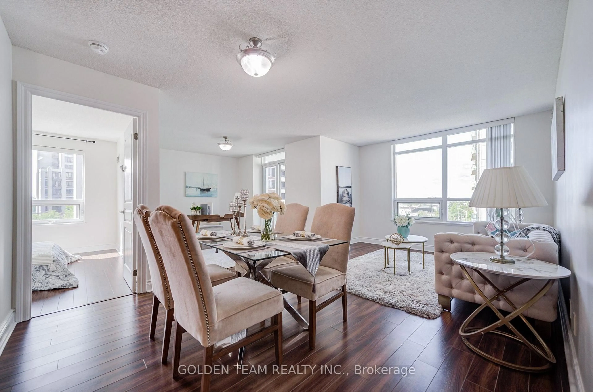
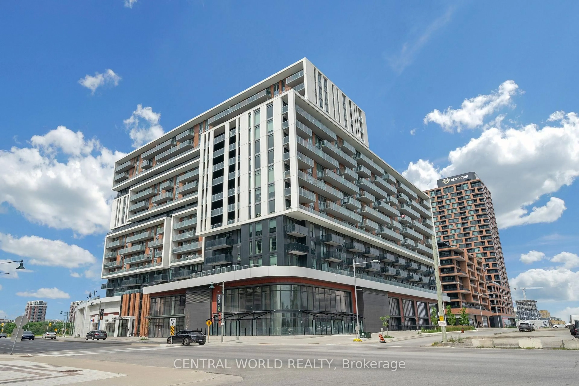
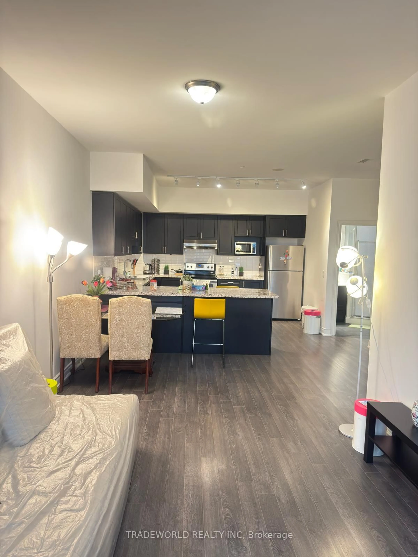
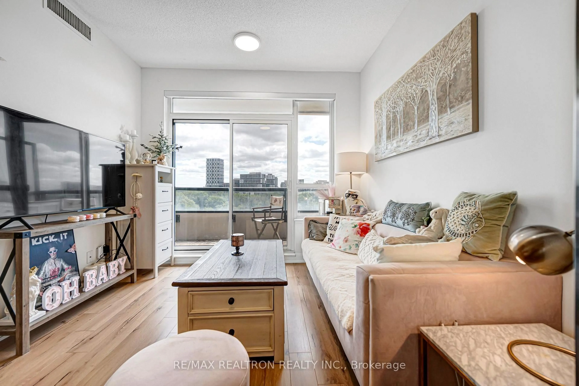
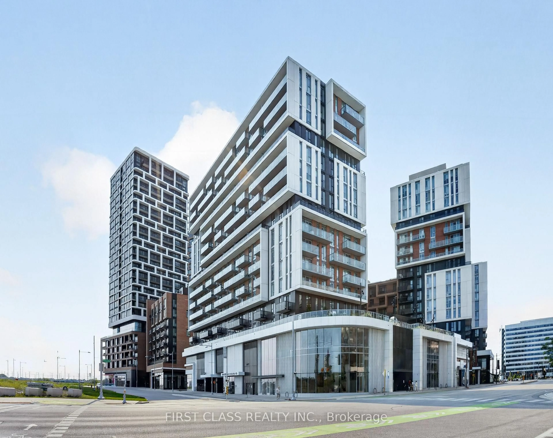
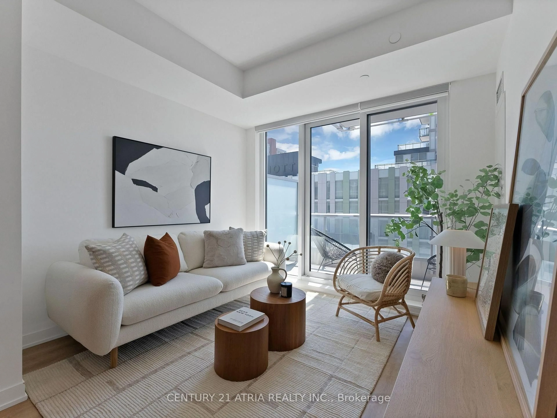
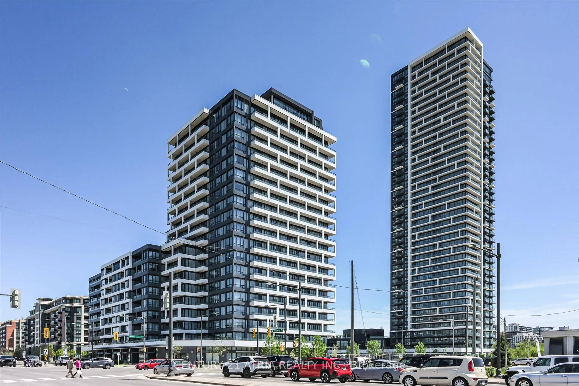
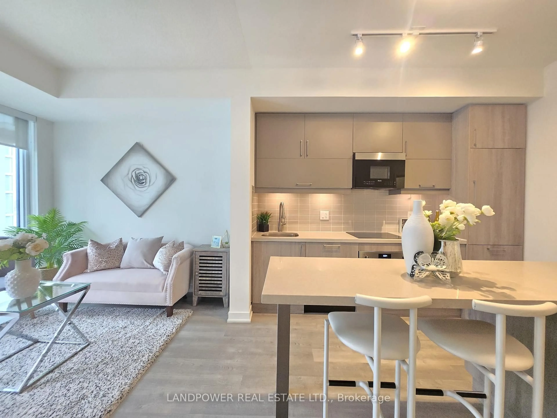
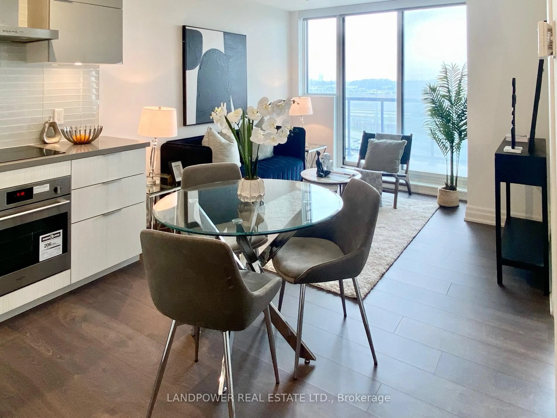
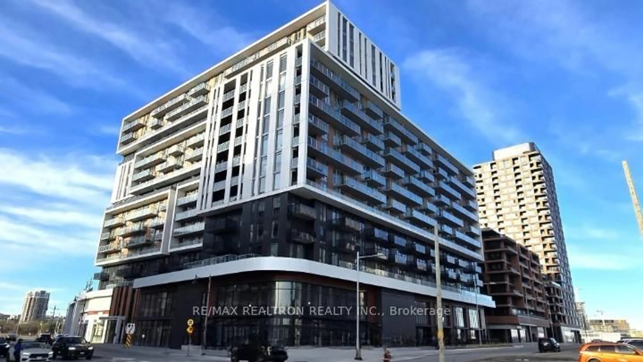
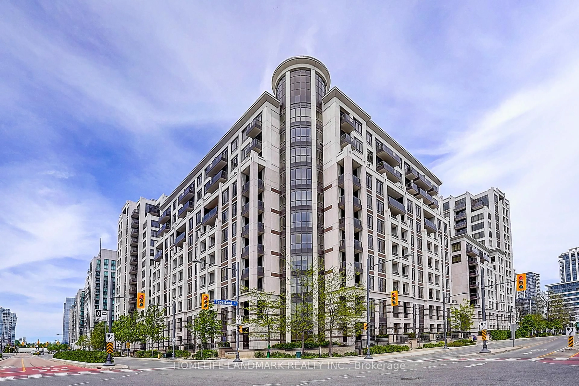
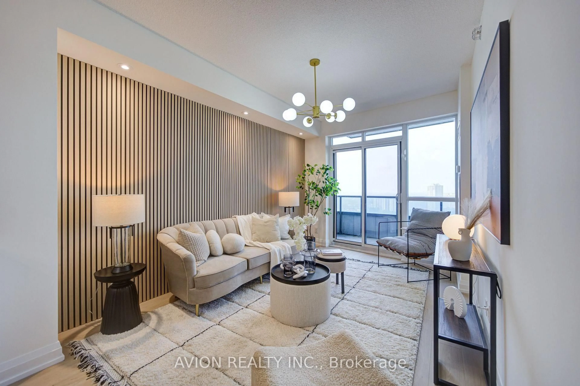
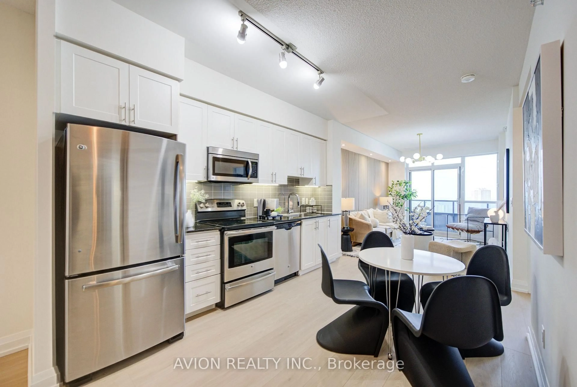
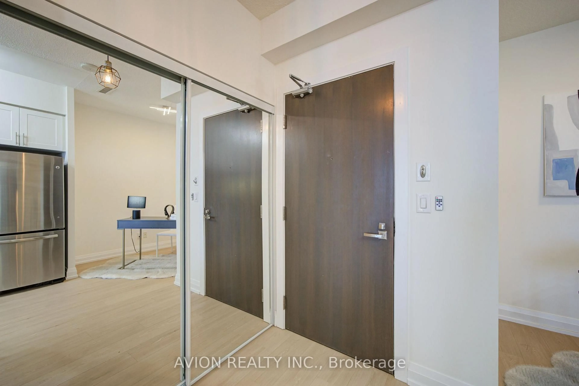
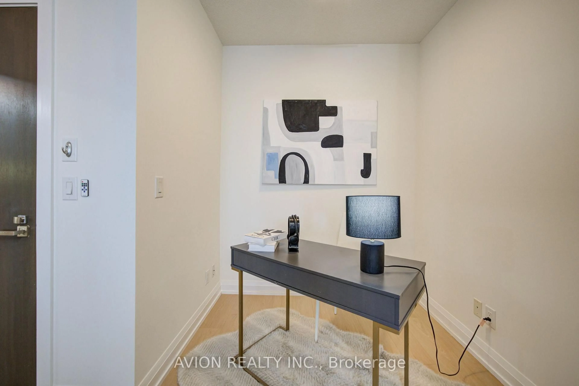
Luxury 1 Bedroom + Den condo at World on Yonge, built by Liberty Development. Bright and spacious 635 sq ft unit plus 90 sq ft balcony with stunning unobstructed west views. Functional open-concept layout with 9 ft ceilings. Brand new hardwood flooring and fresh paint throughout. Modern kitchen featuring stainless steel appliances, granite countertops, and stylish backsplash. Den ideal for home office. Move-in ready.Enjoy direct indoor access to shops on Yonge - grocery, restaurants, banks, medical offices, and more. Steps to TTC/Viva transit. 5-star building amenities including 24-hour concierge, gym, indoor pool, sauna, party room, roof terrace, and visitor parking.A must-see unit in a highly sought-after location with a high walk score, offering strong investment potential with the future Yonge North subway extension.
Property Details
Interior
Features
Ground Floor
Living
8.23 x 3.1Combined W/Dining / West View / W/O To Balcony
Dining
8.23 x 3.1Combined W/Living / hardwood floor
Den
2.25 x 2.25Separate Rm / hardwood floor
Kitchen
3.85 x 2.43Stainless Steel Appl / Granite Counter / Track Lights
Exterior
Features
Parking
Garage spaces 1
Garage type Underground
Other parking spaces 0
Total parking spaces 1
Condo Details
Amenities
Concierge, Games Room, Guest Suites, Gym, Visitor Parking
Inclusions
Property History
 33
33