7171 Yonge St #1905, Markham, Ontario L3T 0C5
Contact us about this property
Highlights
Estimated valueThis is the price Wahi expects this property to sell for.
The calculation is powered by our Instant Home Value Estimate, which uses current market and property price trends to estimate your home’s value with a 90% accuracy rate.Not available
Price/Sqft$842/sqft
Monthly cost
Open Calculator
Description
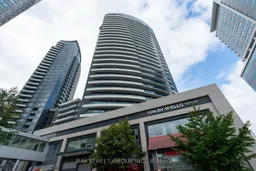
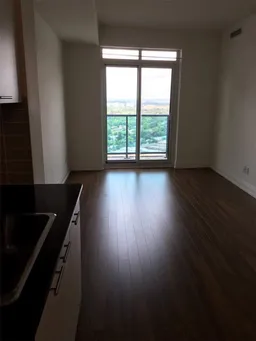
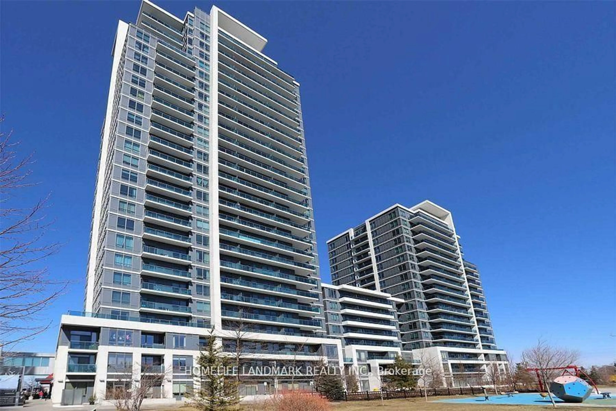
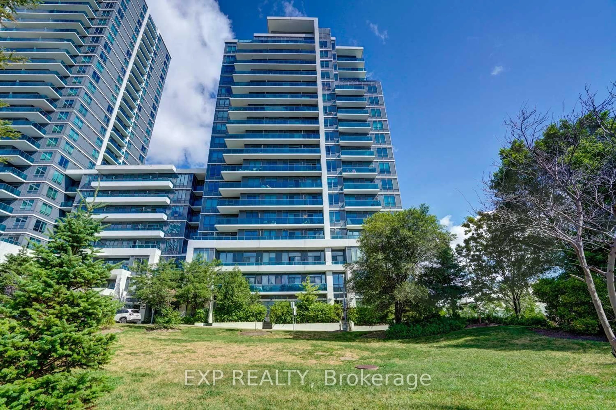
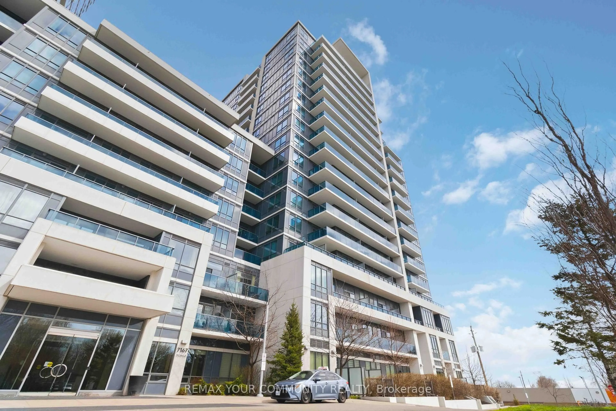
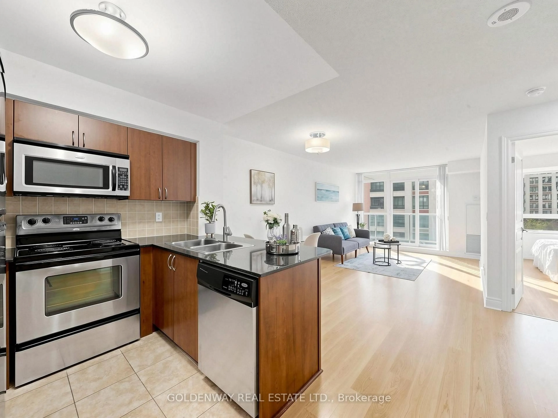
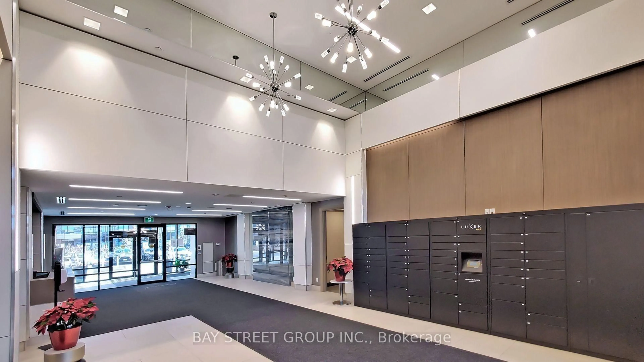
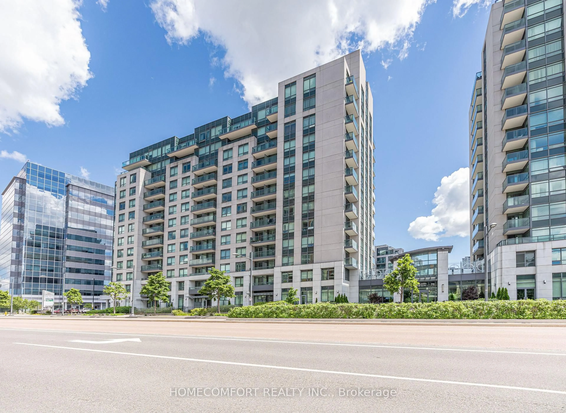
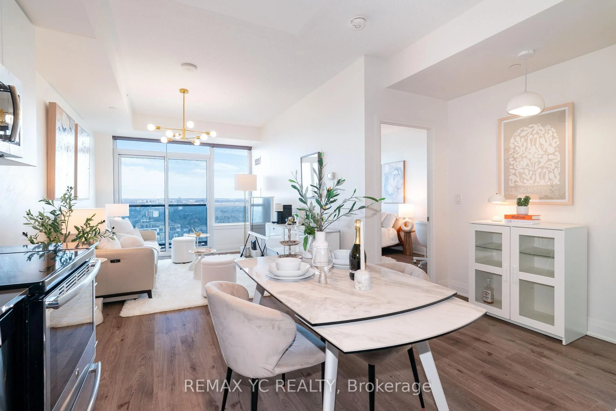
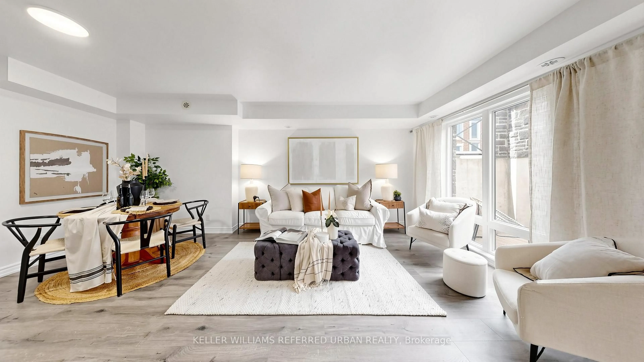
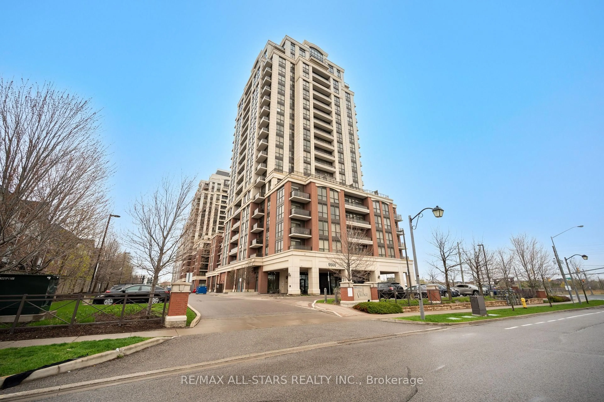
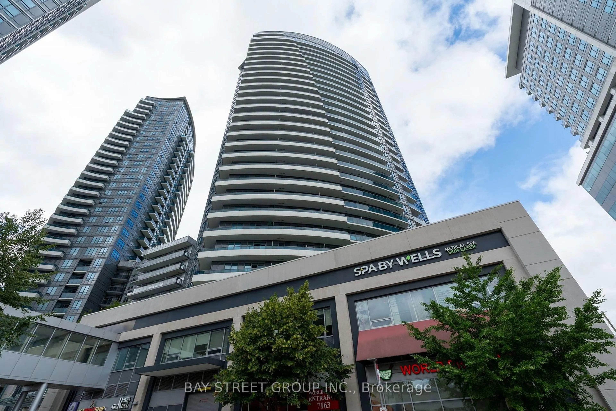
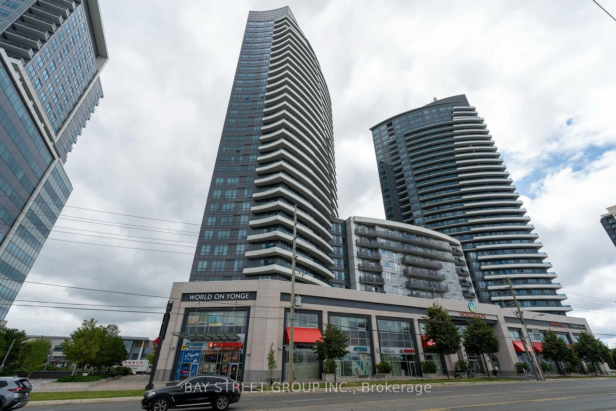
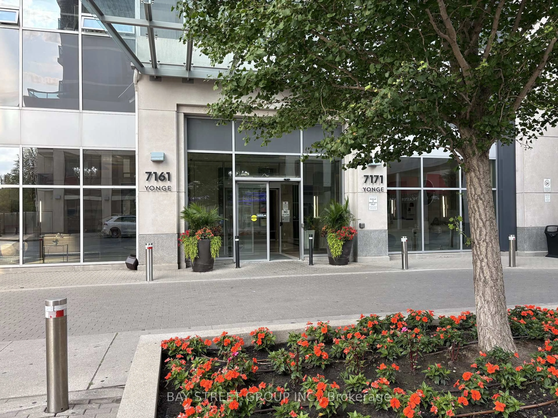
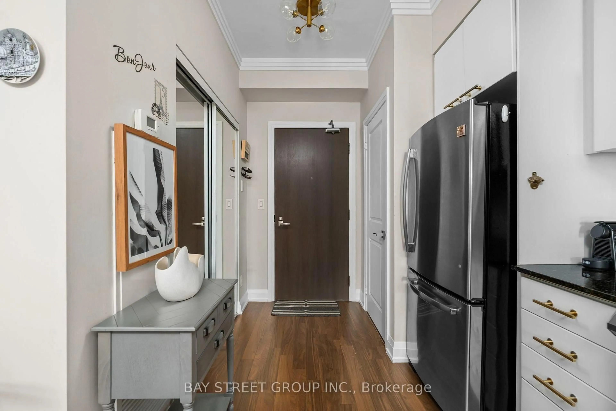
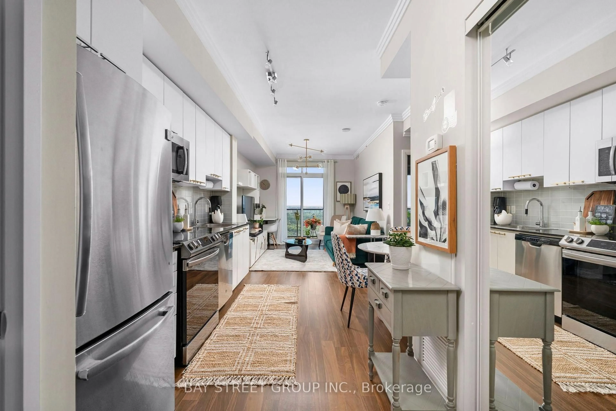
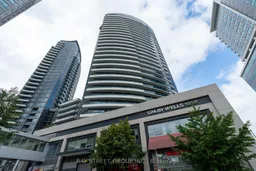
Welcome to the World on Yonge, a highly sought after mixed use luxury community. Beautifully renovated with high end finishes, this unique residence offers a rare turnkey lifestyle that elevates the standard for the building. The bright layout boasts airy 9 ft ceilings with all popcorn texture professionally removed, elegant crown moulding and custom bedroom ceiling millwork. The spa inspired bathroom features a sleek quartz vanity, marble mosaic tile flooring, a heated towel rack and a dimmable mirrored storage cabinet. The functional kitchen is equipped with a premium Samsung Smart Range with Convection Oven featuring WiFi and Bluetooth, complementing the in suite laundry's new GE washer with steam technology and high efficiency dryer (2025). Custom integrated closet organizers, premium window treatments and upgraded light fixtures run throughout. Step out onto your private northeast facing balcony situated on the quiet and picturesque side of the building. Enjoy lush seasonal park views, brilliant morning sun and the luxury of electric BBQ use. This unit includes a prime parking space positioned directly next to a building EV charging station. Residents enjoy exclusive access to hotel style amenities including a 24 hr concierge, visitor parking, children's playground, indoor pool and hot plunge pool spa, gym, sauna, private theatre room, a golf simulator, billiards, cards room, a spacious party room and a rooftop patio with BBQs. Benefit from the ultimate in lifestyle convenience with direct underground access to the Shops on Yonge complex, putting Seasons Supermarket, RBC, medical clinics and premier dining right at your doorstep. Located just a short walk to schools, Centrepoint Mall and steps to YRT & TTC transit with direct service straight to Finch Station, York University and quick access to Hwy 404, 401 and 407. A truly matchless blend of custom quality and elite urban convenience.
Property Details
Interior
Features
Flat Floor
Primary
3.91 x 2.92Laminate / W/I Closet / Closet Organizers
Living
4.0 x 3.0Laminate / W/O To Balcony / Ne View
Dining
1.75 x 1.22Laminate / Combined W/Living / Open Concept
Kitchen
3.89 x 2.29Laminate / Stainless Steel Appl / Modern Kitchen
Exterior
Features
Parking
Garage spaces 1
Garage type Underground
Other parking spaces 0
Total parking spaces 1
Condo Details
Inclusions
Property History
 50
50