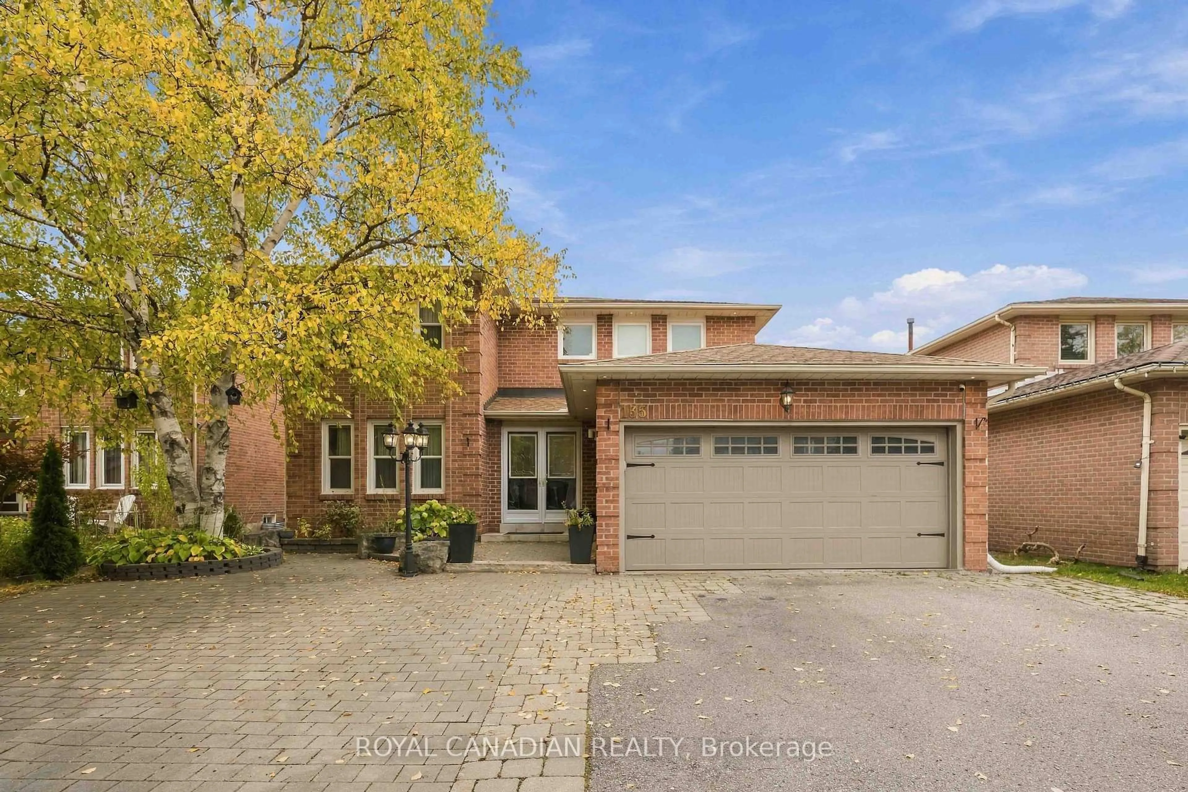
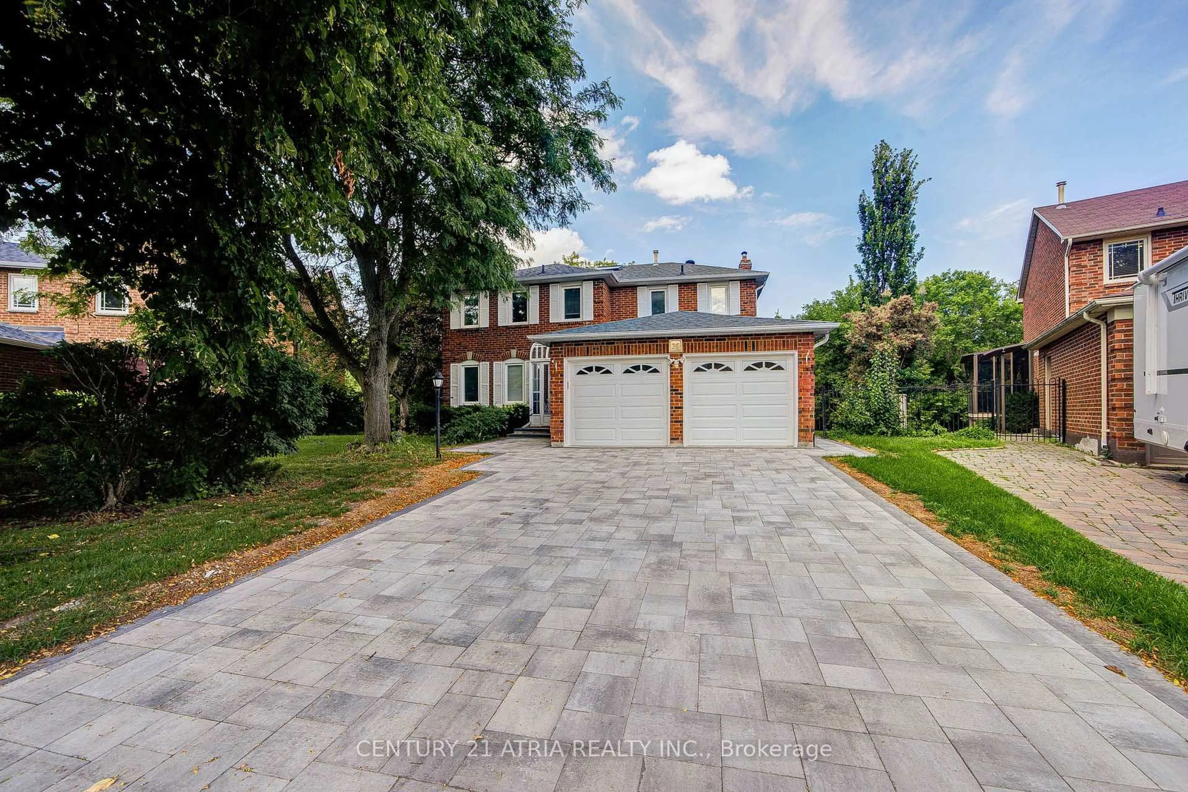
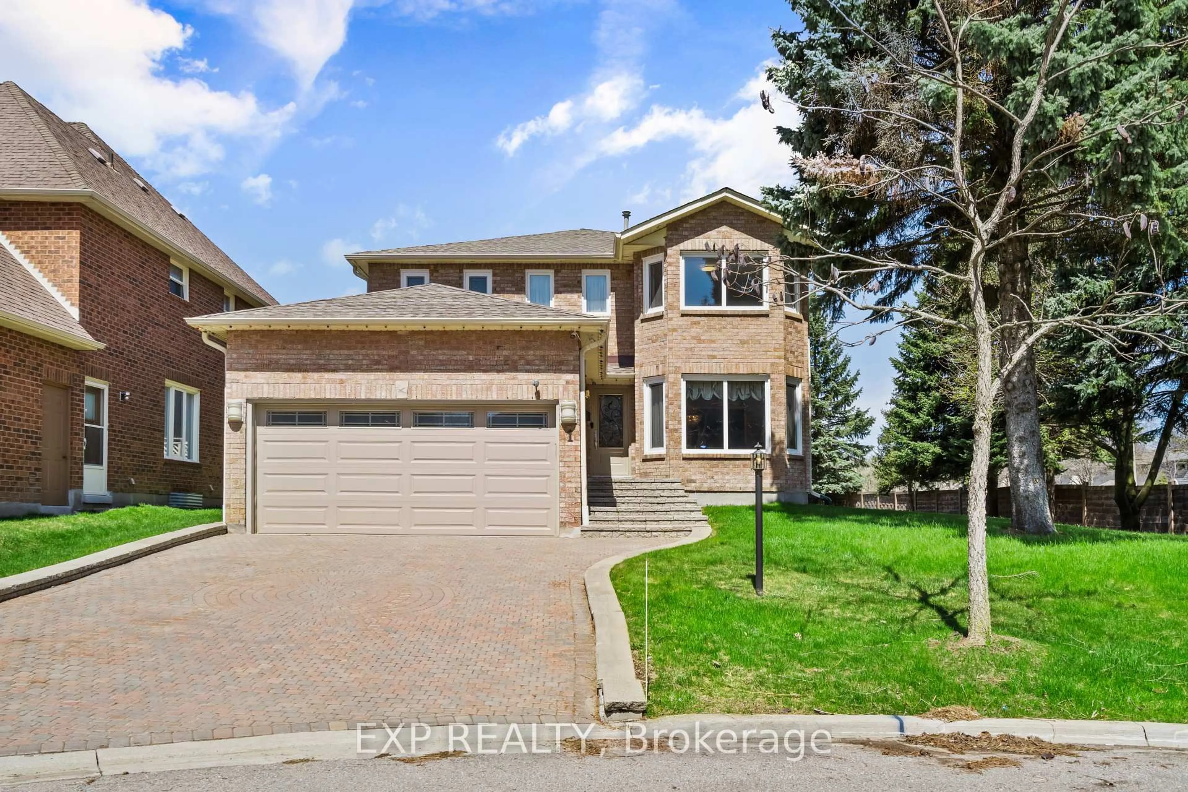
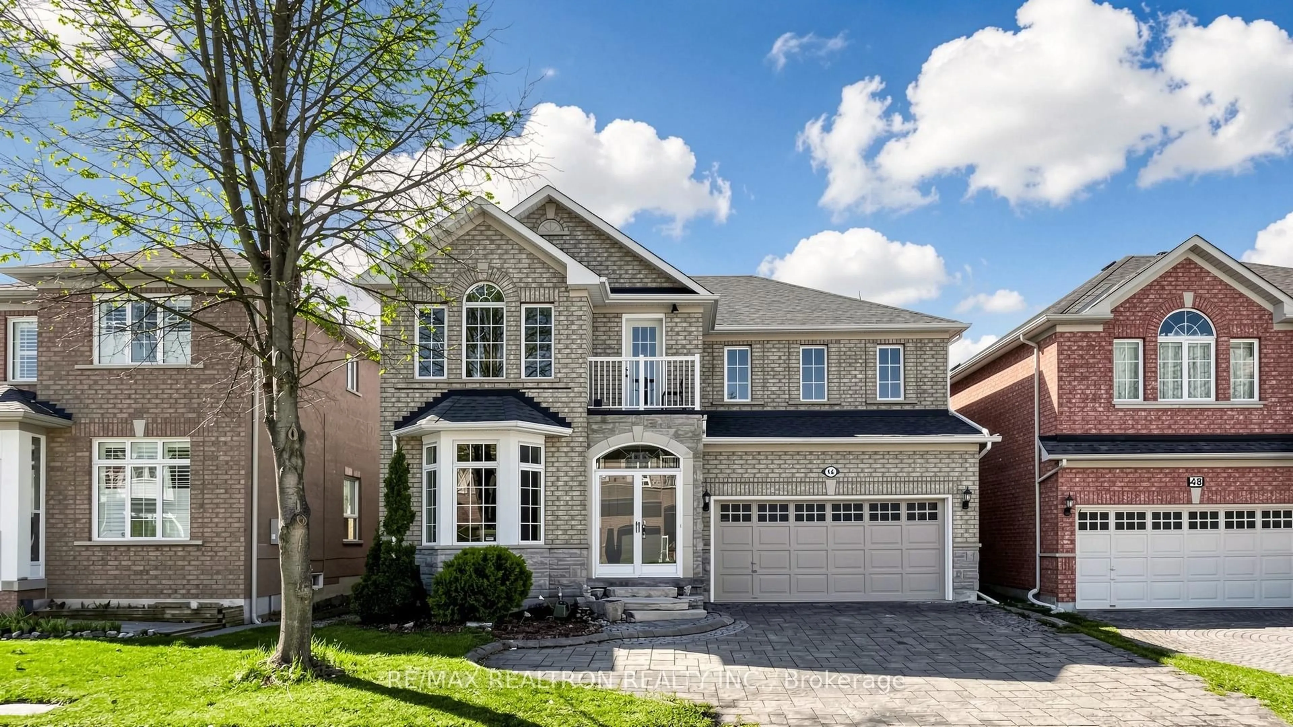
2 days on Market

182 Bay Thorn Dr, Markham, Ontario L3T 3V5

Detached
4
3
~1100-1500 sqft
$1,089,900
Get pre-qualifiedPowered by nesto
Detached
4
3
~1100-1500 sqft

Contact us about this property

Call

Highlights

Property Estimate

Days on market2 days

Estimated valueNot available

Price/Sqft$858/sqft

Monthly cost

Open Calculator

Description

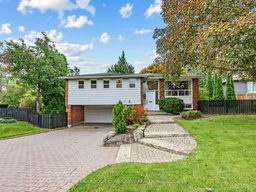
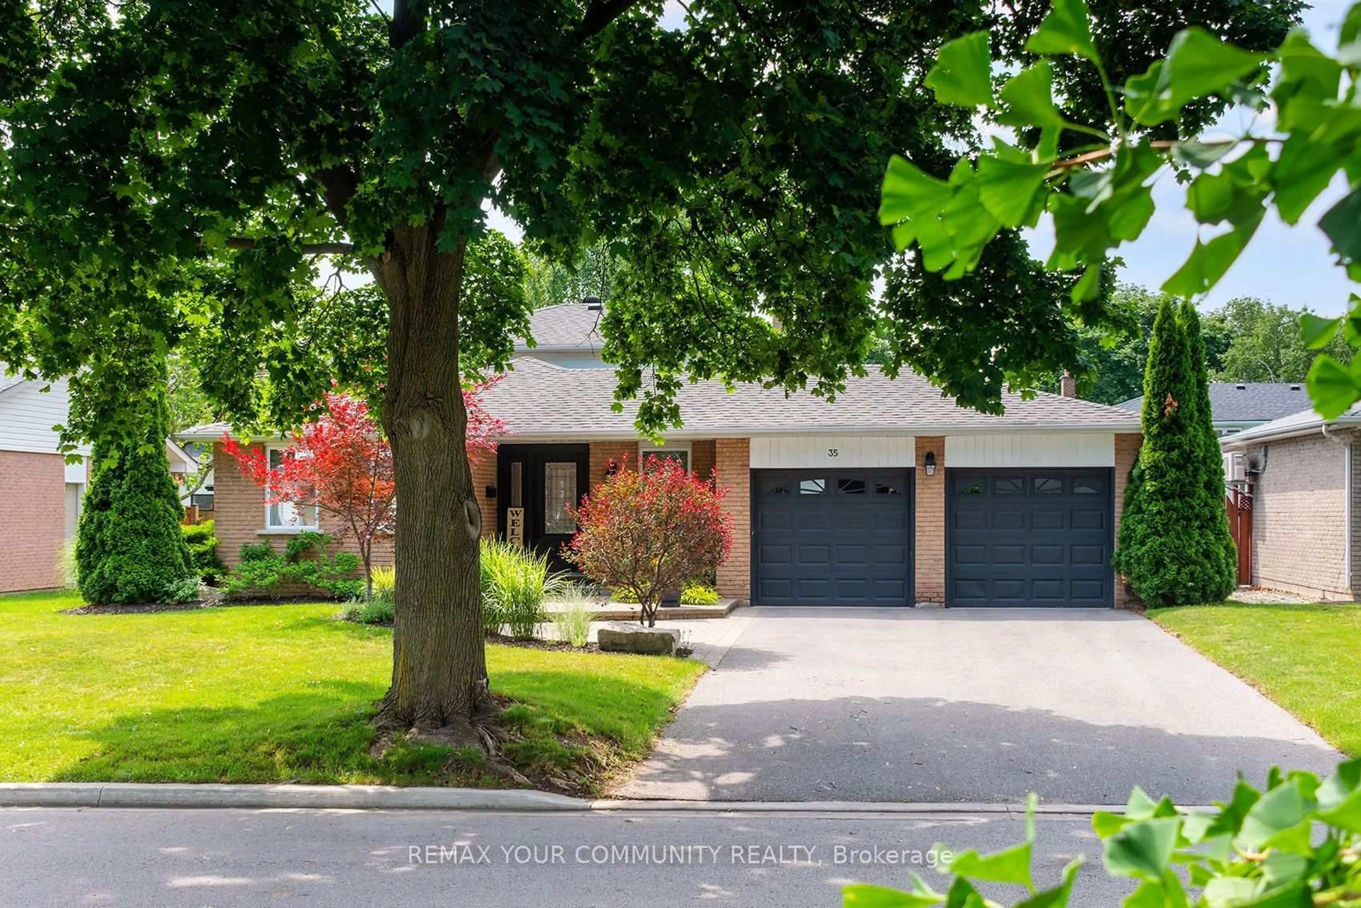
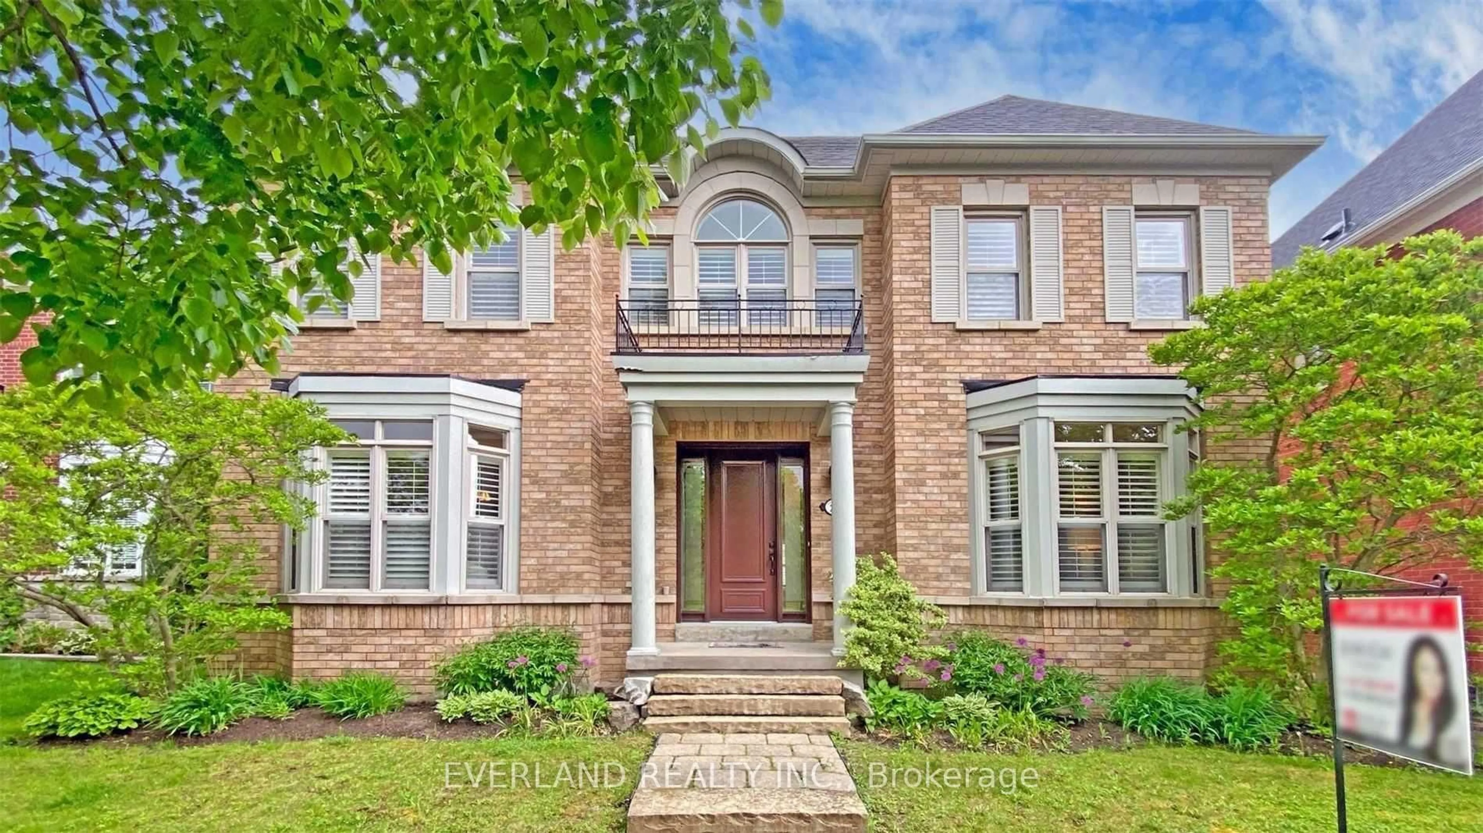
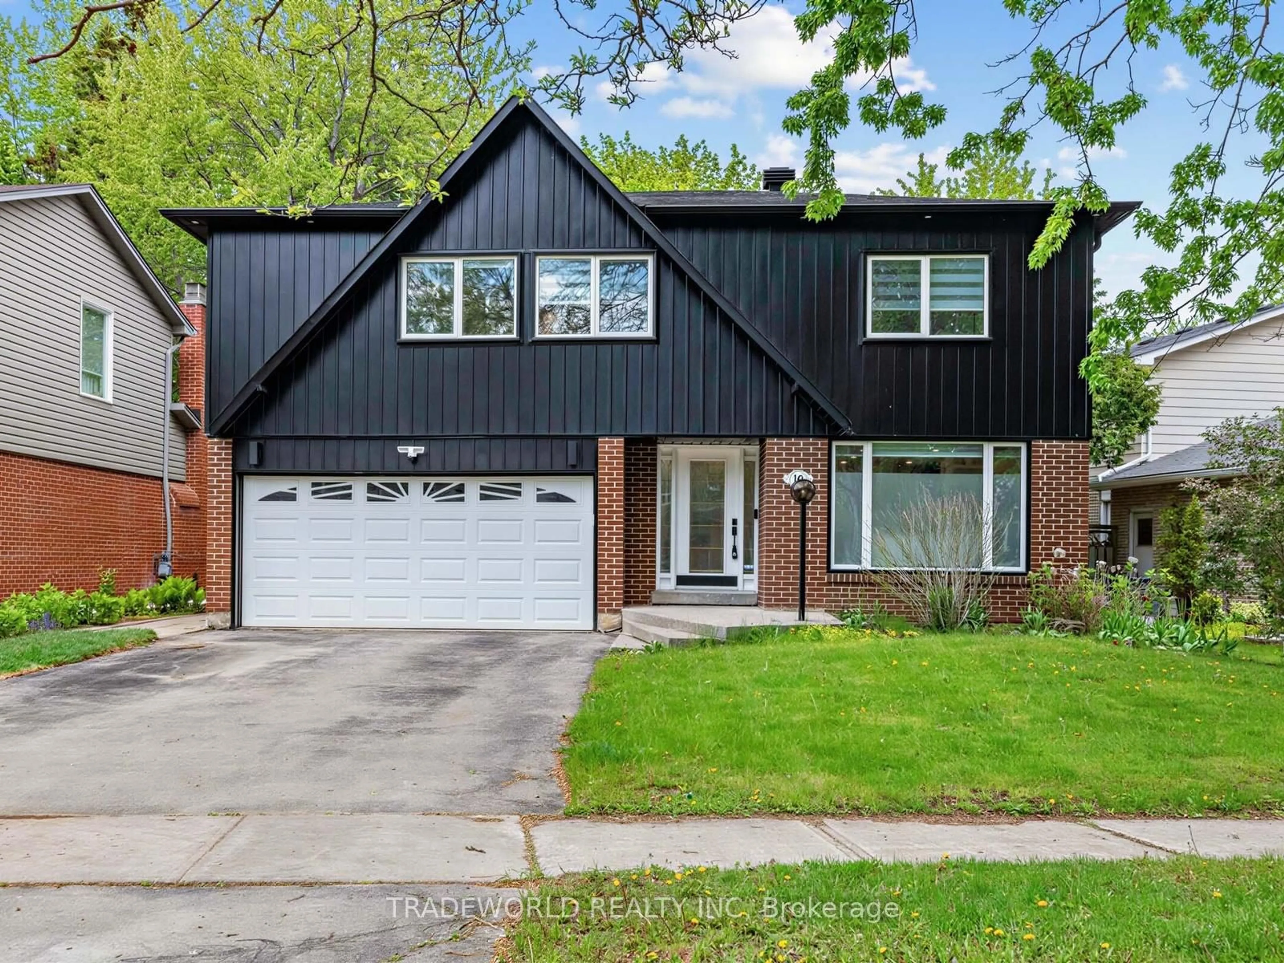
Rarely Available Raised Bungalow on Premium Corner Lot!! Inviting, beautifully landscaped & situated on the south side of a family friendly street in the heart of Royal Orchard, this 4 bedroom, 3 bath raised bungalow with double garage has been lovingly cared for by the same owner for approximately 60 years! Well appointed, open concept living and dining rooms boast gleaming hardwood floor, with lots of space for entertaining or everyday living. The bright, eat-in kitchen has tons of cupboard space with an abundance of natural light and has both a convenient access to the dining room and a walk-out to the large deck. Tucked away are 4 generous sized bedrooms, all with hardwood floors & good closet space. Primary suite features a double closet & private 2 piece ensuite. A separate basement entrance provides both access to the double garage and to a finished lower level that extends living space with a large rec room, utility room and 3 piece bath. Enjoy the safety for children or pets in the fenced side yards adorned with perennial gardens, mature trees & shrubs. It's your blank canvas - move right in or transform this home to your own needs and style! Perfect opportunity and ideal space for first time buyers, downsizers or maximize the income potential & investment while enjoying a fabulous neighbourhood! Steps to 3 Elementary schools, nature trails, transit (incl future Royal Orchard subway stop!) Close to Hwy 407/404, 3 Golf Courses, Thornhill Community Centre & shopping!


Property Details

StyleBungalow-Raised
View-
Age of property-
SqFt~1100-1500 SqFt
Lot Size8,207 SqFt(80.63 x 101.79)
Parking Spaces6
MLS ®NumberN13817532
Community NameRoyal Orchard
Data SourceTRREB
Listing byREMAX YOUR COMMUNITY REALTY

Features

Heating: Heat Pump
Cooling: Central Air
Basement: Fin W/O

Main Floor

Living

7.43 x 3.63

Combined W/Dining / hardwood floor / Window

Dining

7.43 x 3.63

Combined W/Living / hardwood floor / W/O To Deck

Kitchen

4.12 x 3.94

Eat-In Kitchen / Double Sink / W/O To Deck

Primary

4.06 x 3.11

2 Pc Bath / hardwood floor / Window


Features

Lot size: 8,207 SqFt

Parking

Garage spaces 2

Garage type Built-In

Other parking spaces 4

Total parking spaces 6


Property History

Sep 23, 2026
ListedActive
$1,089,900
2 days on market
history photo preview47
Listing by trreb®
Property listed by REMAX YOUR COMMUNITY REALTY, Brokerage
Agent Banner Image
Interested in this property?Get in touch to get the inside scoop.
Market Data - Royal Orchard

Geo Zone Map ThumbnailRoyal Orchard

Strong Buyer's Market

View Market Data

Detached house - for the past 30 days

Buyer's market Seller's market

Avg. Days on Market

Past 30 days

34 days

Compared to

2025

10 days

2024

8 days

2023

16 days

New Listings

Past 30 days

4 listings

Compared to

2025

15 listings

2024

4 listings

2023

5 listings

Units sold

Past 30 days

2 units

Compared to

2025

2 units

2024

3 units

2023

1 unit

Median Sold Price

Past 30 days

$2,324,400

Compared to

2025

$1,496,444

2024

$1,480,000

2023

$1,700,000


Population and Demographics

Overview

Total population 6780
Average household income $142,601

Age (%)

0 to 19
18%
20 to 34
14%
35 to 49
18%
50 to 64
23%
65 and plus
27%

Household composition (%)

Single family
73%
Single person
24%
Multi person
3%
Multi family
1%

Mother tongue (%)

English
52%
Iranian Persian
16%
Mandarin
6%
Russian
6%
Yue (Cantonese)
6%
Korean
5%
Others
2%
Spanish
1%
Italian
1%

House tenancy (%)

Owners
78%
Renters
22%

What’s nearby?Essentials within 5 km

Local Logic

Transportation Scores

Estimated Budget