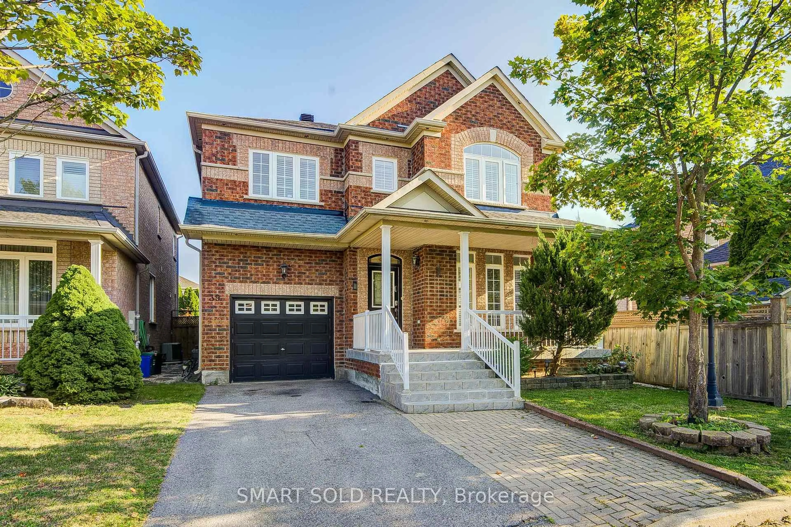
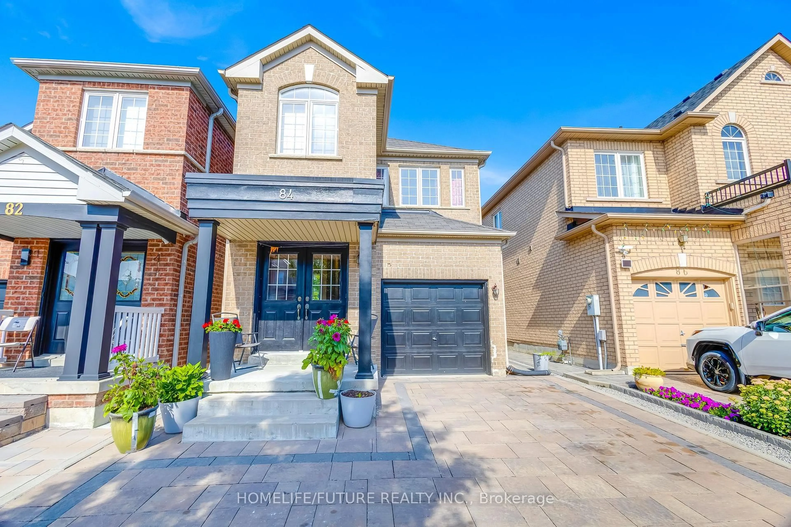
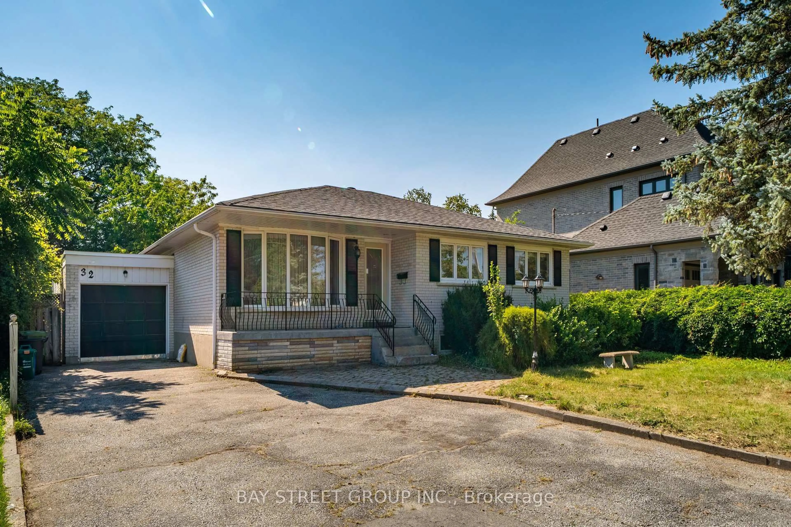
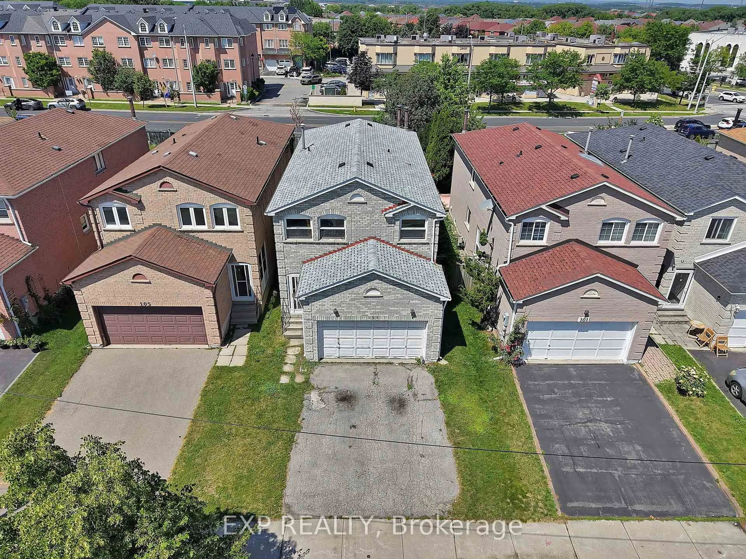
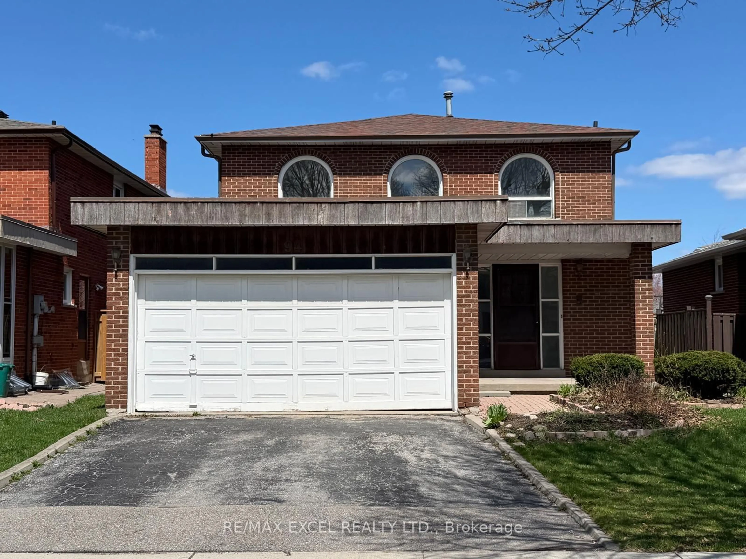
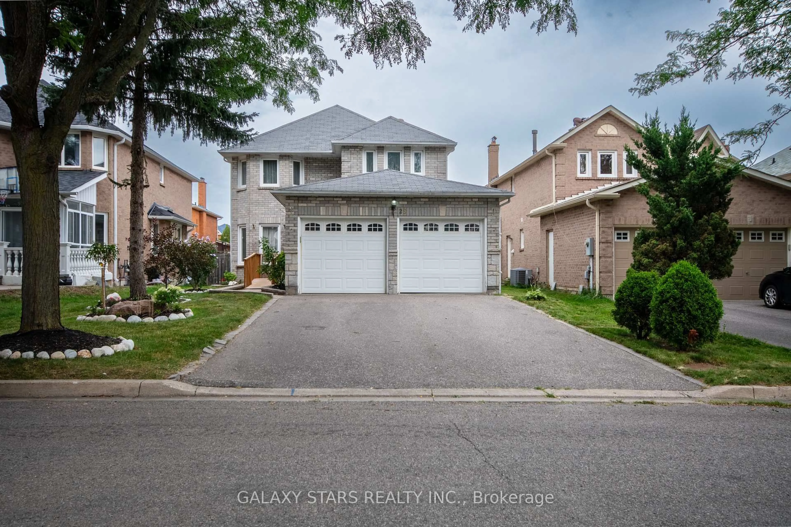
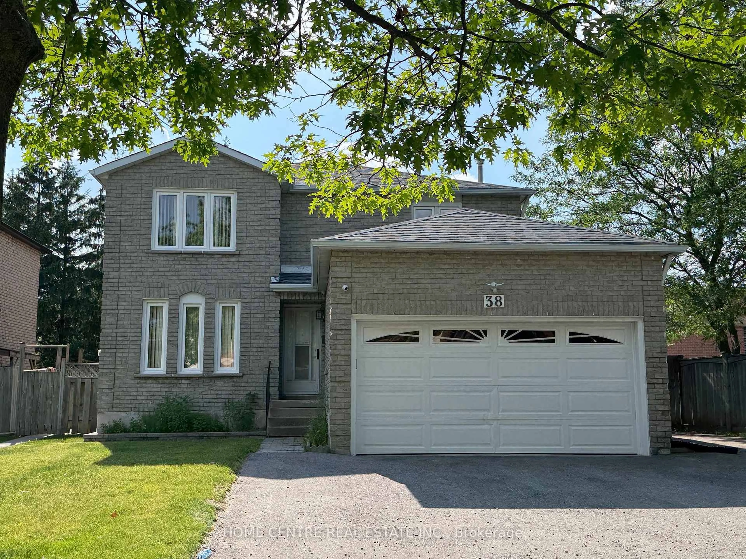
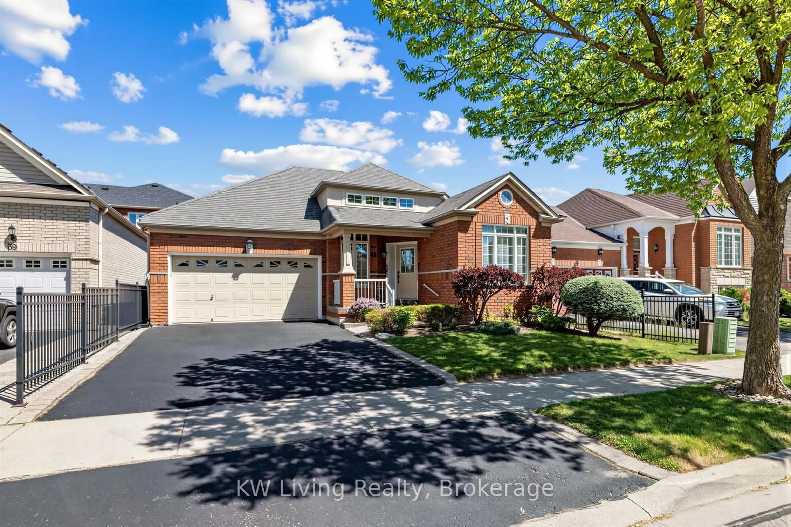
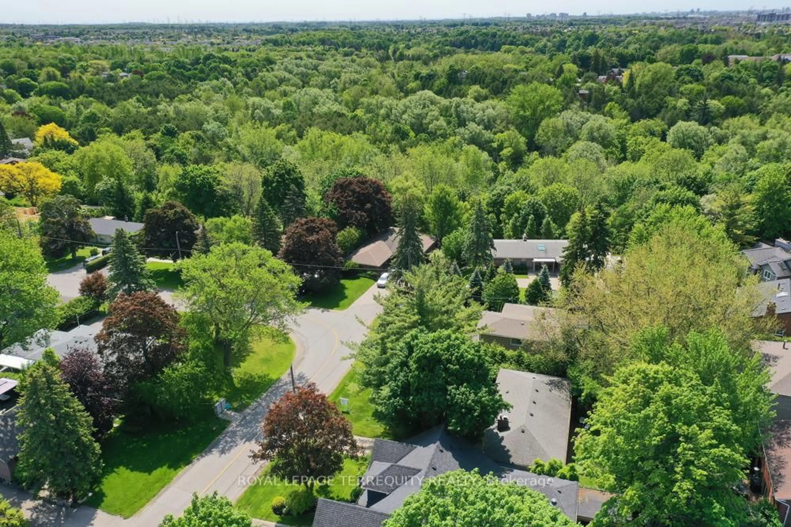
97 Mercer Crescent. A solid detached bungalow on a quiet, established crescent in Markham's sought after Raymerville community. For the right buyer, this is a rare opportunity. A single floor home with 2 bedrooms plus a den, 2 bathrooms, a fully finished basement, single car garage, and a private driveway, set on a 30.35 by 110.01 foot lot in one of Markham's most stable, family driven communities. Inside, the layout is bright and ready for its next chapter. The main level offers a true bungalow flow with comfortable principal rooms, two bedrooms, and a full bathroom. Downstairs, the finished basement effectively doubles the usable footprint, adding a flexible den that lives beautifully as a third bedroom or home office, a second full bathroom, and a generous recreation area. The perfect setup for extended family, a rental opportunity, or a renovator's vision. Raymerville is one of Markham's most steadily appreciating pockets, with mature trees, quiet crescents, and a community that protects its character. Walk to Markville Mall for groceries, dining, and daily essentials. Five minutes to Centennial GO Station for an easy ride into Union. Minutes to Markham Civic Centre, Markham Theatre, and the Highway 7 main street corridor. Quick access to Highways 407 and 404. Close to top rated Markham schools, Markham Stouffville Hospital, and the trails of Milne Dam Conservation Park. This is a home that rewards every buyer profile. Downsizers gain a single floor lifestyle in a coveted Markham community. Renovators see a 30 by 110 foot lot, a finished lower level, and the chance to modernize a deeply liveable footprint. Investors recognize the rental fundamentals of Raymerville: strong school zones, GO transit, and consistent tenant demand.A quiet crescent. A patient build of value.
Inclusions: Stainless Steel Fridge, Dishwasher, Hood-Fan, Stove, Washer, Dryer, Hot Tub (as-is), A/C (as-is)

 31Listing by trreb®