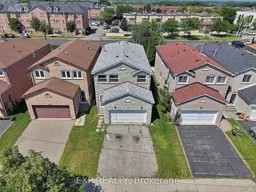
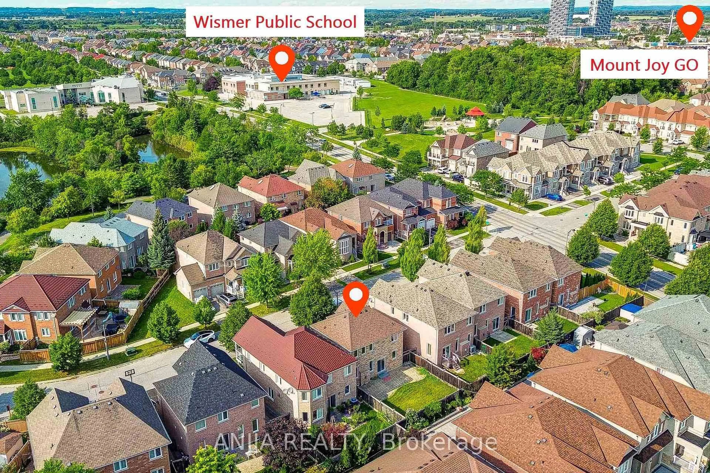
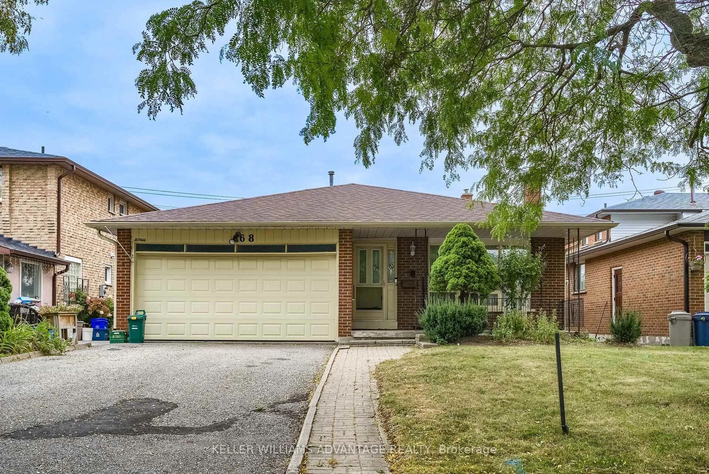
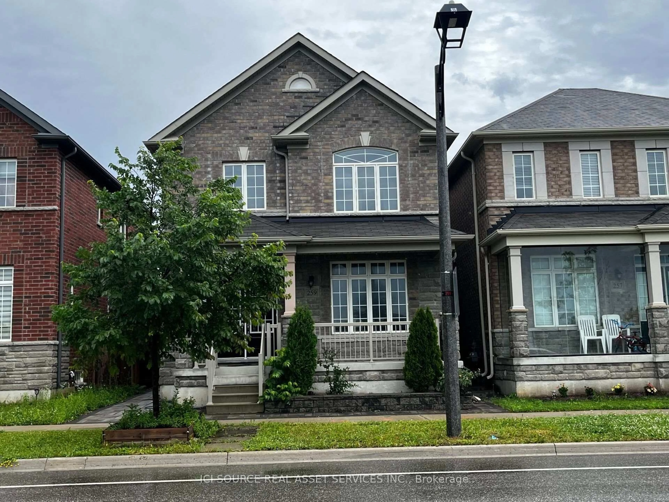
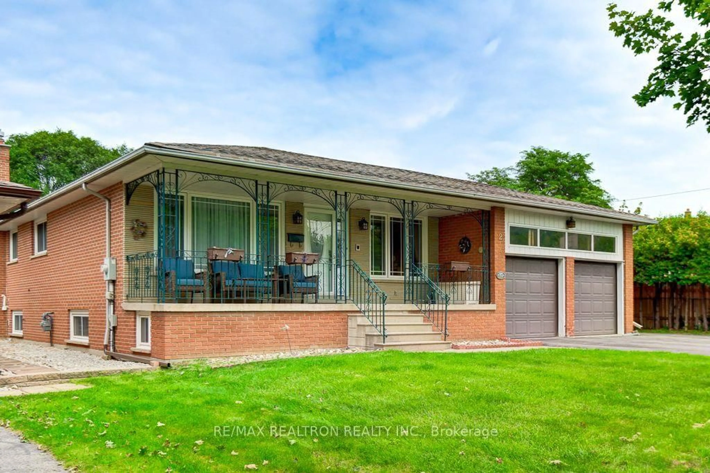
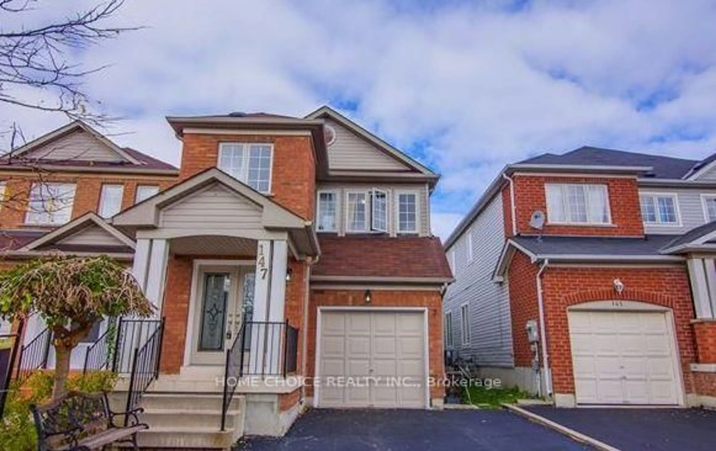
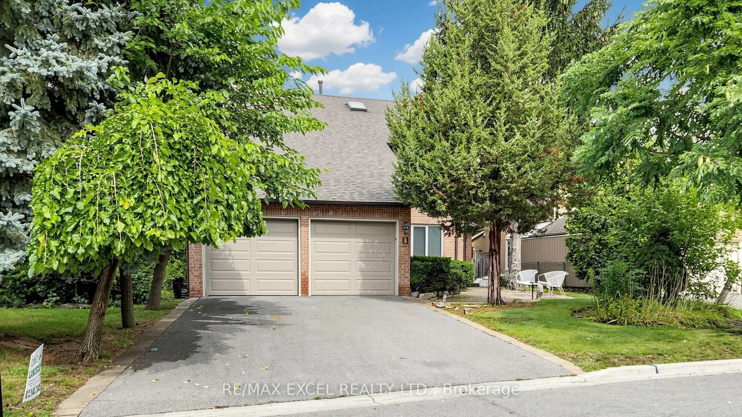
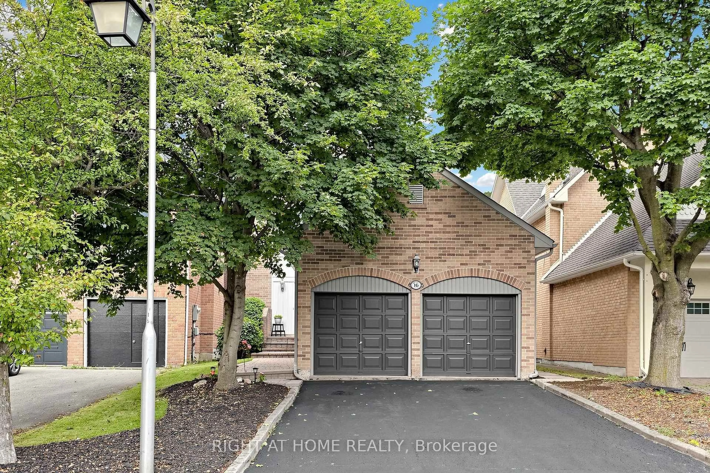
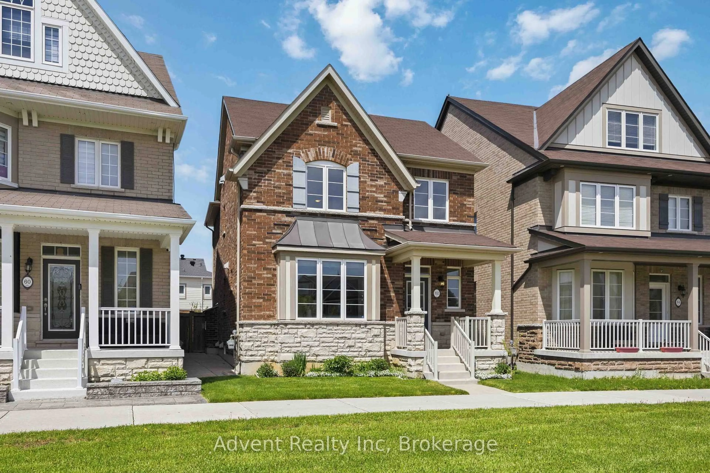
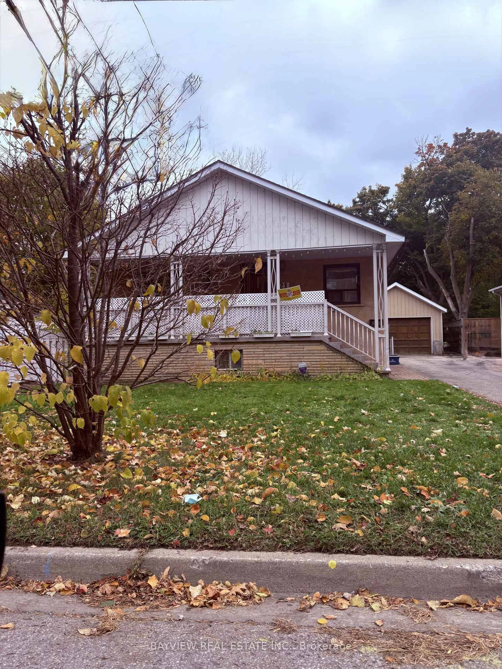
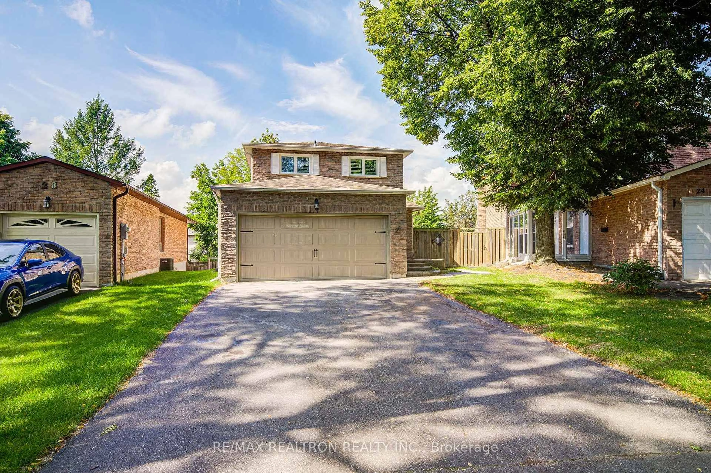
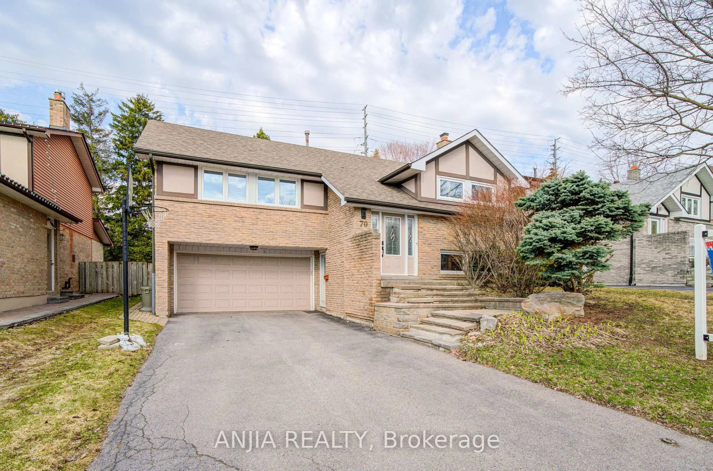
A pic from outside/outdoor area/front of a property/back of a property/a pic from drone, street for 103 Chloe Cres, Markham Ontario L3S 2H9
5 hours on Market

103 Chloe Cres, Markham, Ontario L3S 2H9

Detached
4
4
~2000-2500 sqft
$799,999
Get pre-qualifiedPowered by nesto
Detached
4
4
~2000-2500 sqft

Contact us about this property

Call

Highlights

Property Estimate

Days on market5 hours

Estimated valueNot available

Price/Sqft$359/sqft

Monthly cost

Open Calculator

Description

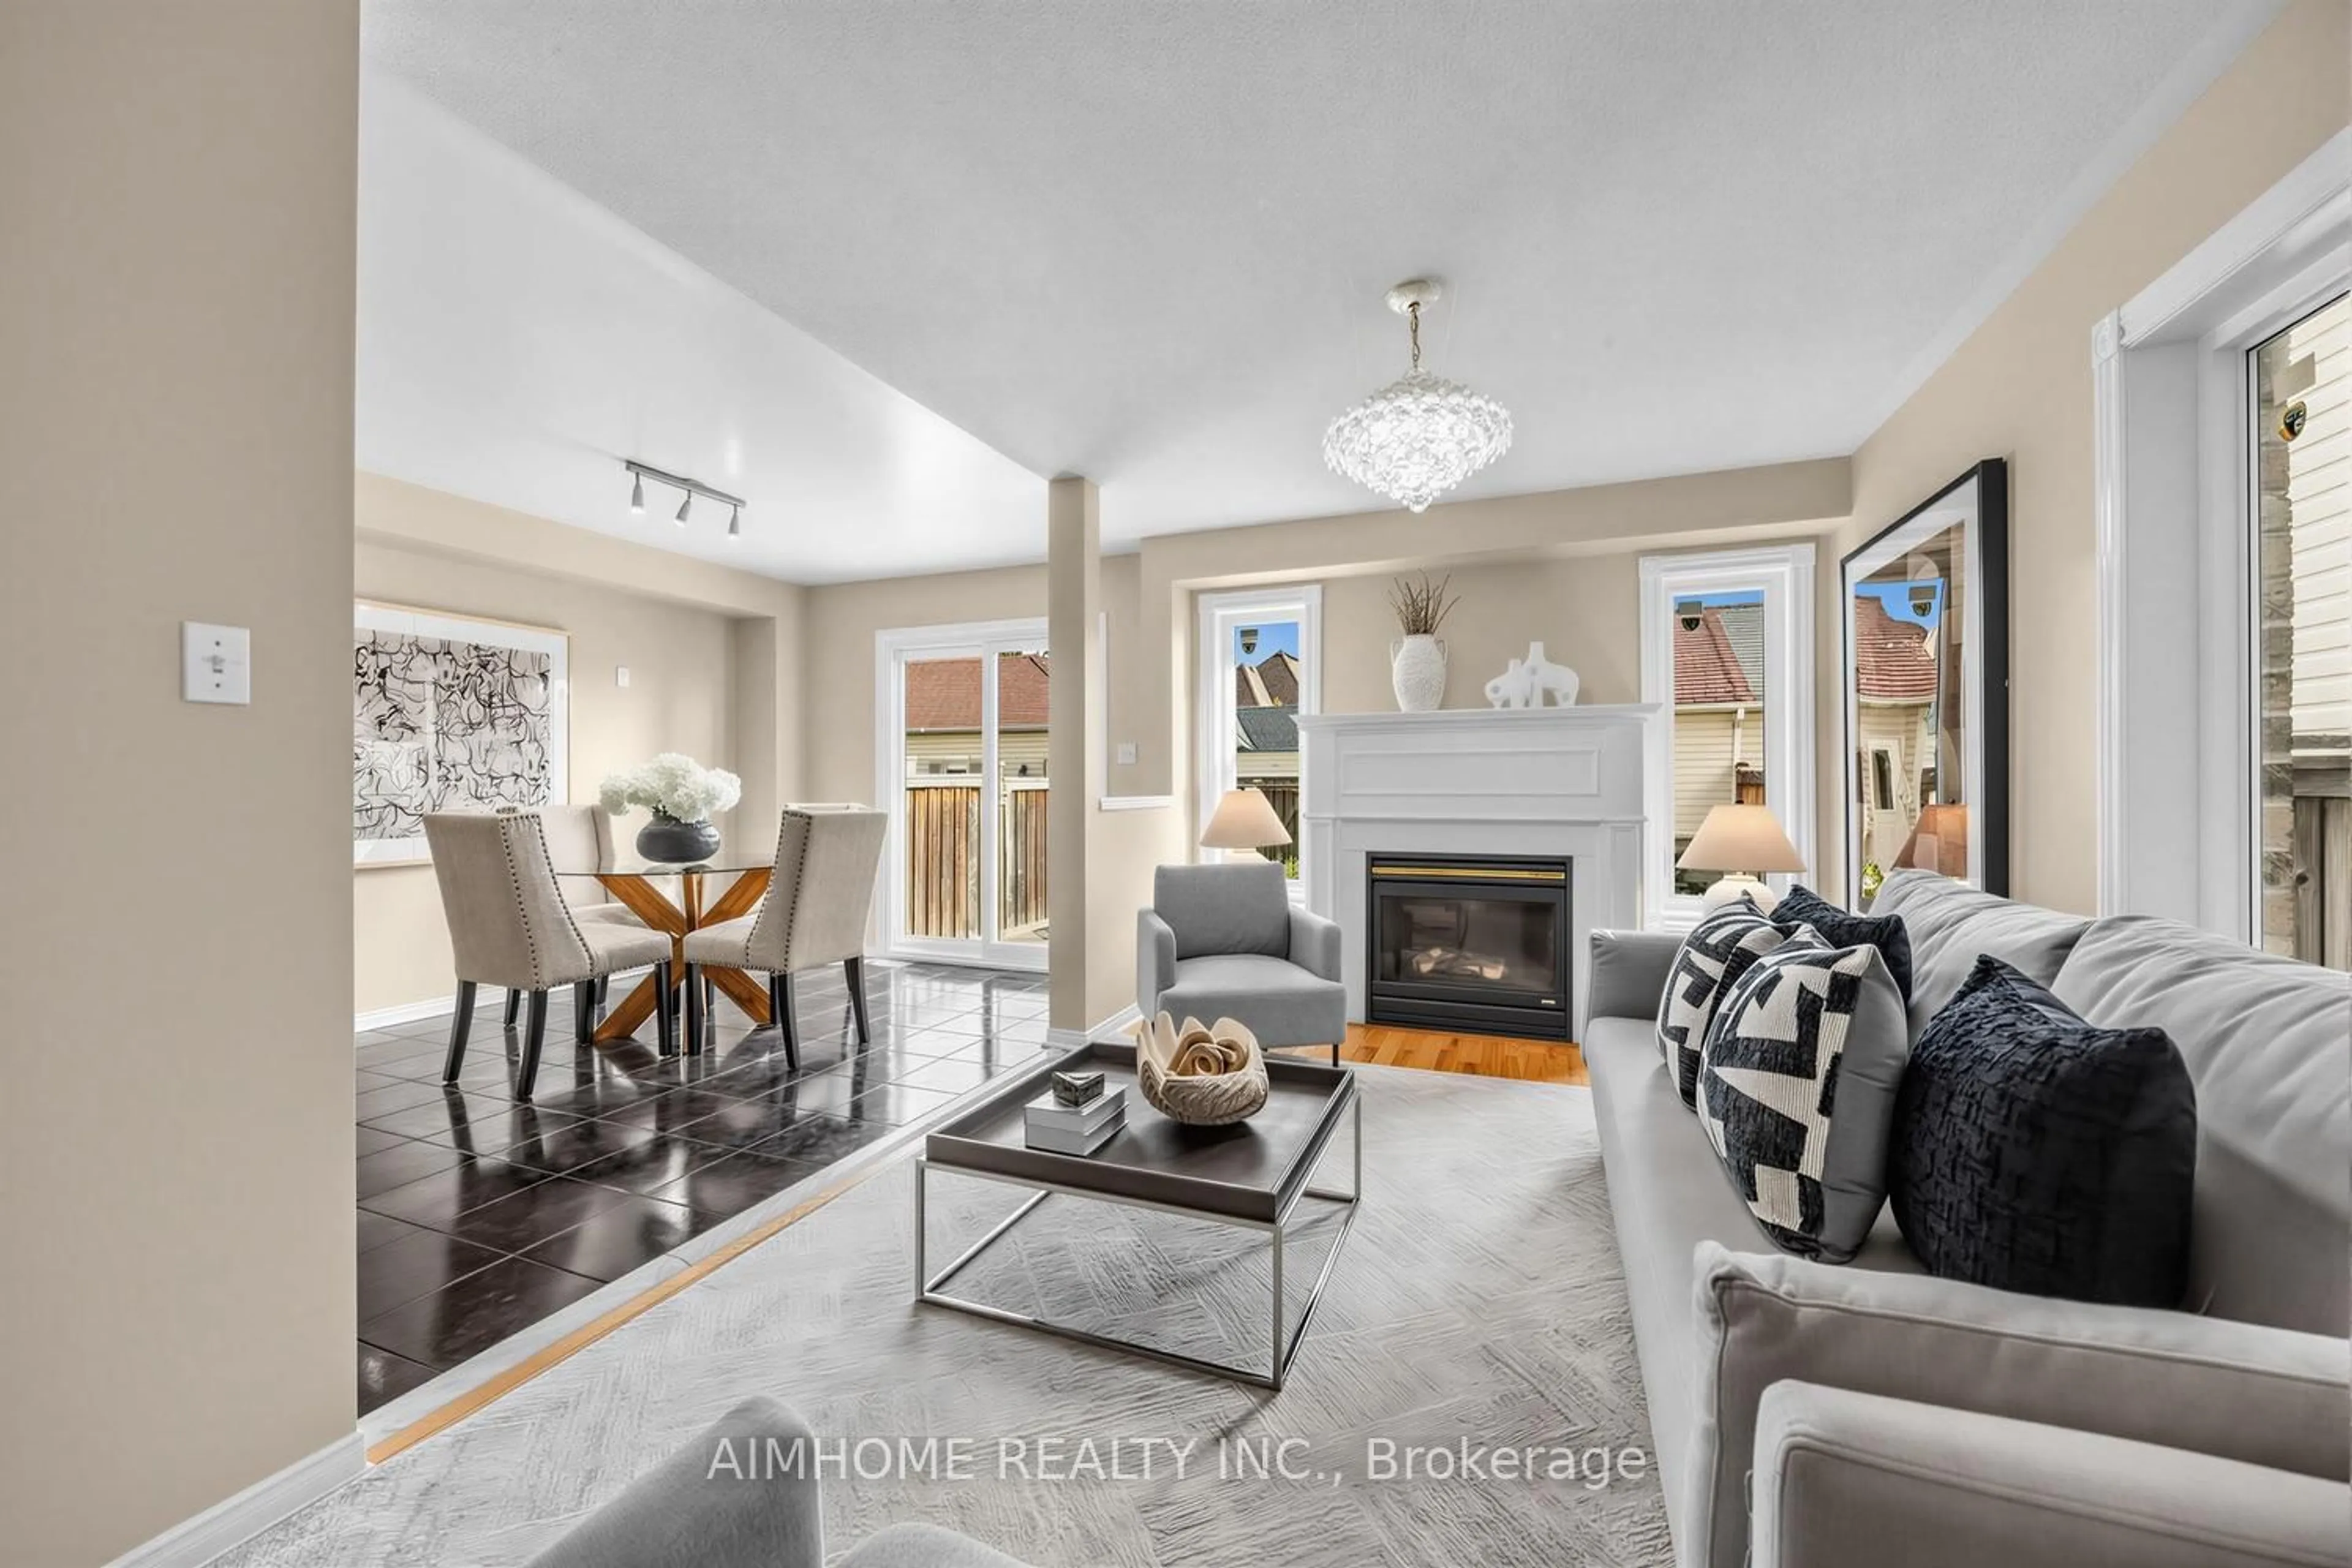
Attention renovators, investors, and buyers looking to add their own personal touch! This detached (linked) home offers over 2,000 sq. ft. of above-grade living space, plus a finished basement, on a generous 30 x 138 ft. lot. Featuring 4 bedrooms, 4 bathrooms, a functional layout, spacious principal rooms, a large family room with a cozy brick fireplace, double-car garage, and a 2-car driveway, this home offers exceptional potential to renovate and make it your own. Being sold in as-is condition, the home requires cosmetic updating, including new flooring and interior finishes, making it an outstanding opportunity to build equity. A recent home inspection has been completed, all identified leaks have been repaired, and the roof is replaced in 2010 and in good condition, allowing buyers to focus on bringing their vision to life. Ideally located in a highly desirable family-friendly neighbourhood close to schools, parks, shopping, restaurants, and everyday amenities, this is a rare chance to customize a spacious home on a deep lot in a prime location.


Property Details

Style2-Storey
View-
Age of property-
SqFt~2000-2500 SqFt
Lot Size4,158 SqFt(138.38 x 30.05)
Parking Spaces4
MLS ®NumberN13553260
Community NameMiddlefield
Data SourceTRREB
Listing byEXP REALTY

Features

Heating: Forced Air
Fireplace
Basement: Finished

2nd Floor

Primary

6.52 x 4.76

4 Pc Ensuite / His/Hers Closets / Broadloom

2nd Br

3.79 x 3.36

Large Closet / Broadloom / Window

3rd Br

3.36 x 3.33

Large Closet / Broadloom / Window

4th Br

3.36 x 3.03

Large Closet / Broadloom / Window


Features

Lot size: 4,158 SqFt

Parking

Garage spaces 2

Garage type Attached

Other parking spaces 2

Total parking spaces 4


Property History

Jul 11, 2026
ListedActive
$799,999
5 hours on market
history photo preview43
Listing by trreb®
Property listed by EXP REALTY, Brokerage
Agent Banner Image
Interested in this property?Get in touch to get the inside scoop.
Market Data - Middlefield

Geo Zone Map ThumbnailMiddlefield

Seller's Market

View Market Data

Detached house - for the past 30 days

Buyer's market Seller's market

Avg. Days on Market

Past 30 days

20 days

Compared to

2025

21 days

2024

5 days

2023

11 days

New Listings

Past 30 days

15 listings

Compared to

2025

14 listings

2024

10 listings

2023

14 listings

Units sold

Past 30 days

6 units

Compared to

2025

5 units

2024

2 units

2023

12 units

Median Sold Price

Past 30 days

$1,278,944

Compared to

2025

$1,250,000

2024

$1,599,044

2023

$1,667,500


Population and Demographics

Overview

Total population 28237
Average household income $120,198

Age (%)

0 to 19
22%
20 to 34
23%
35 to 49
18%
50 to 64
21%
65 and plus
16%

Household composition (%)

Single family
79%
Single person
12%
Multi family
5%
Multi person
4%

Mother tongue (%)

English
30%
Tamil
15%
Yue (Cantonese)
14%
Mandarin
13%
Urdu
7%
Punjabi (Panjabi)
5%
Gujarati
3%
Hindi
1%
Tagalog (Pilipino, Filipino)
1%
Others
1%

House tenancy (%)

Owners
81%
Renters
19%

What’s nearby?Essentials within 5 km

Local Logic

Transportation Scores

Estimated Budget