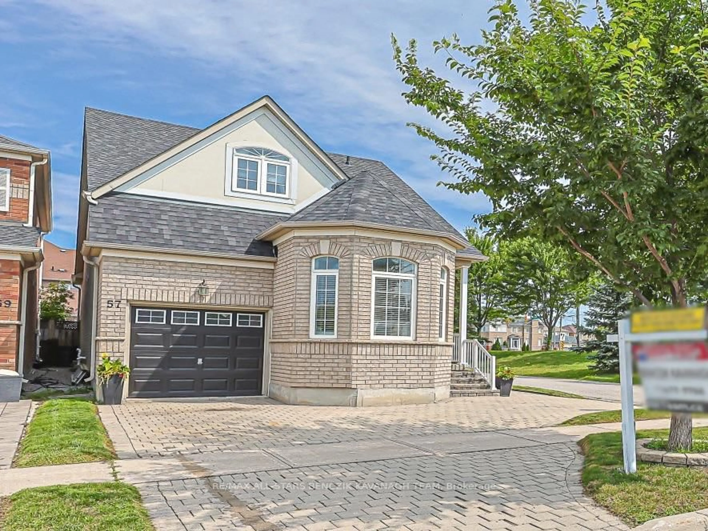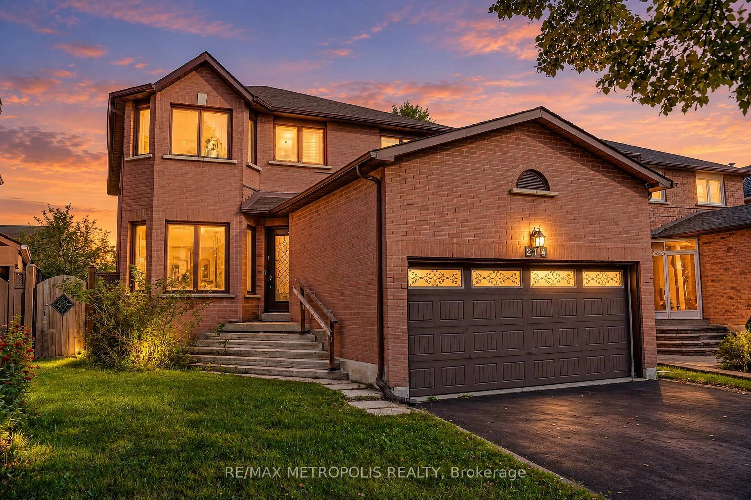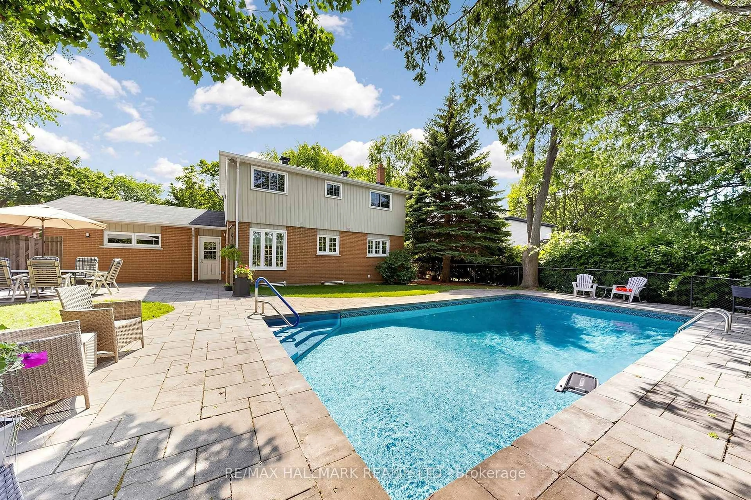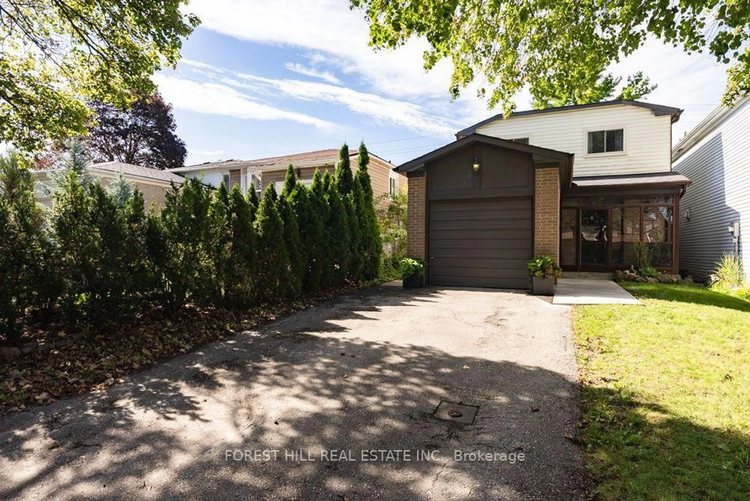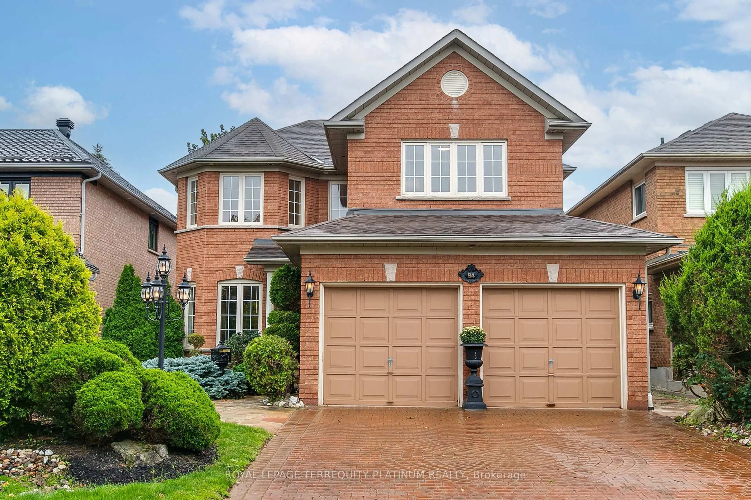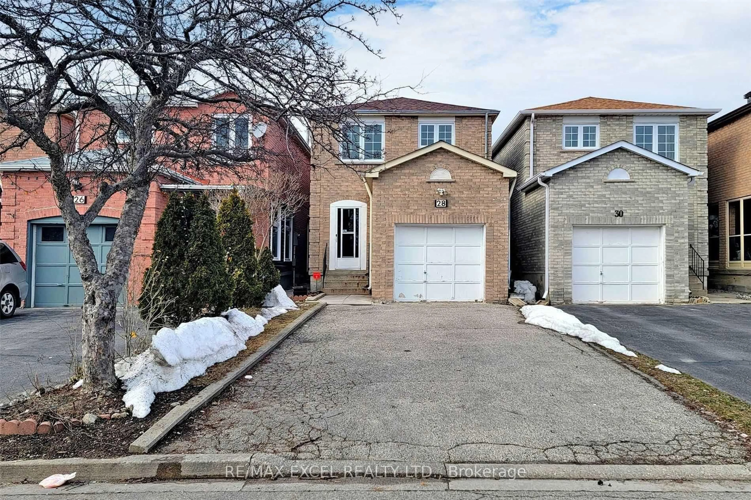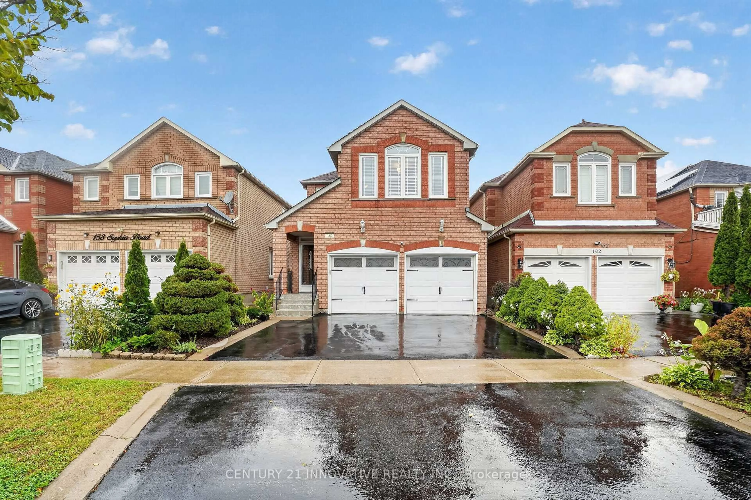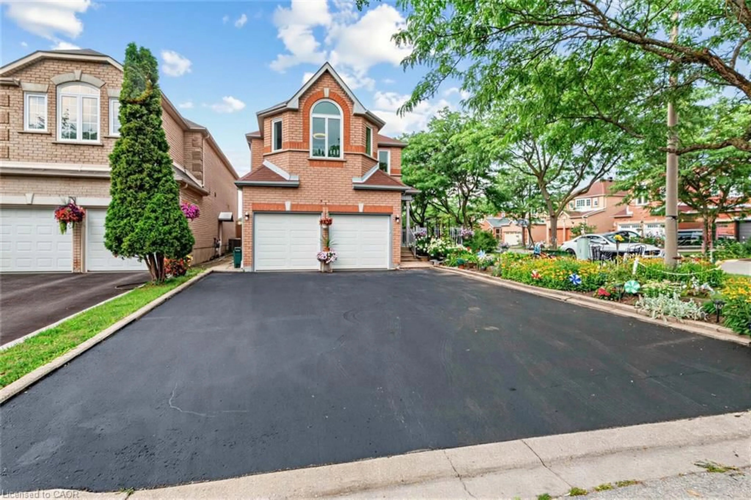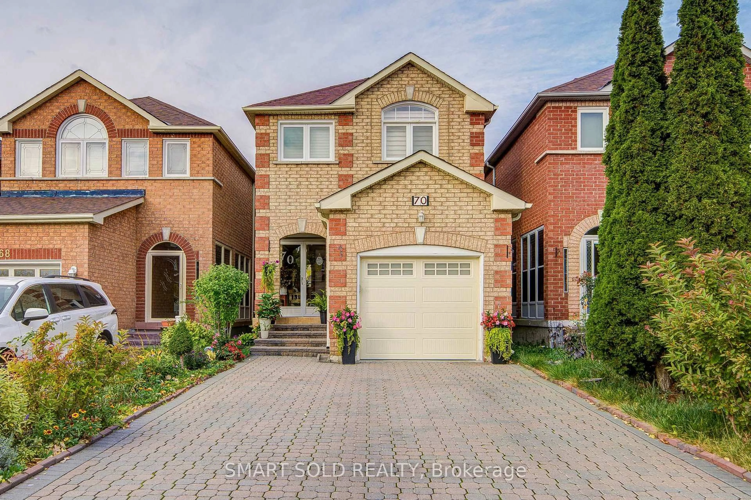
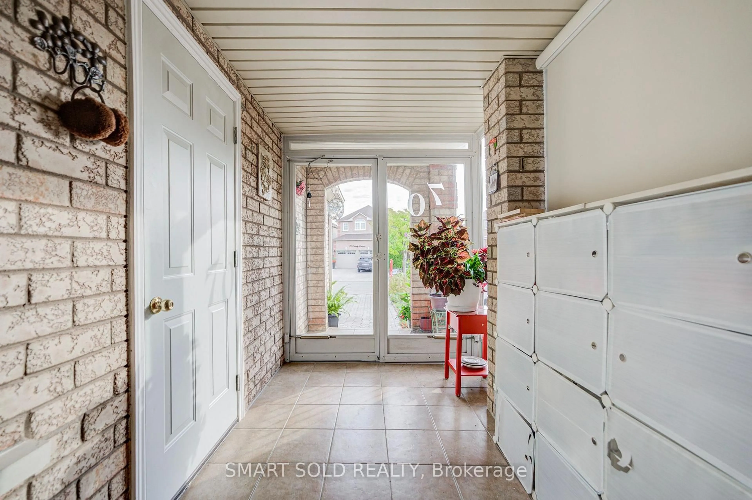
70 Connery Cres, Markham, Ontario L3S 4E6
Contact us about this property
Highlights
Estimated valueThis is the price Wahi expects this property to sell for.
The calculation is powered by our Instant Home Value Estimate, which uses current market and property price trends to estimate your home’s value with a 90% accuracy rate.Not available
Price/Sqft$524/sqft
Monthly cost
Open Calculator
Description
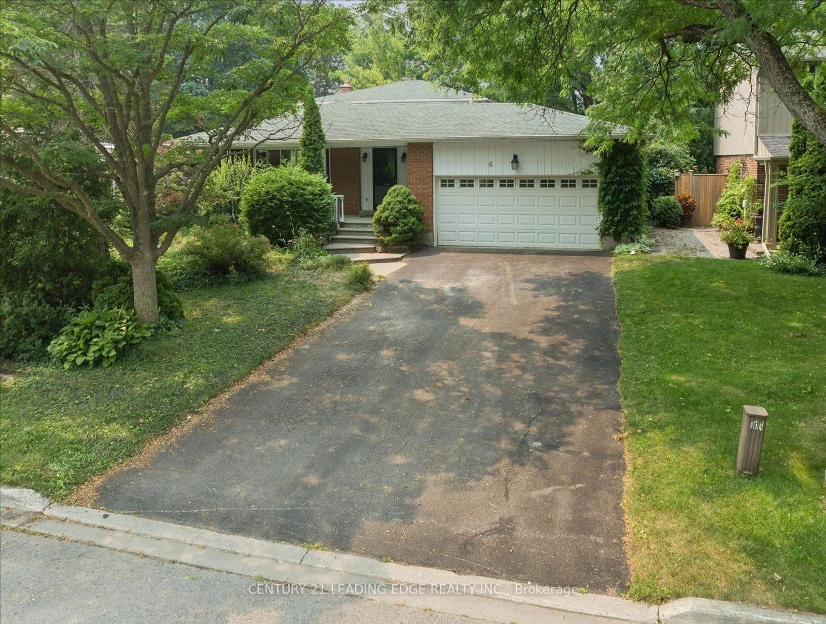
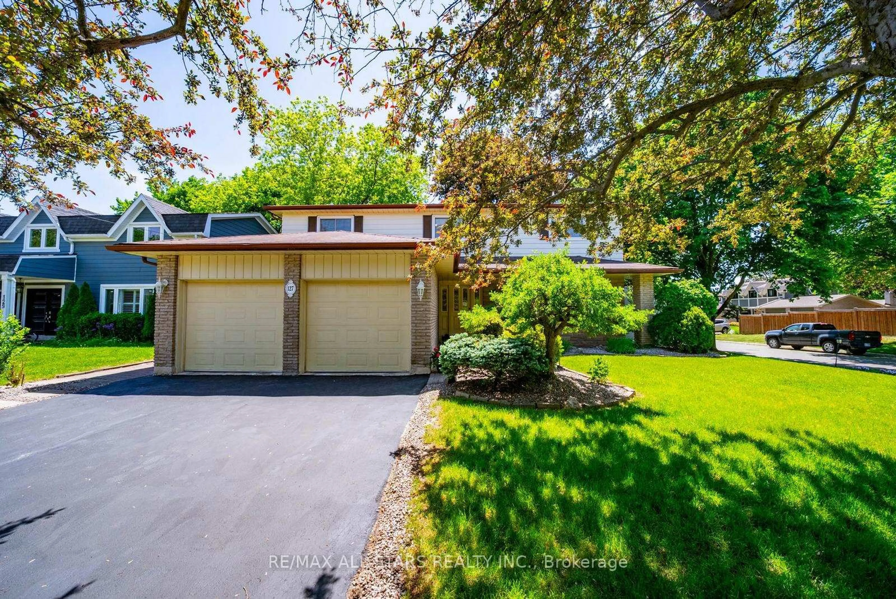
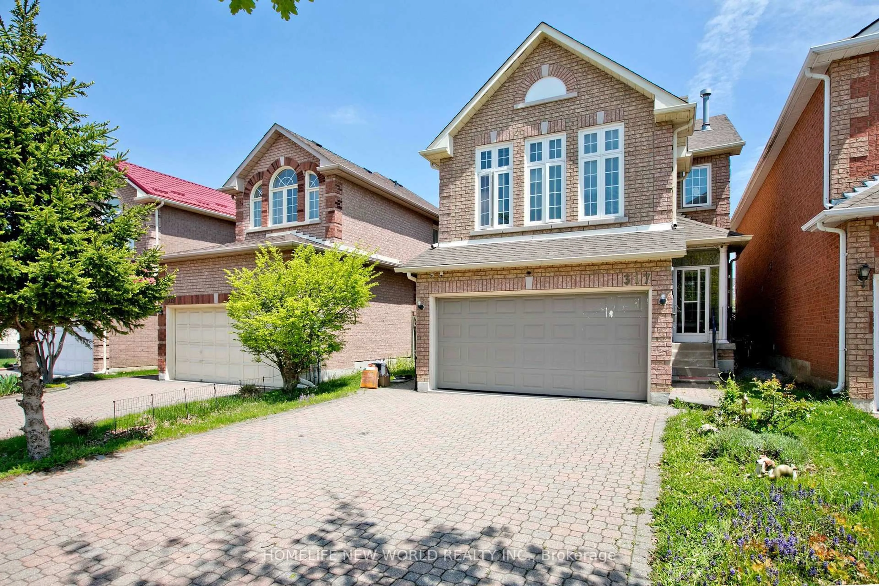
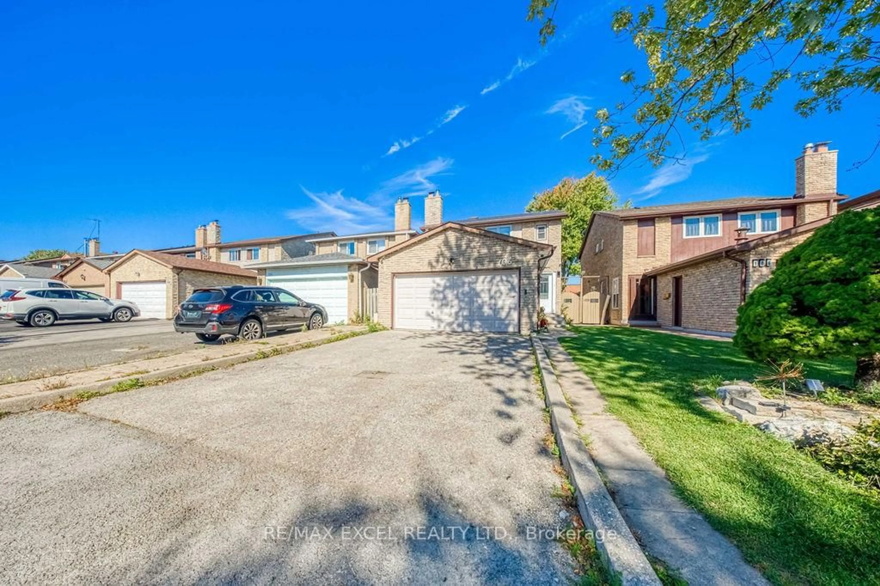
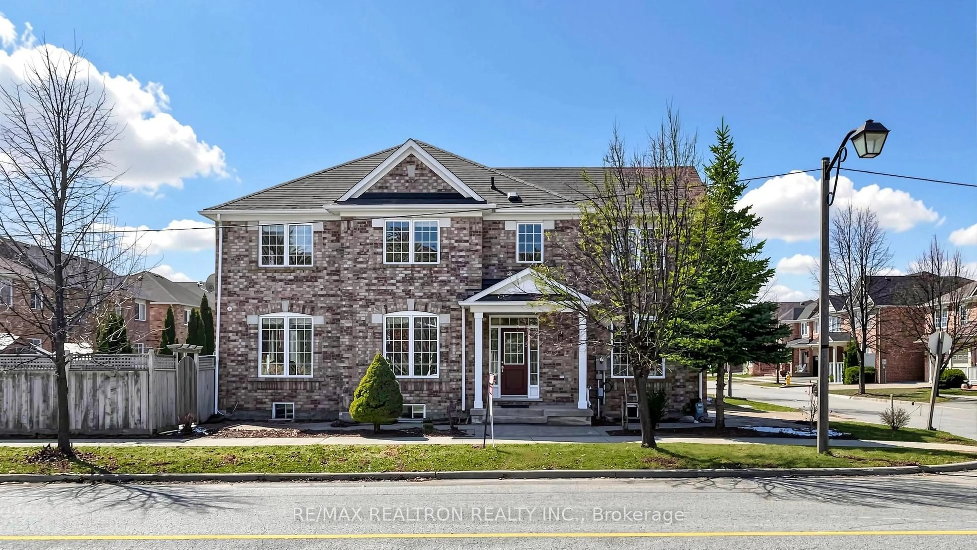
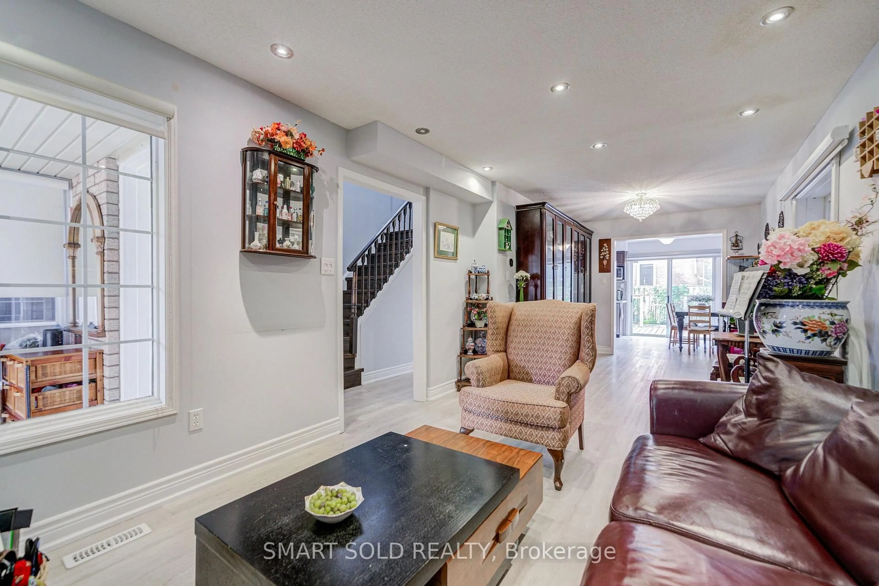
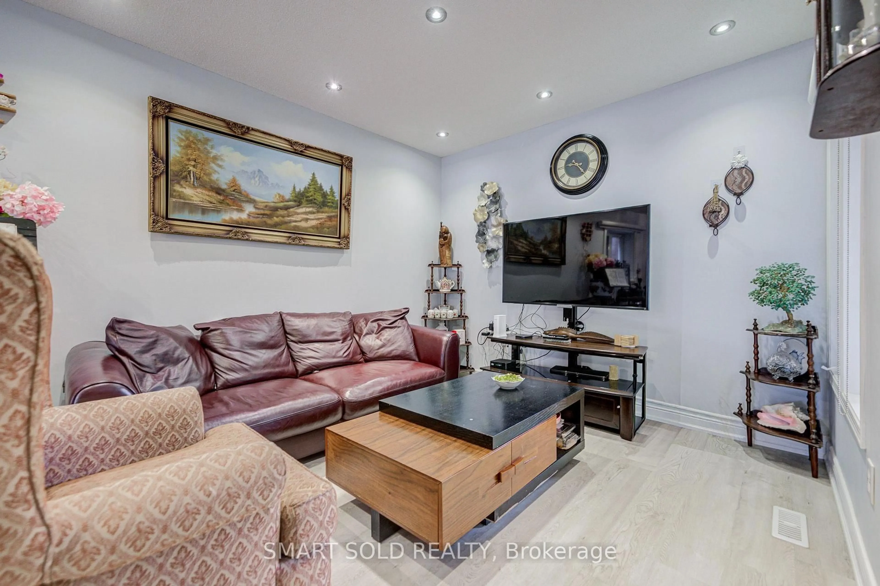
Discover this charming and beautifully maintained home at 70 Connery Crescent, nestled in a quiet and family-friendly neighbourhood in Markham! This inviting residence offers a bright and functional layout with spacious living and dining areas, creating a comfortable setting for everyday family living and entertaining. Large windows bring in abundant natural light, enhancing the home's warm and welcoming atmosphere. The kitchen offers practical workspace and ample storage, while the comfortable bedrooms provide flexibility for growing families, guests, or a home office. Enjoy the outdoor space, perfect for relaxing and spending quality time with family and friends. Ideally situated in an established residential community, this property offers convenient access to schools, parks, playgrounds, shopping plazas, grocery stores, restaurants, and public transit. Easy access to major roads and highways makes commuting throughout the GTA convenient. A fantastic opportunity for families, first-time buyers, or those looking to settle in a peaceful and well-connected Markham neighbourhood. Experience the perfect blend of comfort, convenience, and family-friendly living in this wonderful home!
Upcoming Open Houses
Property Details
Interior
Features
Main Floor
Living
7.5 x 3.06hardwood floor / Combined W/Dining / Pot Lights
Dining
7.5 x 3.06hardwood floor / Combined W/Living / Open Concept
Kitchen
5.12 x 3.29Ceramic Floor / Eat-In Kitchen / Granite Counter
Breakfast
3.29 x 2.28Ceramic Floor / Combined W/Kitchen / W/O To Deck
Exterior
Features
Parking
Garage spaces 1
Garage type Attached
Other parking spaces 4
Total parking spaces 5
Property History
 49
49