47 Kruger Rd, Markham, Ontario L3S 3Y8
Contact us about this property
Highlights
Estimated valueThis is the price Wahi expects this property to sell for.
The calculation is powered by our Instant Home Value Estimate, which uses current market and property price trends to estimate your home’s value with a 90% accuracy rate.Not available
Price/Sqft$539/sqft
Monthly cost
Open Calculator
Description
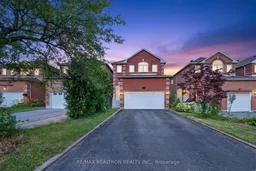
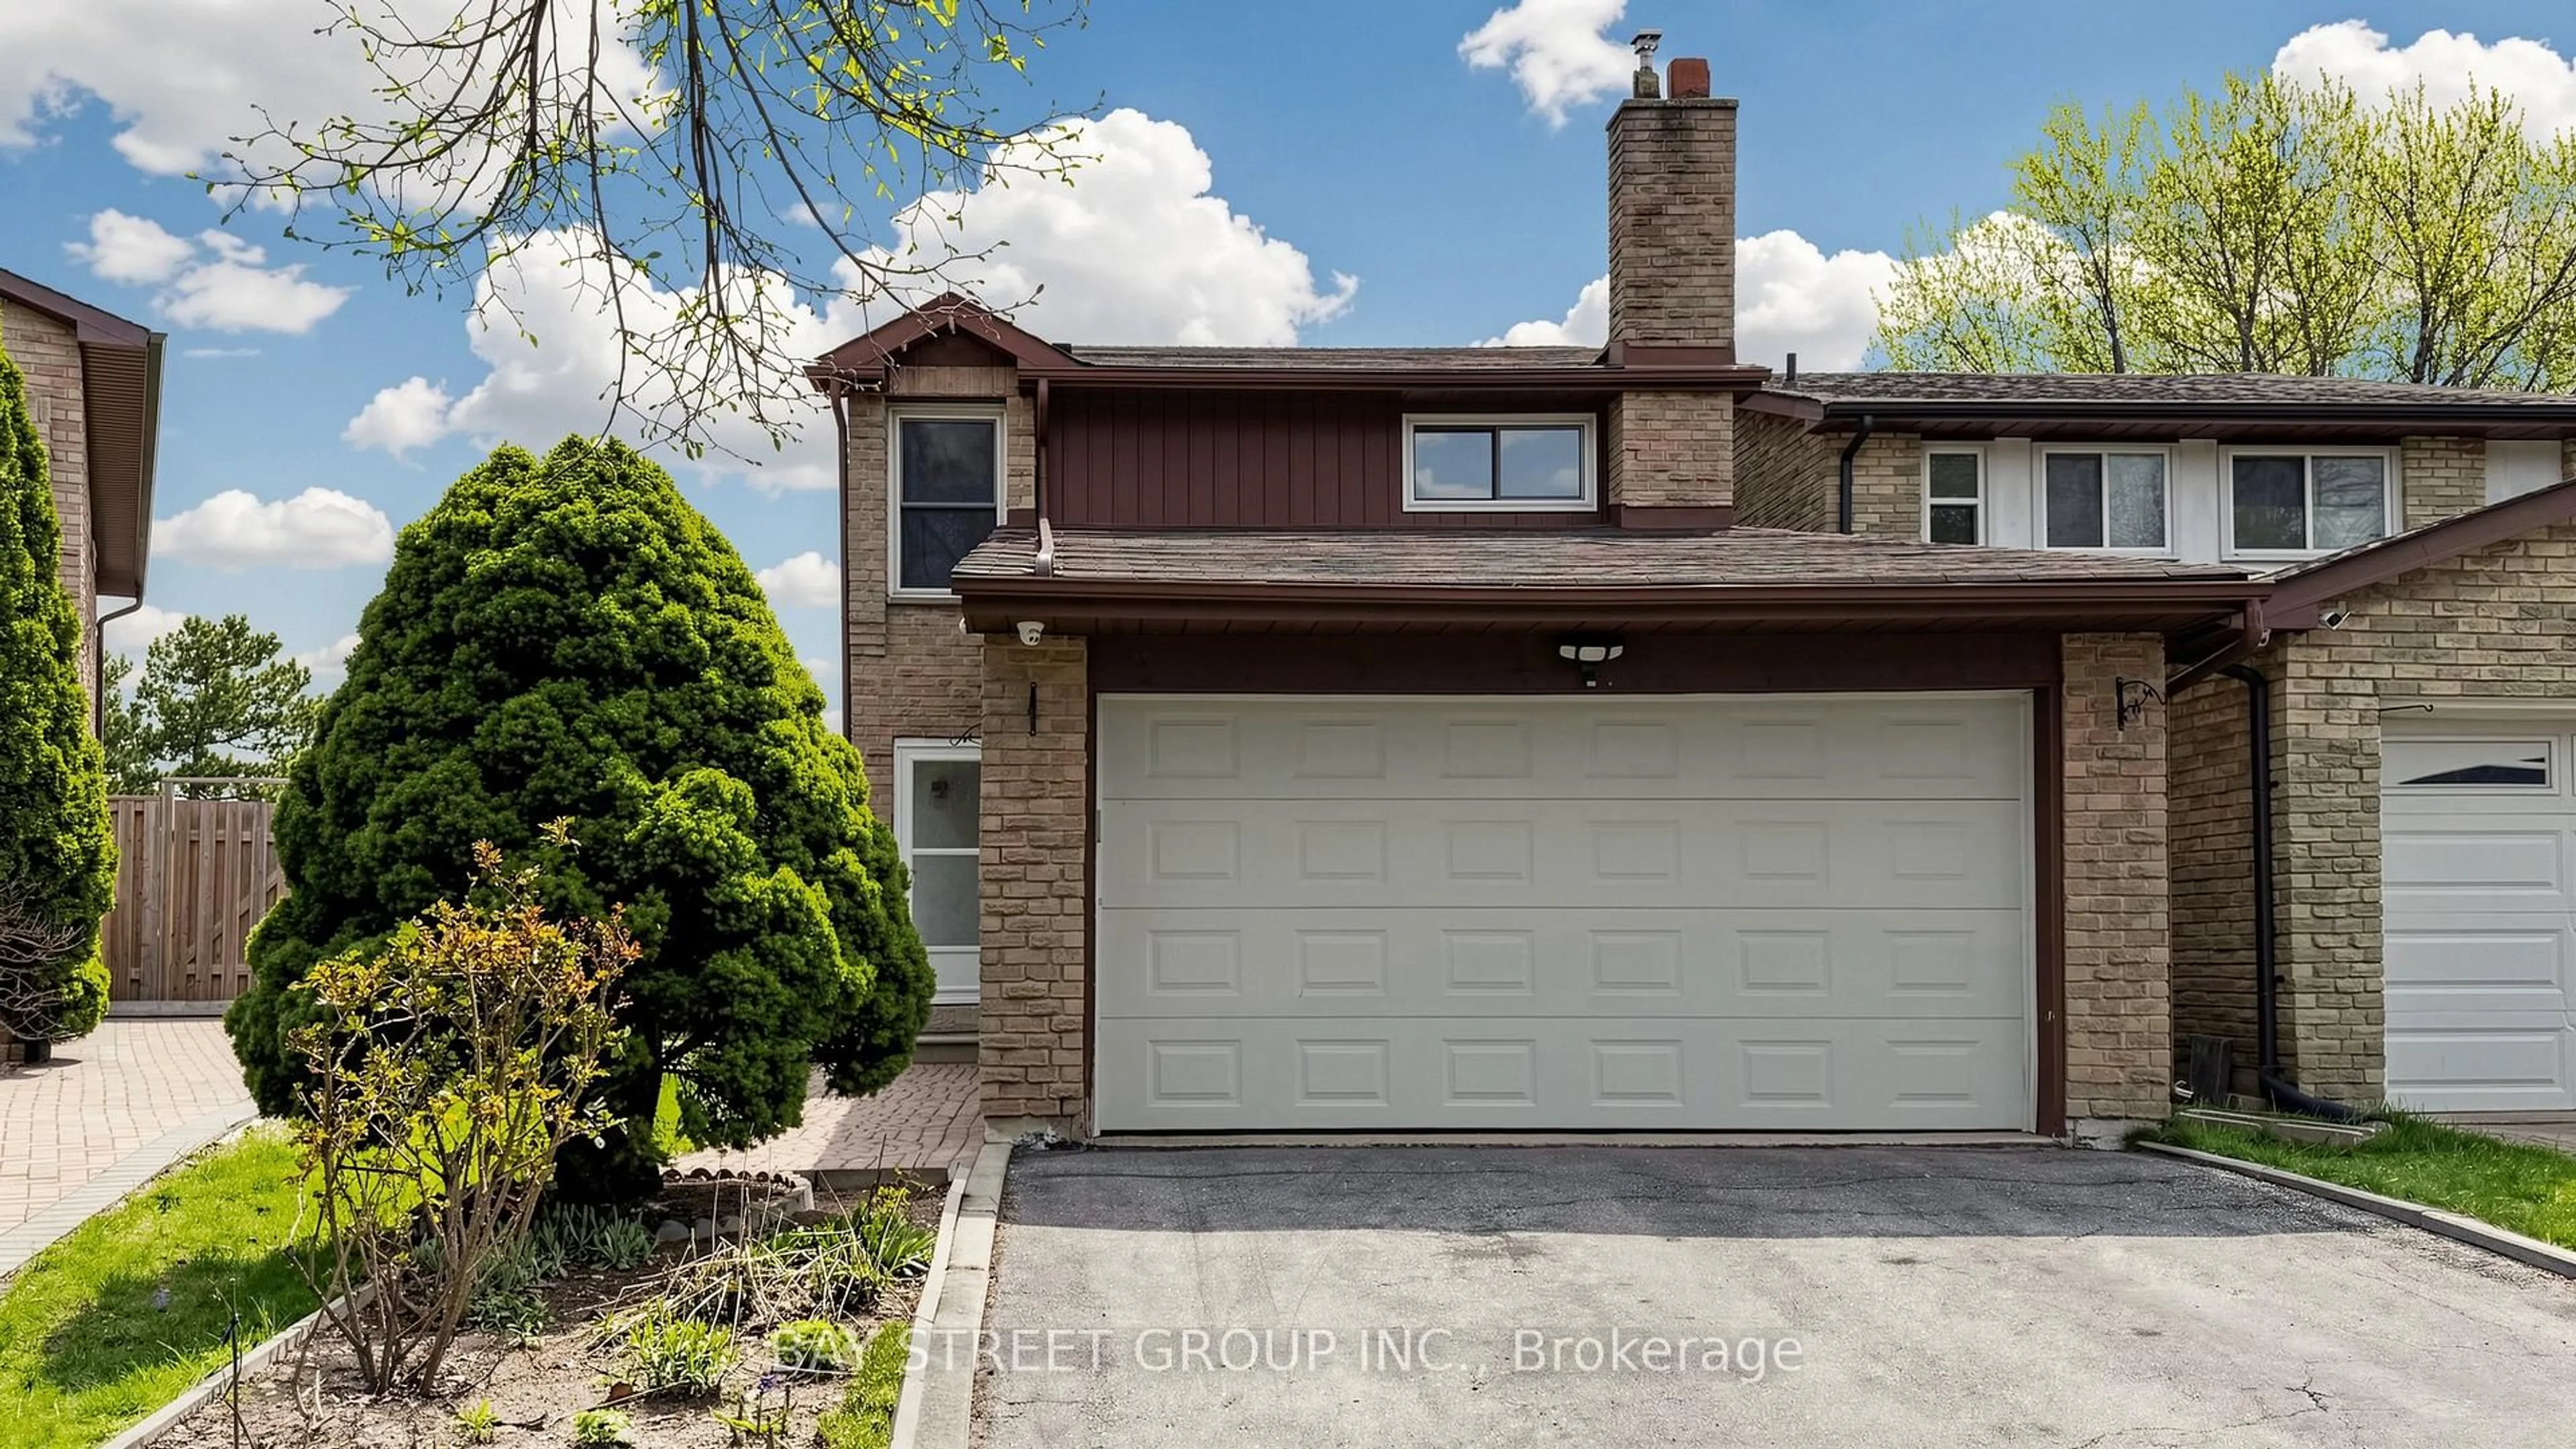
Welcome Home To This Beautifully Renovated 4-Bedroom Family Home In One Of Markham's Most Sought-After, Family-Friendly Neighbourhoods. Freshly Painted And Thoughtfully Updated Throughout, This Move-In-Ready Home Offers A Spacious And Functional Layout Designed For Modern Living. The Main Floor Features Separate Living And Family Rooms, Providing Plenty Of Space For Both Everyday Living And Entertaining. The Stunningly Renovated Kitchen (2023), Showcases Quartz Countertops, Updated Cabinetry, And Stainless Steel Appliances, Creating A Stylish And Functional Space For Cooking And Gathering. Upstairs, You'll Find Four Generously Sized Bedrooms, Including A Spacious Primary Retreat Complete With A 6-Piece Ensuite. Enjoy Peace Of Mind With Numerous Recent Upgrades, Including A New Furnace (2025) And Central Air Conditioner (2025), All Main Floor Windows (2025), And An Owned Hot Water Tank. The Large Private Driveway Accommodates Up To Four Vehicles, And With No Sidewalk To Maintain, You'll Enjoy Added Convenience Year-Round. The Fully Fenced Backyard Features A Spacious Deck And Mature Cherry and Pear Trees, Creating A Private Outdoor Space, Perfect For Relaxing And Enjoying Time With Family. Ideally Located Just Minutes From Amazing Elementary and Secondary Schools, Aaniin Community Centre, Parks, Shopping, And Excellent Transit Options Including TTC, YRT, And Quick Access To Highway 407. This Exceptional Home Offers The Perfect Combination Of Comfort, Convenience, And Location. A Fantastic Opportunity For Families Looking To Settle Into One Of Markham's Most Desirable Communities.
Property Details
Interior
Features
Main Floor
Kitchen
4.21 x 2.9Quartz Counter / Stainless Steel Appl / Pot Lights
Dining
3.87 x 2.9O/Looks Backyard / Combined W/Kitchen / Pot Lights
Family
4.5 x 3.36hardwood floor / O/Looks Backyard / Gas Fireplace
Living
6.13 x 3.23hardwood floor / Large Window / Led Lighting
Exterior
Features
Parking
Garage spaces 2
Garage type Attached
Other parking spaces 4
Total parking spaces 6
Property History
40