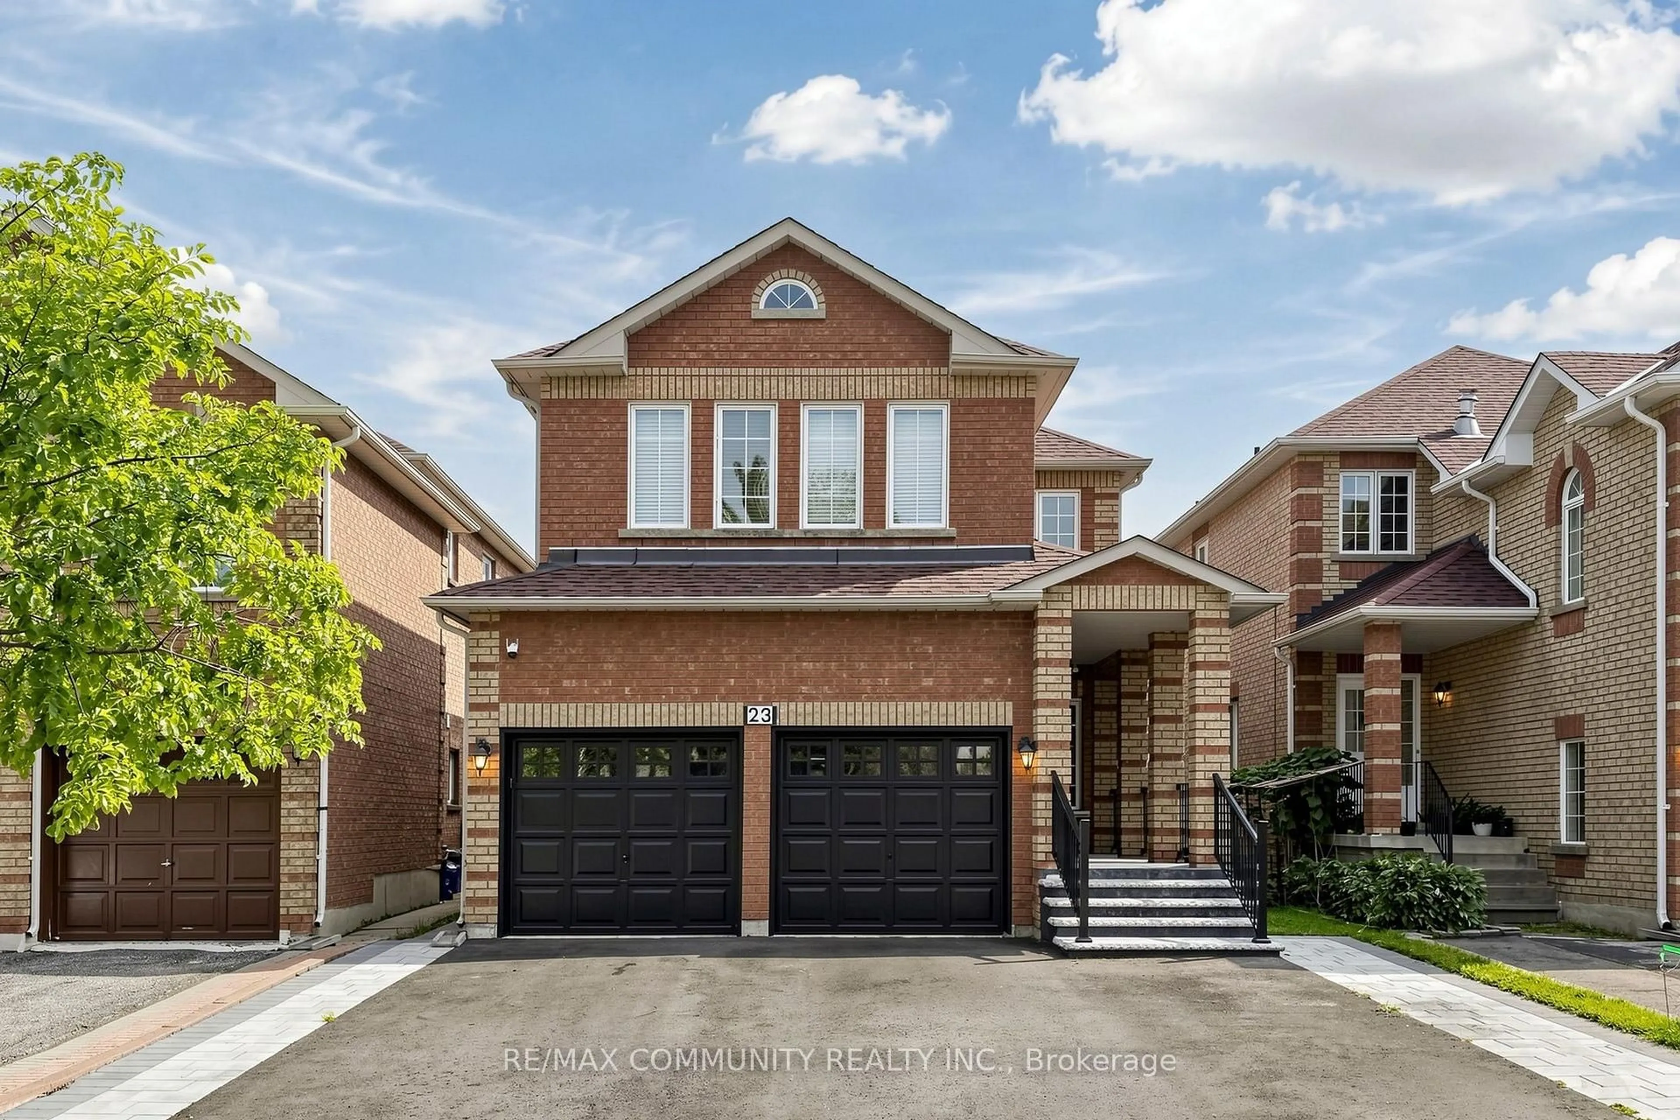
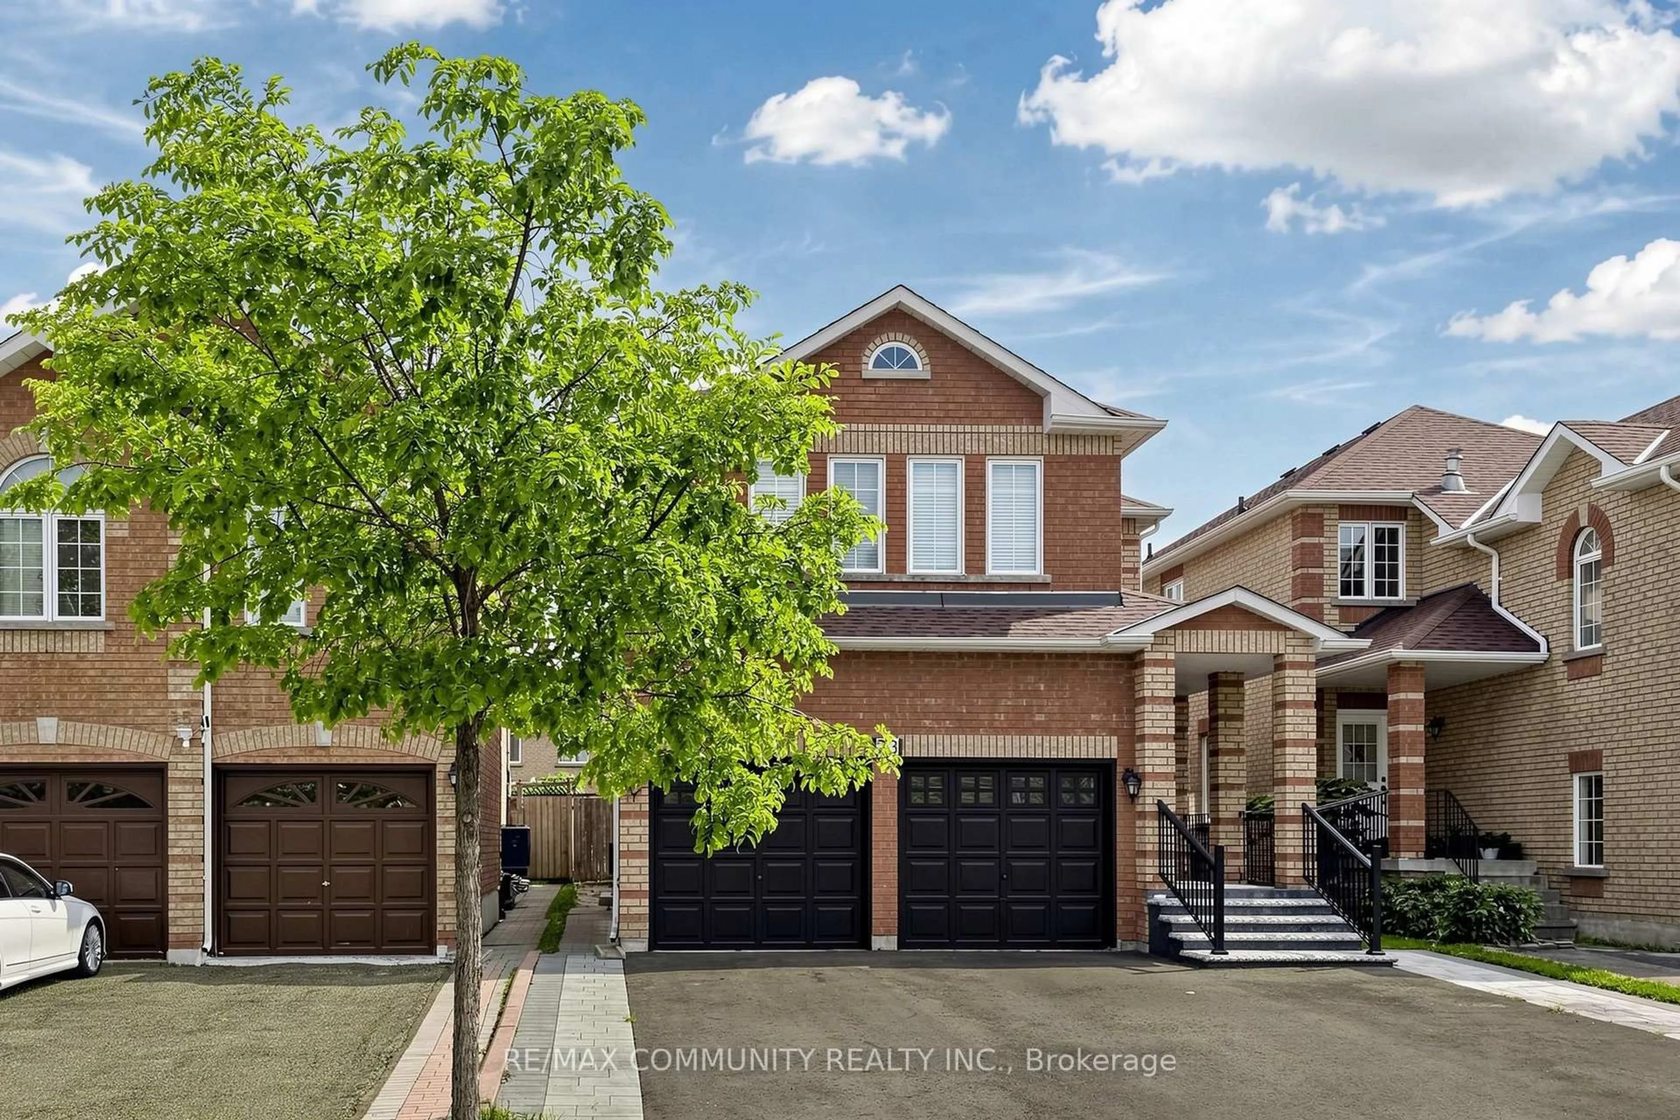
23 Constantia St, Markham, Ontario L3S 4H6
Contact us about this property
Highlights
Estimated valueThis is the price Wahi expects this property to sell for.
The calculation is powered by our Instant Home Value Estimate, which uses current market and property price trends to estimate your home’s value with a 90% accuracy rate.Not available
Price/Sqft$494/sqft
Monthly cost
Open Calculator
Description
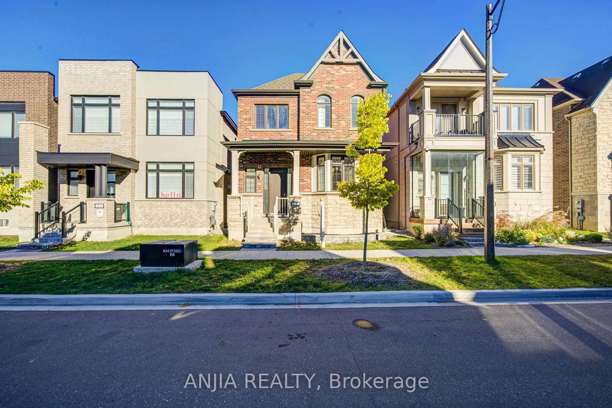
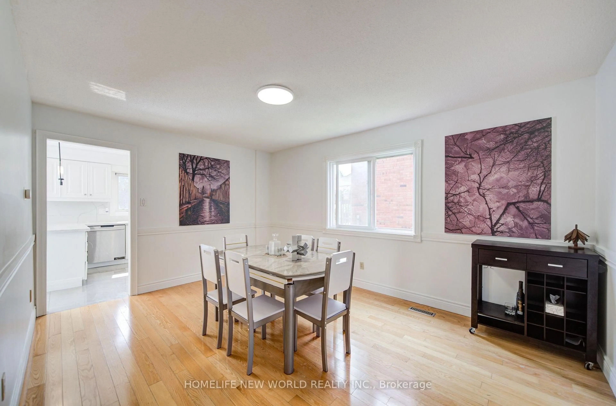
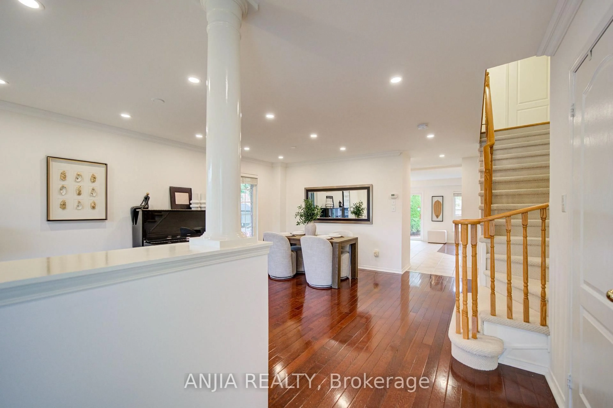
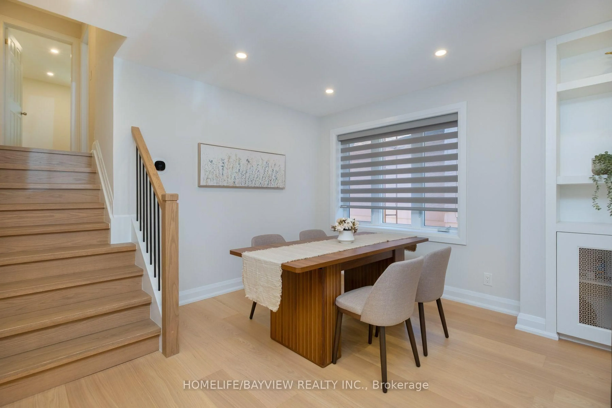
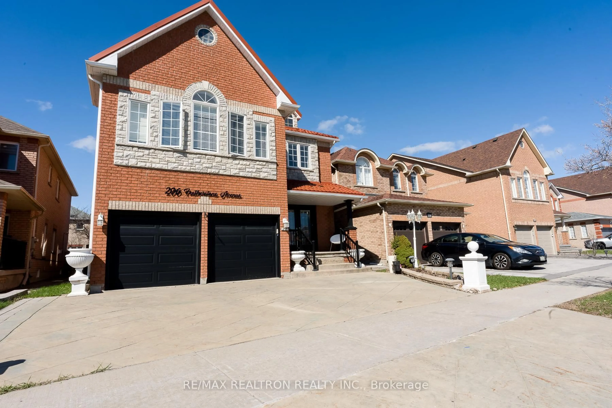
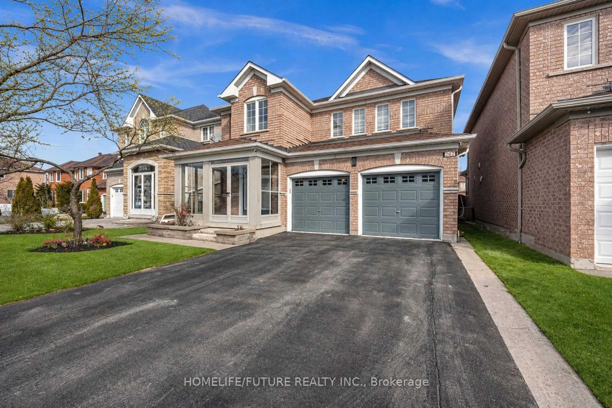
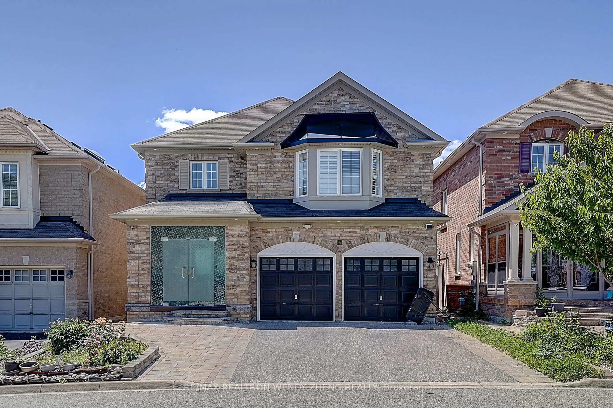
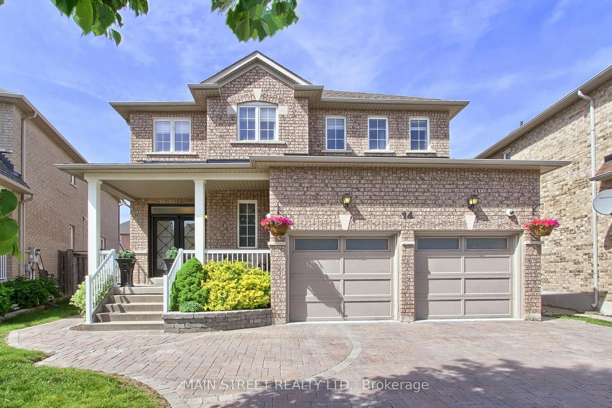
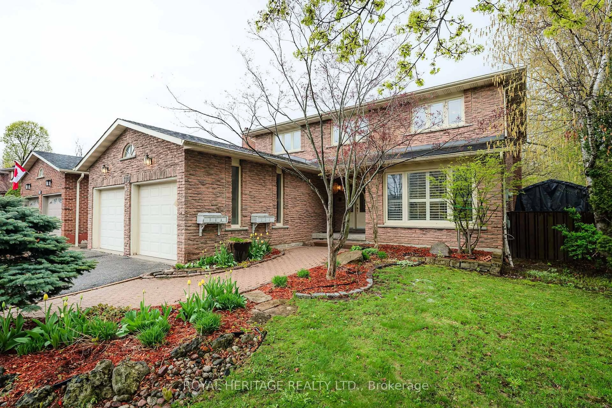

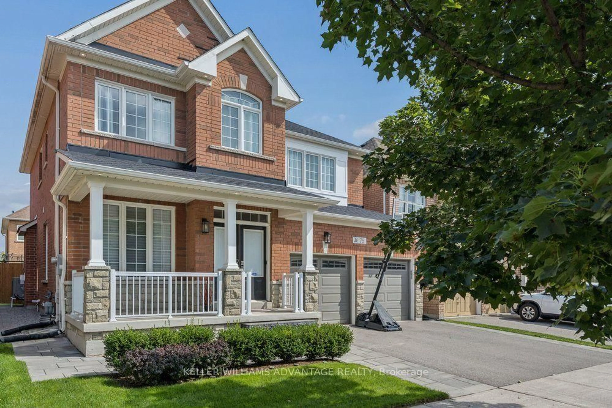
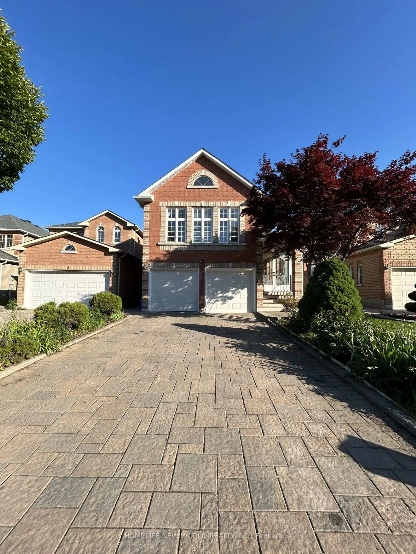
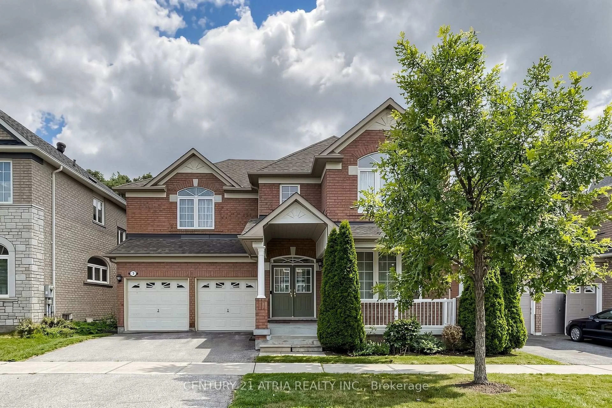
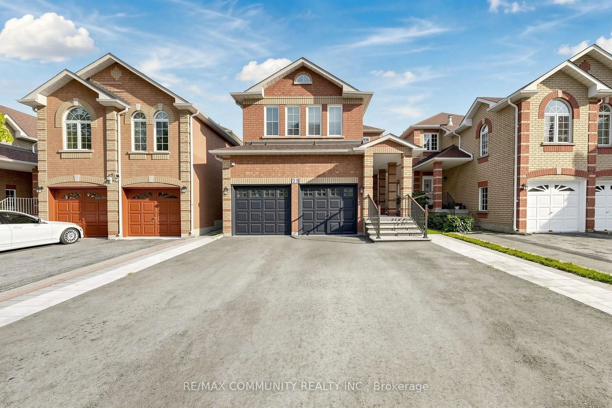
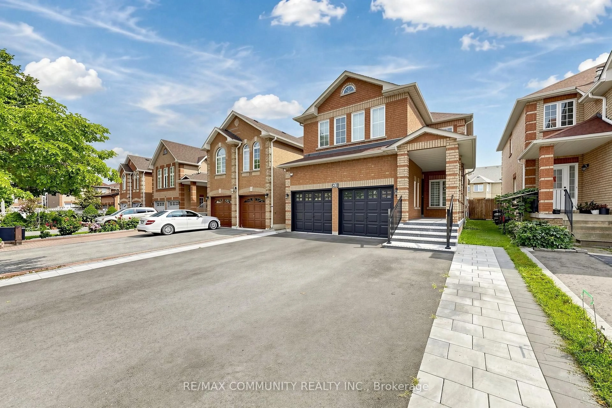
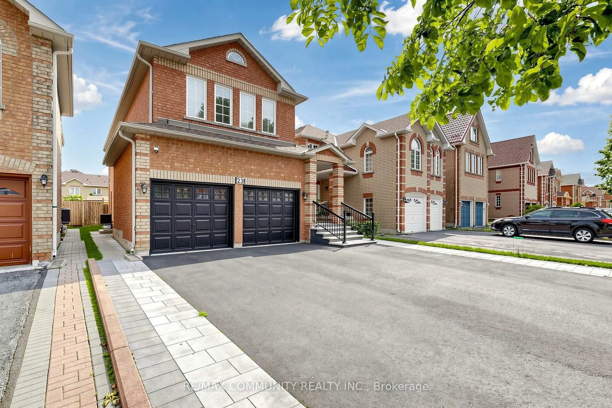
Welcome to 23 Constantia Street - Fully Upgraded Family Home with 2-Bed Legal Basement Apartment in Prime Middlefield! Welcome to a stunning, fully upgraded 4+2 bedroom, 5-washroom detached home in the highly sought-after Middlefield community of Markham. From the moment you walk in, you'll notice the quality and care-this immaculate residence offers modern, comfortable living with over $100K in upgrades throughout. Main level boasts an upgraded gourmet kitchen with quartz countertops, premium cabinetry, backsplash & high-end appliances, flowing seamlessly into spacious living and dining areas with pot lights and hardwood floors. Upper level features 4 generously sized bedrooms including a primary retreat with upgraded ensuite , custom wardrobe and walk-in closet. Fully upgraded washrooms throughout. Fully finished basement complete with a 2-Bedroom Apartment featuring separate entrance, upgraded kitchen, 2 washrooms, large windows, laminate flooring, and open-concept living - Perfect for extended family, rental income, or mortgage helper! Additional Highlights: Double Car Garage, upgraded light fixtures, pot lights throughout, large lot, no sidewalk. Prime location steps from schools, parks, transit, shoppingPlaza & more. Minutes to Markham Rd / Steeles Ave E, Hwy 407, Centennial GO & Markham GO. A rare opportunity to own a turn-key, income-generating home in one of Markham's best family neighborhoods!
Property Details
Interior
Features
Main Floor
Living
6.4 x 3.35Combined W/Dining / Pot Lights / Window
Kitchen
3.29 x 2.54Breakfast Area / Ceramic Floor / Quartz Counter
Dining
6.4 x 3.35Combined W/Living / Pot Lights / hardwood floor
Family
4.57 x 3.65Pot Lights / Fireplace / hardwood floor
Exterior
Features
Parking
Garage spaces 2
Garage type Attached
Other parking spaces 4
Total parking spaces 6
Property History
 50
50