Open: Today, 2PM to 4PM
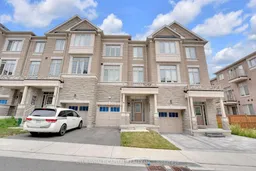
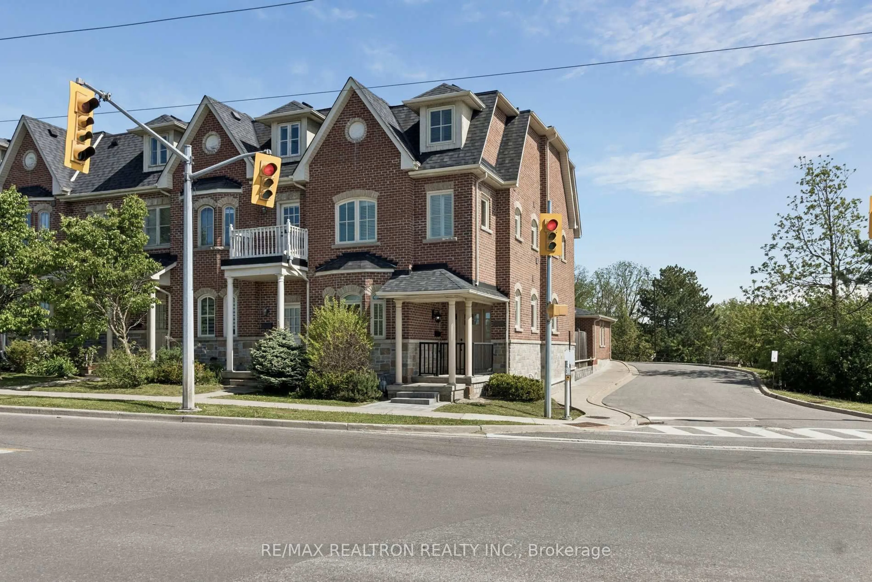
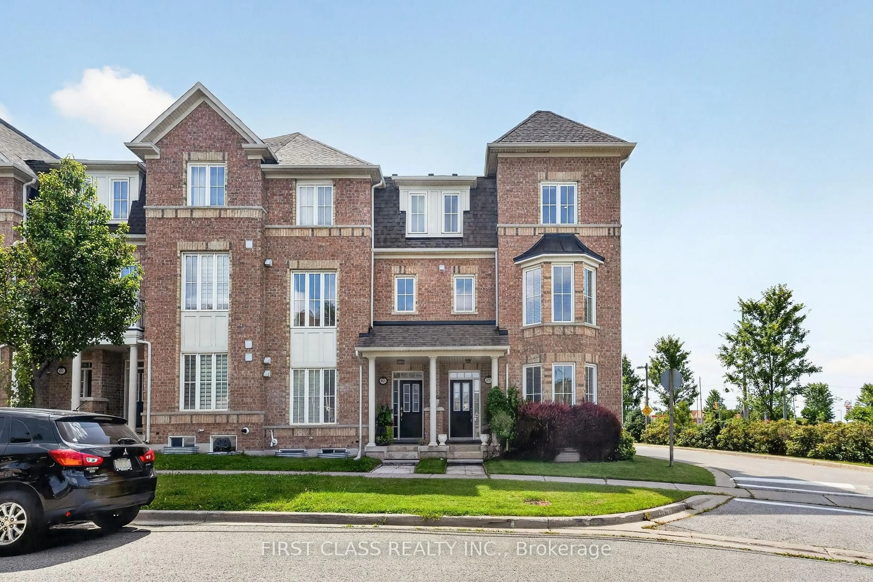
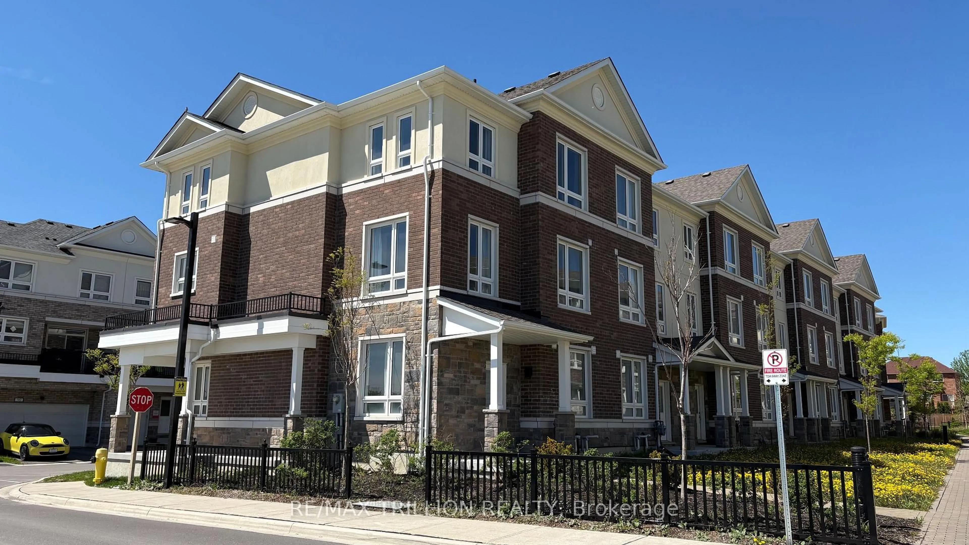
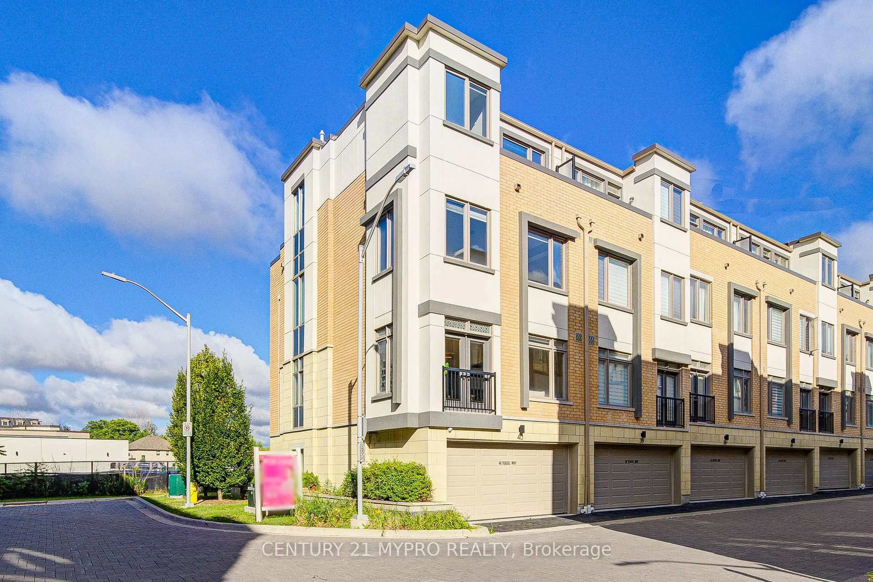
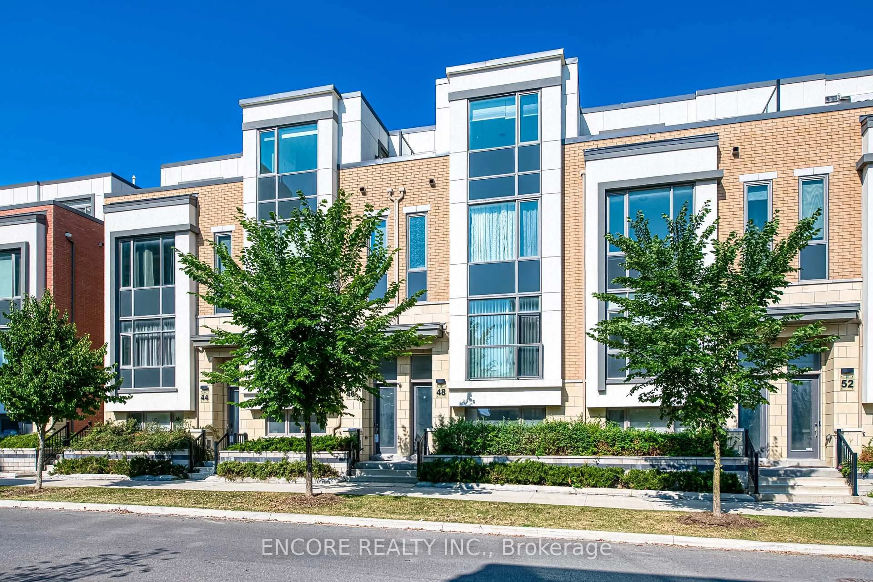
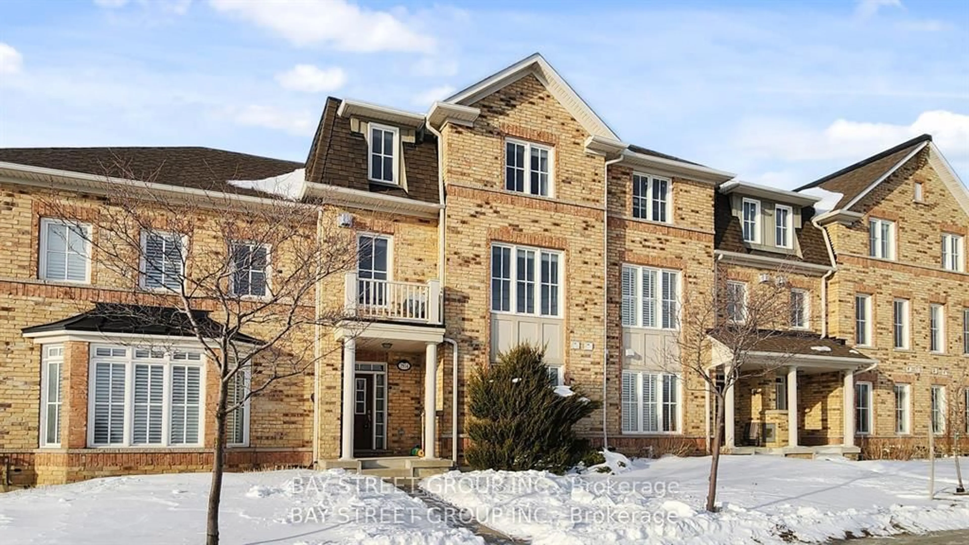
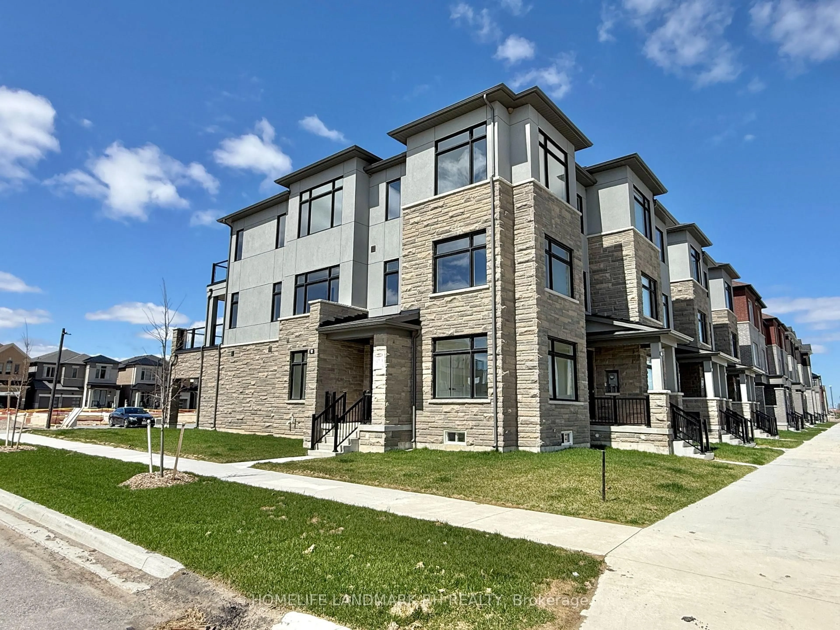

A pic from outside/outdoor area/front of a property/back of a property/a pic from drone, street for 19 Andress Way, Markham Ontario L3S 0E9
1 day on Market

19 Andress Way, Markham, Ontario L3S 0E9

Townhouse
4
4
~2000-2500 sqft
$899,000
Get pre-qualifiedPowered by nesto
Townhouse
4
4
~2000-2500 sqft

Contact us about this property

Call

Highlights

Property Estimate

Days on market1 day

Estimated valueNot available

Price/Sqft$404/sqft

Monthly cost

Open Calculator

Description

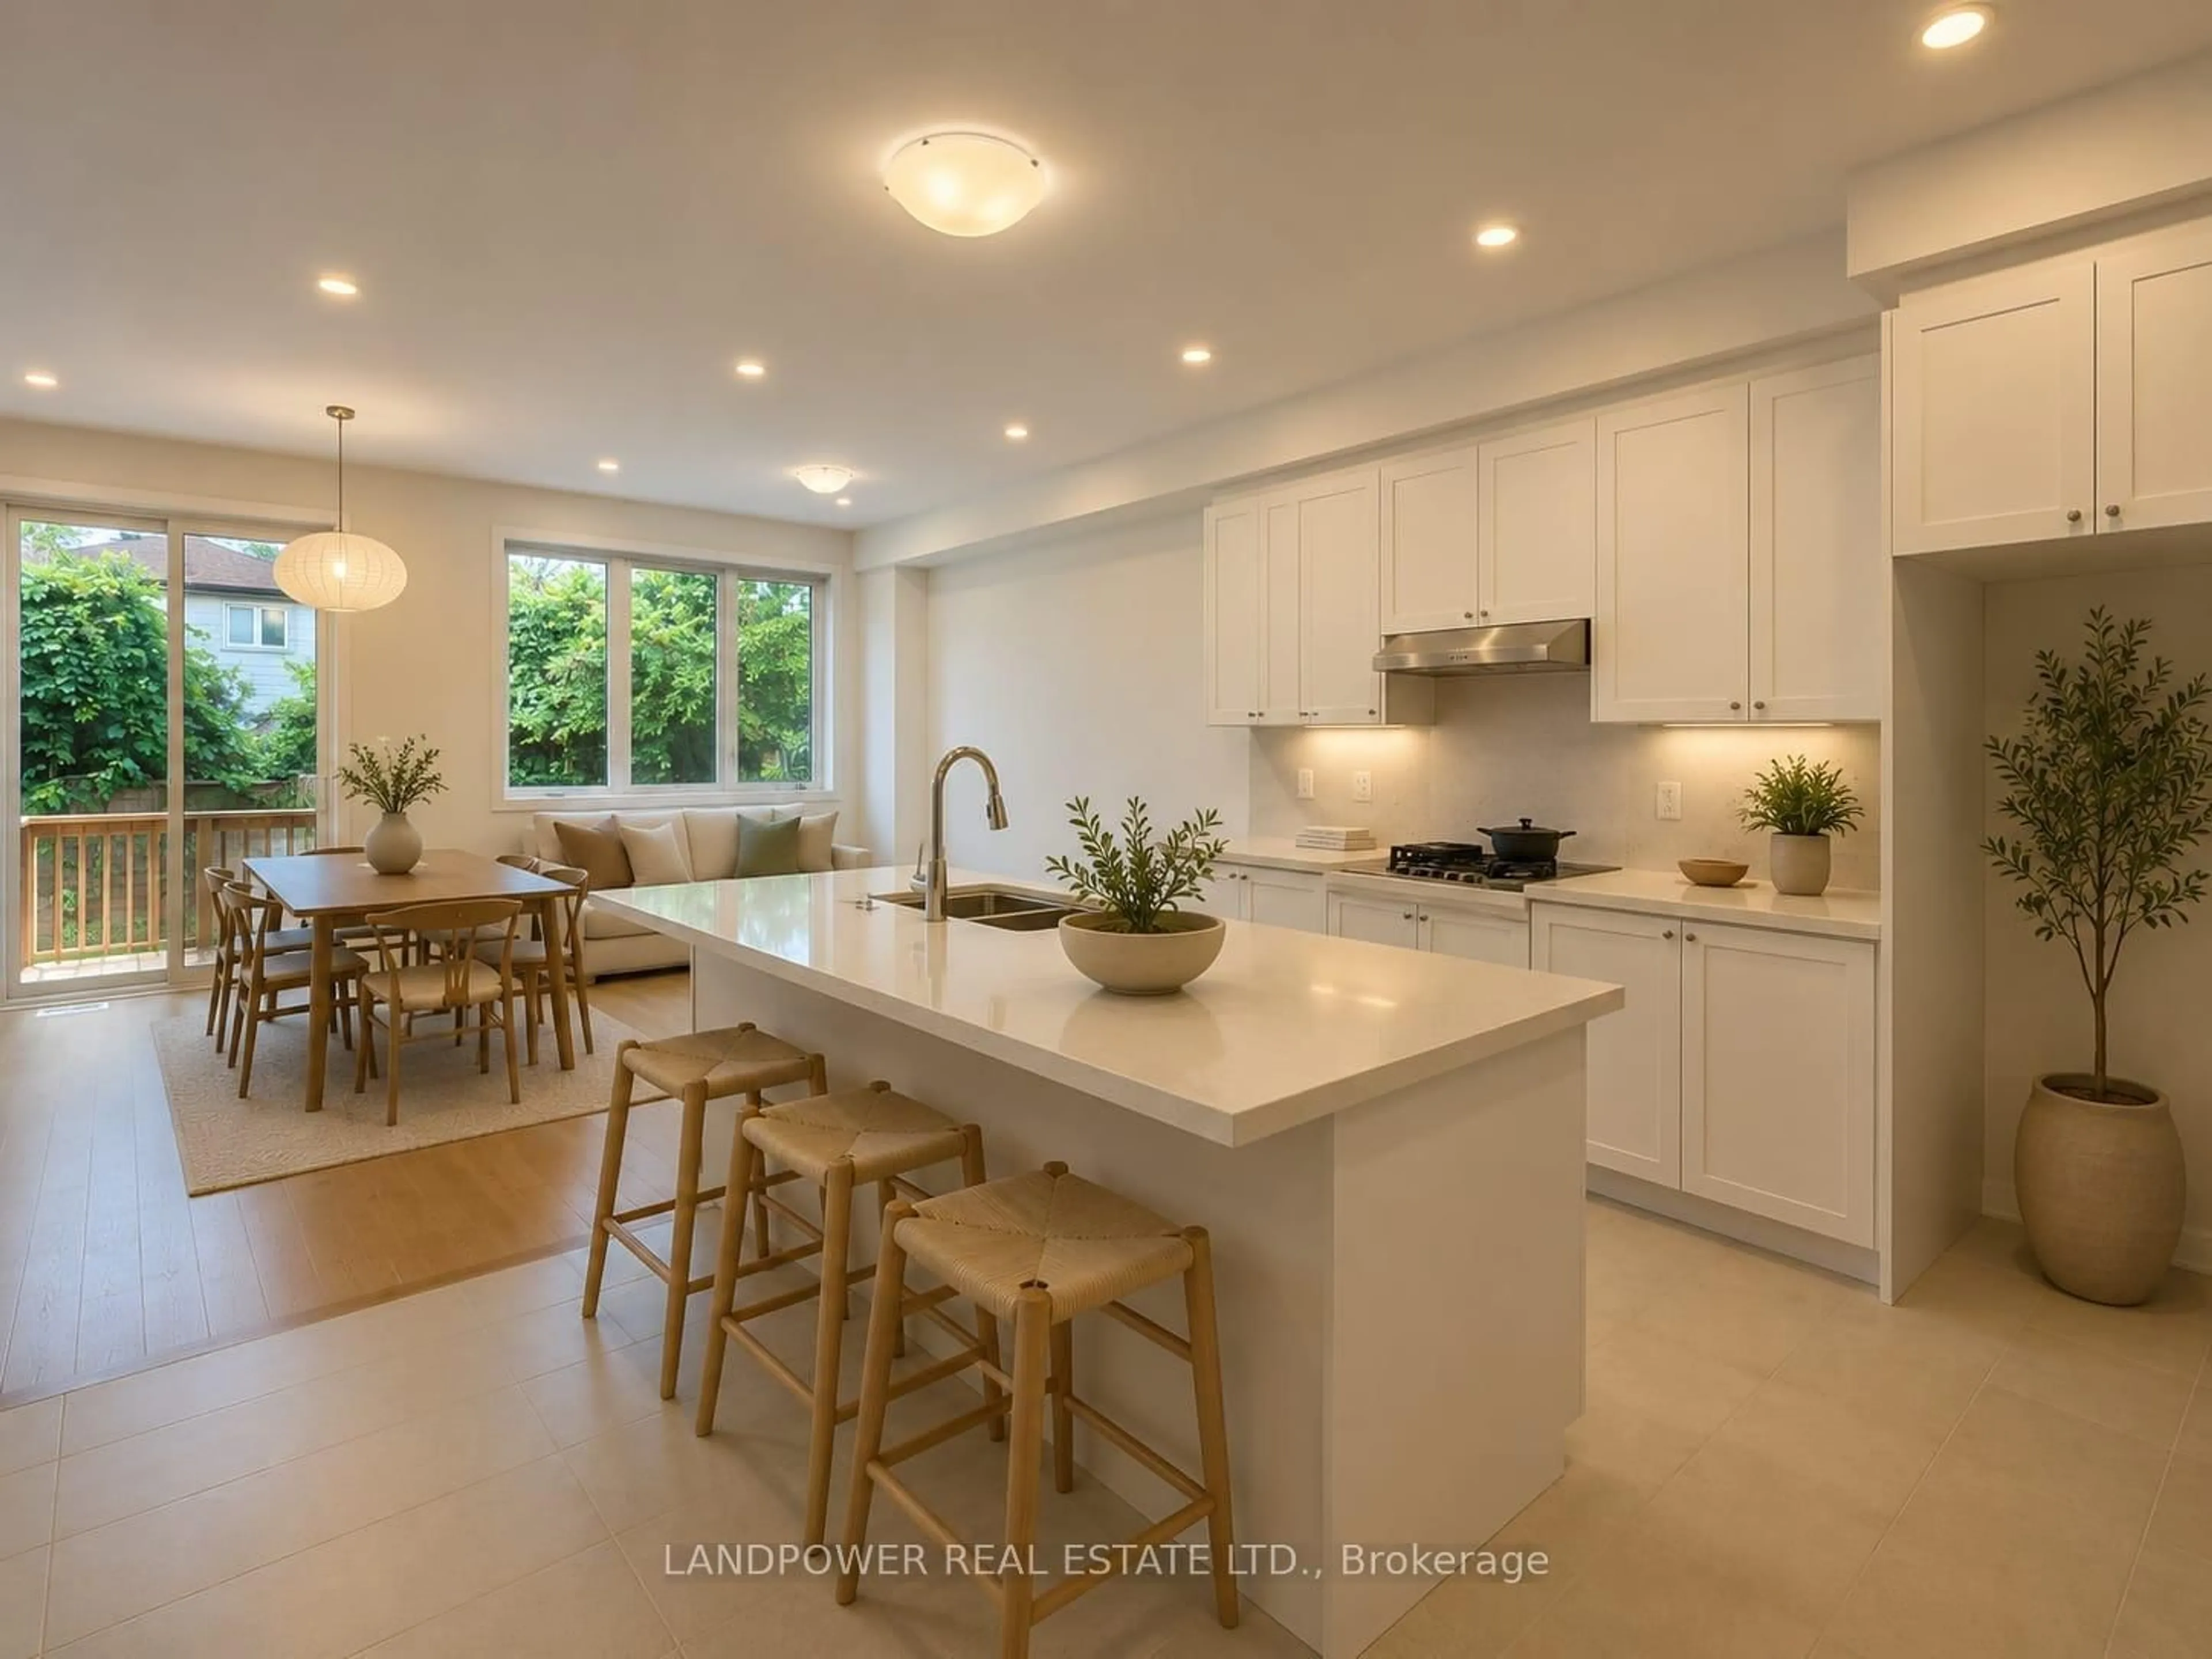
Welcome to 19 Andress Way, a beautifully upgraded Fairtree luxury townhouse offering 4 bedrooms, 4 bathrooms, and a bright open-concept layout designed for modern family living. Featuring 9-ft ceilings, oversized windows, upgraded hardwood flooring, designer tile, and elegant oak stairs with wrought iron pickets.The chef-inspired kitchen features quartz countertops, stainless steel appliances, a large centre island with breakfast bar, and a bright breakfast area with walk-out to a spacious balcony. The open-concept living and dining area is perfect for everyday living and entertaining. The spacious primary bedroom offers a walk-in closet and a luxurious 5-piece ensuite. A ground-floor bedroom with a full bathroom is ideal for guests, extended family, or a private home office. Two private balconies provide additional outdoor living space.Located in one of Markham's most convenient family neighbourhoods, just steps to YRT transit and minutes to Highways 407 & 401, Costco, Walmart, Home Depot, Canadian Tire, parks, golf courses, restaurants, and everyday amenities. Situated within sought-after school boundaries, including Milliken Mills High School (IB Program), Bill Hogarth Secondary School, Middlefield Collegiate Institute, St. Benedict Catholic Elementary School, and Cedarwood Public School. Move-in ready and offering the perfect combination of style, comfort, and convenience.


Upcoming Open Houses

Jul 11Sat2:00 PM - 4:00 PM
Jul 12Sun2:00 PM - 4:00 PM

Property Details

Style3-Storey
View-
Age of property0-5
SqFt~2000-2500 SqFt
Lot Size1,617 SqFt(80.81 x 20.01)
Parking Spaces2
MLS ®NumberN13544110
Community NameMiddlefield
Data SourceTRREB
Listing byBLUE WHALE CAPITAL REALTY INC.

Features

Heating: Forced Air
Cooling: Central Air
Basement: Full

Main Floor

Family

5.84 x 4.57

hardwood floor / Large Window

Breakfast

3.2 x 4.67

Quartz Counter

Kitchen

2.64 x 4.98

Open Concept / 5 Pc Ensuite


Features

Lot size: 1,617 SqFt

Parking

Garage spaces 1

Garage type Attached

Other parking spaces 1

Total parking spaces 2


Property History

Jul 9, 2026
ListedActive
$899,000
1 day on market
history photo preview35
Listing by trreb®
Property listed by BLUE WHALE CAPITAL REALTY INC., Brokerage
Agent Banner Image
Interested in this property?Get in touch to get the inside scoop.
Market Data - Middlefield

Geo Zone Map ThumbnailMiddlefield

Strong Buyer's Market

View Market Data

Townhouse - for the past 30 days

Buyer's market Seller's market

Avg. Days on Market

Past 30 days

18 days

Compared to

2025

44 days

2024

0 day

2023

4 days

New Listings

Past 30 days

6 listings

Compared to

2025

8 listings

2024

6 listings

2023

5 listings

Units sold

Past 30 days

2 units

Compared to

2025

1 unit

2024

0 unit

2023

1 unit

Median Sold Price

Past 30 days

$835,000

Compared to

2025

$1,120,000

2023

$1,300,000


Population and Demographics

Overview

Total population 28237
Average household income $120,198

Age (%)

0 to 19
22%
20 to 34
23%
35 to 49
18%
50 to 64
21%
65 and plus
16%

Household composition (%)

Single family
79%
Single person
12%
Multi family
5%
Multi person
4%

Mother tongue (%)

English
30%
Tamil
15%
Yue (Cantonese)
14%
Mandarin
13%
Urdu
7%
Punjabi (Panjabi)
5%
Gujarati
3%
Hindi
1%
Tagalog (Pilipino, Filipino)
1%
Others
1%

House tenancy (%)

Owners
81%
Renters
19%

What’s nearby?Essentials within 5 km

Local Logic

Transportation Scores

Estimated Budget