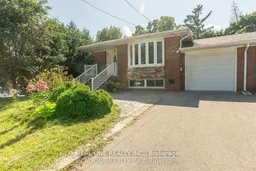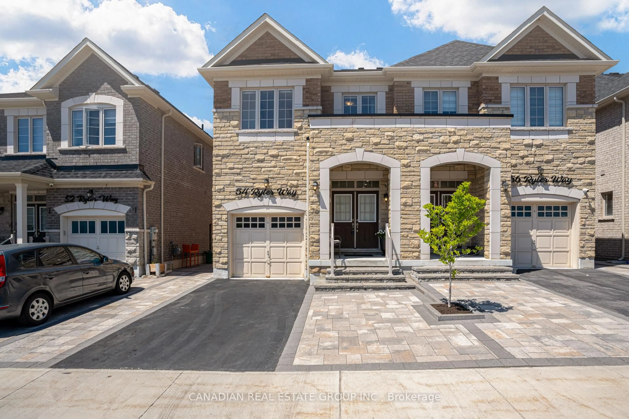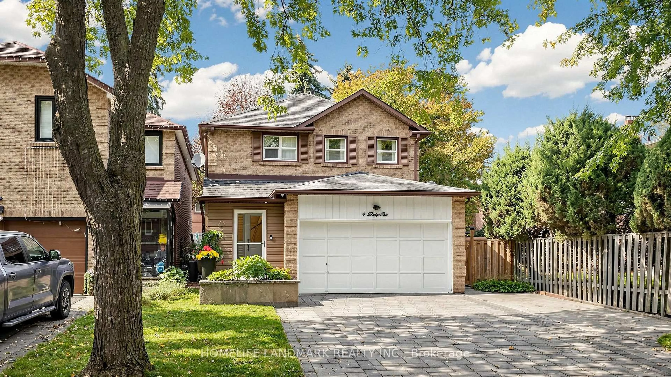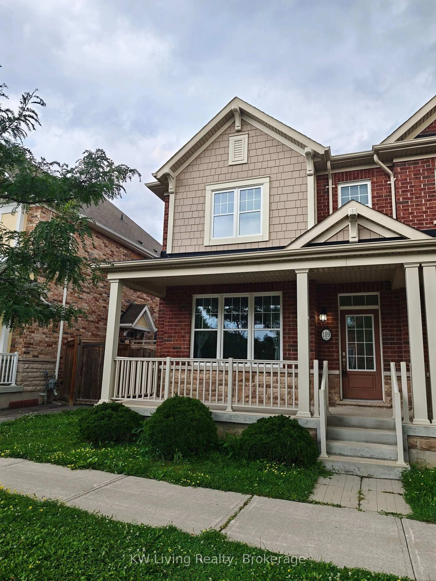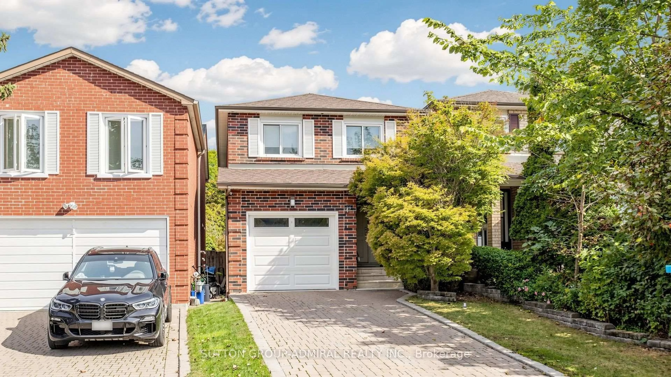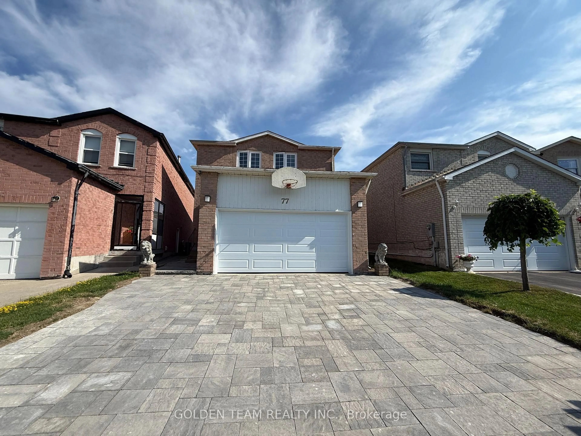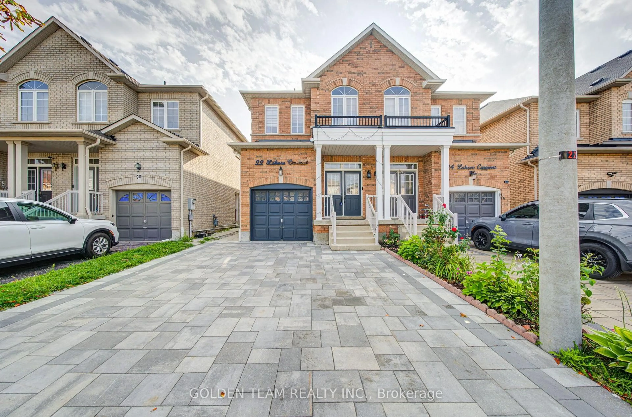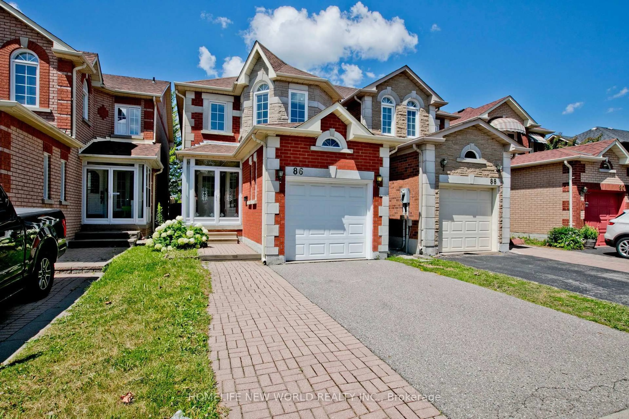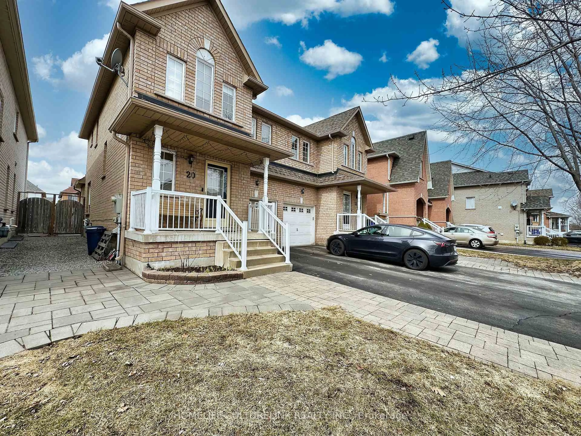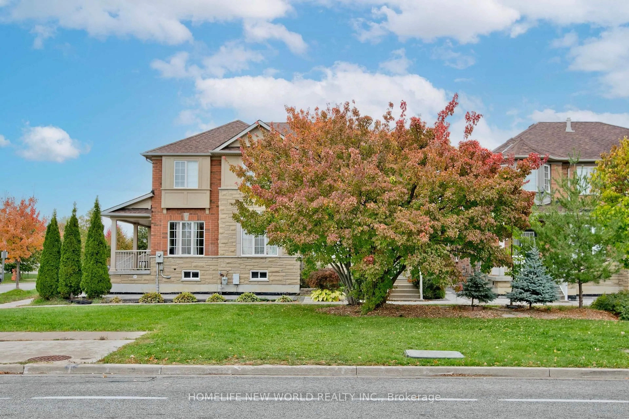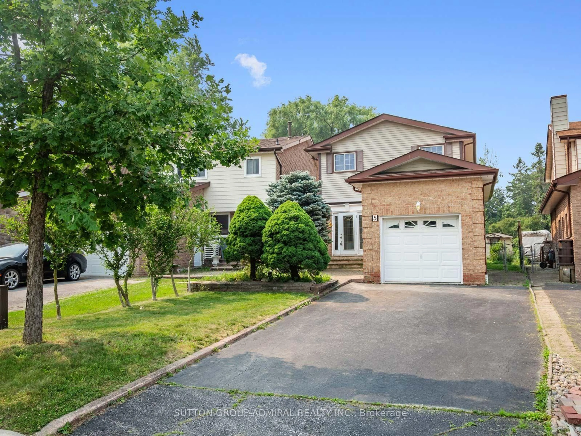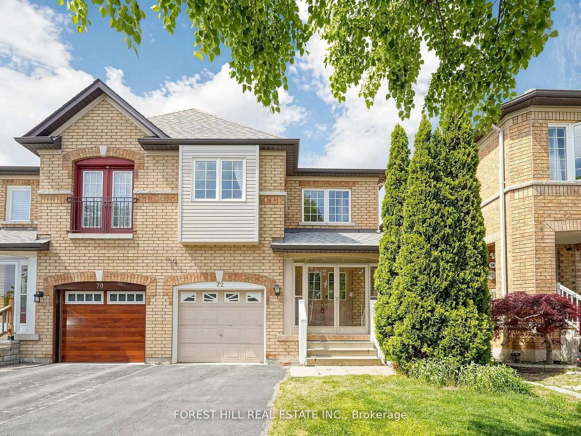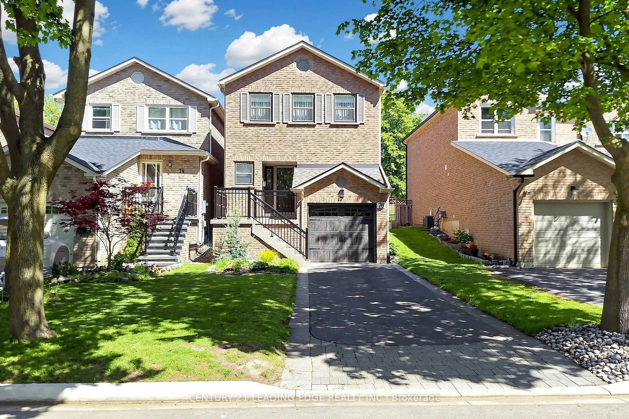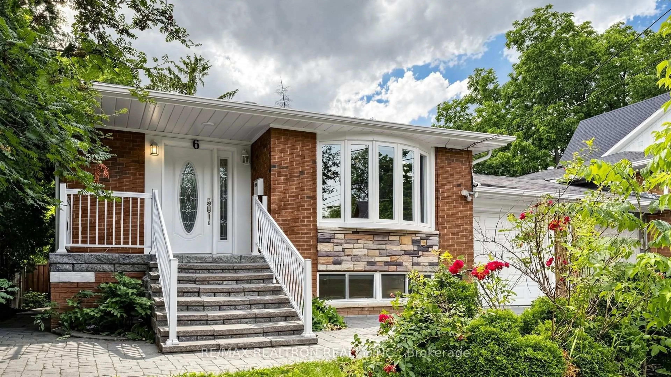
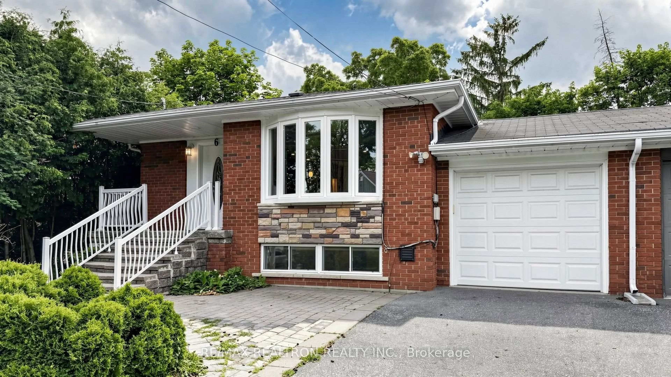
6 Albert St, Markham, Ontario L3P 2T2
Contact us about this property
Highlights
Estimated valueThis is the price Wahi expects this property to sell for.
The calculation is powered by our Instant Home Value Estimate, which uses current market and property price trends to estimate your home’s value with a 90% accuracy rate.Not available
Price/Sqft$780/sqft
Monthly cost
Open Calculator
Description
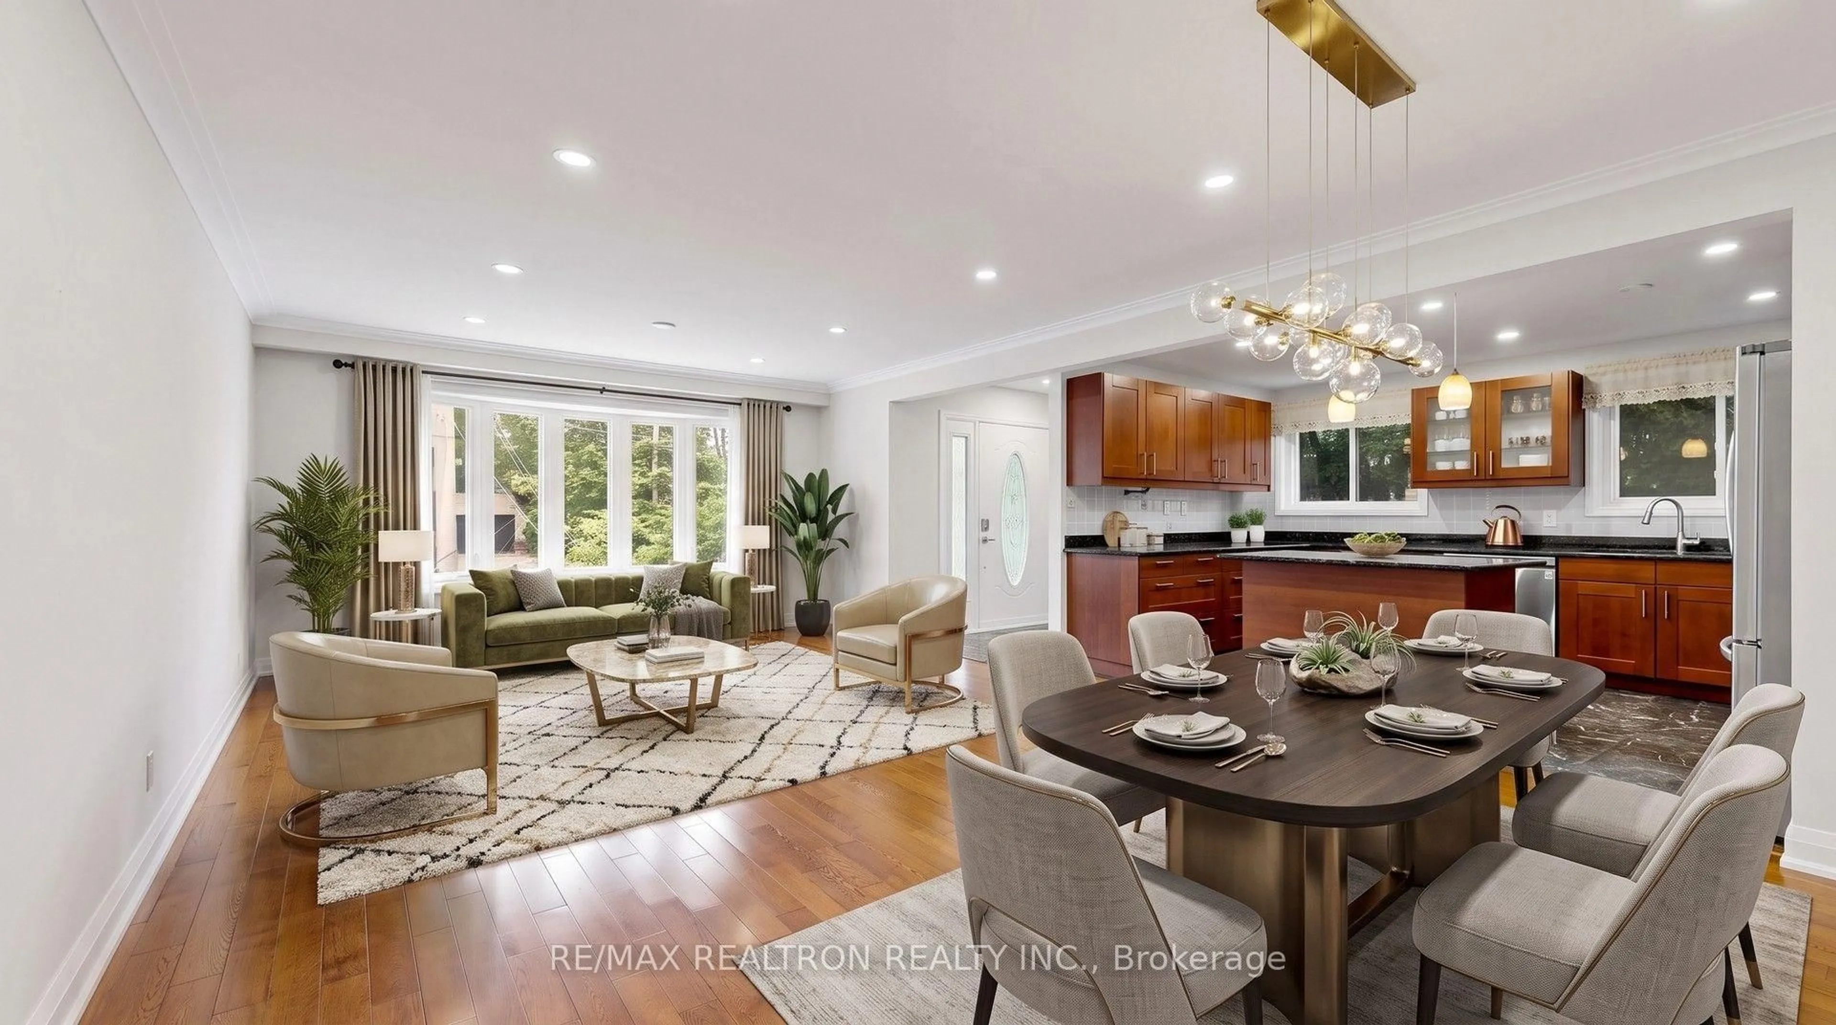
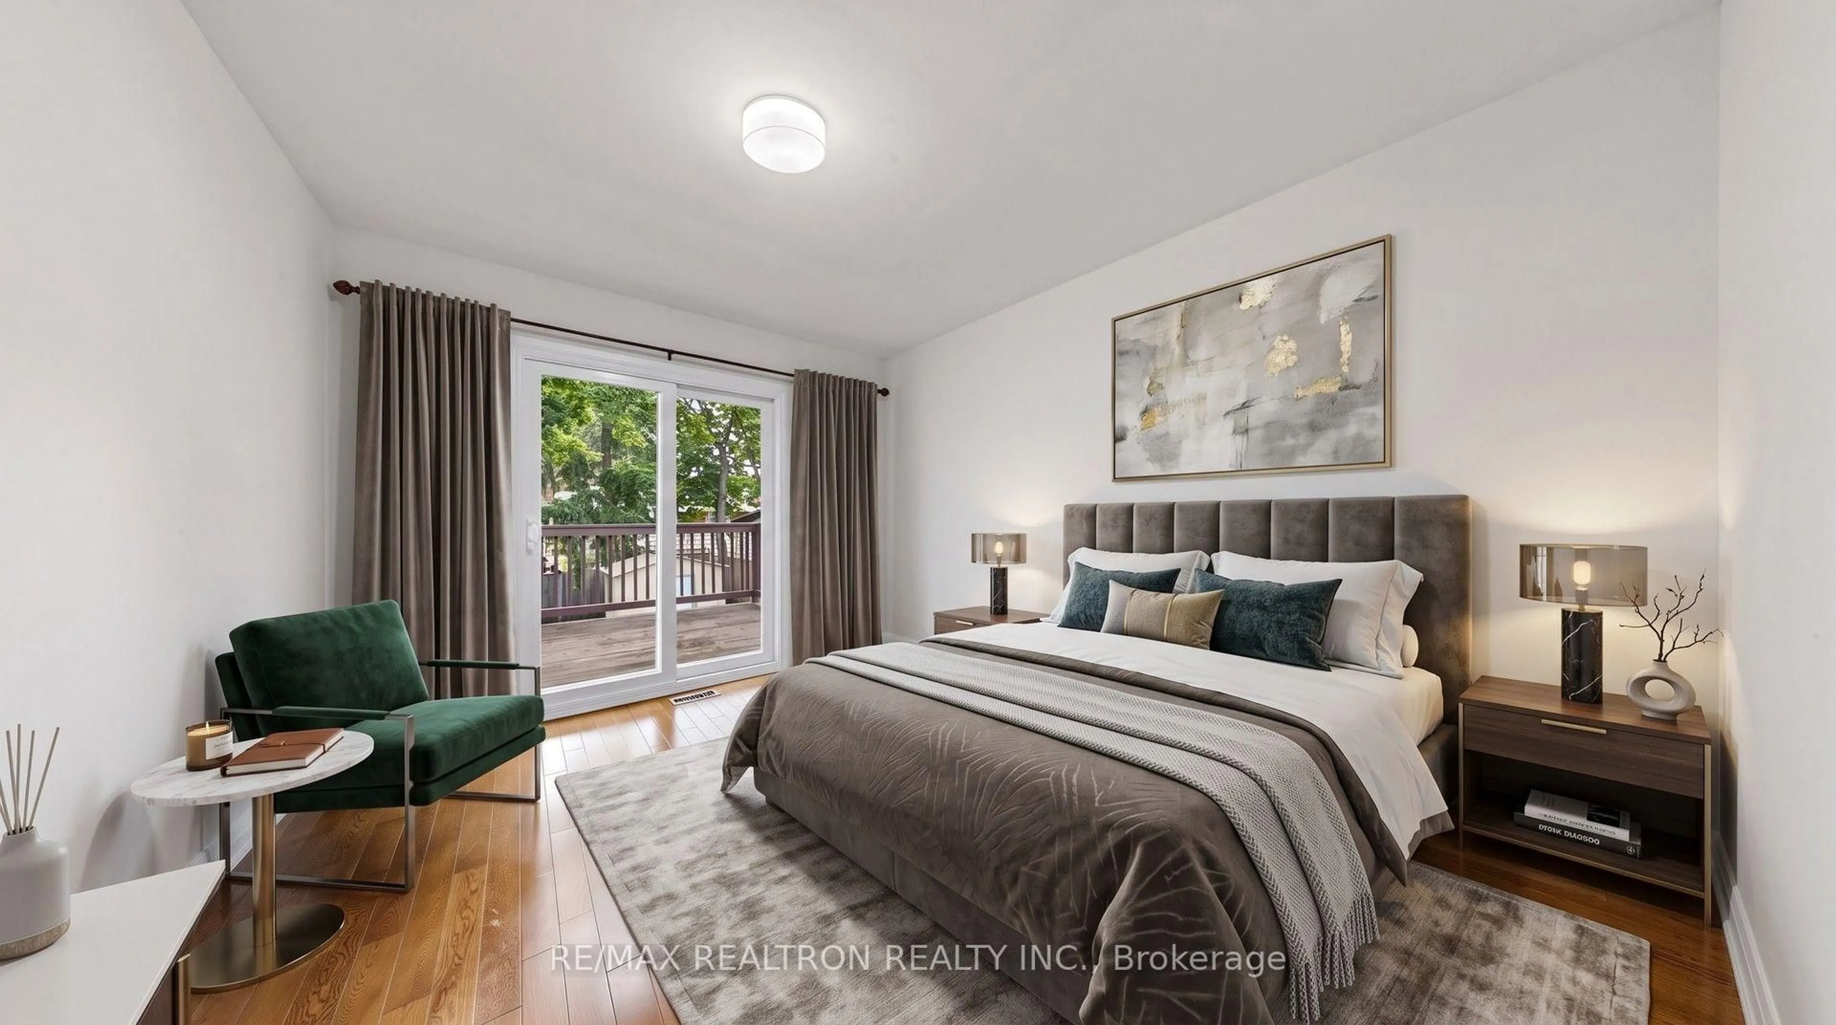
This beautiful Newly Renovated link Bungalow nested in the Mature Neighborhood of Markham village , The Covered Front Porch Is Perfect For Morning Coffee . The Interior Boasts An Expansive Great Room Designed For Effortless Entertaining And A Bright, chef dream Kitchen And Central island, with top-of-the-line stainless steal appliances The Main Floor Primary Retreat Is An Impressive Size, Double Closets, Steps Away From Main Floor Laundry. The Second Bedroom Offers Serene-Treed Views,walkout to patio, Newly painted , New Pot Light ,Hard wood Floor, newer Furnace, The fully Finished Basement With Separate Entrance Significantly Expands Your Living Space With spacious 2 Bedrooms, 3-Piece Bath,, And A Cozy Family Room and with New Modern Kitchen and Separate Laundry,Ready For inlaw suite or Rent ,A Fully Fenced Backyard, Big Driveway and also Garage connect to the backyard. a custom-built shed, sunny deck and gazebo-perfect for relaxation or gatherings . Walk to Historic Main Street, Shops ,Restaurant, Markham Public Library ,top schools,Near by Hospital and go Station ,Minutes To Hwy 407, And More!
Property Details
Interior
Features
Bsmt Floor
Rec
6.89 x 6.75Combined W/Kitchen / Open Concept / Pot Lights
Br
3.54 x 3.25Laminate / Above Grade Window / W/W Closet
Br
3.65 x 3.35Laminate / Above Grade Window / Closet
Exterior
Features
Parking
Garage spaces 1
Garage type Attached
Other parking spaces 3
Total parking spaces 4
Property History
 33
33