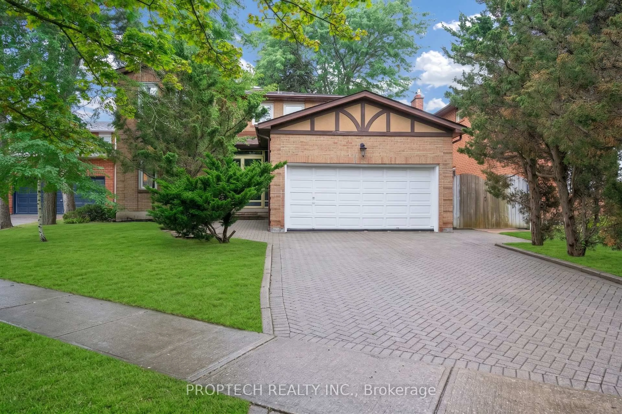
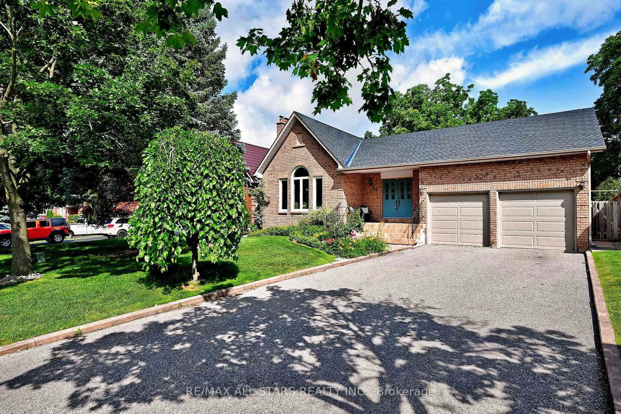
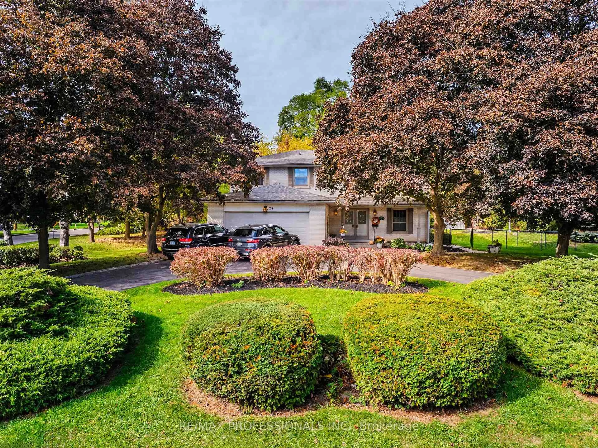
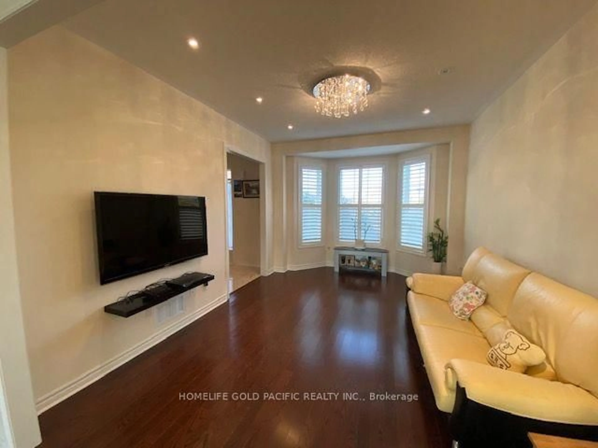
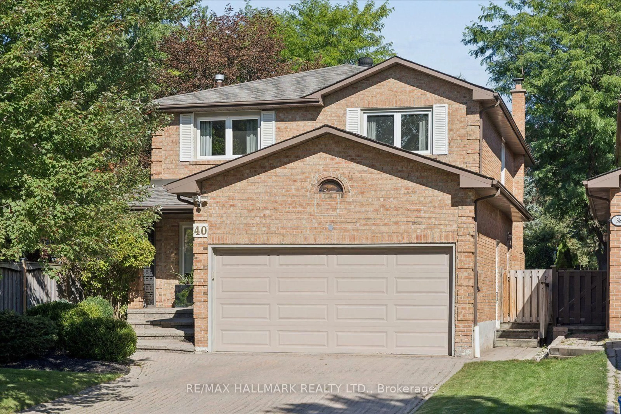
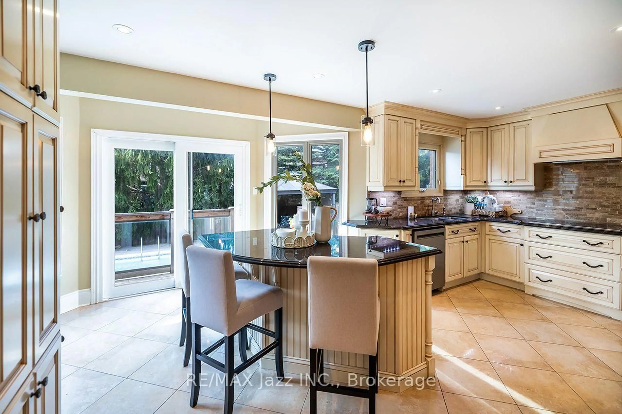
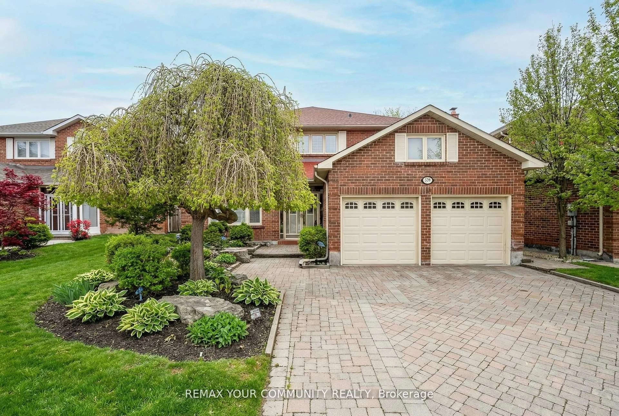
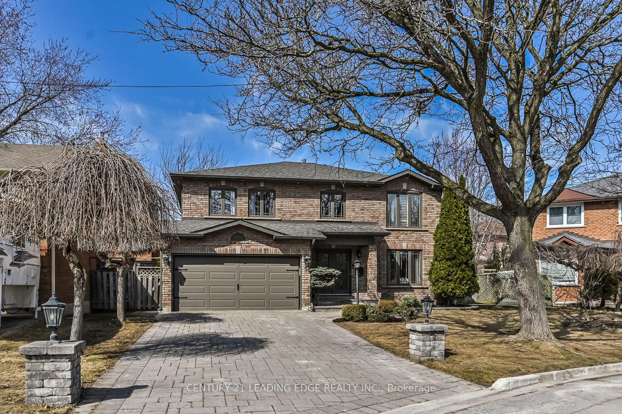
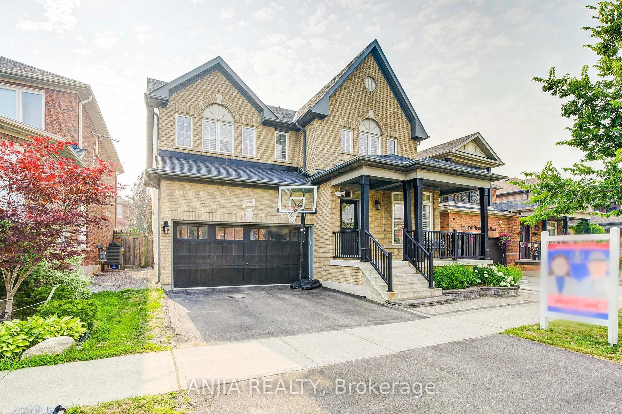
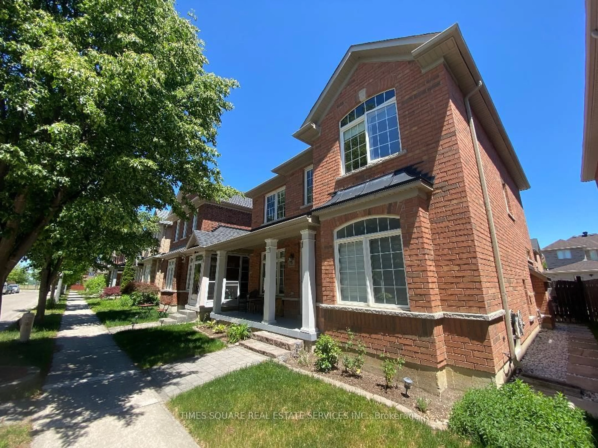
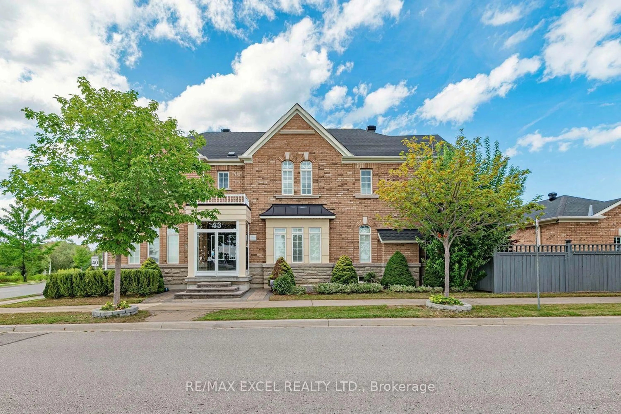
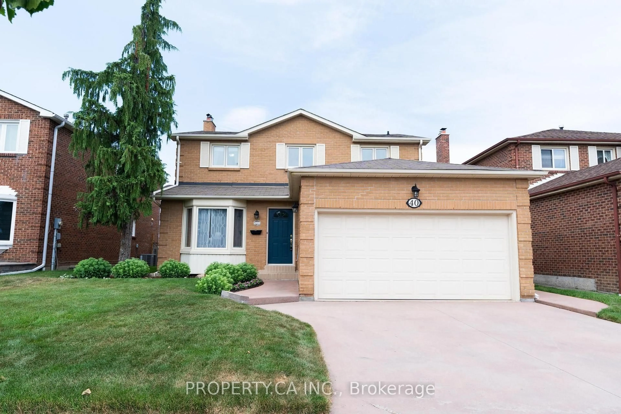
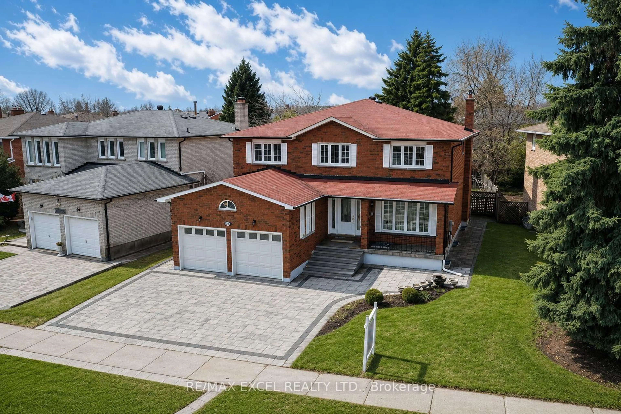
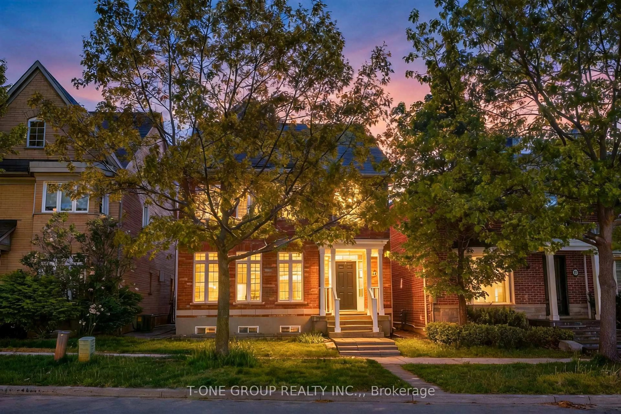
Welcome to 15 Hare Court, tucked away on one of Markham Village's most desirable courts. Showcasing timeless curb appeal with its classic Colonial-inspired red brick façade, elegant centre entrance framed by decorative trim, updated charcoal garage doors, and mature landscaping, this beautifully updated family home sits on a premium pool-sized lot and offers over 2,500 sq ft above grade plus a fully finished basement. A spacious foyer and elegant curved staircase create a warm first impression, while the traditional layout offers generous principal rooms designed for both everyday living and entertaining. The beautifully renovated kitchen features quartz countertops, stainless steel appliances, a wall of pantry cupboards, and a bright breakfast area overlooking the private backyard. The kitchen flows seamlessly into the inviting family room with a cozy fireplace, while the formal living and dining rooms provide additional space for entertaining or family gatherings. Upstairs offers four generous bedrooms, including an exceptional primary retreat featuring a spa-inspired ensuite and an impressive private sitting room with vaulted ceilings and a fireplace, creating the perfect space to unwind, work from home, or enjoy a quiet escape. The finished basement expands the living space with a large recreation room, fifth bedroom, full bathroom, and flexible space for a home gym, guests, or multi-generational living. The kitchen and all four bathrooms were tastefully renovated in 2018. Step outside to your private backyard with mature landscaping, an interlock patio, and an oversized pool-sized yard with endless potential. Located in the heart of prestigious Markham Village, enjoy top-rated schools, beautiful parks, walking trails, historic Main Street Markham, boutique shops, cafés, restaurants, GO Transit, Highways 407 & 404, and every convenience just minutes away.
Inclusions: Stainless steel fridge, stove, dishwasher, microwave, washer + dryer, garage door opener + remotes, electric light fixtures, all window coverings including california shutters. (central vac is 'as is')

 45Listing by trreb®