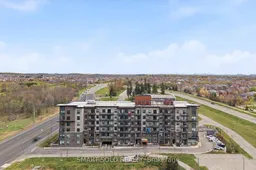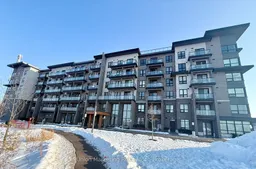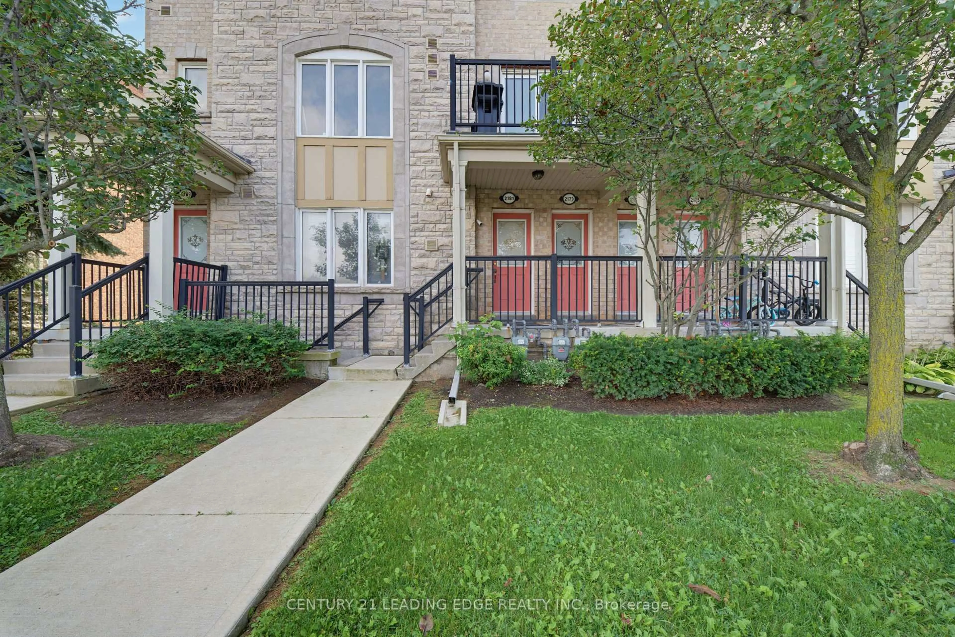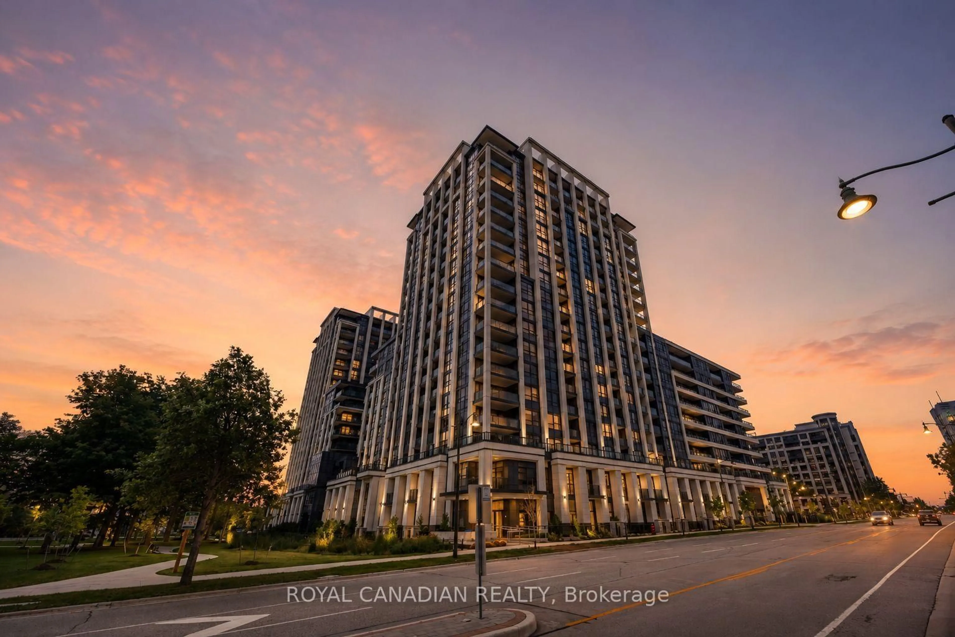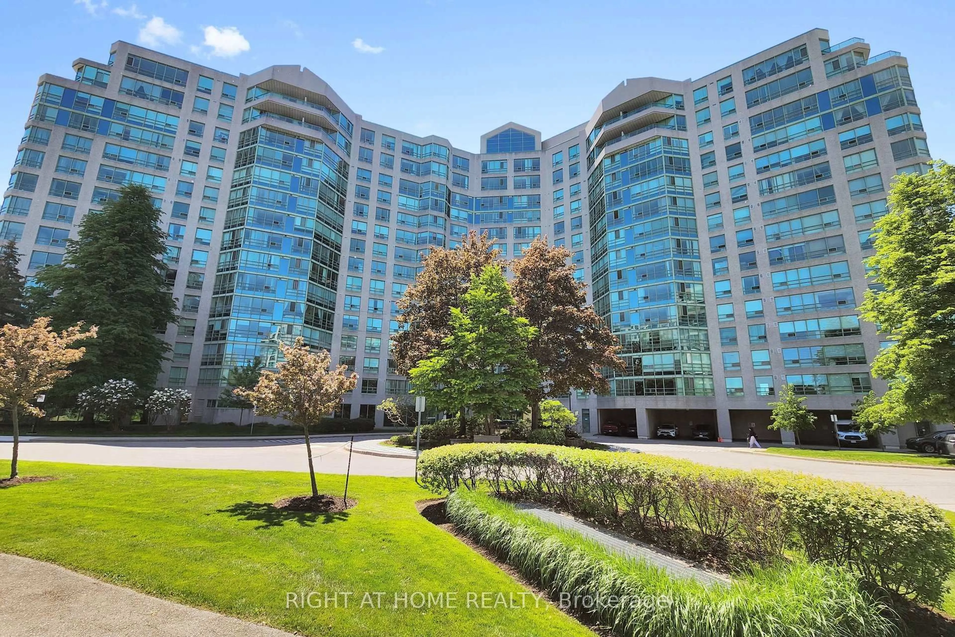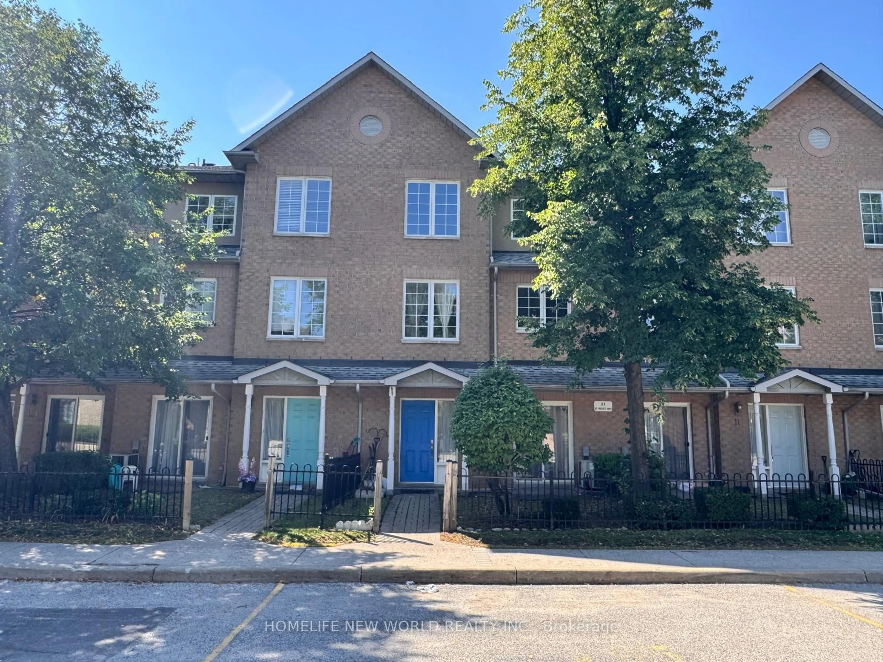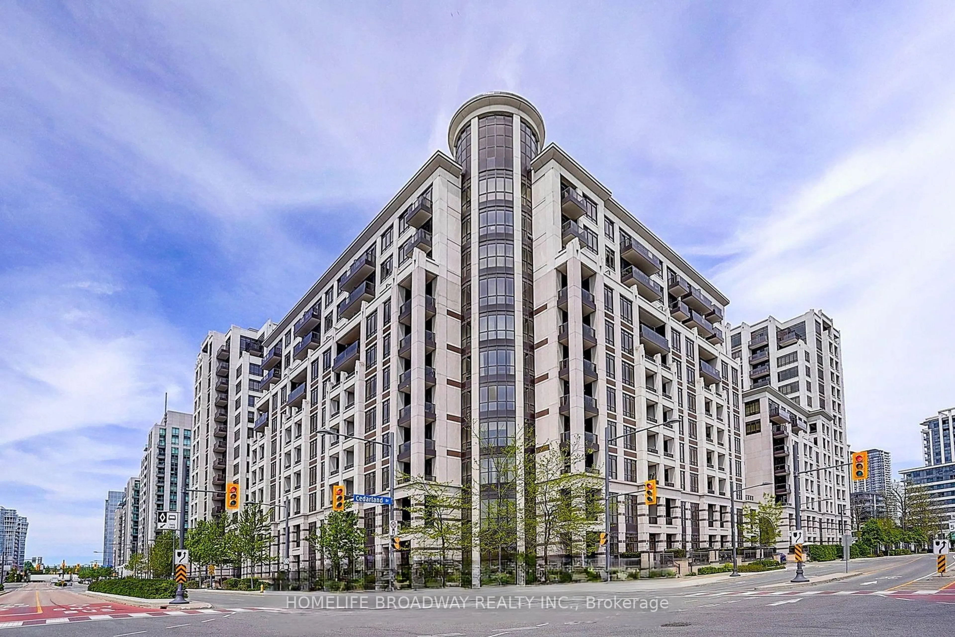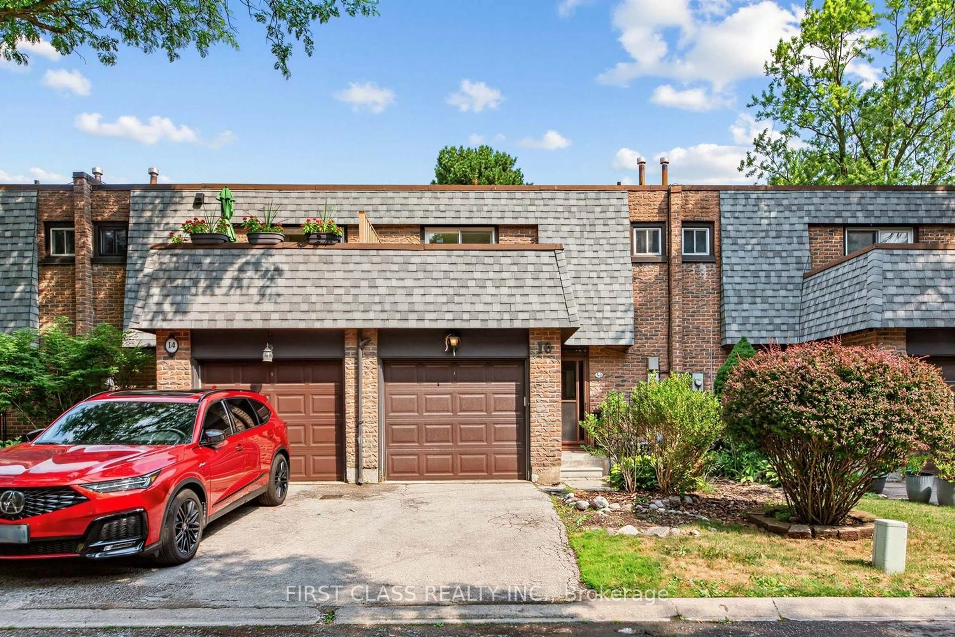
9700 Ninth Line #105, Markham, Ontario L6B 1A8
Contact us about this property
Highlights
Estimated valueThis is the price Wahi expects this property to sell for.
The calculation is powered by our Instant Home Value Estimate, which uses current market and property price trends to estimate your home’s value with a 90% accuracy rate.Not available
Price/Sqft$421/sqft
Monthly cost
Open Calculator
Description
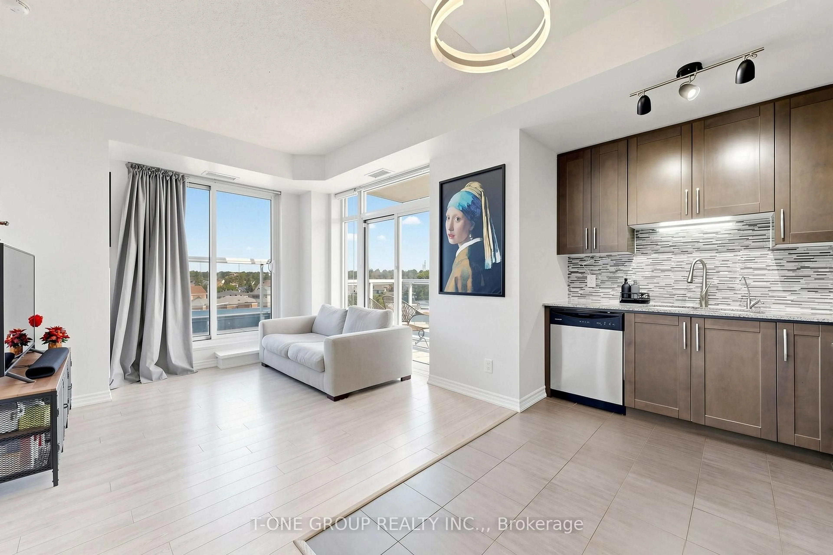
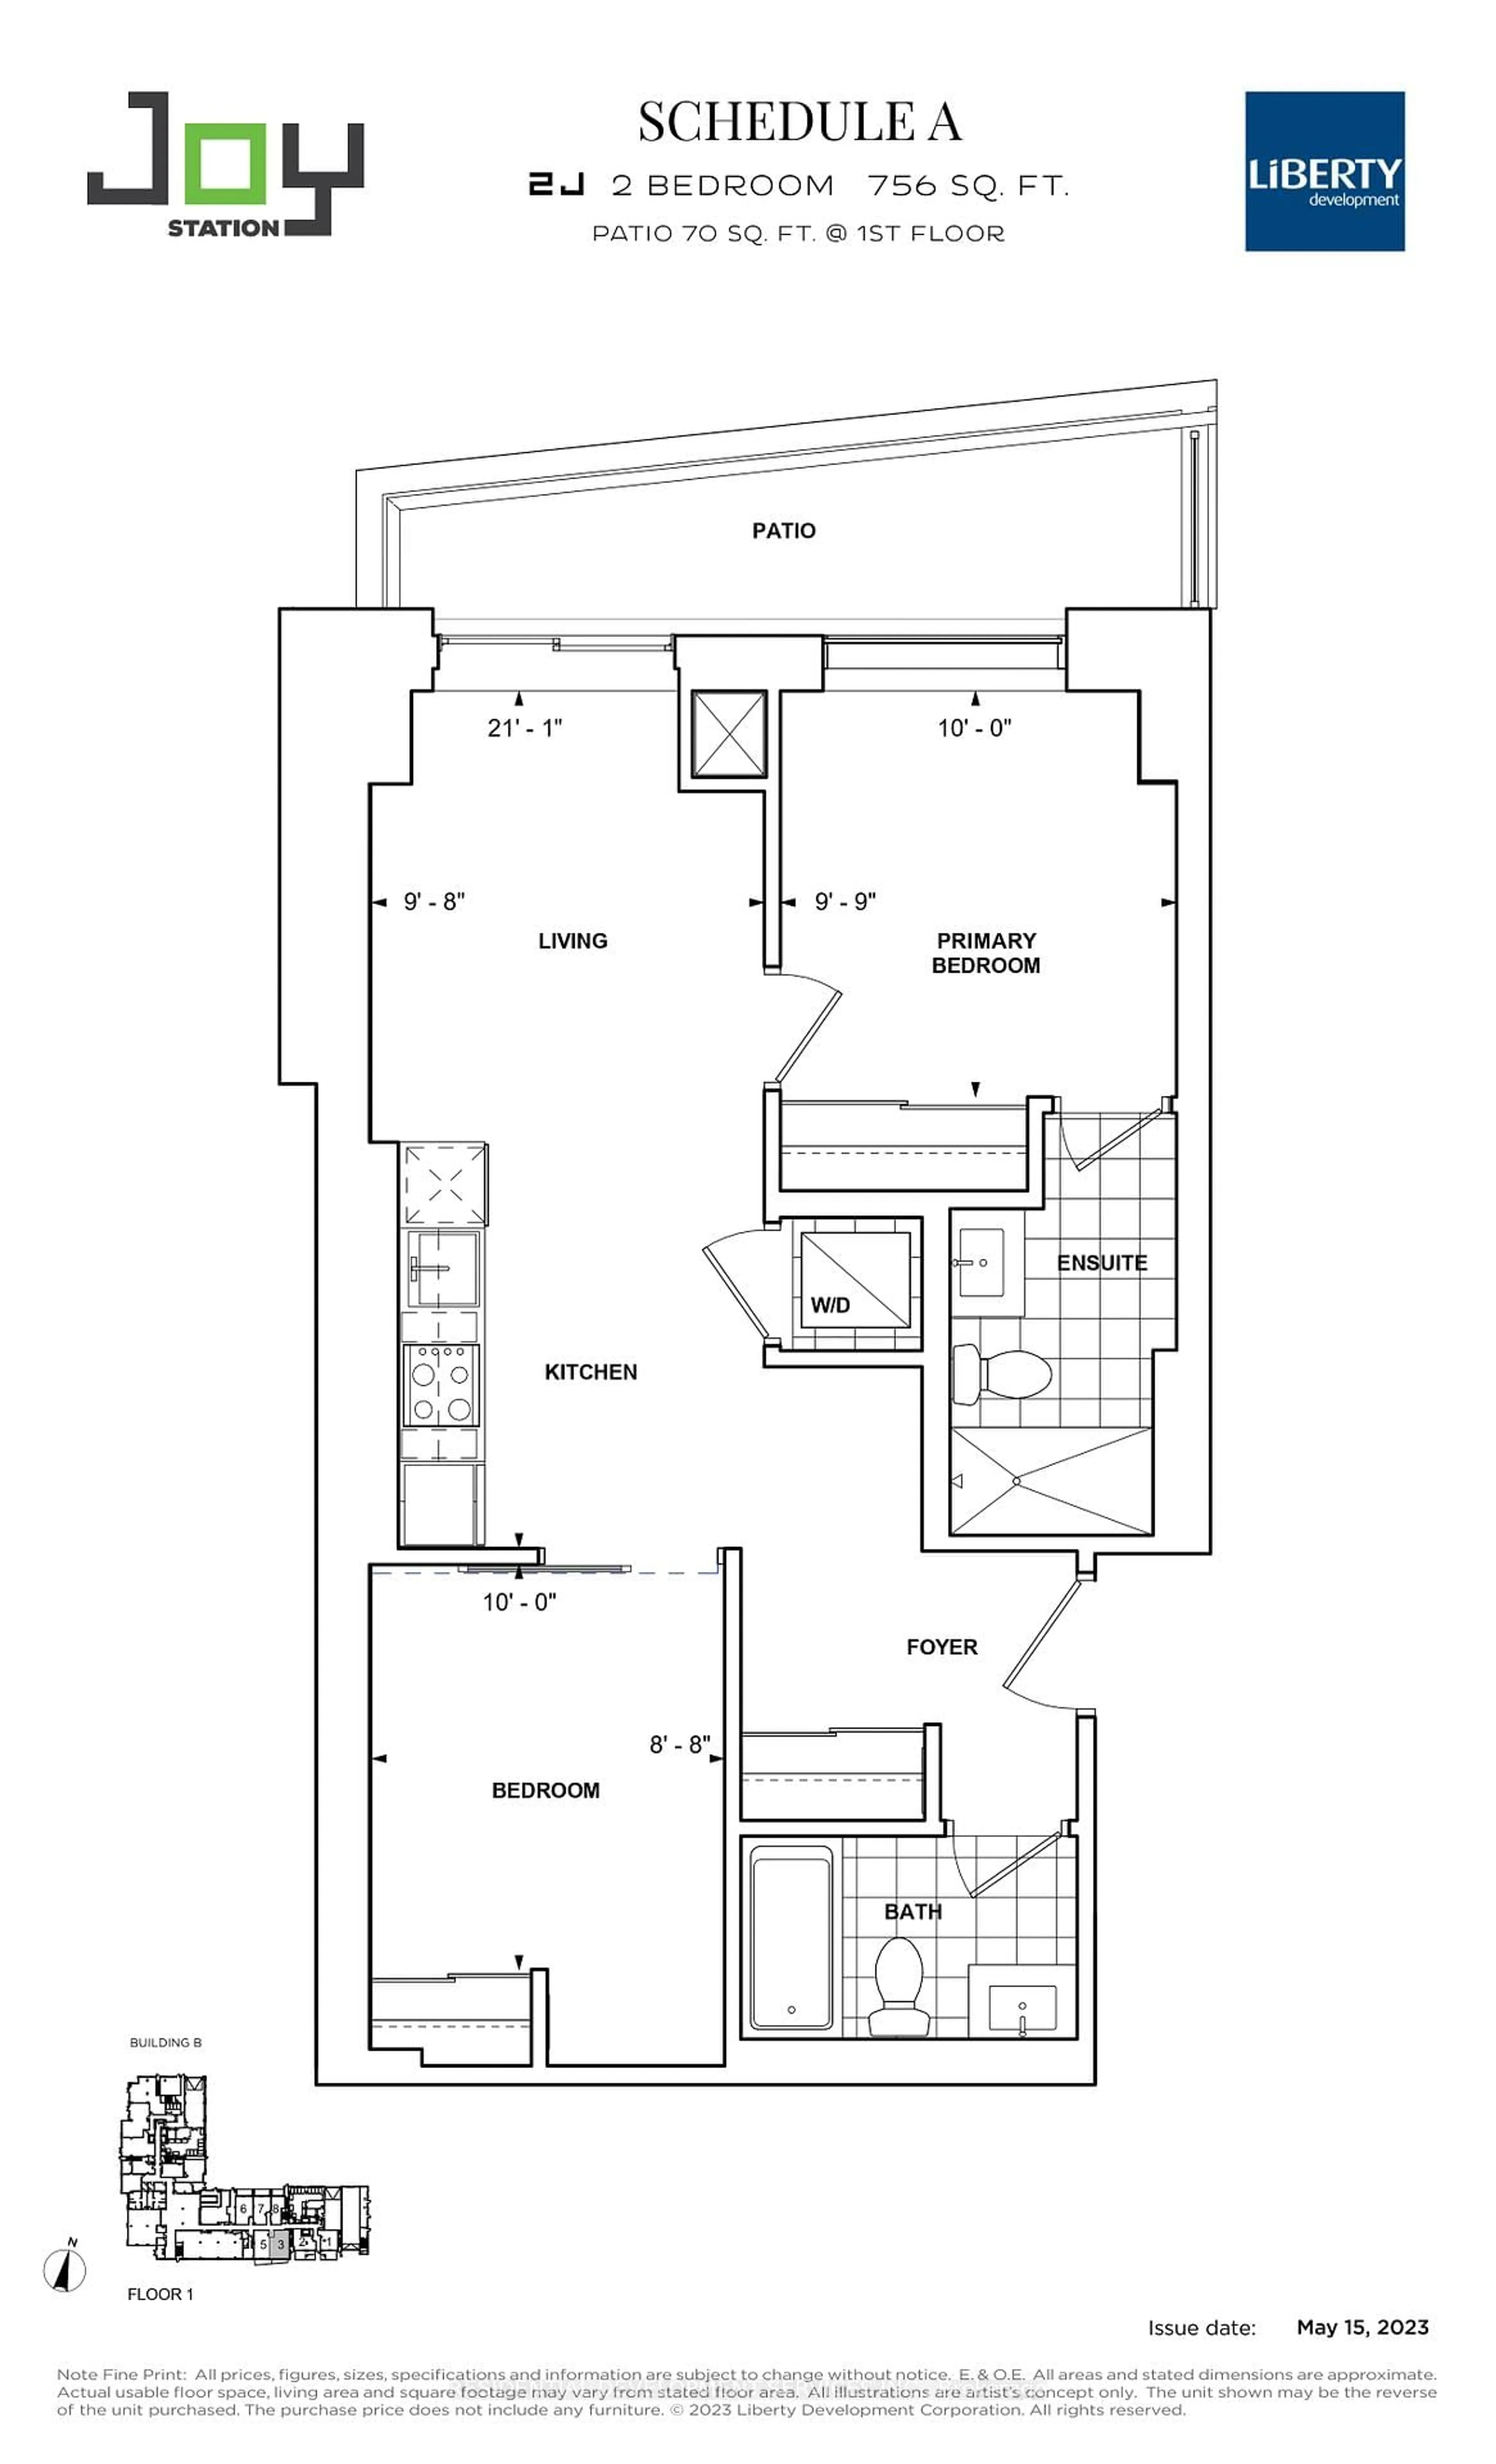
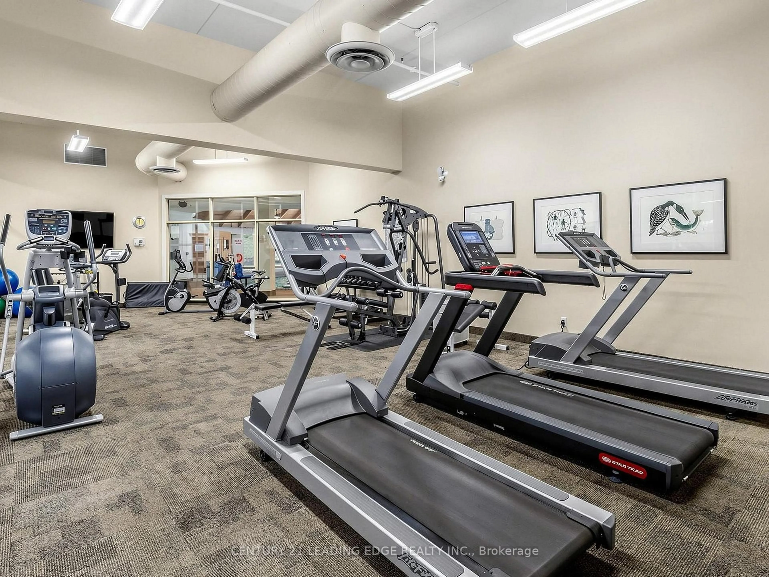
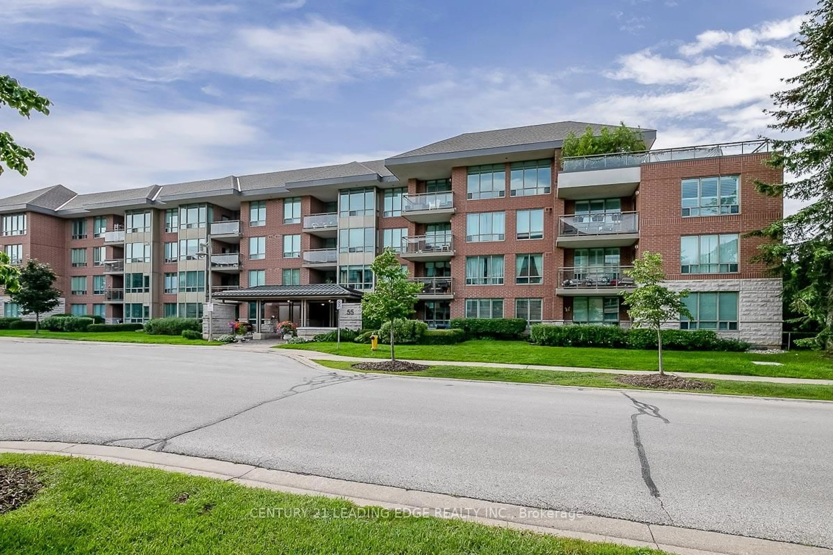
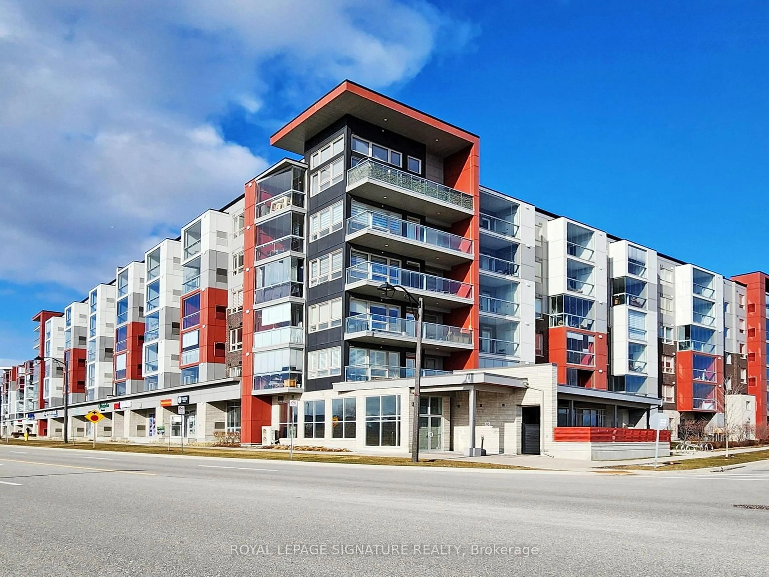
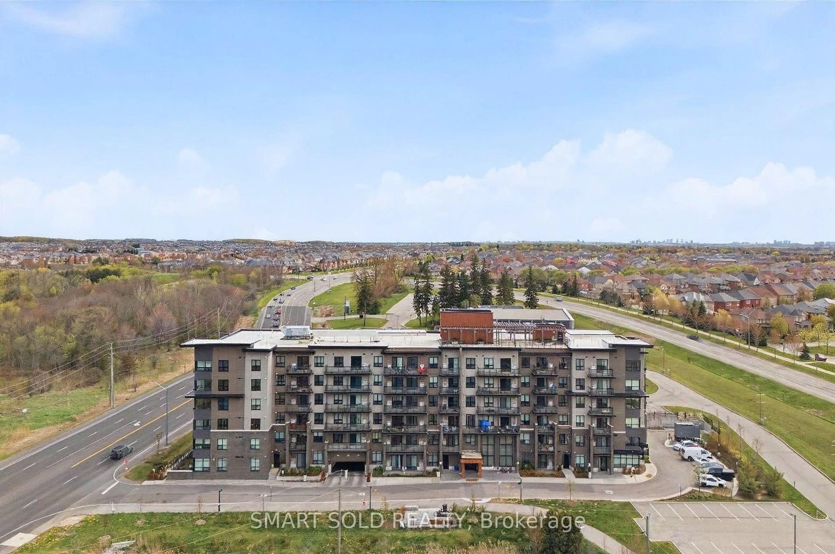
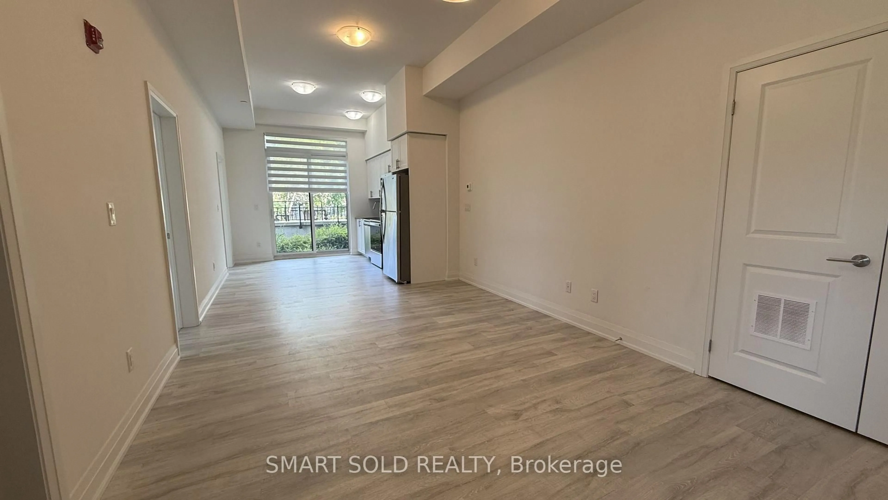
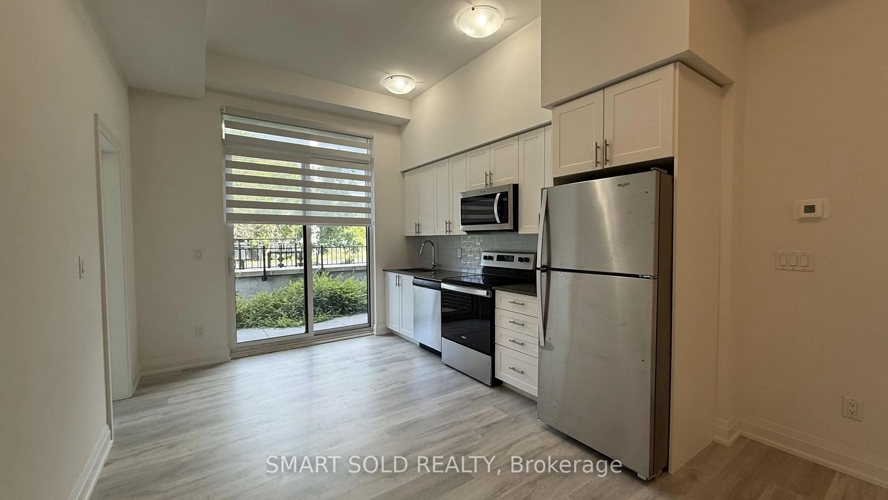
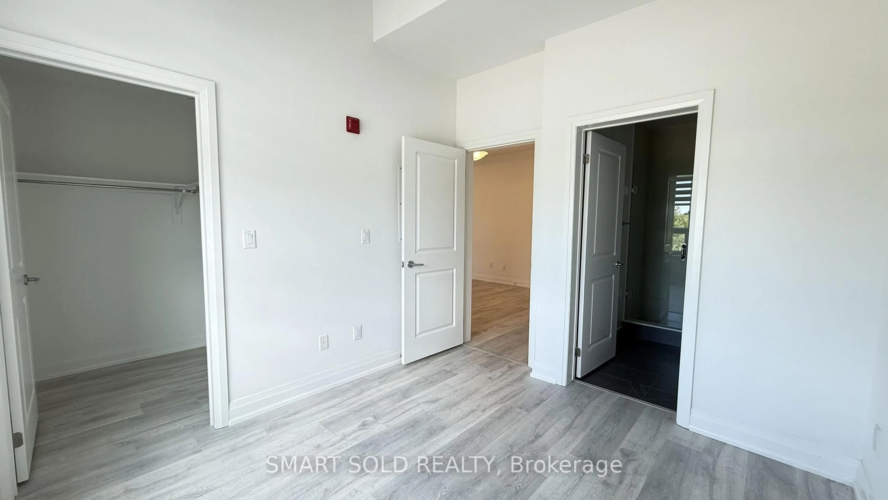
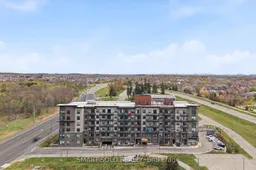
Welcome to this stunning 3-bedroom, 2-bathroom residence, featuring a bright and spacious open-concept living and dining area, a modern kitchen with full-size appliances, and sleek laminate flooring throughout. Enjoy an impressive selection of building amenities, including 24-hour security, visitor parking, a fully equipped fitness centre, jacuzzi spa, party room, rooftop terrace, and convenient access to a nearby scenic hiking trail. Ideally located steps from public transit and top-rated schools, and approximately 5 minutes from Markham Stouffville Hospital. Shopping malls, restaurants, banks, supermarkets, and everyday essentials are all just minutes away. A perfect combination of space, convenience, and lifestyle in Markham!
Property Details
Interior
Features
Main Floor
Living
4.68 x 3.4Combined W/Dining / Combined W/Kitchen / W/O To Balcony
Kitchen
3.0 x 3.4Combined W/Dining / Combined W/Living / Corian Counter
2nd Br
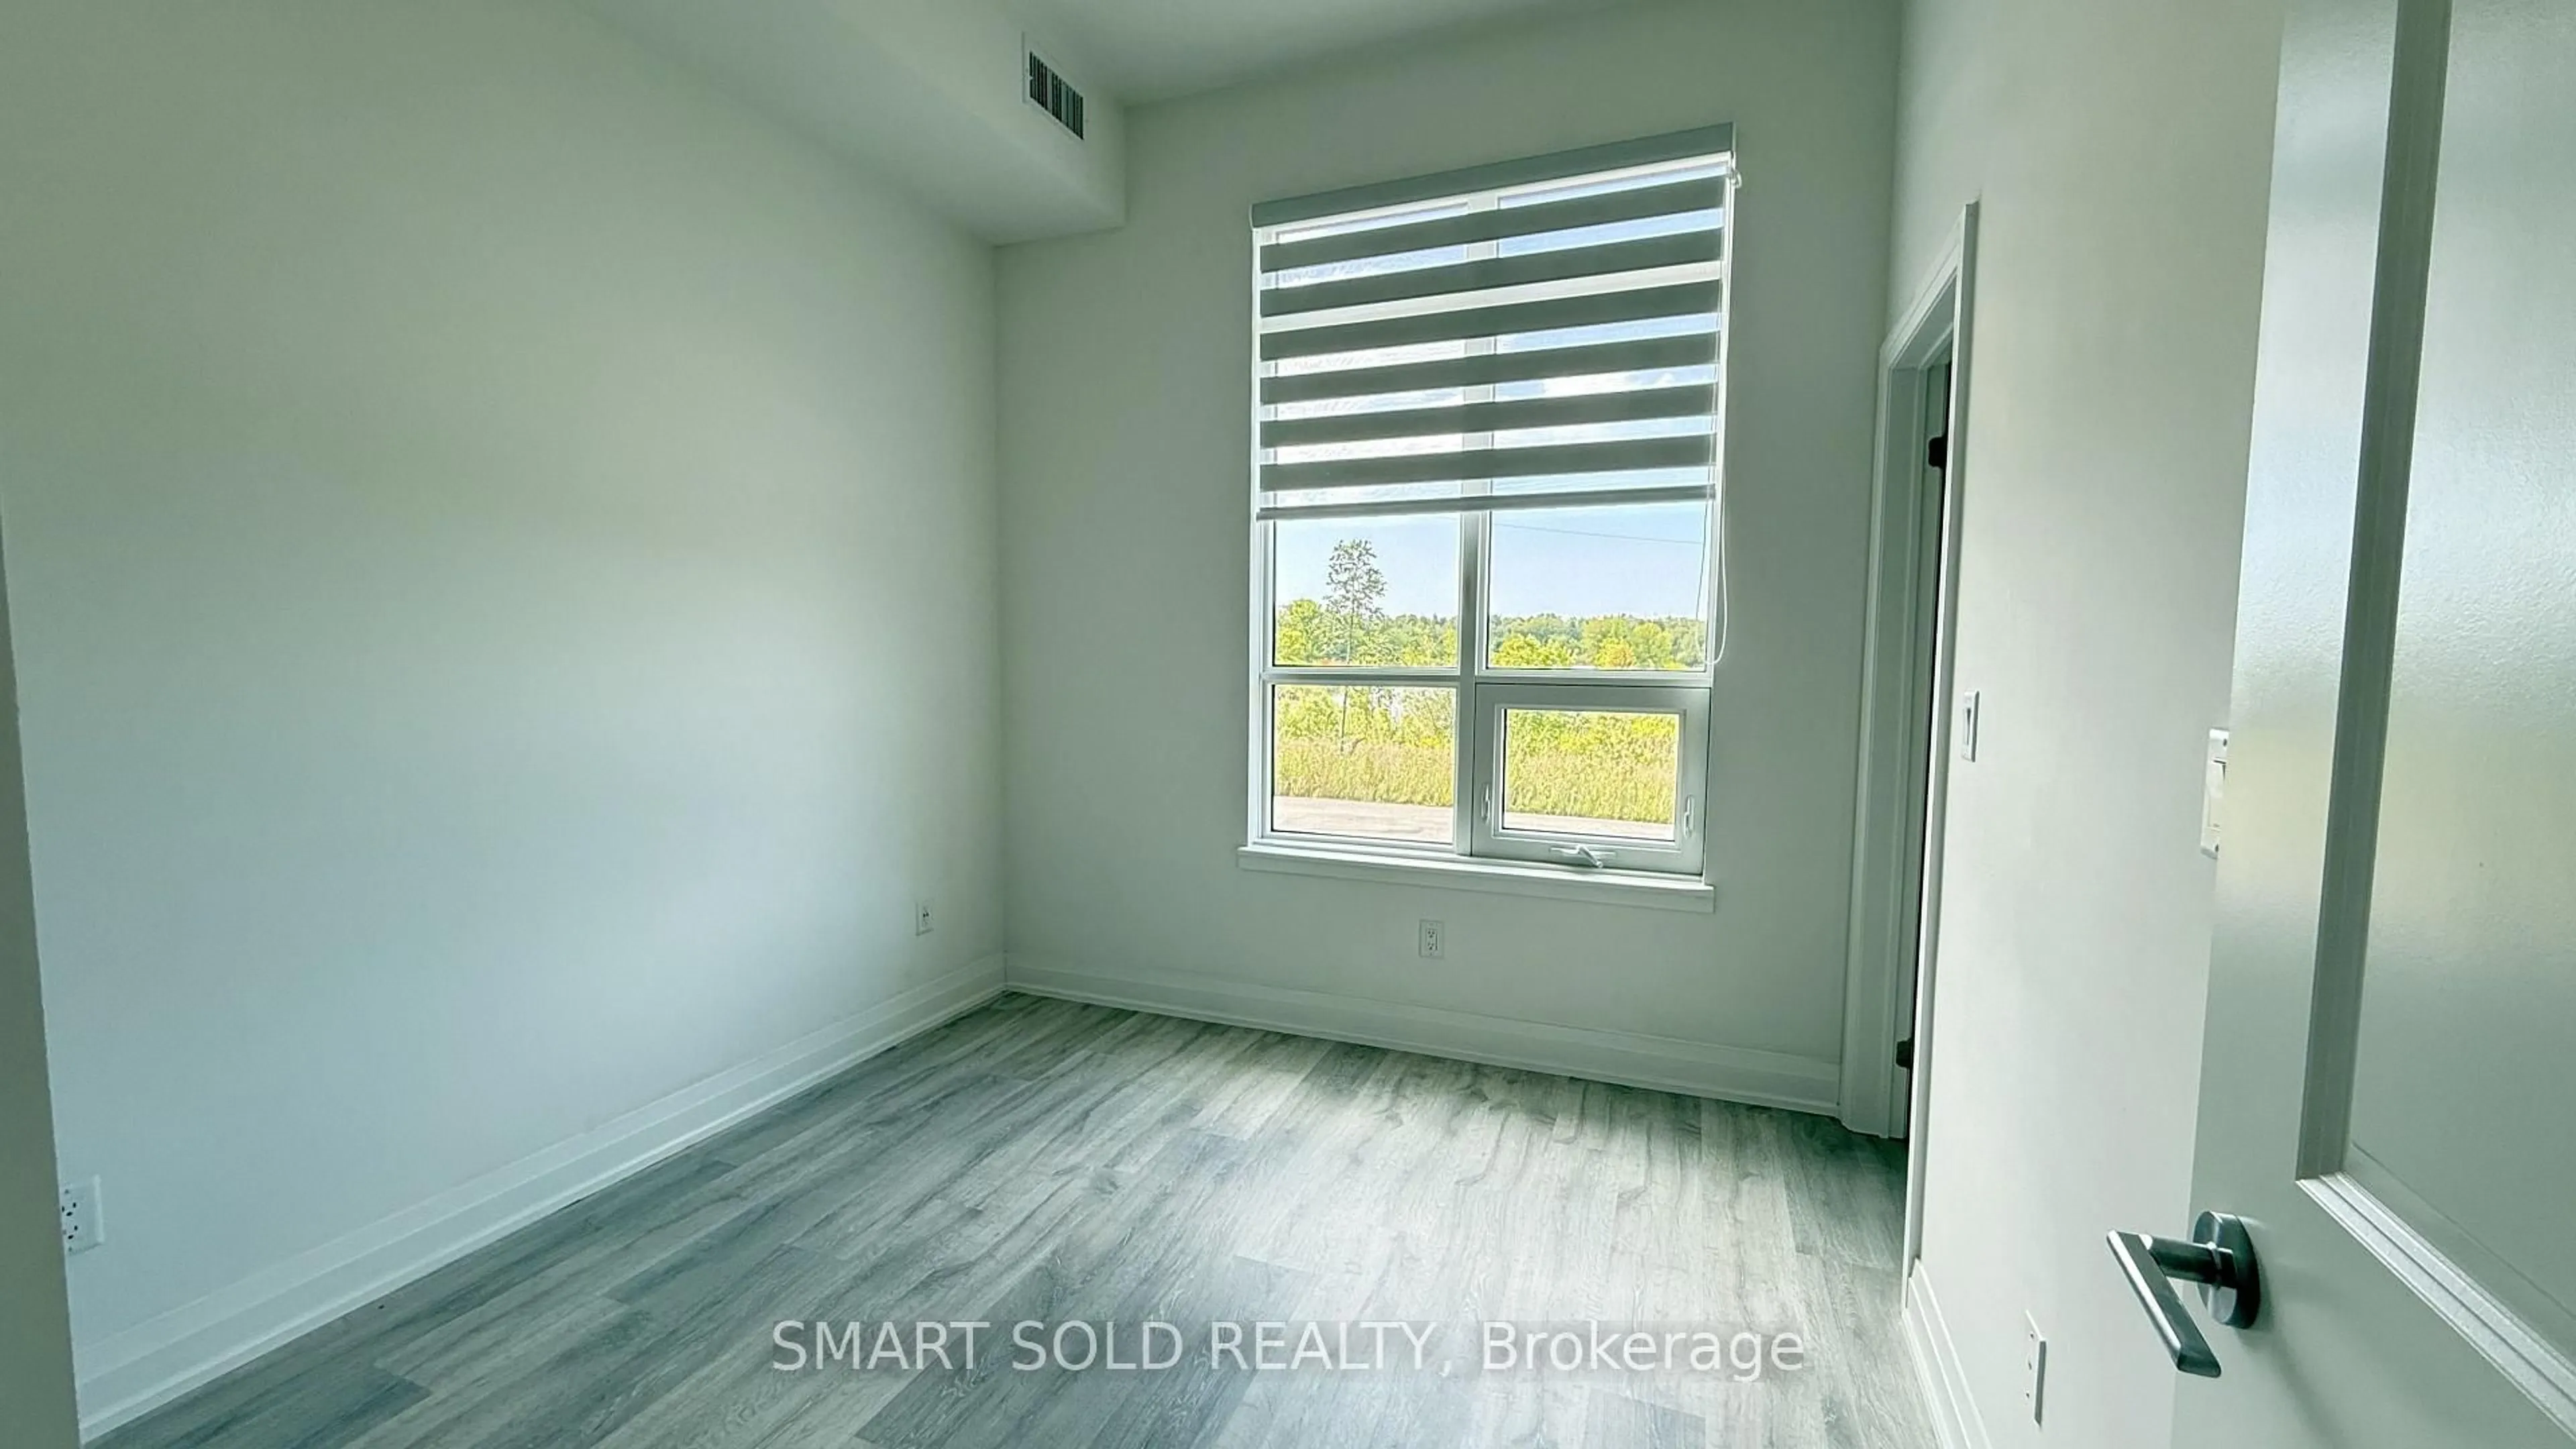
3.0 x 2.8Overlook Greenbelt / Large Closet / Laminate
Dining
3.0 x 3.4Combined W/Kitchen / Combined W/Living / Open Concept
Exterior
Features
Parking
Garage spaces 1
Garage type Underground
Other parking spaces 0
Total parking spaces 1
Condo Details
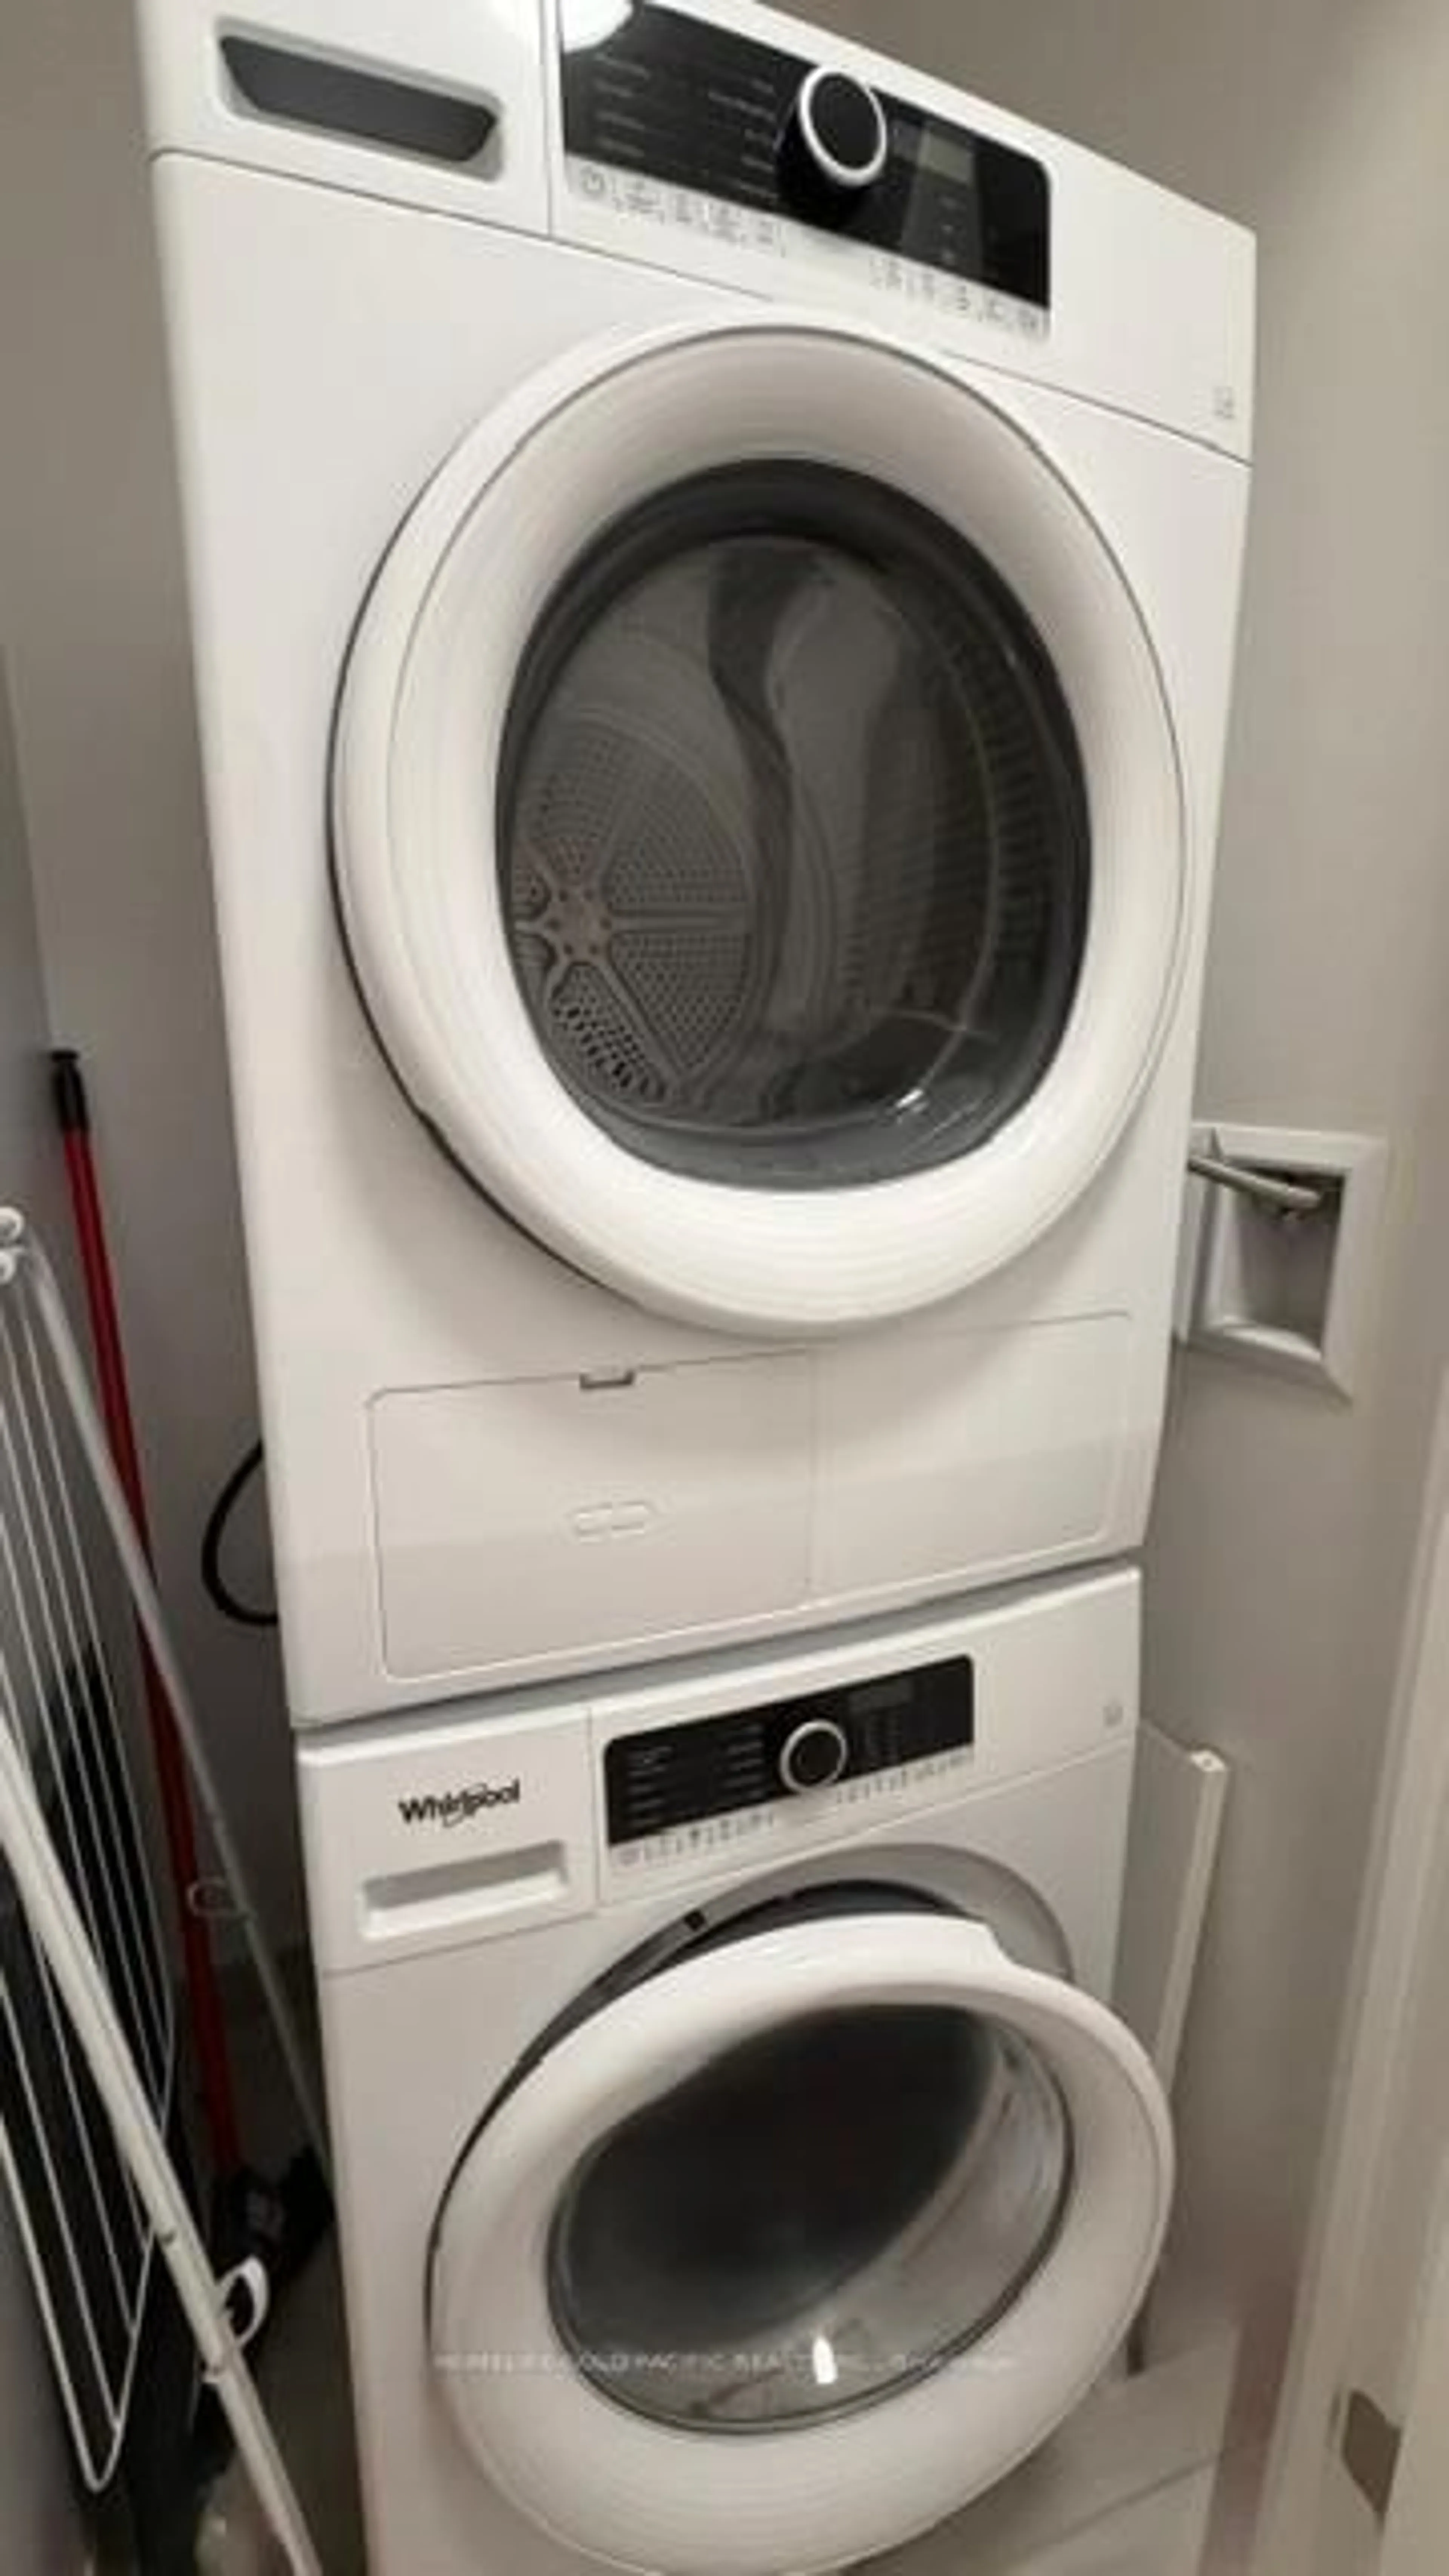
Inclusions
Property History
 18
18