8 Arthur Plaxton Way, Markham, Ontario L6E 2E5
Contact us about this property
Highlights
Estimated valueThis is the price Wahi expects this property to sell for.
The calculation is powered by our Instant Home Value Estimate, which uses current market and property price trends to estimate your home’s value with a 90% accuracy rate.Not available
Price/Sqft$423/sqft
Monthly cost
Open Calculator
Description
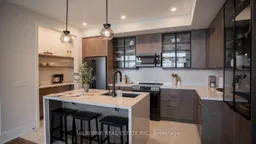
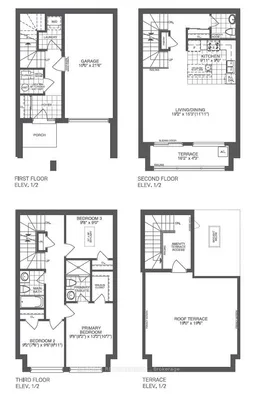
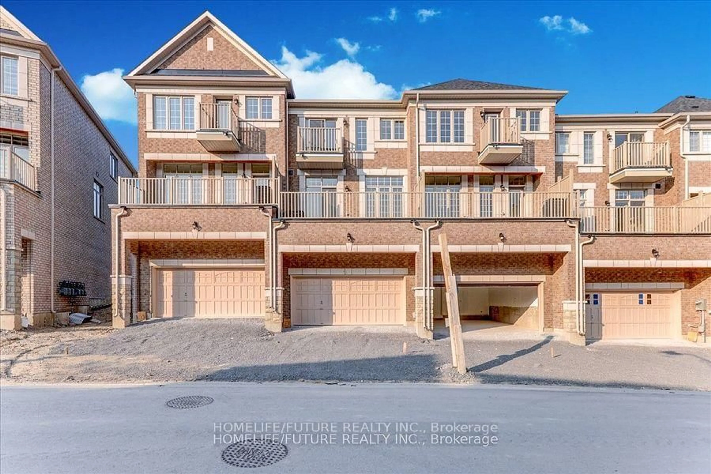
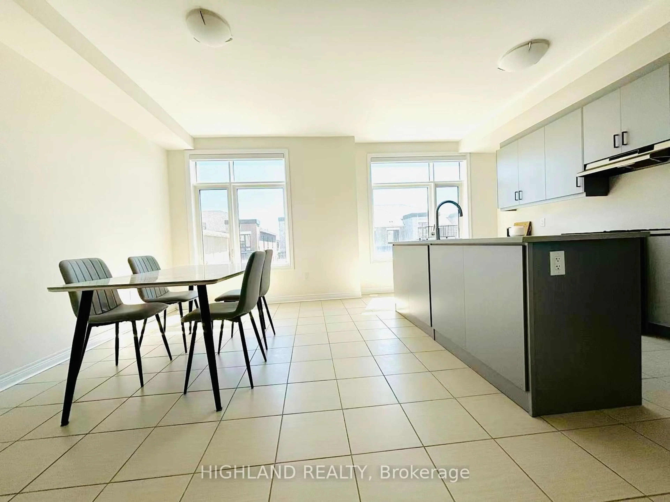
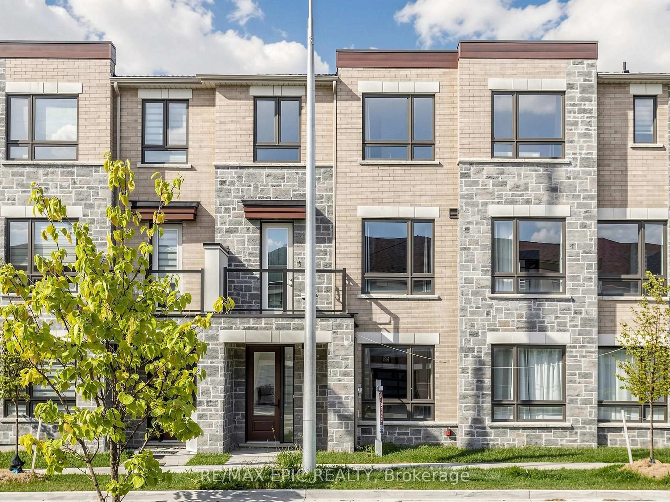
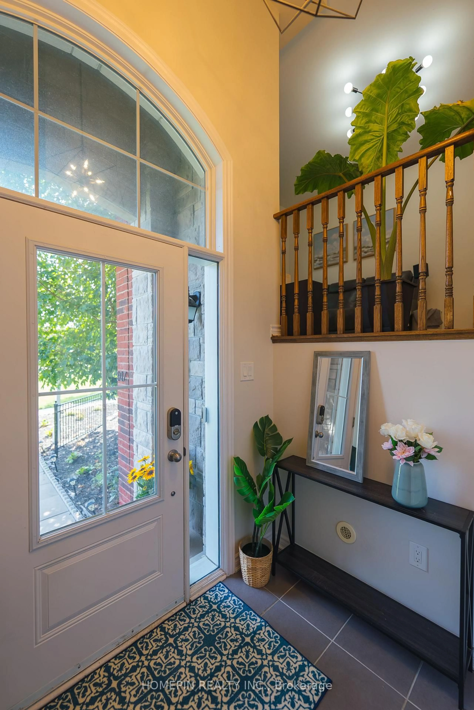
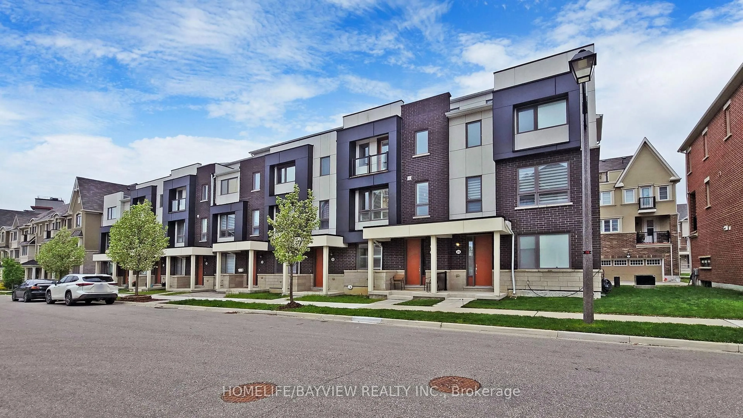
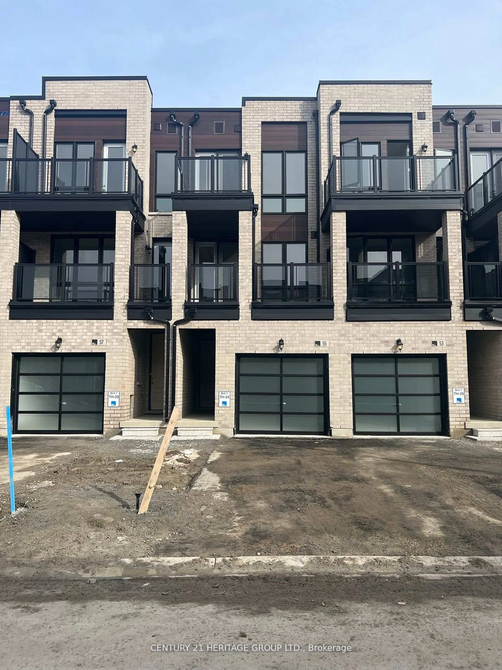
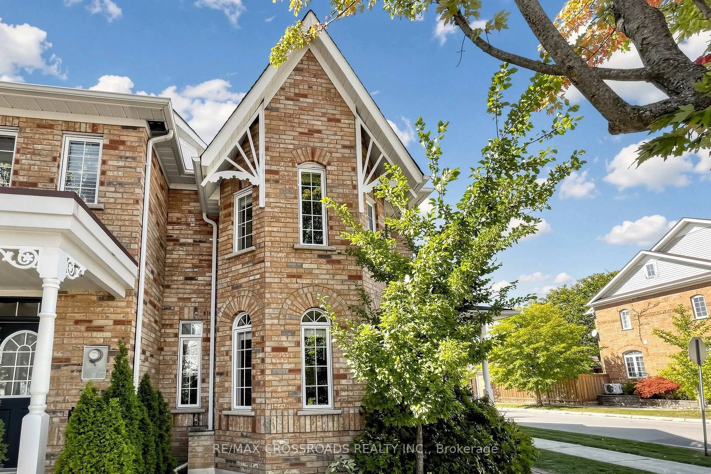
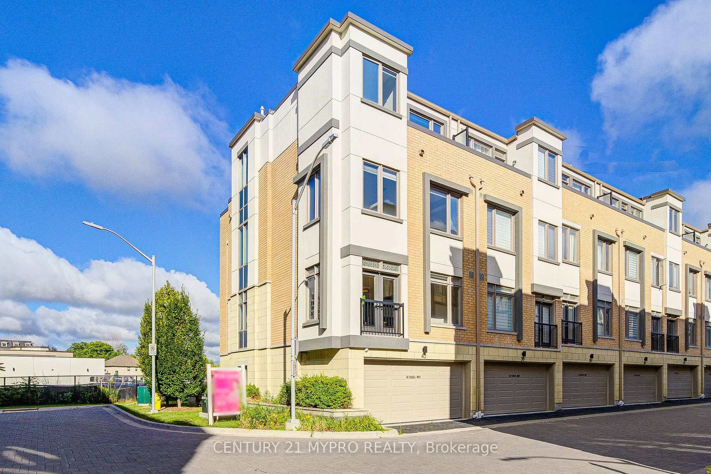
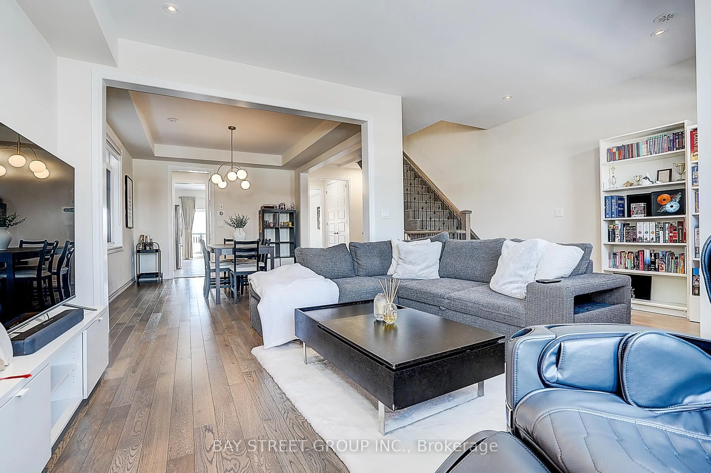
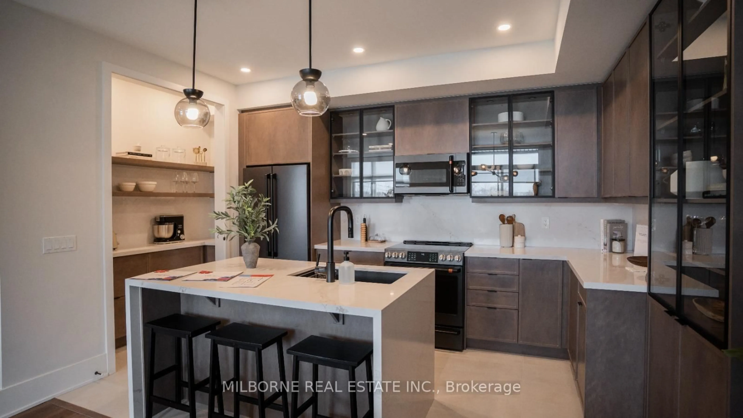
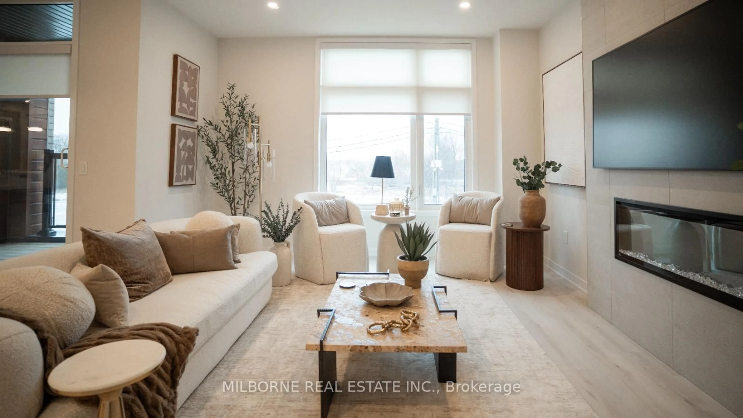
Welcome To The Nest Collection At Townhomes Of Little Rouge By Camcos Living! Thoughtfully Designed Freehold Back-To-Back Townhomes Featuring Smart Living, Elevated Design & Exceptional Service. Enjoy A Modern Lifestyle With Open-Concept Layouts, 9' Ceilings, Extended Height Windows, Natural Oak Staircases, Designer Curated Finishes, And Contemporary Kitchens With Stainless Steel Appliances Included. Select Homes Feature Expansive Rooftop Terraces And Modern Glass Balcony Railings. Built For Comfort & Efficiency With Dual-Zone Heating & Cooling, HRV System, Advanced Air Sealing, EV Charger Rough-In, Smart Video Doorbell, And Energy-Efficient Systems Throughout. Conveniently Located Close To Rouge National Park, Trails, Mount Joy GO Station, Transit, Schools & Everyday Amenities. A Perfect Opportunity To Own A Modern Home In A Growing Community! List Price Includes Hst And Assumes Purchaser Qualifies For And Assigns The Federal And Ontario New Housing Rebates To Vendor On Closing If Rebate Is Unavailable Or Reduced, Price Adjusts. See Aps For Full Terms. **The list price includes a credit on closing incentive.**
Property Details
Interior
Features
3rd Floor
Primary
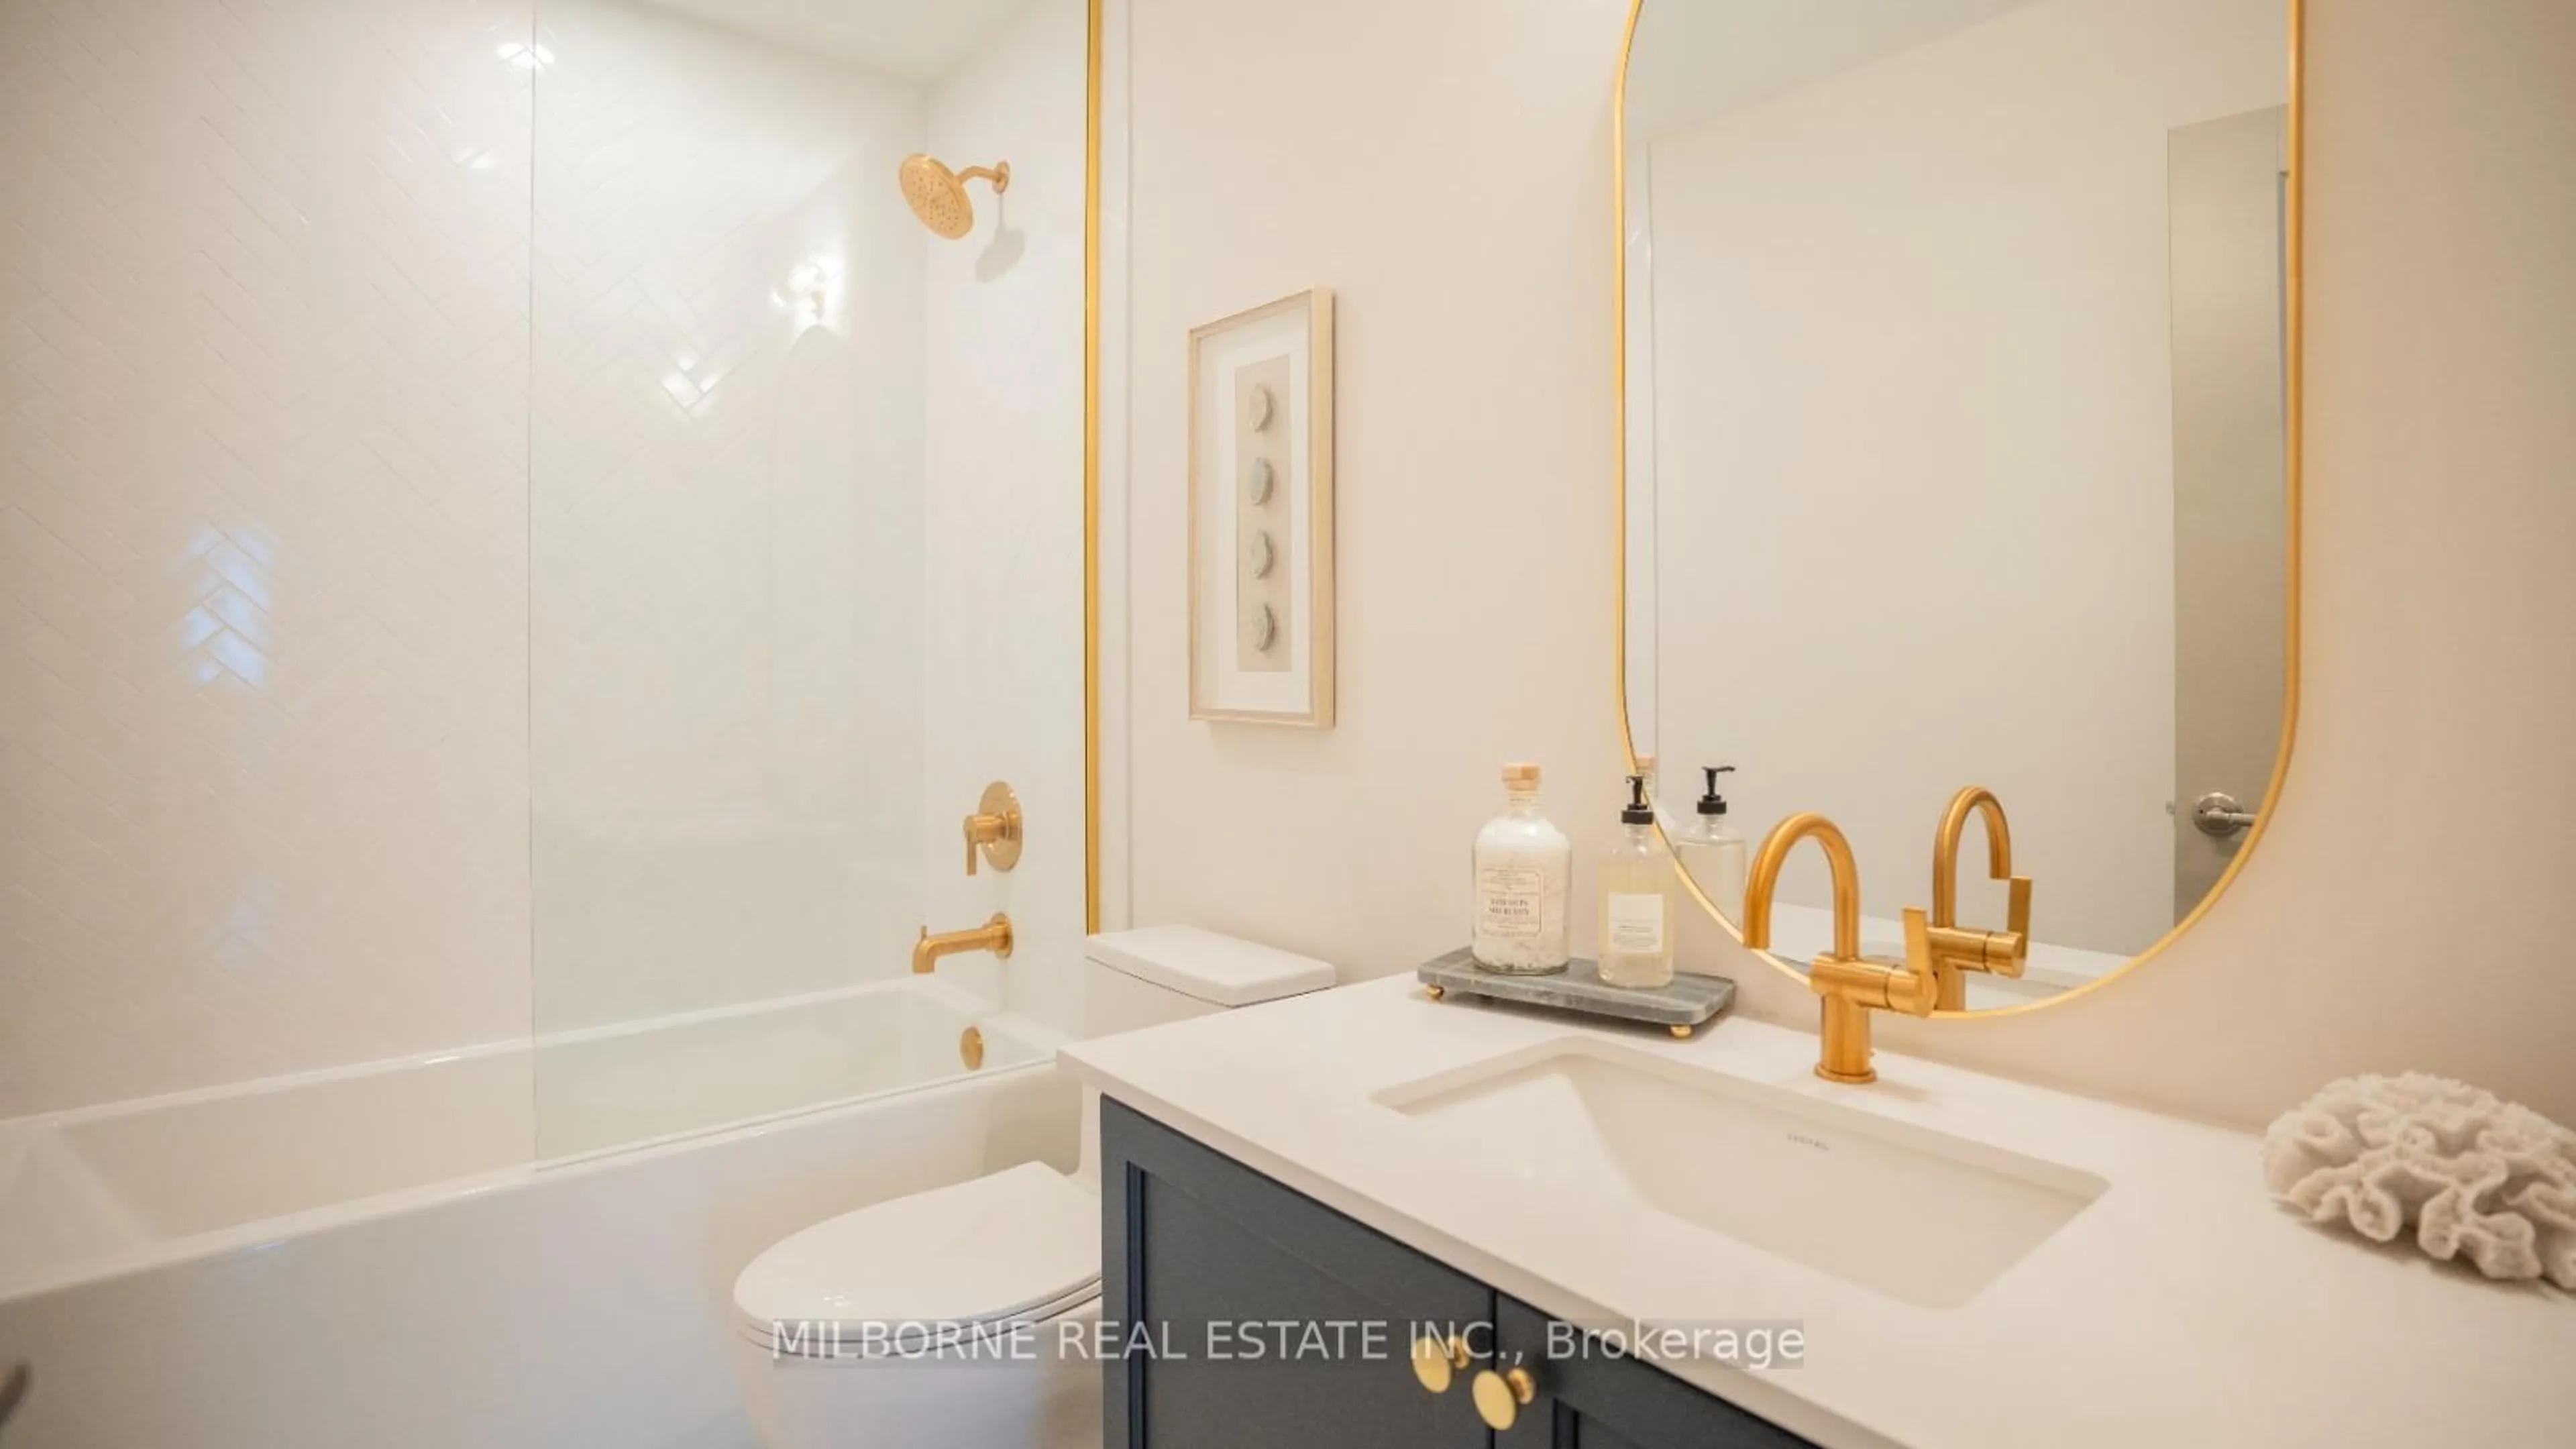
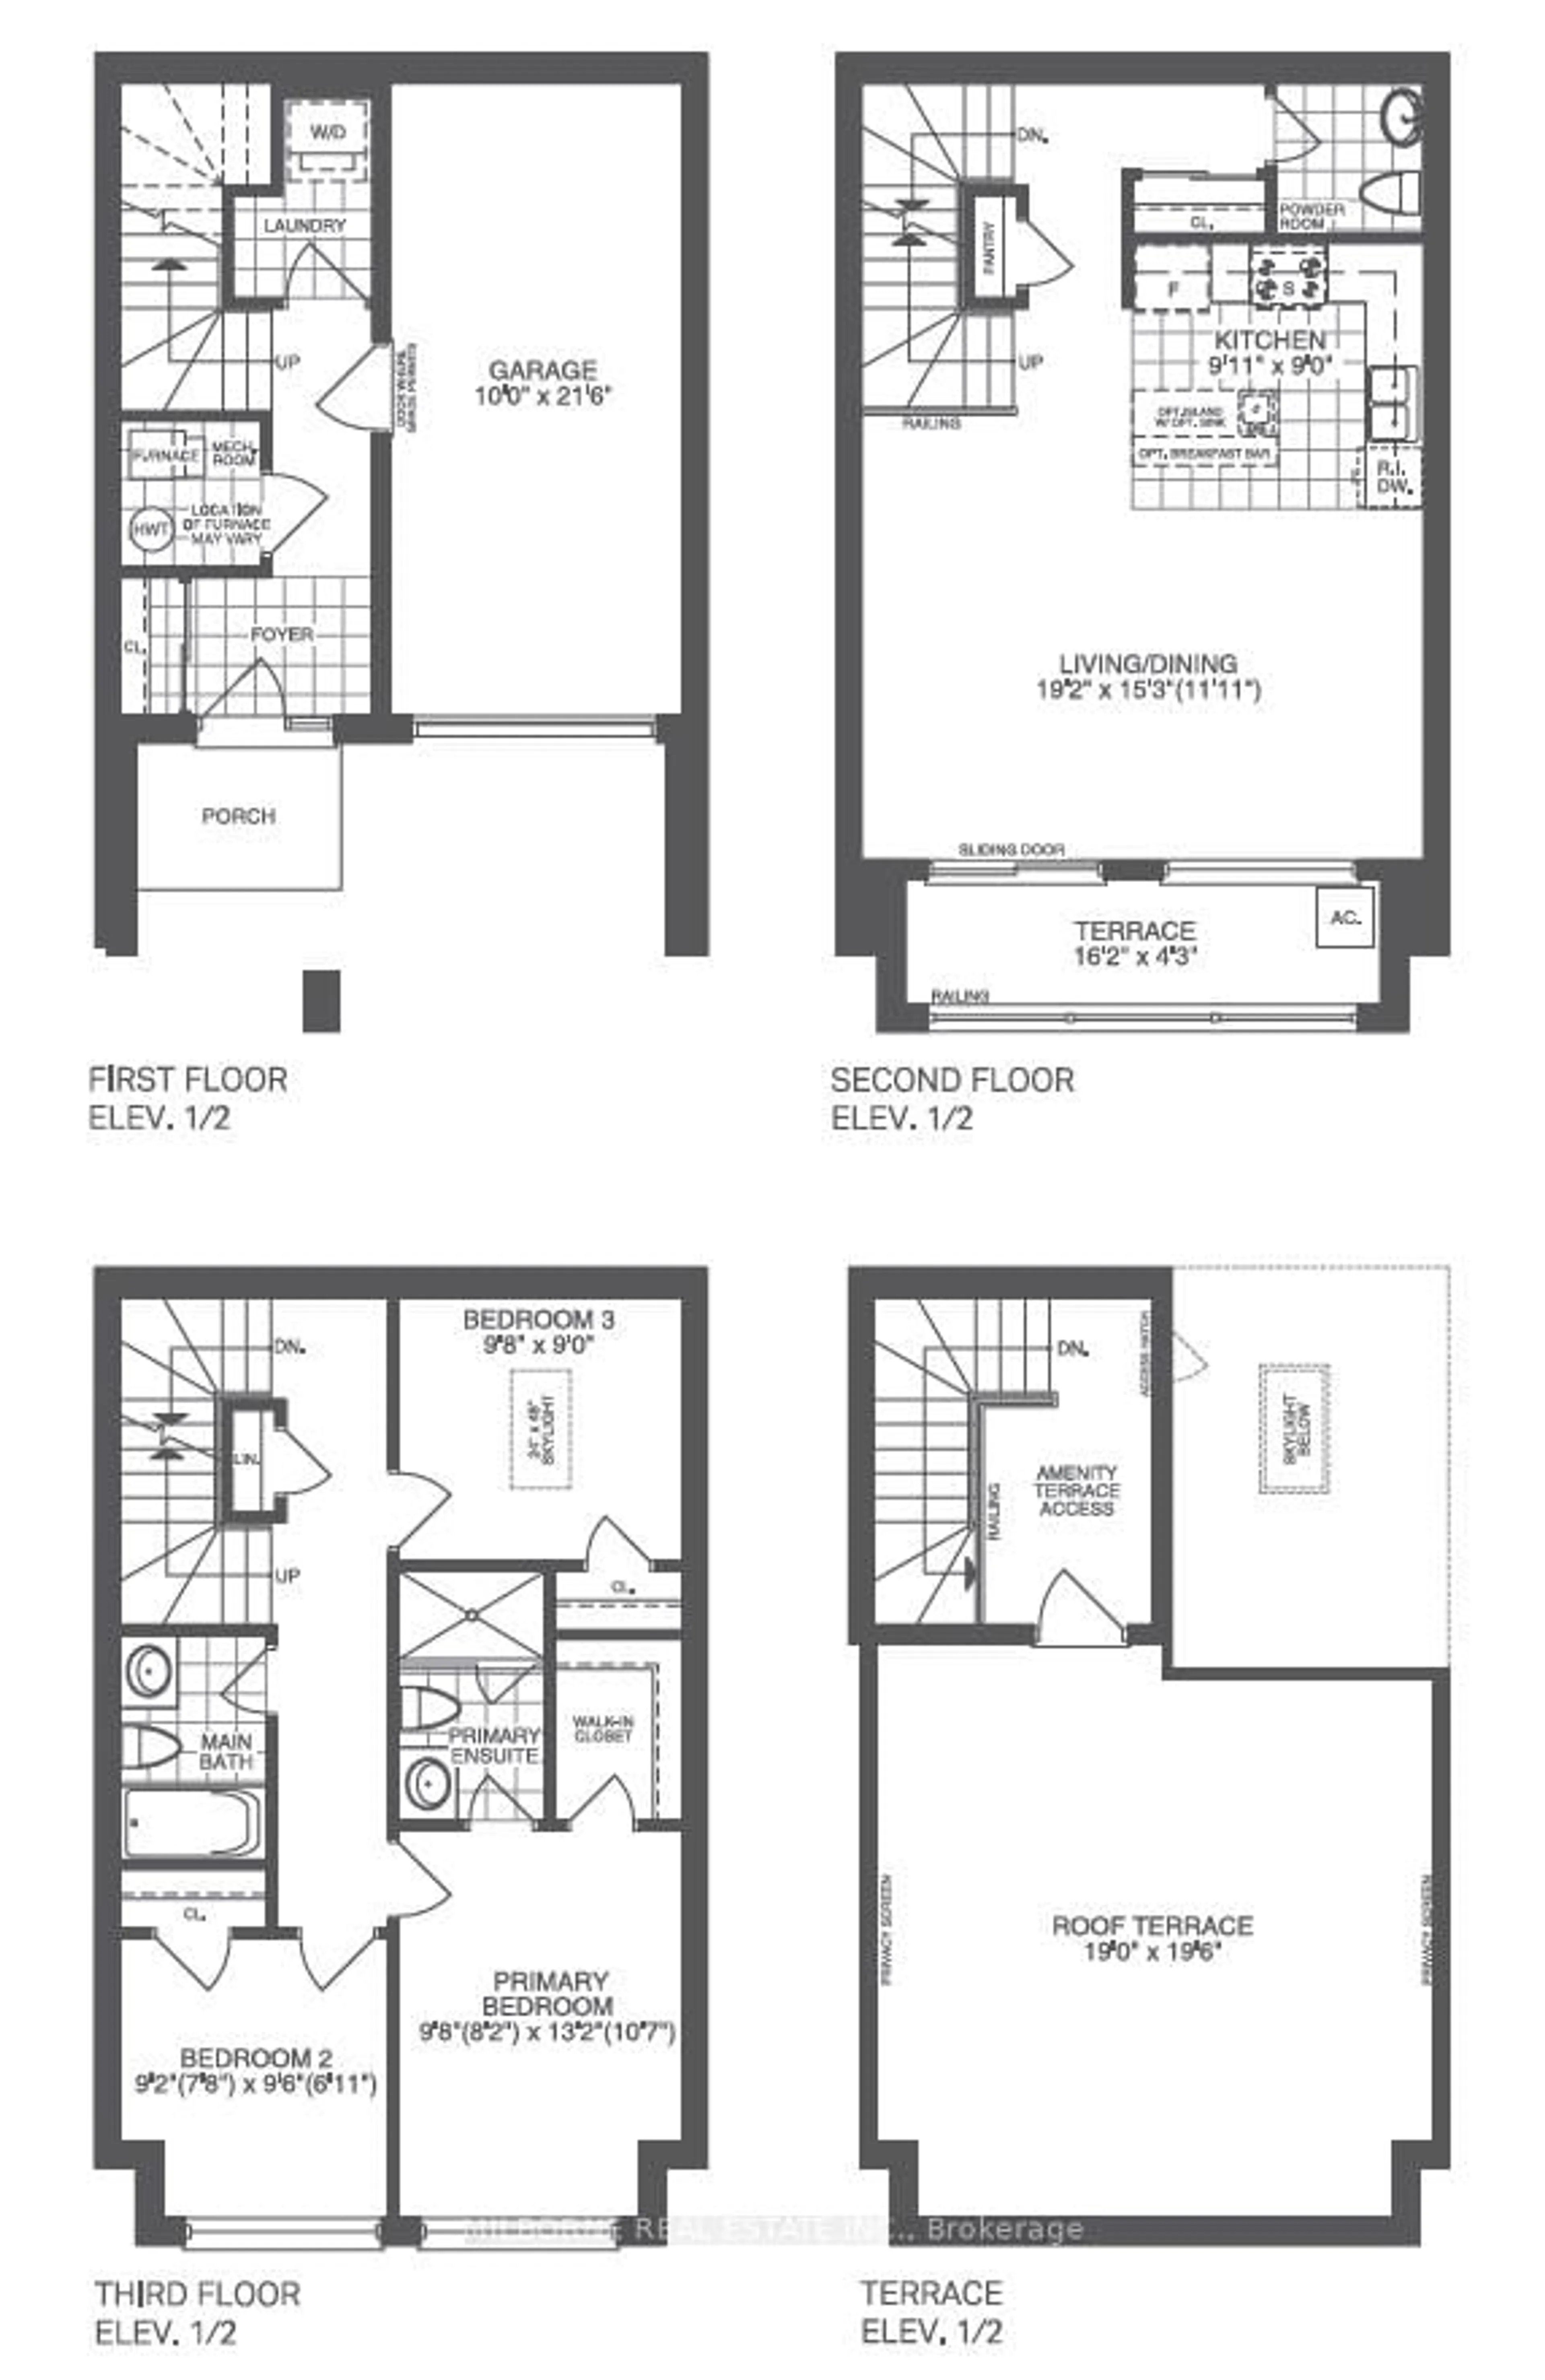
2.92 x 4.013 Pc Ensuite / W/I Closet / Window
2nd Br
2.79 x 2.89Closet / Window
3rd Br
2.92 x 2.74Closet / Skylight
Exterior
Features
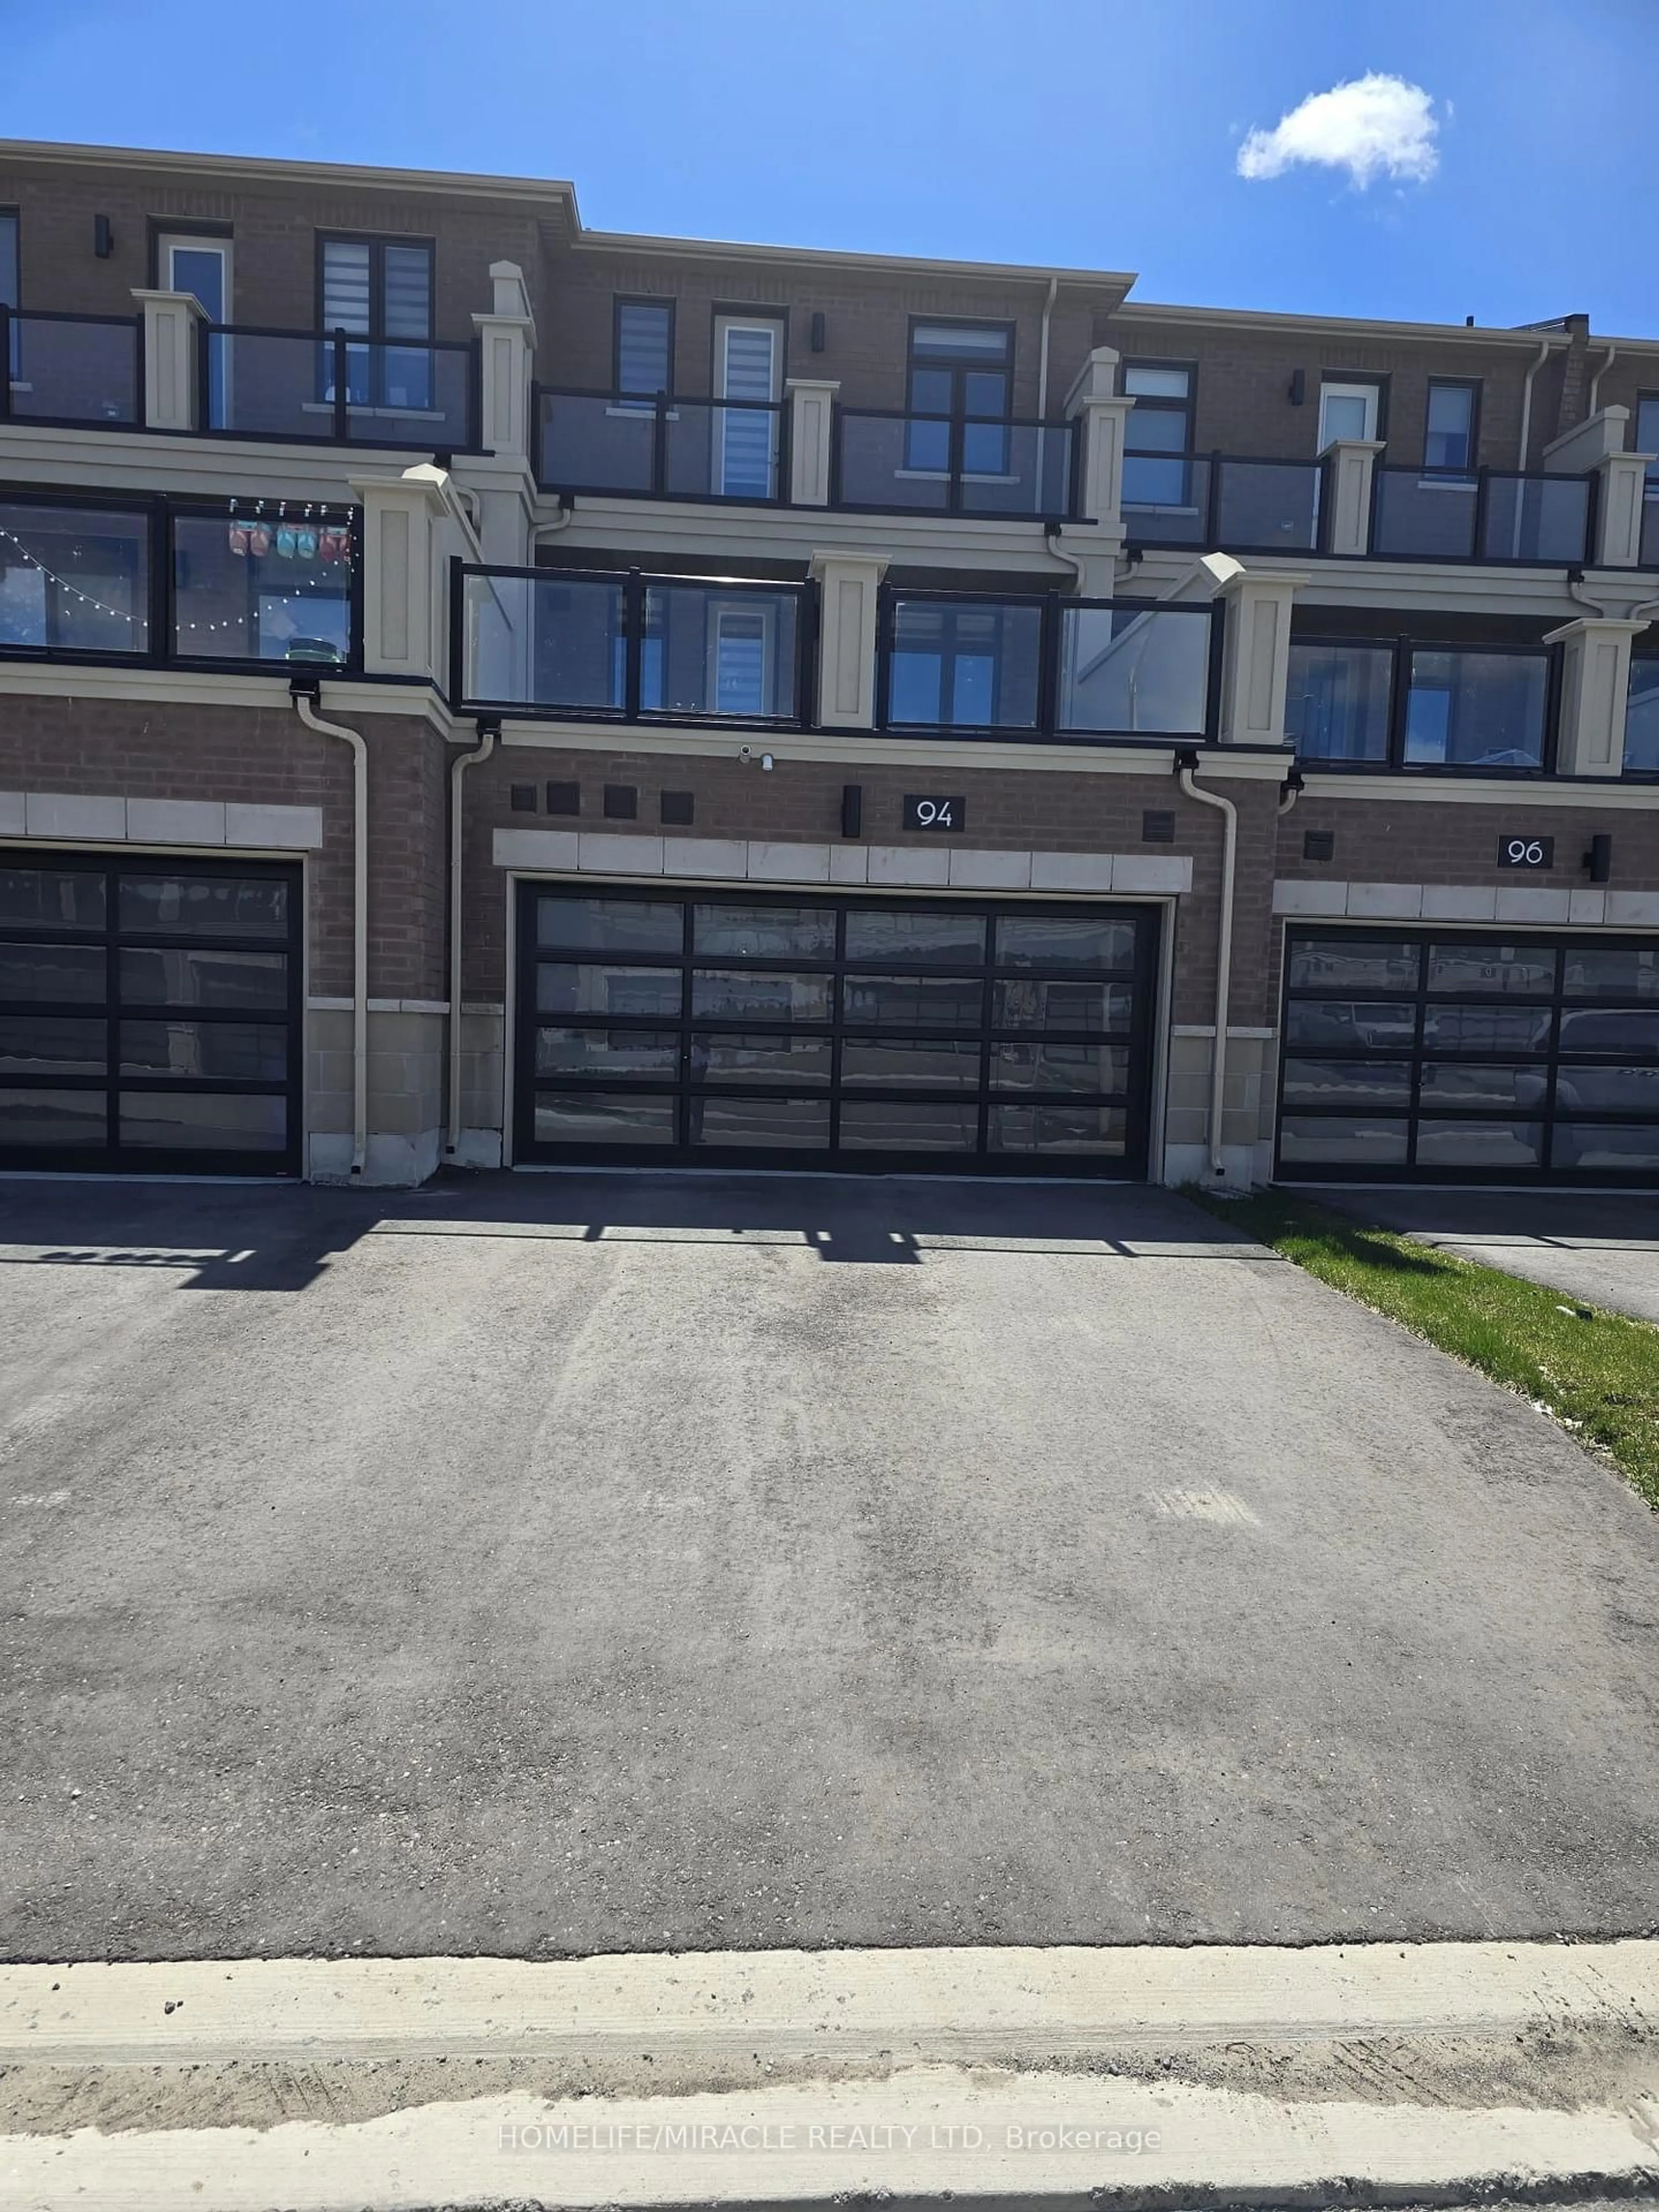
Parking
Garage spaces 1
Garage type Built-In
Other parking spaces 1
Total parking spaces 2
Property History
 6
6