42 Delray Dr, Markham, Ontario L6E 1Y6
Contact us about this property
Highlights
Estimated valueThis is the price Wahi expects this property to sell for.
The calculation is powered by our Instant Home Value Estimate, which uses current market and property price trends to estimate your home’s value with a 90% accuracy rate.Not available
Price/Sqft$516/sqft
Monthly cost
Open Calculator
Description
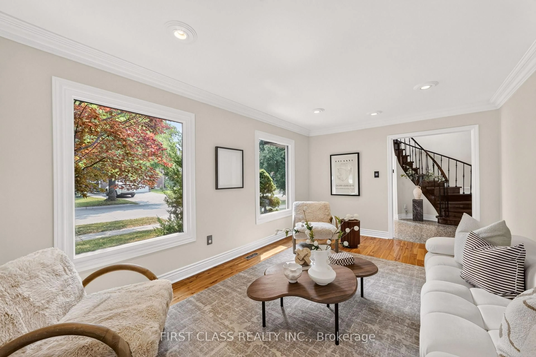
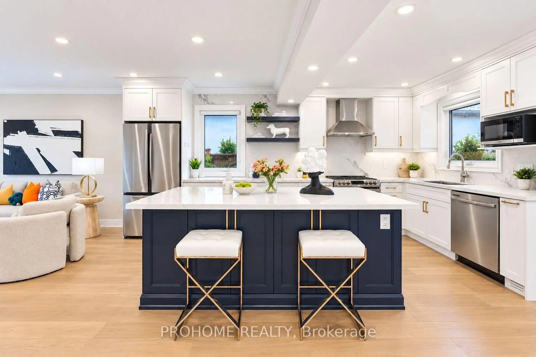
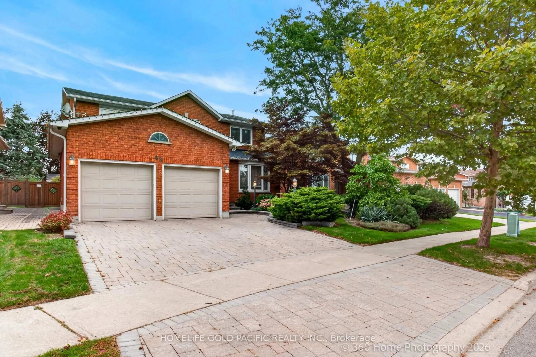
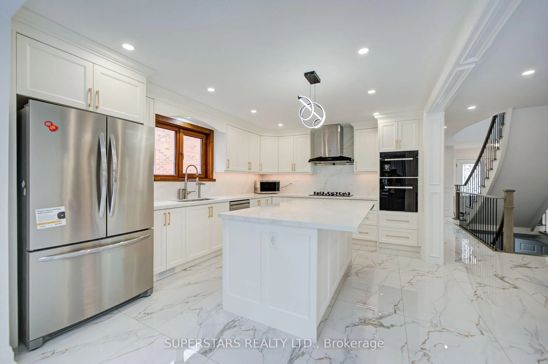
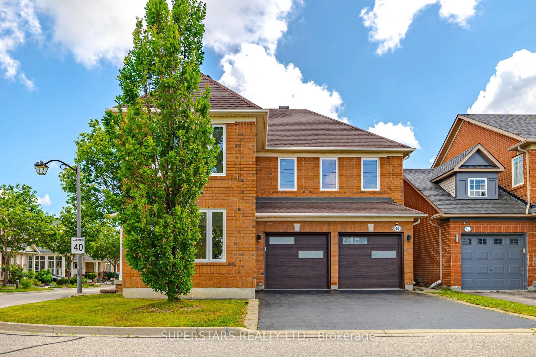
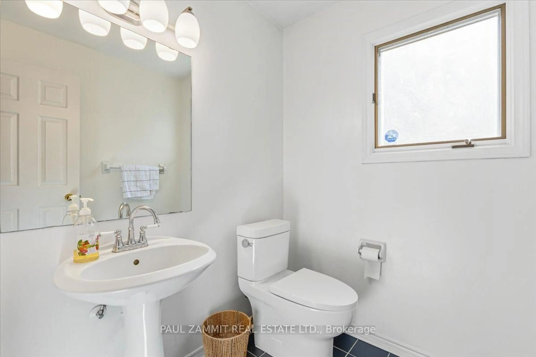
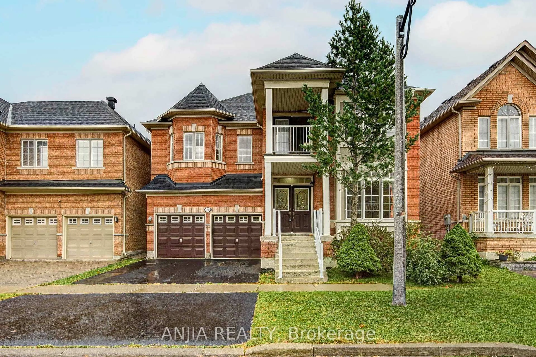
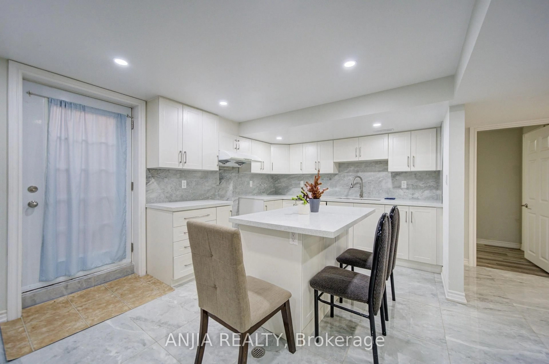
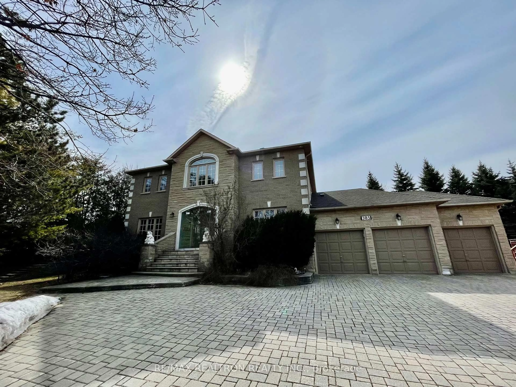
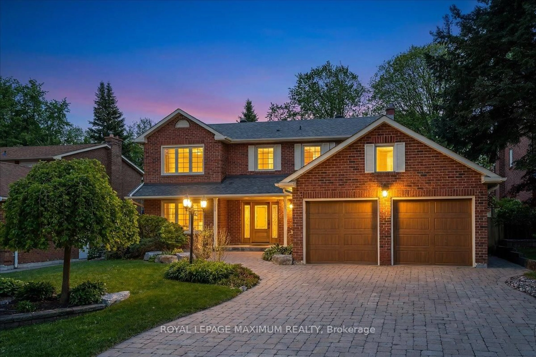
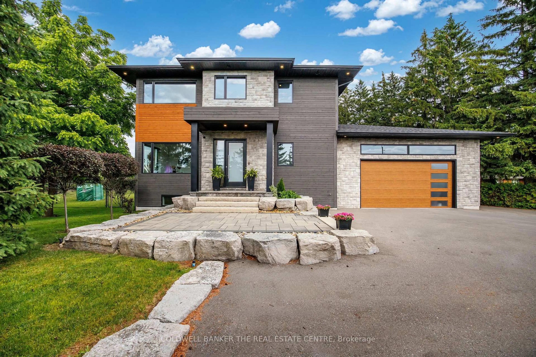
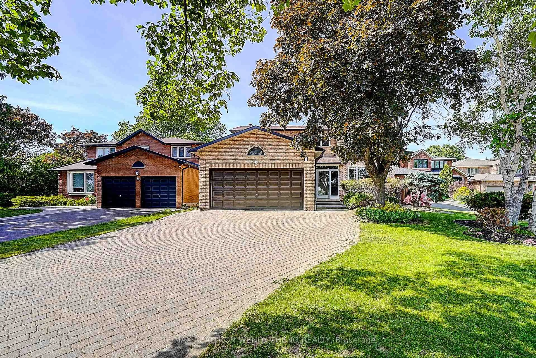
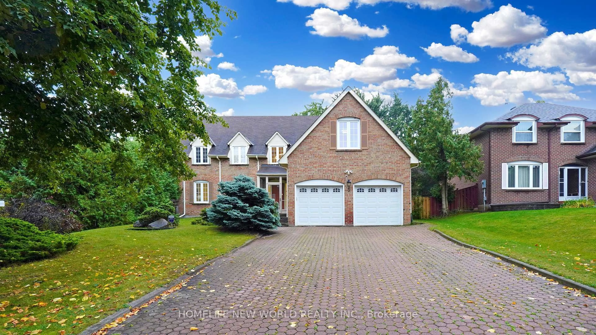
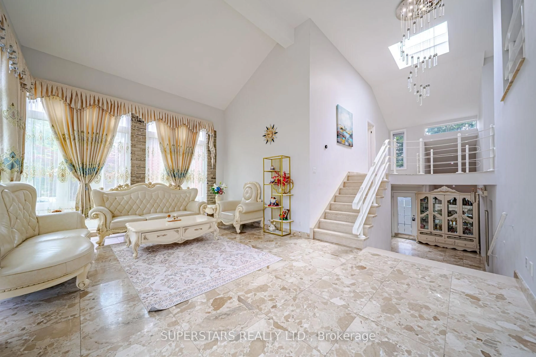
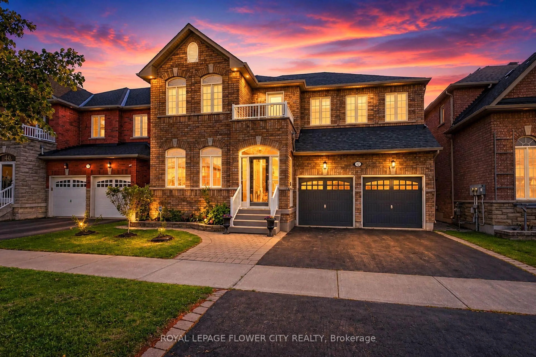
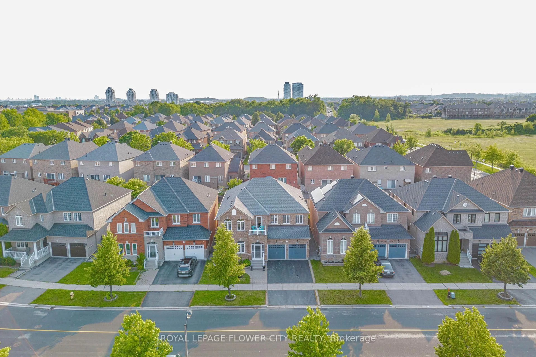
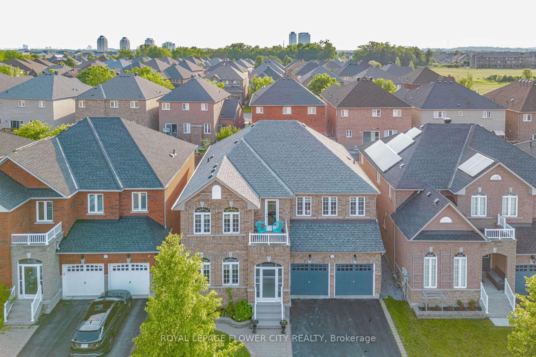
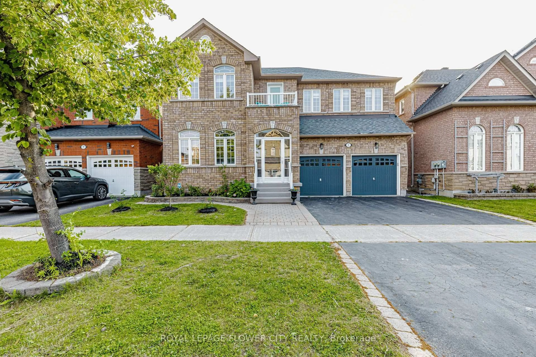
Welcome to 42 Delray Dr., one of the largest detached homes in Markham's highly sought-after Greensborough community, now offering an incredible 5+2 bedroom, 5-bathroom layout. This spectacular residence welcomes you with a grand double door entrance and a spacious foyer leading into an airy main floor with 9ft ceilings and elegant hardwood flooring. The main level features a private home office, separate living and dining rooms, and a cozy family room anchored by a warm fireplace. The upgraded kitchen is a chef's delight, offering modern finishes, excellent storage, and a generous breakfast area that flows beautifully into the family room. Upstairs, the sprawling primary suit serves as a true sanctuary. The second bedroom features its own private ensuite bath, while a third full bathroom serves the remaining spacious bedrooms, including a unique third bedroom with its own private balcony. The incredible living space extends down to a professionally finished basement, which boasts a large recreation area, a full washroom, and two additional bedrooms. ideal formulti-generational living, guests. Outside, enjoy a private, fully fenced backyard. Superbly located just minutes from the Mount Joy GO Station, scenic parks, and zoned for the top-ranking Bur Oak Secondary School. This is a rare, turn-key opportunity in a premium neighborhood.
Property Details
Interior
Features
Main Floor
Living
4.26 x 3.72Combined W/Dining / hardwood floor
Dining
4.26 x 3.6Combined W/Living / hardwood floor
Office
3.35 x 2.74Large Window / hardwood floor / East View
Kitchen
3.48 x 2.93Granite Counter / Tile Floor / Stainless Steel Appl
Exterior
Features
Parking
Garage spaces 2
Garage type Attached
Other parking spaces 2
Total parking spaces 4
Property History
 50
50