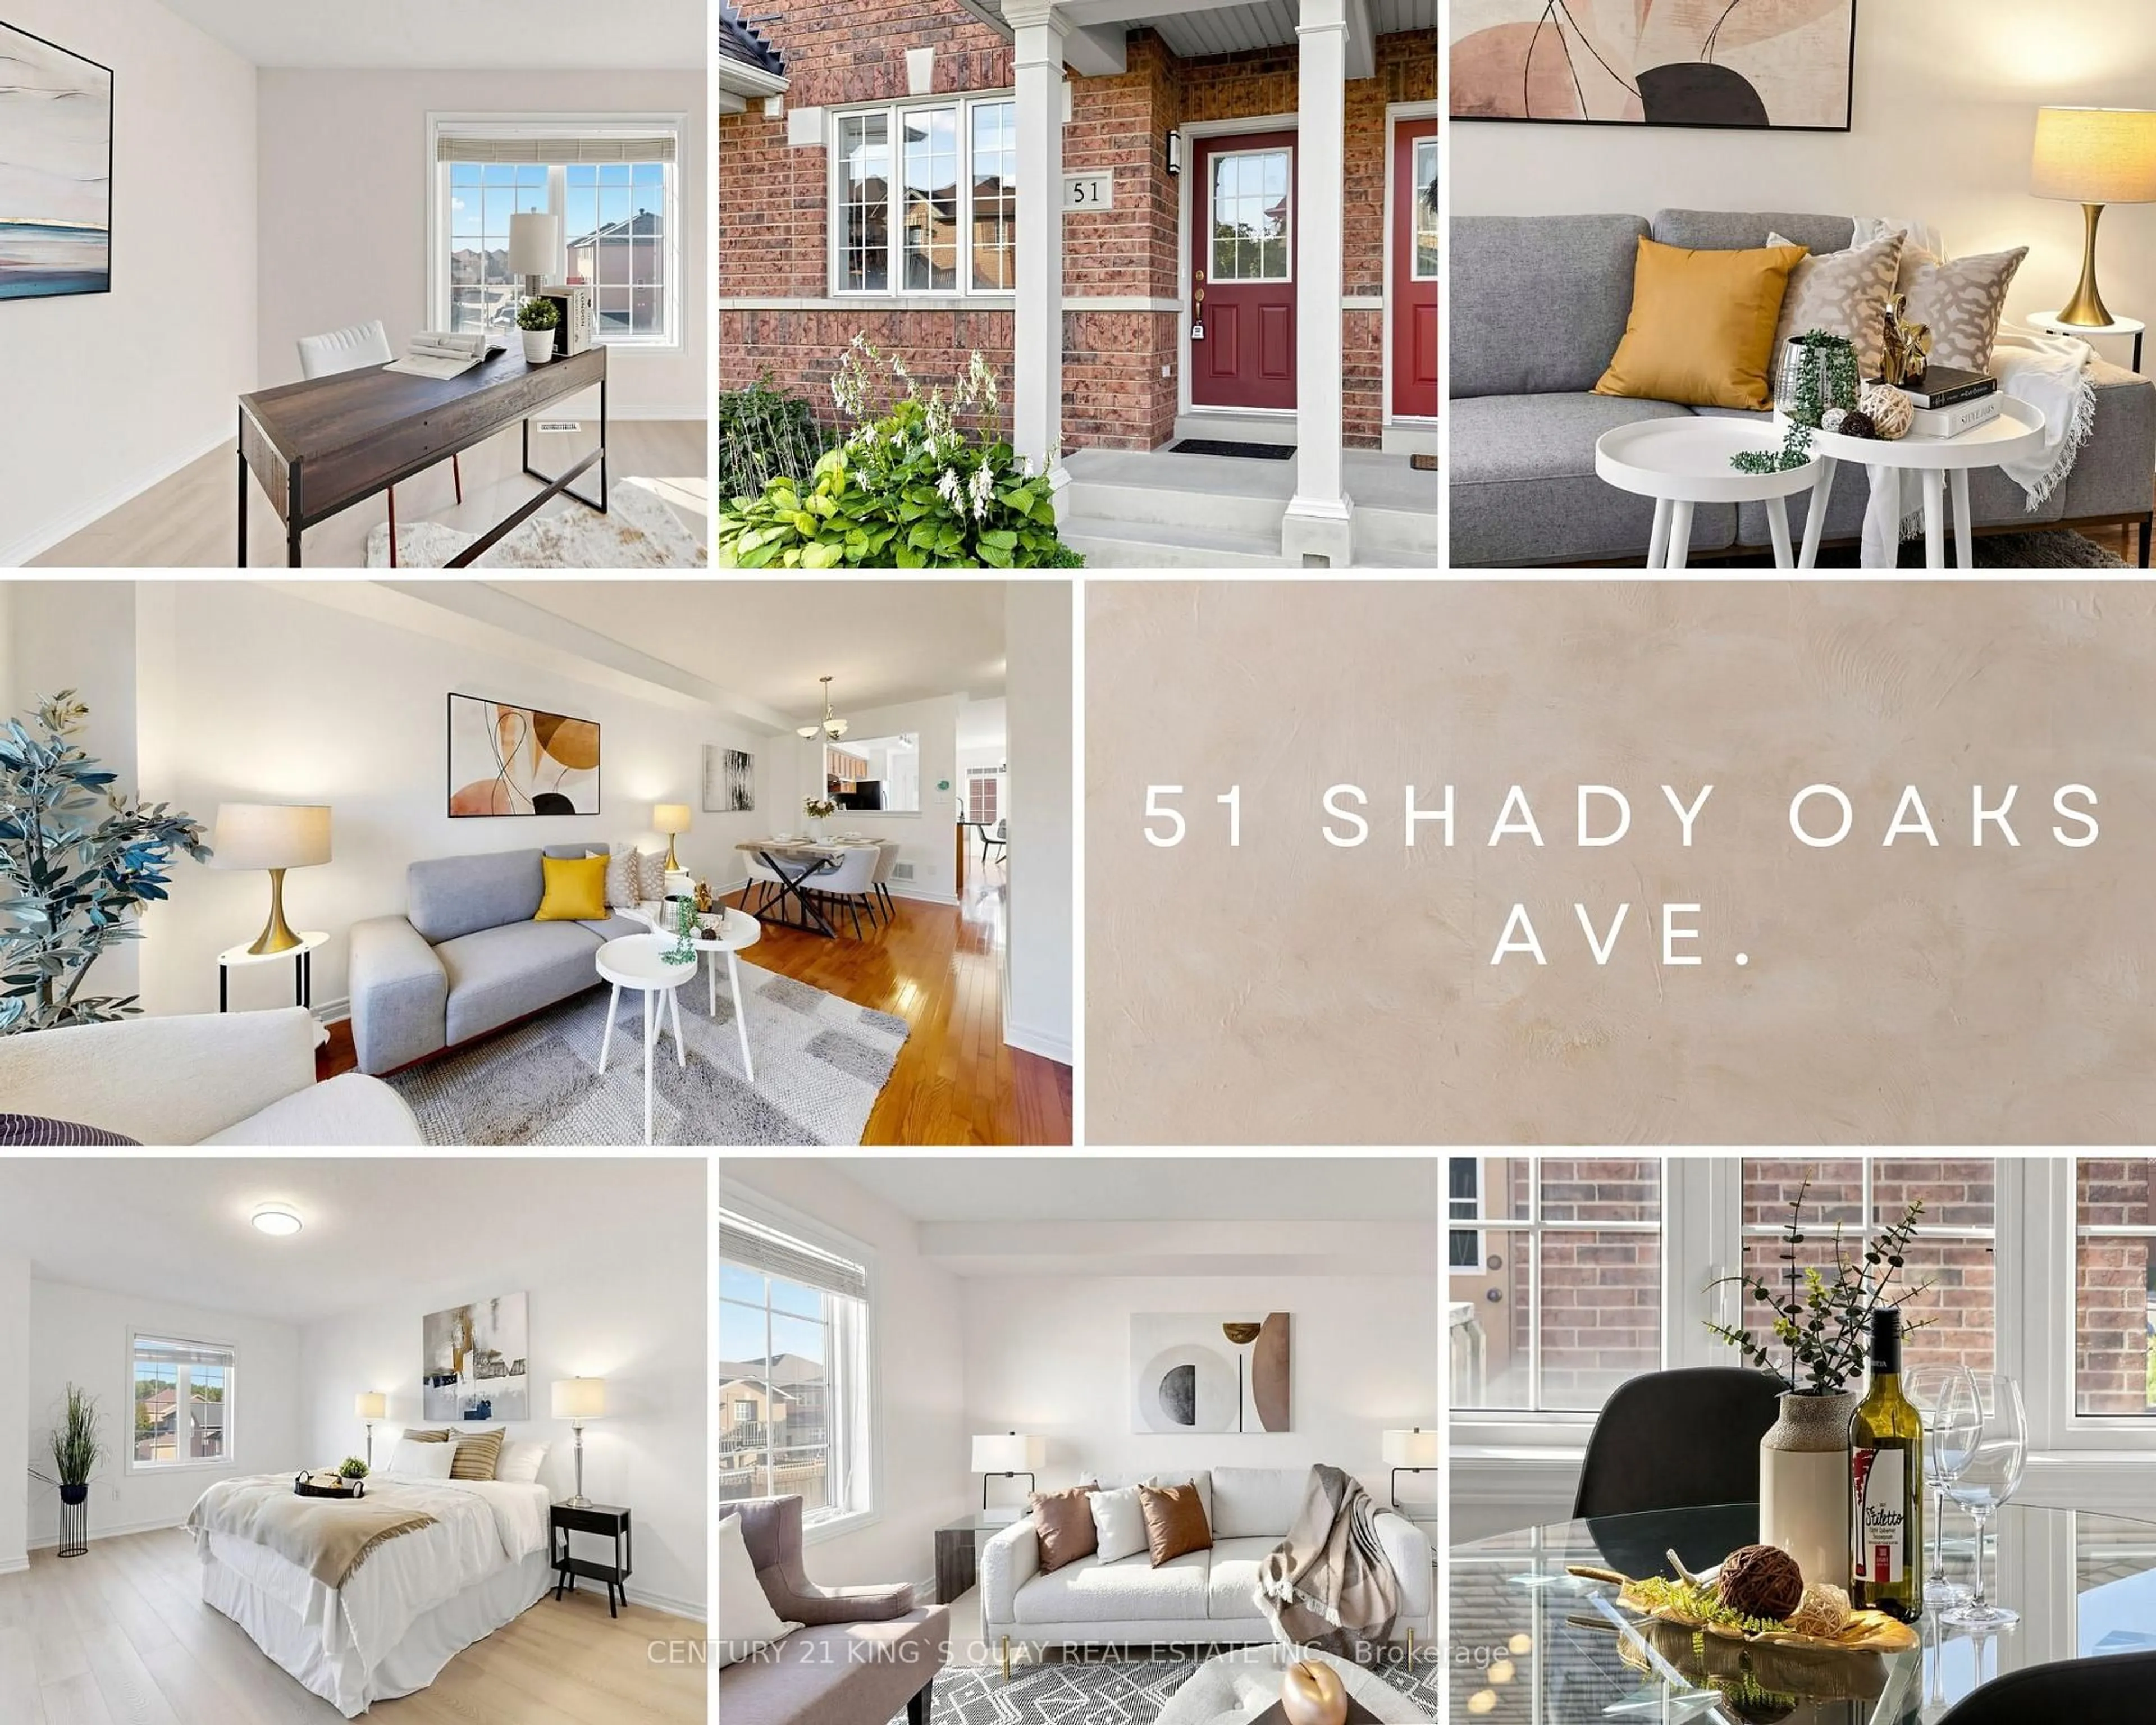
51 Shady Oaks Ave, Markham, Ontario L6B 0P3
Contact us about this property
Highlights
Estimated valueThis is the price Wahi expects this property to sell for.
The calculation is powered by our Instant Home Value Estimate, which uses current market and property price trends to estimate your home’s value with a 90% accuracy rate.Not available
Price/Sqft$506/sqft
Monthly cost
Open Calculator
Description
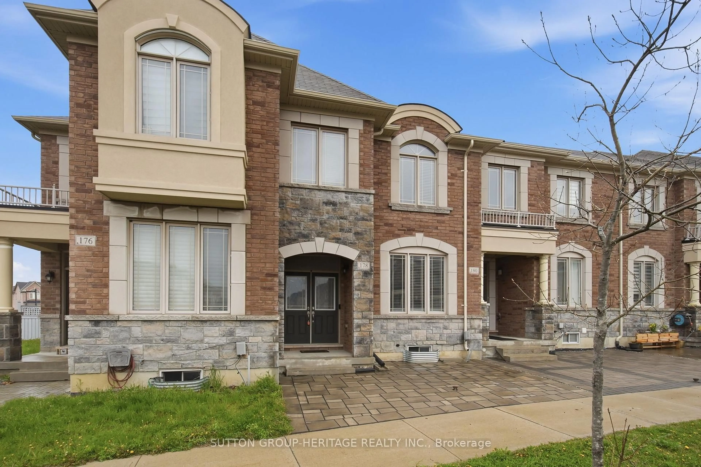
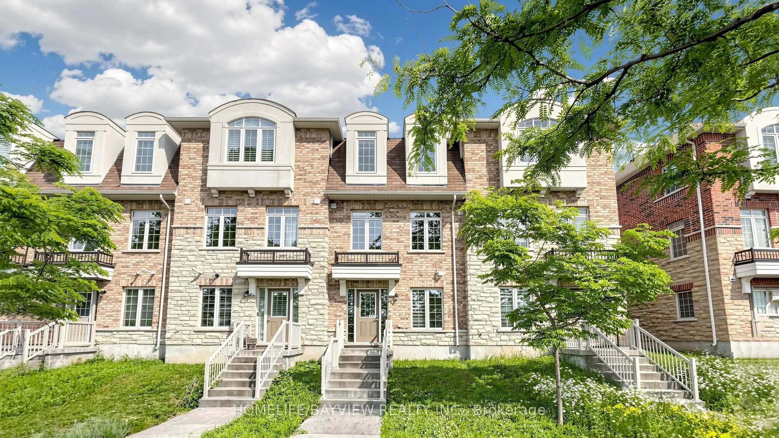
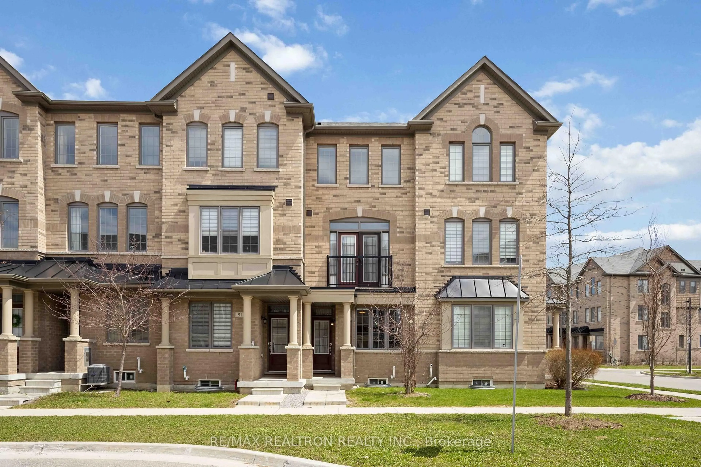
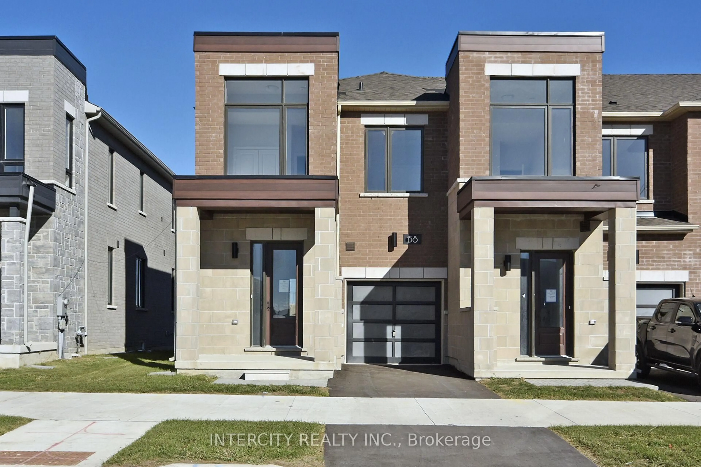
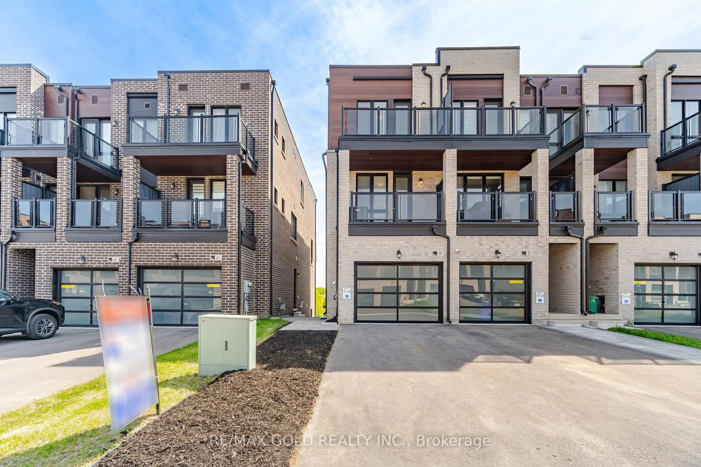
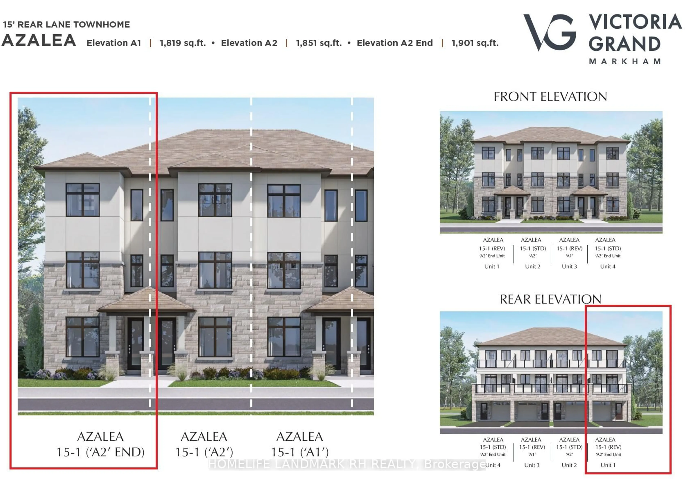
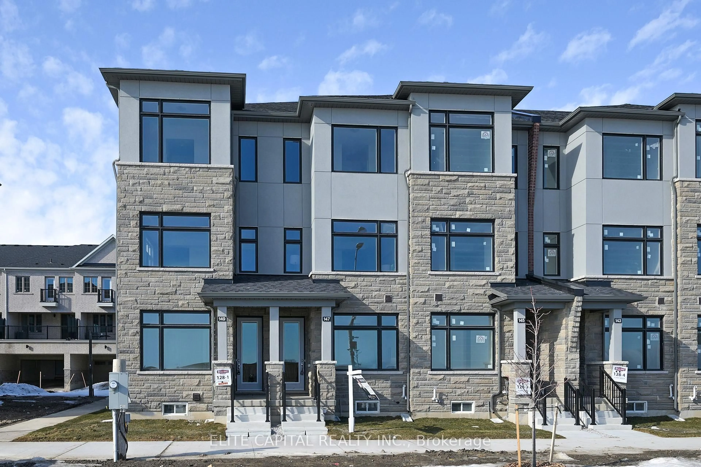
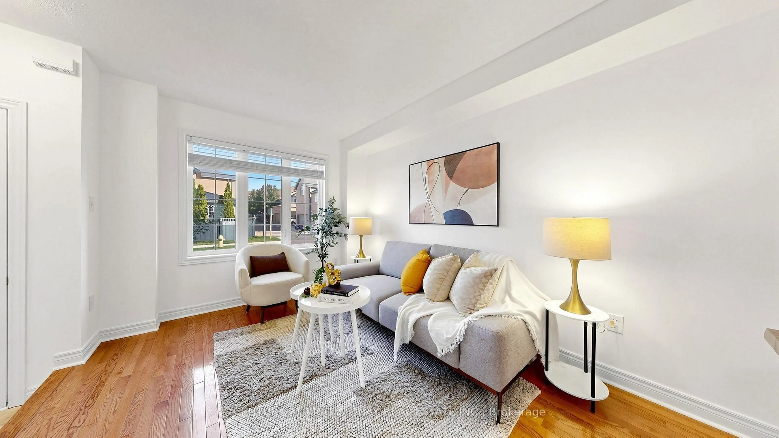
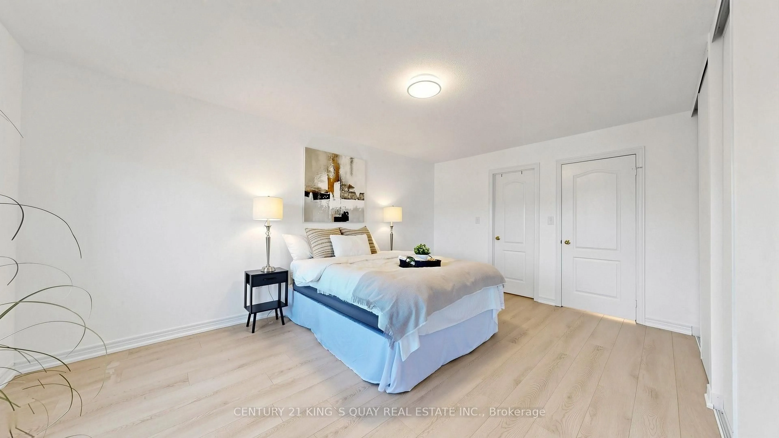
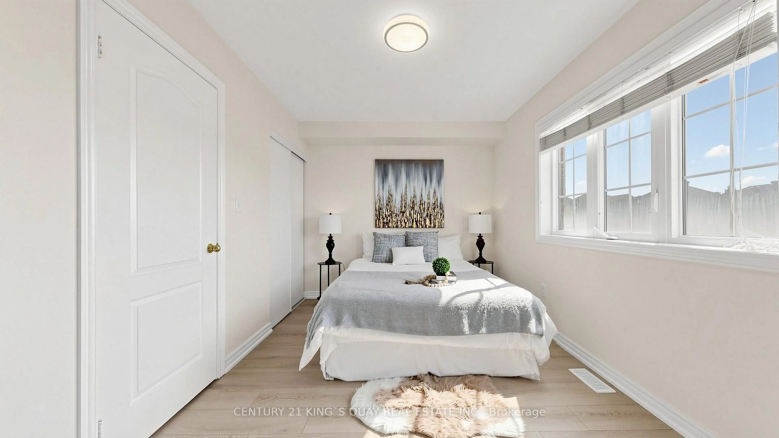
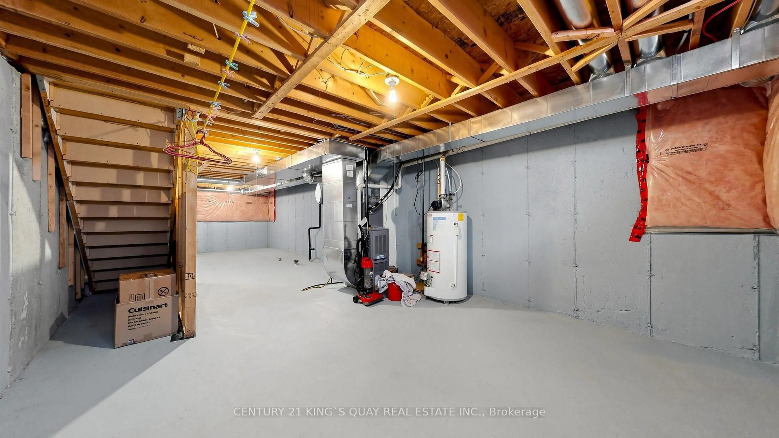
Bright, clean, and truly move-in ready! This 3-storey freehold townhouse in Cornell offers a solid, functional layout with practical updates throughout. The ground floor features fresh neutral paint across the living, dining, and kitchen areas, keeping the main space airy and bright. Upstairs, you'll find brand-new laminate flooring spanning both the second and third levels-completely carpet-free and easy to maintain. The second floor features a versatile family room that works well as a cozy media lounge, play area, or home office space, along with a well-sized bedroom. The third level offers two additional bedrooms, including a primary retreat finished with fresh paint and generous closet storage. The unfinished basement offers a clean slate for future living space, a home gym, or additional storage. Includes a detached 1-car garage plus 1 driveway parking space and a low-maintenance yard. A newer roof (2022) and heat pump (2024) have also been installed for added peace of mind. Prime Cornell location just minutes to top-rated schools, neighborhood parks, Cornell Community Centre, Markham Stouffville Hospital, local transit, and quick access to Hwy 407.
Property Details
Interior
Features
Main Floor
Living
6.09 x 2.92hardwood floor / Open Concept / Combined W/Dining
Dining
6.09 x 2.92hardwood floor / Open Concept / Combined W/Living
Kitchen
5.36 x 4.23hardwood floor / Open Concept / Granite Counter
Breakfast
5.36 x 4.23hardwood floor / Open Concept / W/O To Yard
Exterior
Features
Parking
Garage spaces 1
Garage type Detached
Other parking spaces 1
Total parking spaces 2
Property History
 50
50