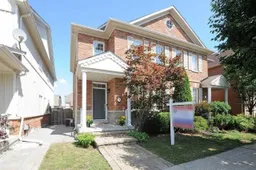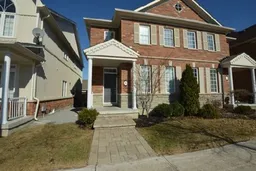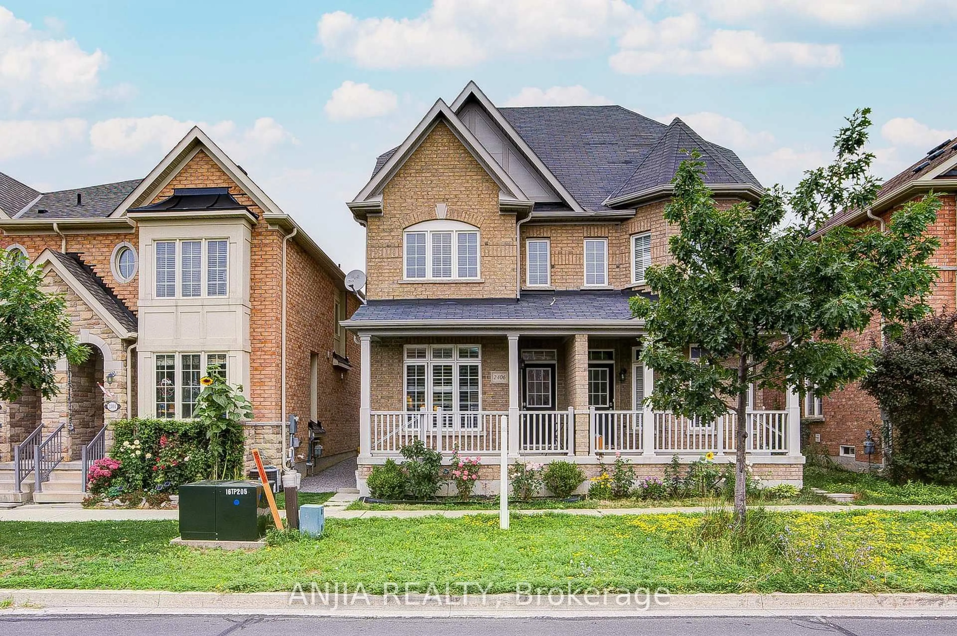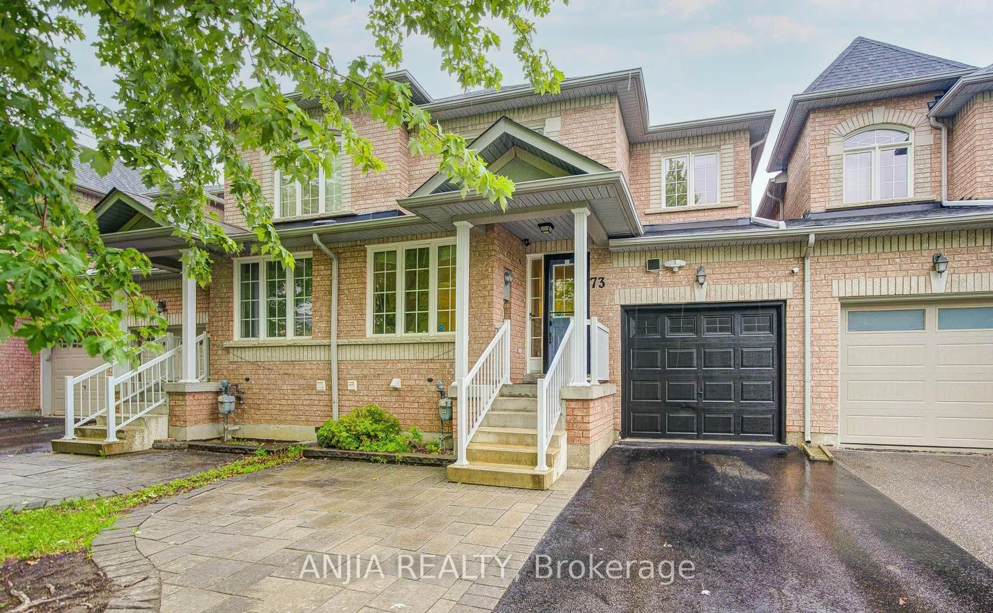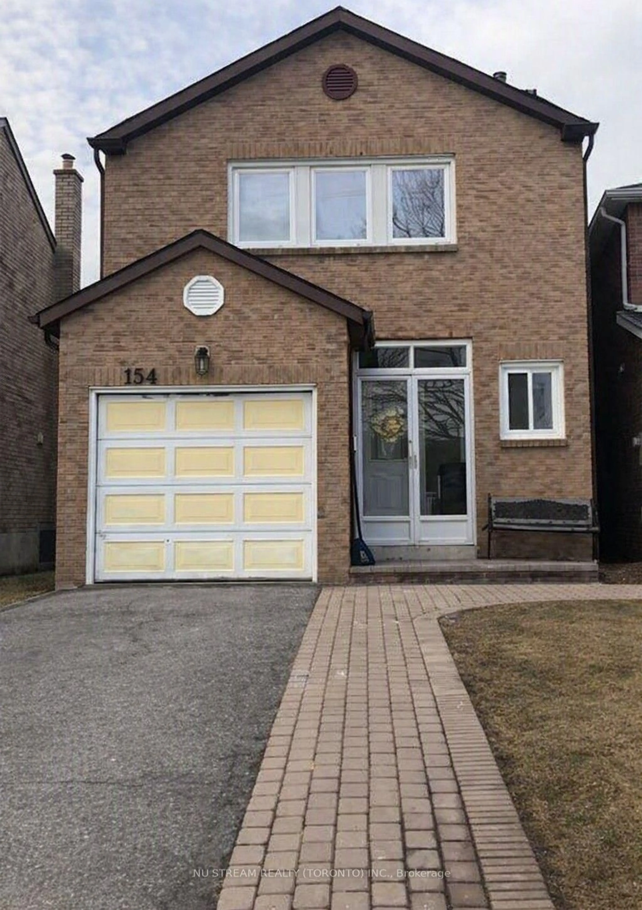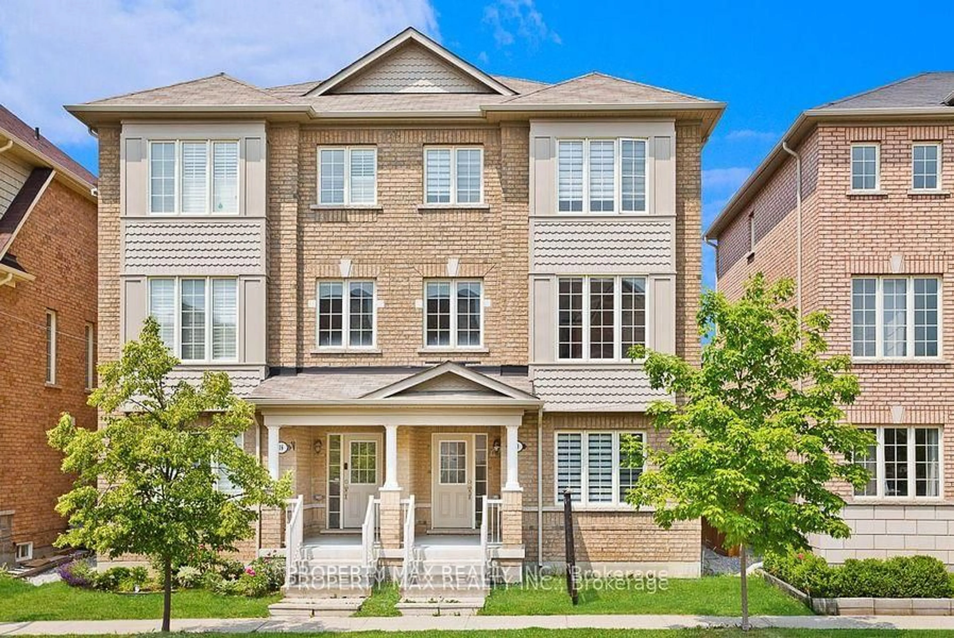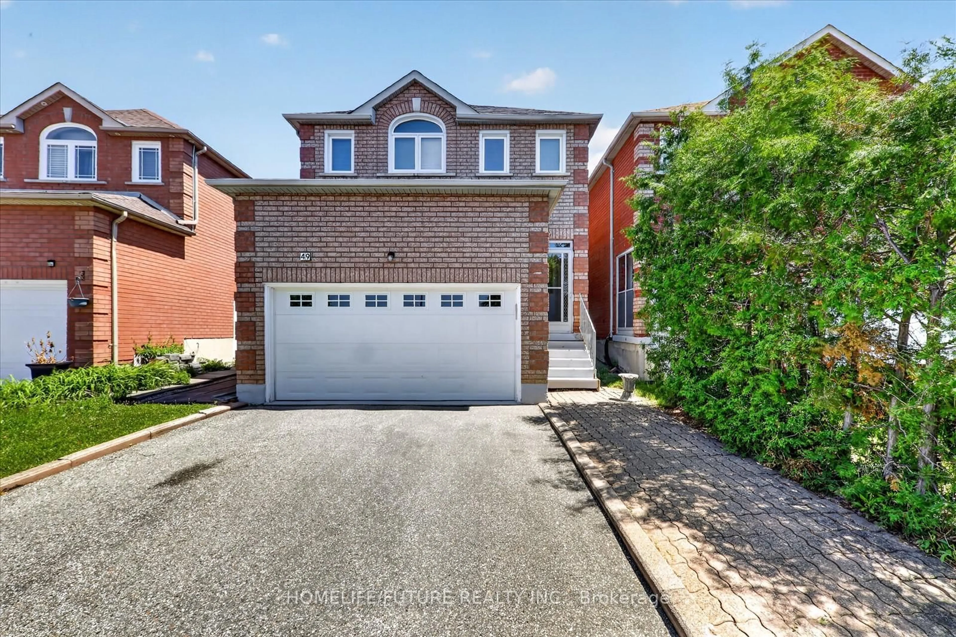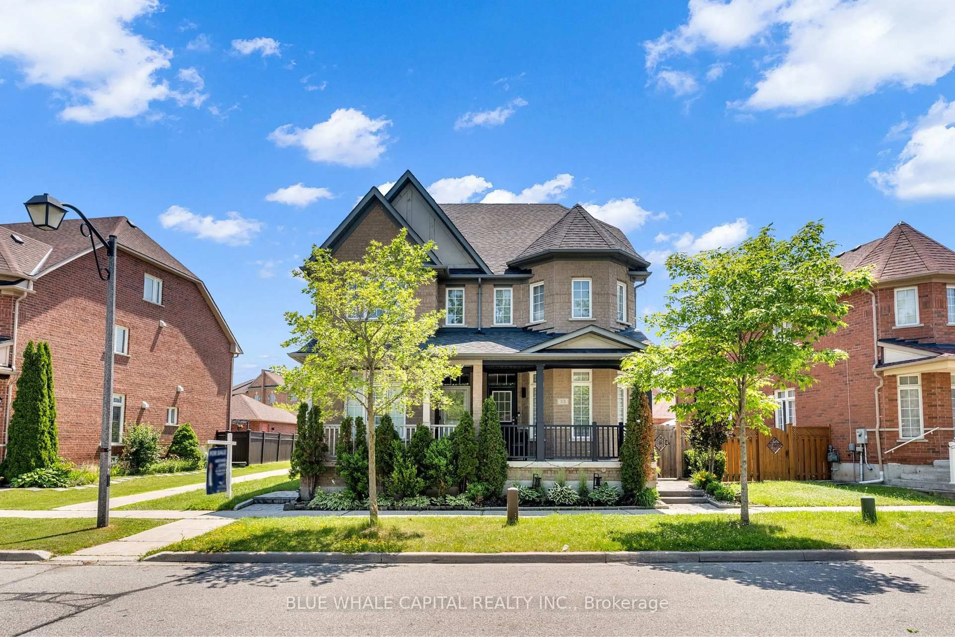
13 Evaridge Dr, Markham, Ontario L6B 1E9
Contact us about this property
Highlights
Estimated valueThis is the price Wahi expects this property to sell for.
The calculation is powered by our Instant Home Value Estimate, which uses current market and property price trends to estimate your home’s value with a 90% accuracy rate.Not available
Price/Sqft$729/sqft
Monthly cost
Open Calculator
Description
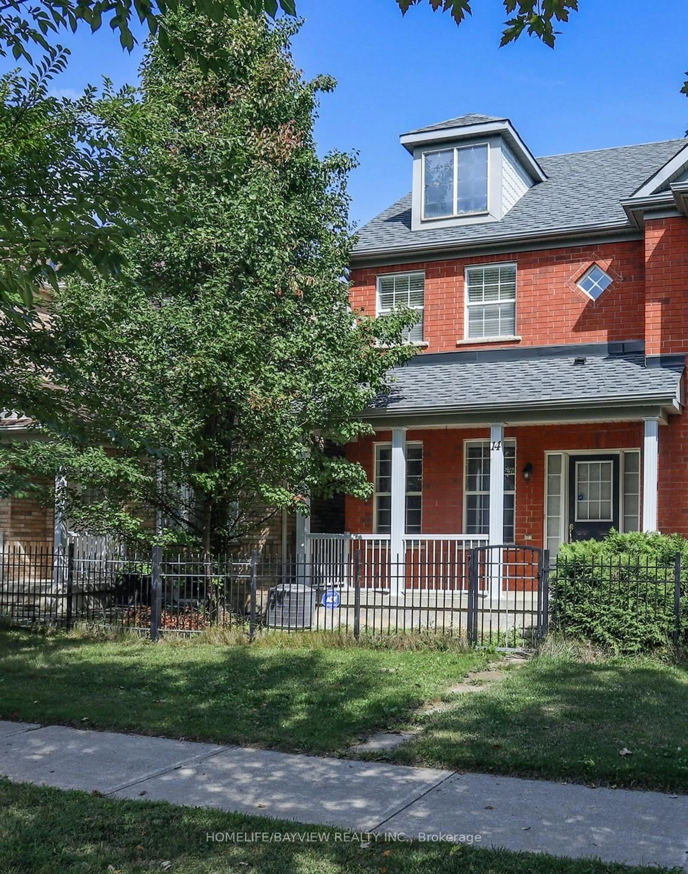
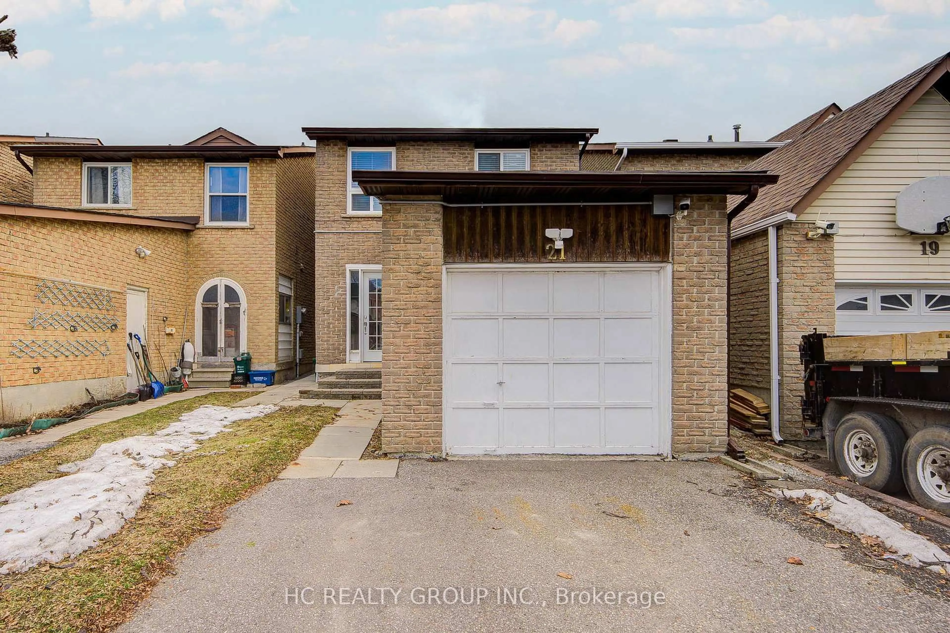
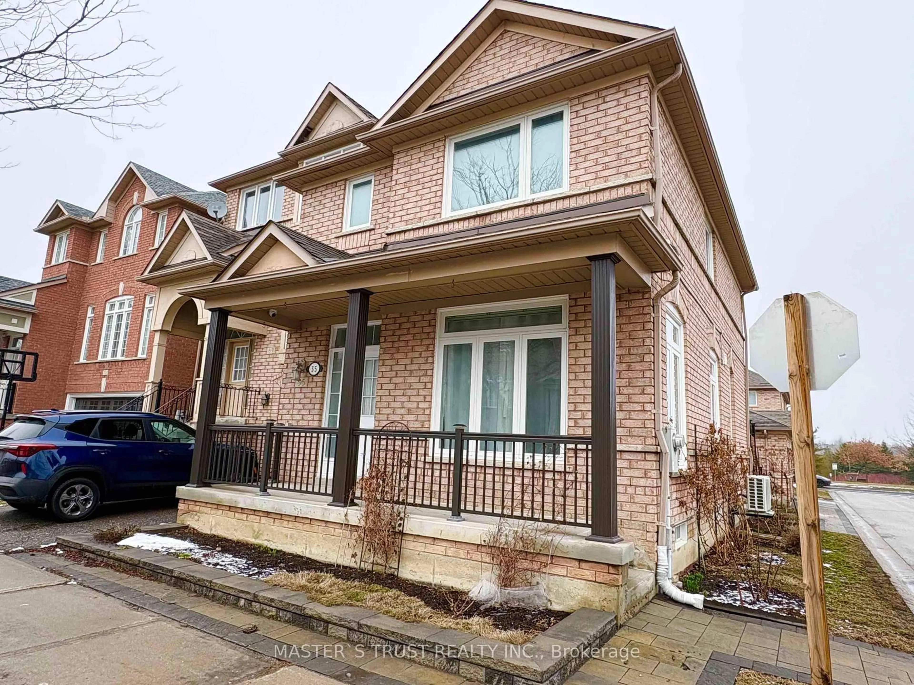
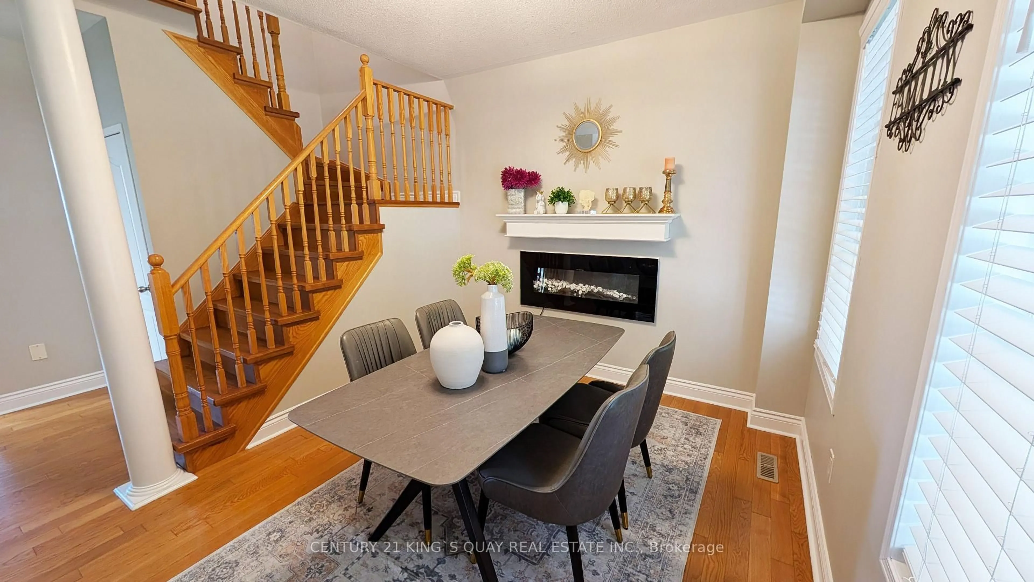
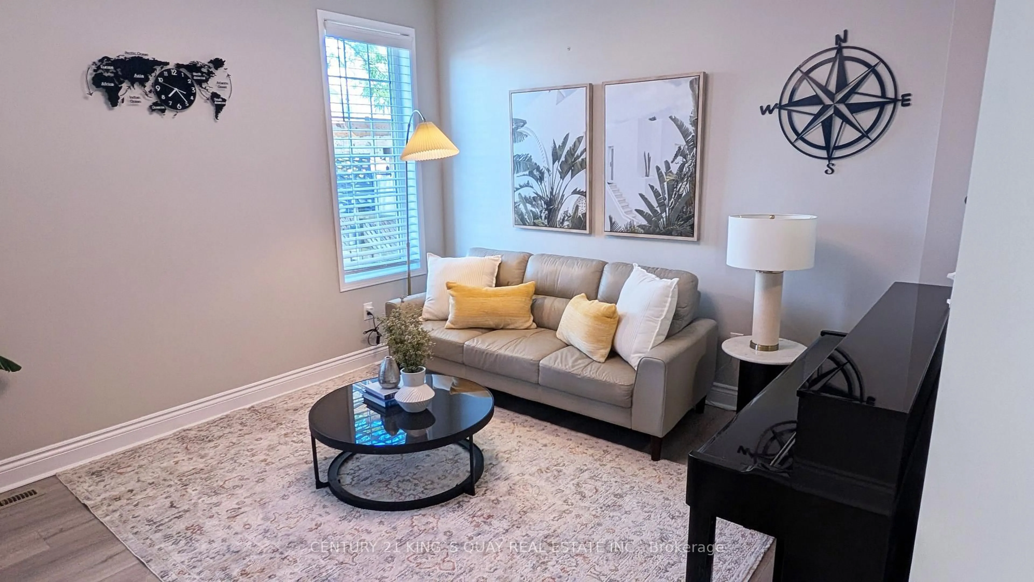
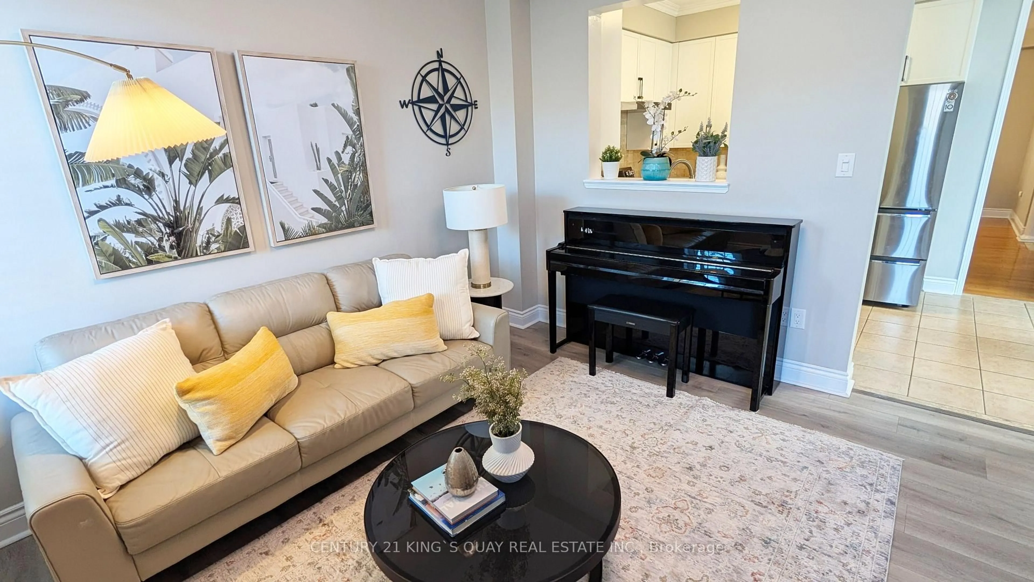
Beautiful 3 Bedroom Semi-Detached Home With A Double Car Garage In Upper Cornell. One Of Markham's Most Family-Friendly Neighbourhoods. *** This Home Has Been Extensively Renovated in 2020*** $$$$ Spent Since Then !!! The Roof is Approx 2 Years Old, Furnace, Central Air, Washer All Approx 4-5 Years Old, Dishwasher 1 year old *** Brand New Kitchen Cabinets w Quartz Countertop & Faucet*** Hardwood Flooring In Dining Room And On Second Level, 9Ft. Ceilings On The Main Floor, Master Bedroom Has A W/I Closet & A Newer 3-Piece Ensuite Washroom, Finished Basement With Storage Area & Bedroom, Cold Cellar And a Nice Deck. Situated On A Quiet Street, Close To Public Transit, Schools And Shopping. Offers Welcomed Anytime
Property Details
Interior
Features
Main Floor
Dining
3.96 x 3.35Fireplace / hardwood floor
Kitchen
2.57 x 2.44Combined W/Family / Quartz Counter / Ceramic Floor
Breakfast
2.36 x 3.05W/O To Deck / Ceramic Floor
Family
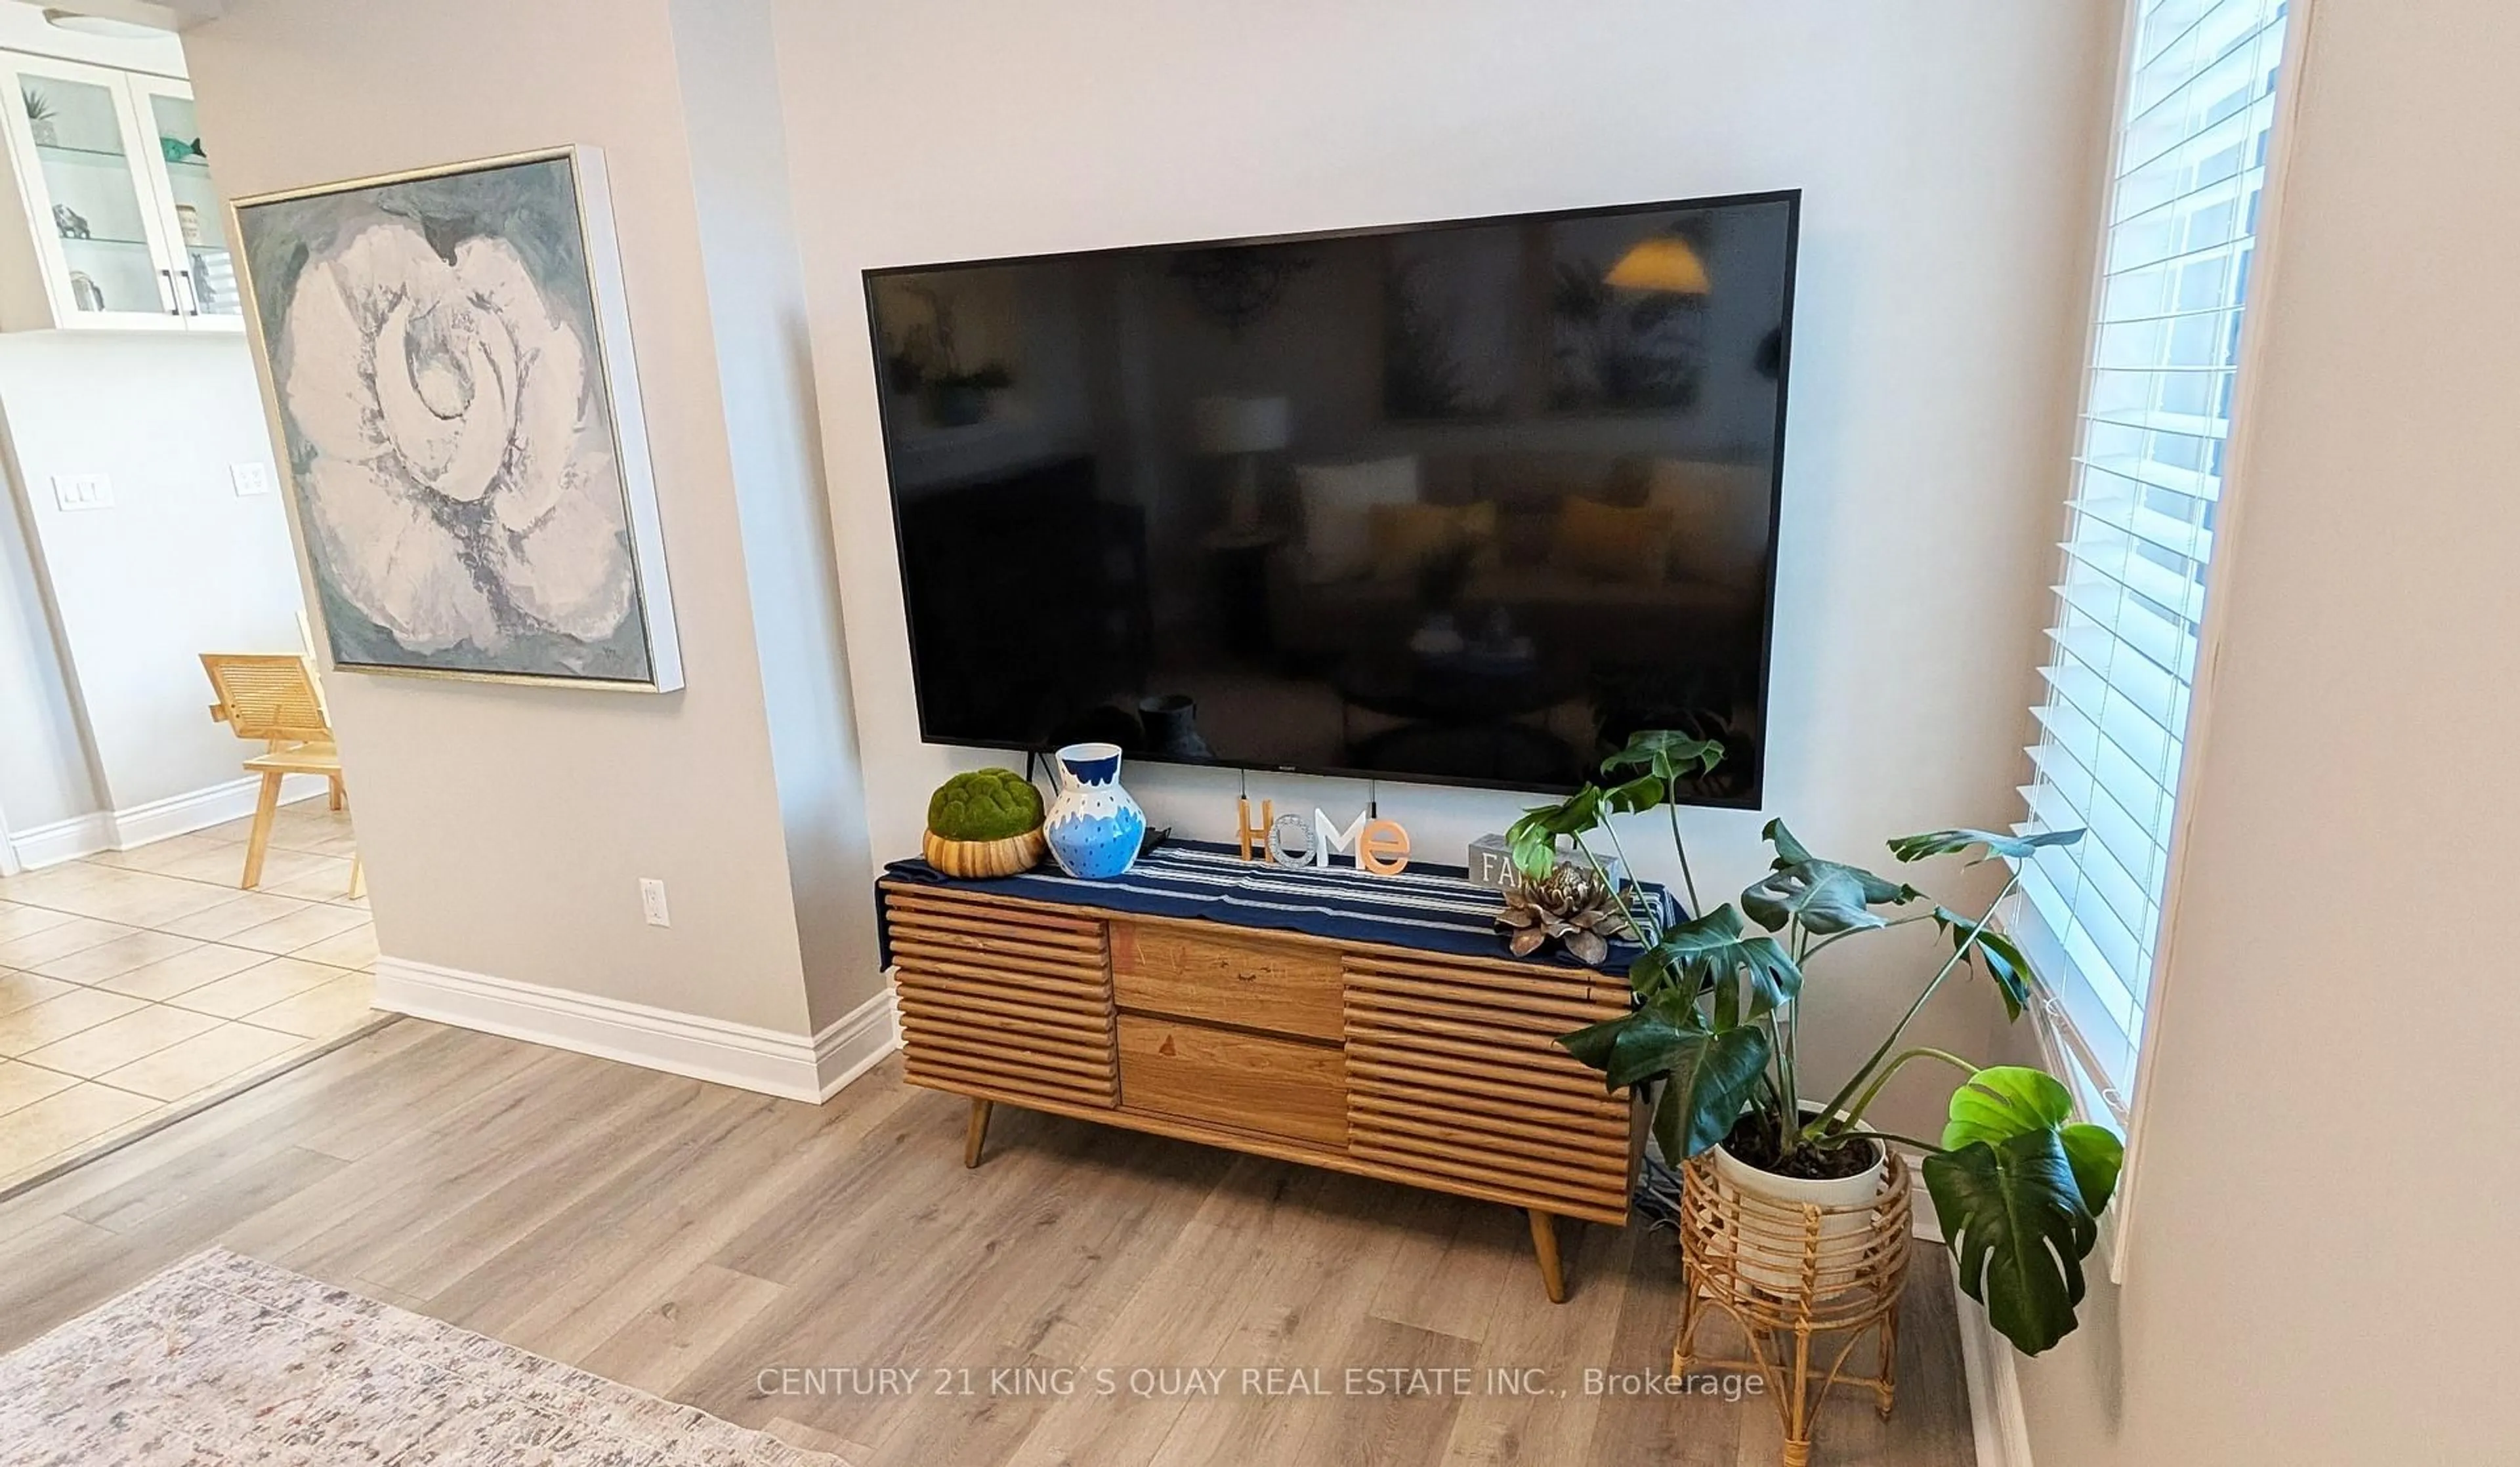
3.96 x 9.58W/O To Garden / Laminate
Exterior
Features
Parking
Garage spaces 2
Garage type Detached
Other parking spaces 1
Total parking spaces 3
Property History
 22
22