Open: Sat, 2PM to 4PM
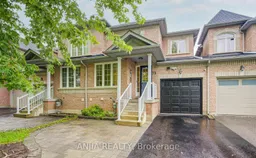
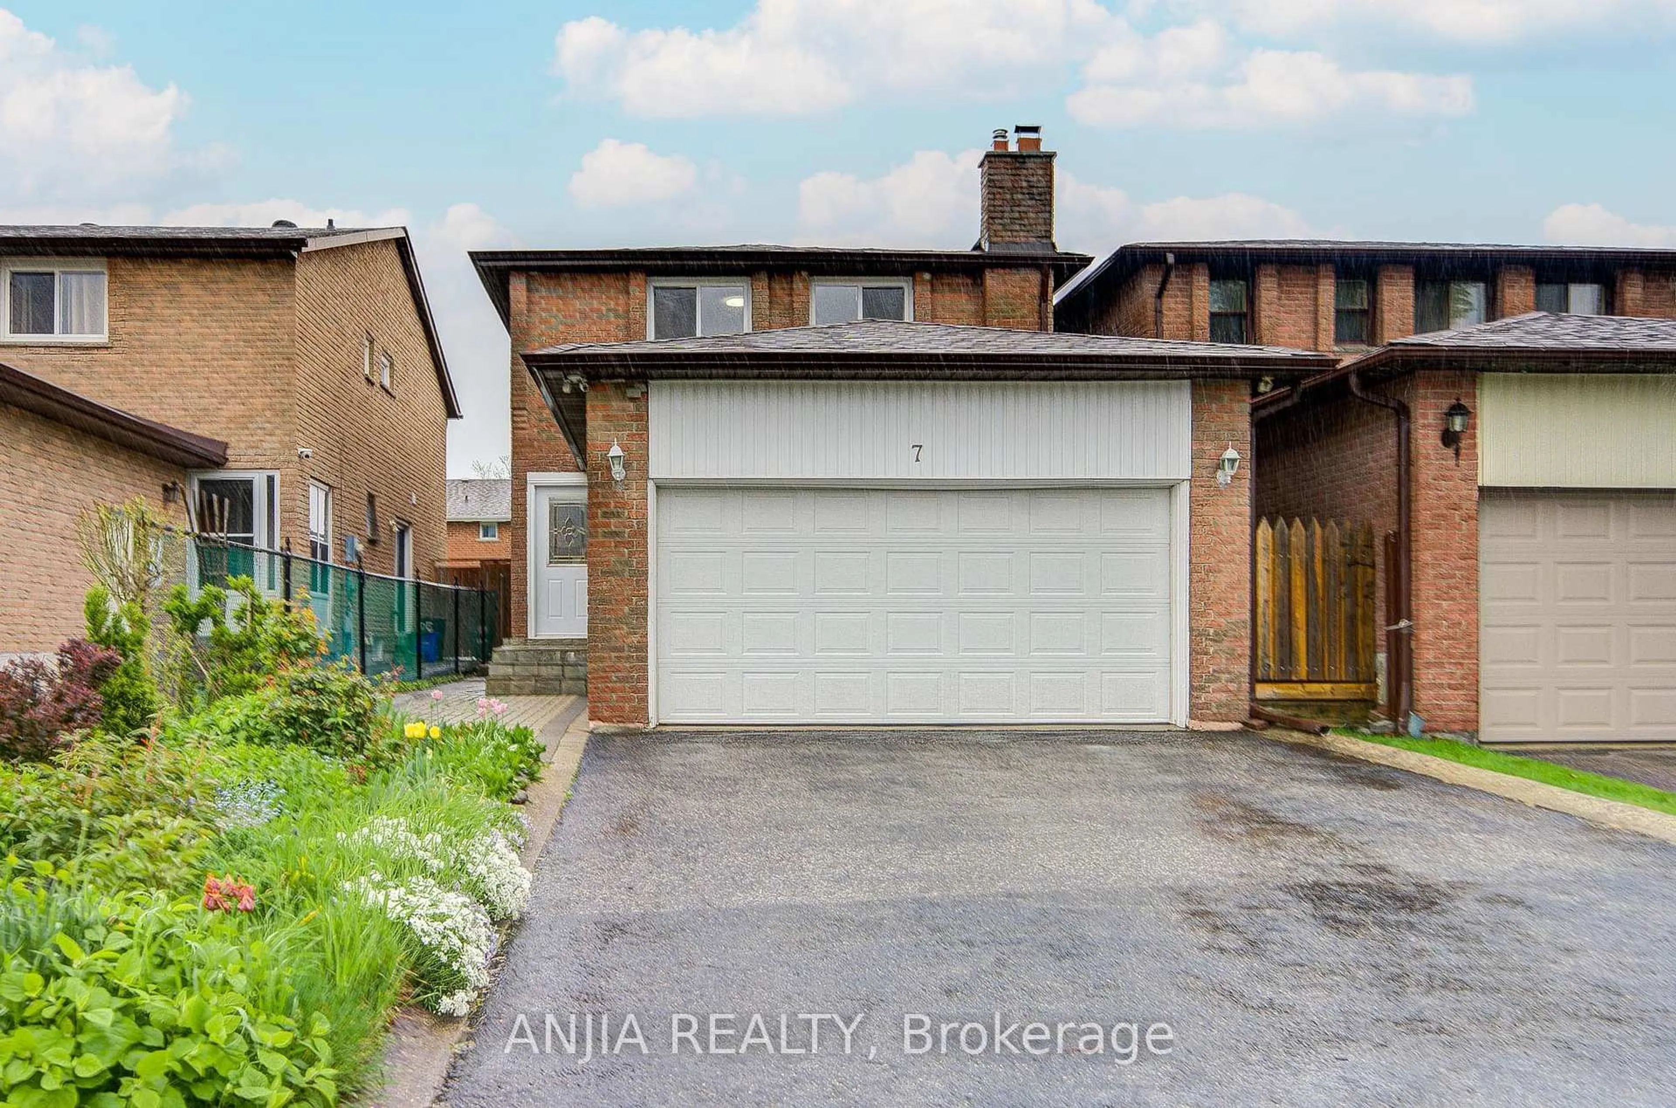
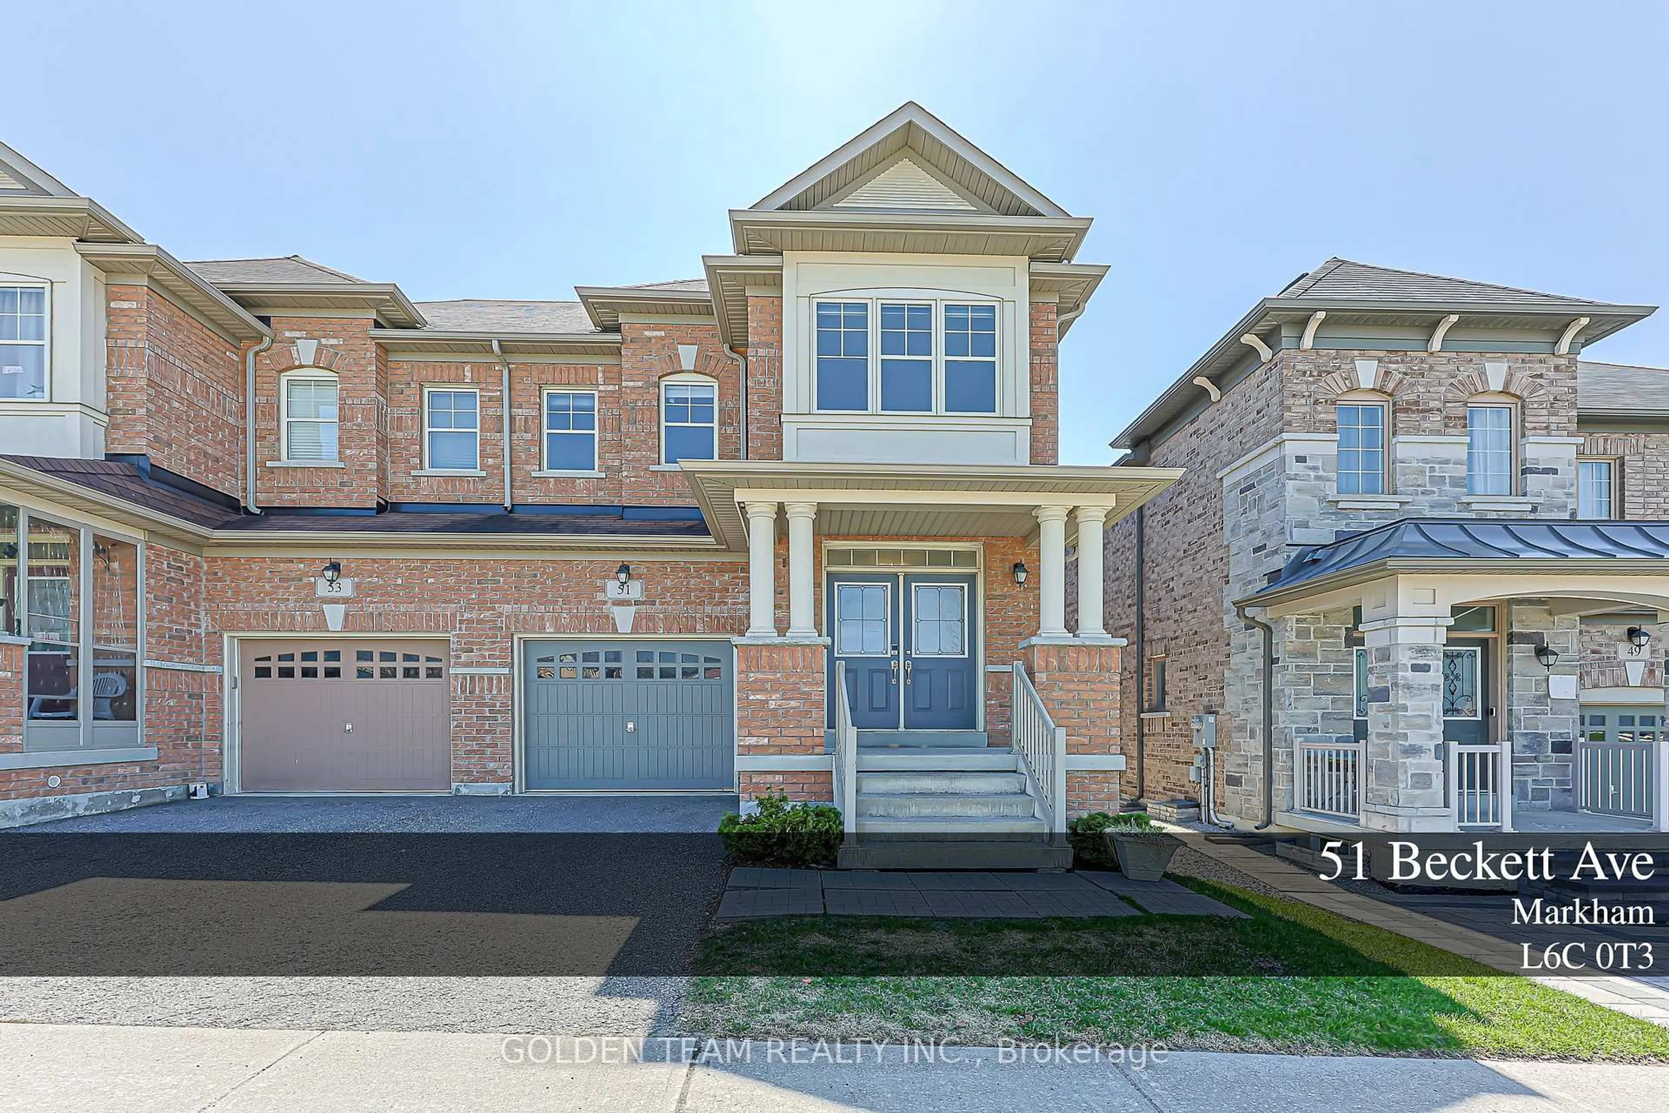
Home with brick exterior material, street for 73 Hawksbury Rd, Markham Ontario L6E 0E8
Re-listed 2 days ago

73 Hawksbury Rd, Markham, Ontario L6E 0E8

Semi-Detached
3 + 1
4
~1500-2000 sqft
$•••,•••
$1,080,000
Get pre-qualifiedPowered by nesto
Semi-Detached
3 + 1
4
~1500-2000 sqft

Contact us about this property

Call

Highlights

Property Estimate

Days on market2 days

Total days on market
43 days

Estimated valueNot available

Price/Sqft$630/sqft

Monthly cost

Open Calculator

Description

Welcome to this beautifully upgraded 3+1 bedroom, 4 bathroom semi-detached link home, ideally located in the highly sought-after Wismer community. Freshly painted and meticulously maintained, this thoughtfully designed home features hardwood flooring throughout, smooth ceilings with pot lights on the main floor, and a cozy gas fireplace in the family room. Situated on a desirable no-sidewalk lot, the home offers an extra-wide driveway with parking for 3 vehicles, plus 1 in the attached garage, with direct backyard access through the garage.The upgraded kitchen is appointed with quartz countertops, a ceramic backsplash, and stainless steel appliances. Upstairs, the spacious primary bedroom features his-and-her closets and a renovated ensuite with a quartz countertop, new sink and faucet, and a new glass shower door (2026). The additional bathrooms have also been updated with quartz countertops, new sinks, and faucets.The professionally finished basement (2014) offers exceptional versatility with a one-bedroom apartment complete with a kitchen, laminate flooring, pot lights, and white appliances. It also features a spacious recreation/living area highlighted by a custom feature wall, a dedicated exercise area, and a second access to the attached garage, providing added flexibility and convenience for multi-generational living or future customization.Recent updates also include front and back interlocking (2021), furnace (2023), second-floor hardwood flooring (2024), roof (2025), a new upstairs dishwasher (2026), and a new primary ensuite glass shower door (2026).Enjoy the convenience of walking to parks, trails, top-rated schools, shopping, and everyday amenities, with Mount Joy GO Station just minutes away. Combining quality upgrades, versatile living space, a no-sidewalk lot with ample parking, and an outstanding location, this move-in-ready home is a fantastic opportunity in the heart of Wismer.


Upcoming Open Houses

Sep 5Sat2:00 PM - 4:30 PM
Sep 6Sun2:00 PM - 4:30 PM

Property Details

Style2-Storey
View-
Age of propertyNew
SqFt~1500-2000 SqFt
Lot Size202 SqM(27 x 7.5)
Parking Spaces4
MLS ®NumberN13728098
Community NameWismer
Data SourceTRREB
Listing byANJIA REALTY

Features

Heating: Forced Air
Cooling: Central Air
Fireplace
Basement: Apartment, Finished

2nd Floor

3rd Br

3.05 x 2.96

hardwood floor / Large Closet

2nd Br

3.66 x 3.29

hardwood floor / Large Closet / Large Window

Primary

4.57 x 3.67

hardwood floor / 4 Pc Ensuite / His/Hers Closets


Features

Lot size: 202 SqM

Parking

Garage spaces 1

Garage type Built-In

Other parking spaces 3

Total parking spaces 4


Property History

Login required
Price changeActive
$•••,•••
Login required
Re-listed
$•••,•••
2 days on market
history photo preview50
Listing by trreb®
Property listed by ANJIA REALTY, Brokerage
Agent Banner Image
Interested in this property?Get in touch to get the inside scoop.
Market Data - Wismer

Geo Zone Map ThumbnailWismer

Strong Seller's Market

View Market Data

Semi-Detached house - for the past 30 days

Buyer's market Seller's market

Avg. Days on Market

Past 30 days

0 day

Compared to

2025

0 day

2024

42 days

2023

6 days

New Listings

Past 30 days

9 listings

Compared to

2025

2 listings

2024

7 listings

2023

7 listings

Units sold

Past 30 days

0 unit

Compared to

2025

0 unit

2024

2 units

2023

5 units

Median Sold Price

Past 30 days

$0

Compared to

2024

$1,190,444

2023

$1,382,500


Population and Demographics

Overview

Total population 20692
Average household income $132,652

Age (%)

0 to 19
26%
20 to 34
18%
35 to 49
23%
50 to 64
20%
65 and plus
13%

Household composition (%)

Single family
83%
Single person
13%
Multi person
2%
Multi family
2%

Mother tongue (%)

English
31%
Yue (Cantonese)
30%
Mandarin
20%
Tamil
5%
Others
2%
Urdu
2%
Tagalog (Pilipino, Filipino)
1%
Gujarati
1%

House tenancy (%)

Owners
85%
Renters
15%

What’s nearby?Essentials within 5 km

Local Logic

Transportation Scores

Estimated Budget