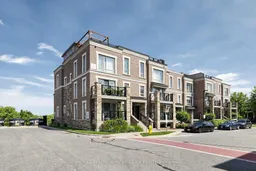
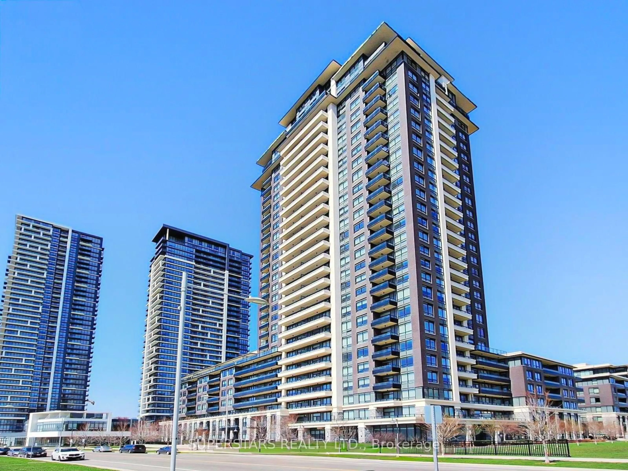
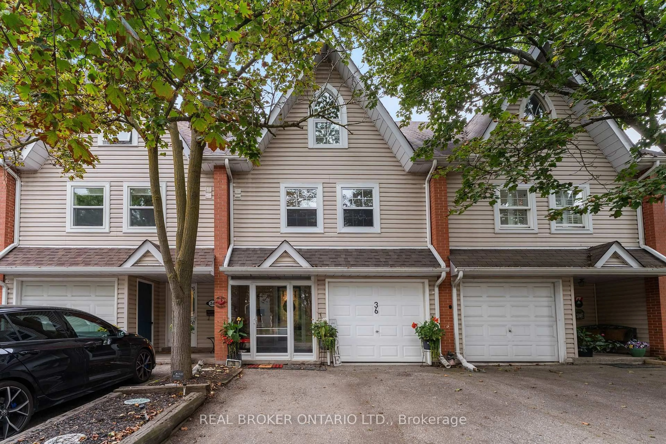
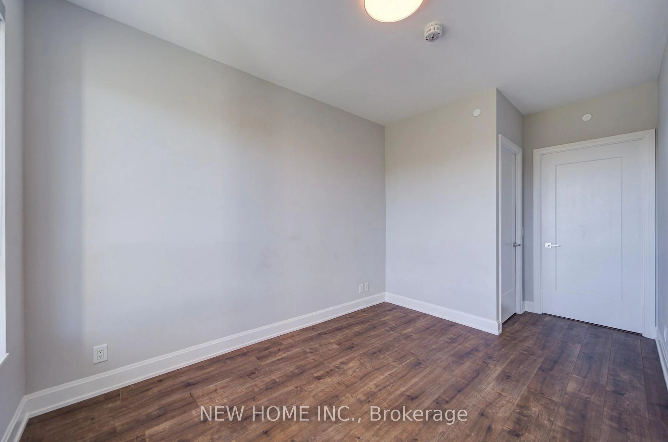
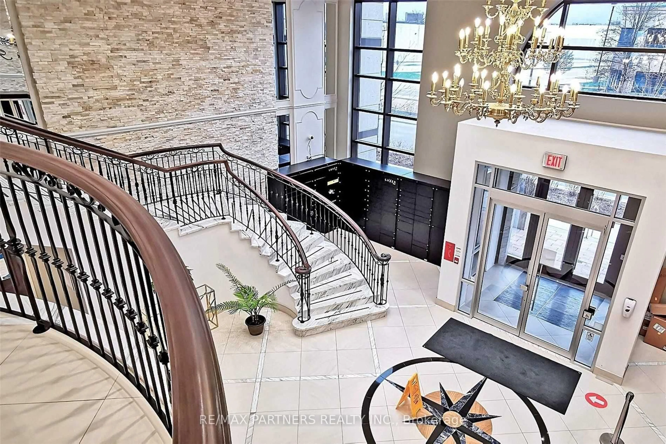
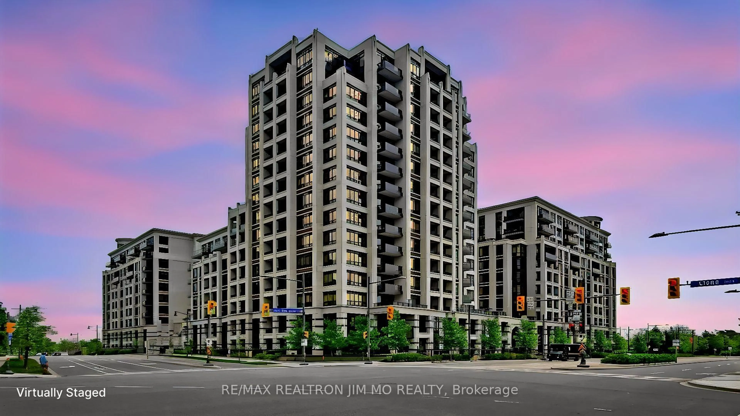
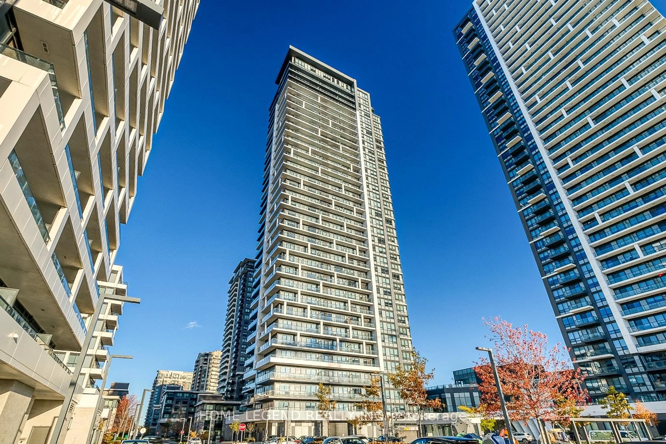
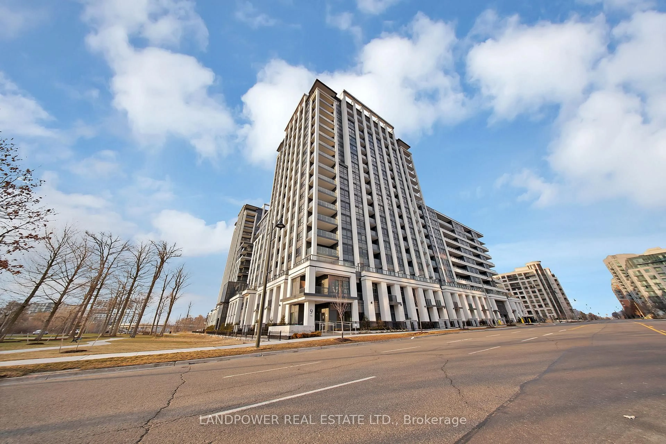
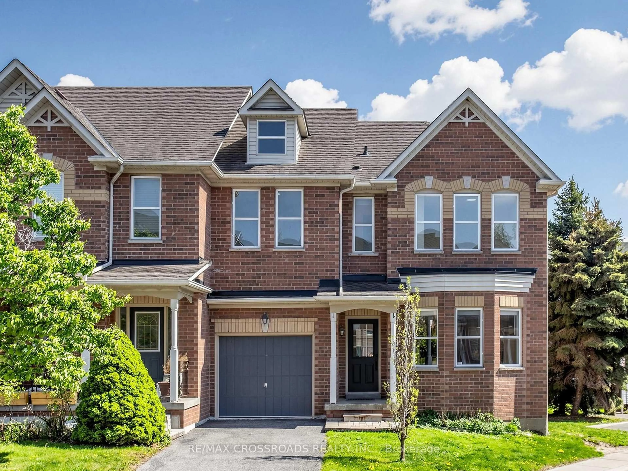
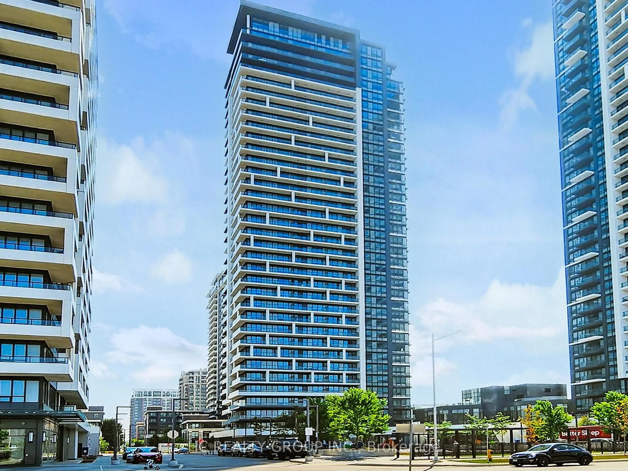
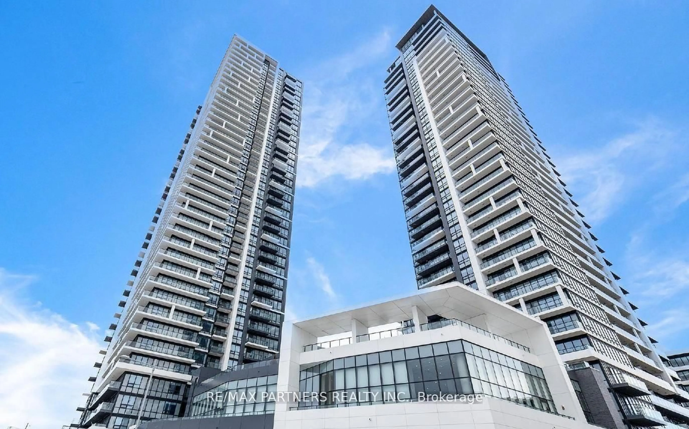
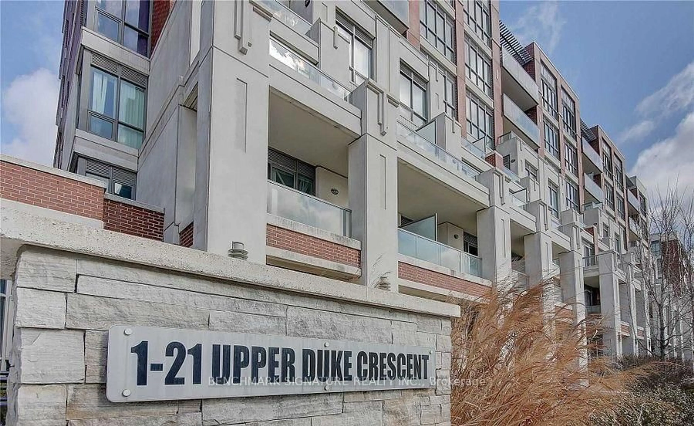
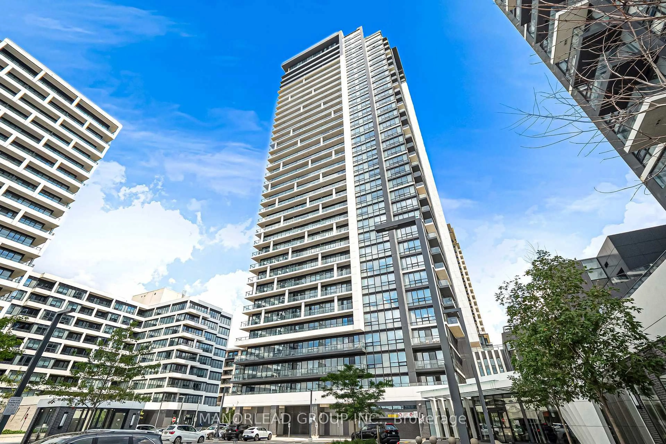
Home with brick exterior material, building for 1 Gable Hurst Way #2608, Markham Ontario L6B 1N5
35 mins on Market

1 Gable Hurst Way #2608, Markham, Ontario L6B 1N5

In the same building:
-
Condo
2
2
~1000-1199 sqft
$588,000
Get pre-qualifiedPowered by nesto
Condo
2
2
~1000-1199 sqft

Contact us about this property

Call

Highlights

Property Estimate

Days on market35 mins

Estimated valueNot available

Price/Sqft$539/sqft

Monthly cost

Open Calculator

Description

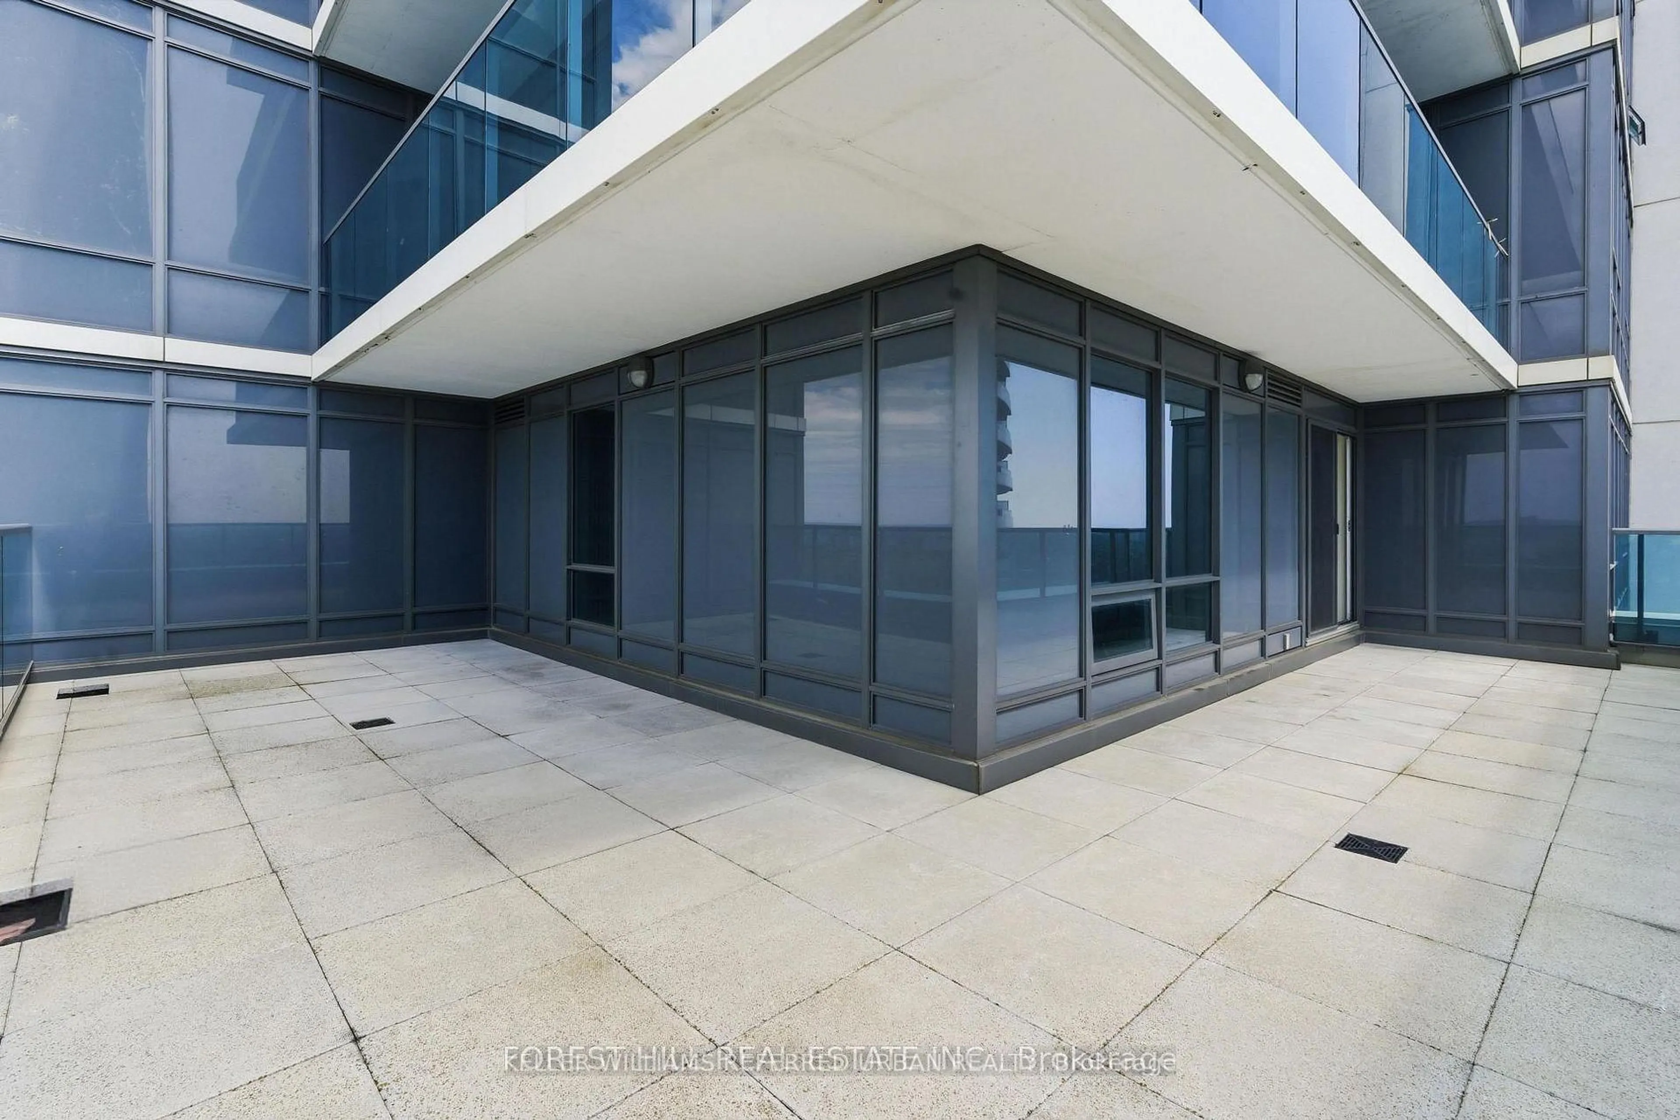
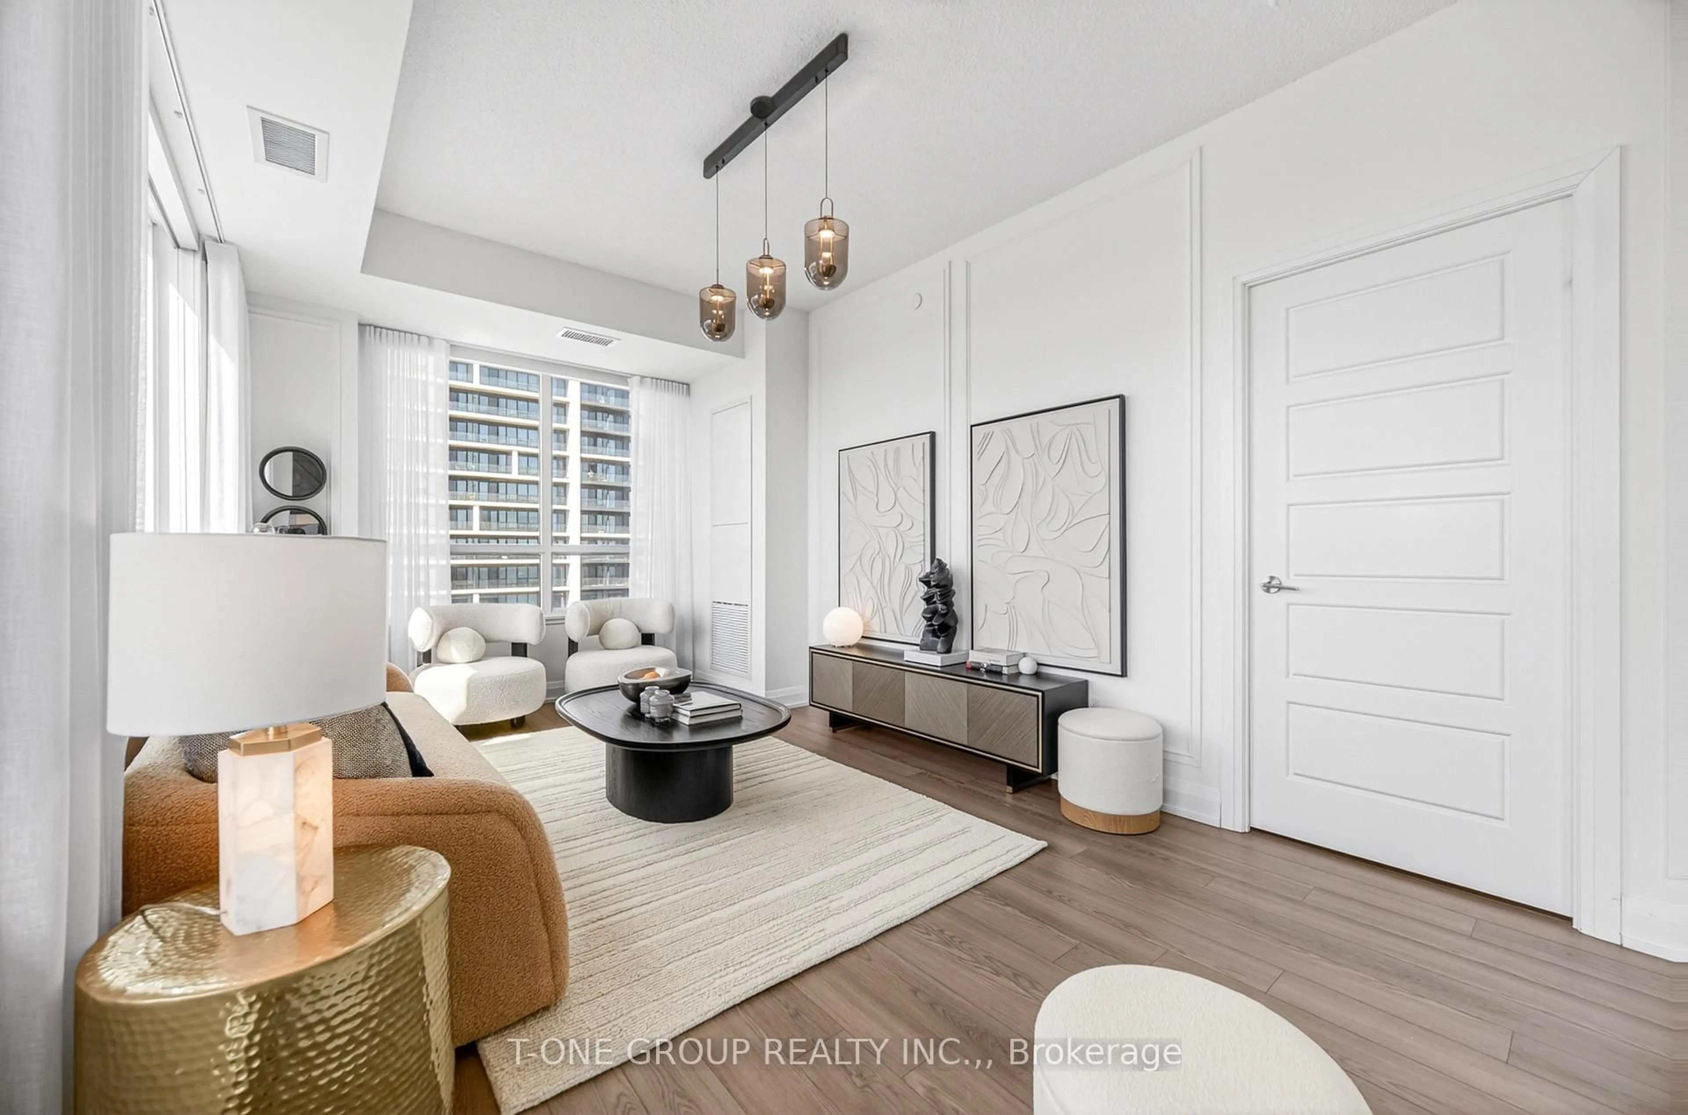
Welcome to this modern condo townhome in the highly desirable community of Cornell, featuring beautiful unobstructed views. This well-maintained home offers a bright open-concept layout with floor-to-ceiling windows that fill the space with abundant natural light. The main level features a spacious living and dining area enhanced with pot lights, along with a modern kitchen designed for everyday living and entertaining. The second level is dedicated to the bedrooms, providing enhanced privacy and peaceful, unobstructed views. The functional two-storey layout creates a clear separation between the living and sleeping areas for added comfort and privacy. Completing the home is a generously sized third-floor terrace, perfect for BBQs, outdoor dining, entertaining guests, or simply relaxing while enjoying the open views. Ideally located just steps to Markham Stouffville Hospital, public transit, parks, trails, and grocery stores. Minutes to Highways 407 and 401 for easy commuting. Close to the Cornell Bus Terminal, Community Centre, Library, SmartCentres shopping, and Markville Mall.


Property Details

StyleApartment
View-
Age of property-
SqFt~1000-1199 SqFt
Lot Size-
Parking Spaces2
MLS ®NumberN13623212
Community NameCornell
Data SourceTRREB
Listing byRE/MAX REALTRON MICHELLE XIE REALTY

Features

Heating: Forced Air
Cooling: Central Air

Main Floor

Dining

6.06 x 3.65

Laminate / Combined W/Living / Window Flr to Ceil

Kitchen

3.9 x 2.19

Laminate / Backsplash / Modern Kitchen

Living

6.06 x 3.65

Laminate / Combined W/Dining / East View


Features

Patio: Terr
Balcony: Terr

Parking

Garage spaces 2

Garage type Underground

Other parking spaces 0

Total parking spaces 2


2Story
Inclusions
Hydro
Water
Parking
Cable
Heat

Property History

Jul 31, 2026
ListedActive
$588,000
< 1h on market
history photo preview30
Listing by trreb®
Property listed by RE/MAX REALTRON MICHELLE XIE REALTY, Brokerage
Agent Banner Image
Interested in this property?Get in touch to get the inside scoop.
Market Data - Cornell

Geo Zone Map ThumbnailCornell

Strong Seller's Market

View Market Data

Condo - for the past 30 days

Buyer's market Seller's market

Avg. Days on Market

Past 30 days

43 days

Compared to

2025

15 days

2024

33 days

2023

14 days

New Listings

Past 30 days

11 listings

Compared to

2025

20 listings

2024

19 listings

2023

8 listings

Units sold

Past 30 days

9 units

Compared to

2025

3 units

2024

7 units

2023

8 units

Median Sold Price

Past 30 days

$585,000

Compared to

2025

$649,000

2024

$760,000

2023

$745,000


Population and Demographics

Overview

Total population 16296
Average household income $144,851

Age (%)

0 to 19
27%
20 to 34
17%
35 to 49
25%
50 to 64
18%
65 and plus
13%

Household composition (%)

Single family
82%
Single person
14%
Multi person
3%
Multi family
1%

Mother tongue (%)

English
51%
Yue (Cantonese)
20%
Mandarin
8%
Tamil
5%
Tagalog (Pilipino, Filipino)
2%
Urdu
2%
Others
2%
Spanish
1%
Gujarati
1%

House tenancy (%)

Owners
83%
Renters
17%

What’s nearby?Essentials within 5 km

Local Logic

Transportation Scores

Estimated Budget