
Contact us about this property
Highlights
Estimated valueThis is the price Wahi expects this property to sell for.
The calculation is powered by our Instant Home Value Estimate, which uses current market and property price trends to estimate your home’s value with a 90% accuracy rate.Not available
Price/Sqft$588/sqft
Monthly cost
Open Calculator
Description
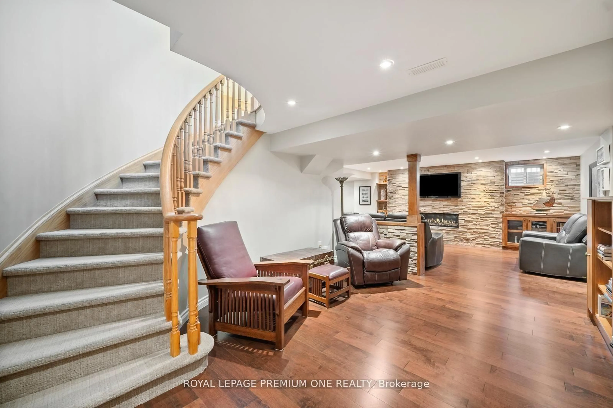
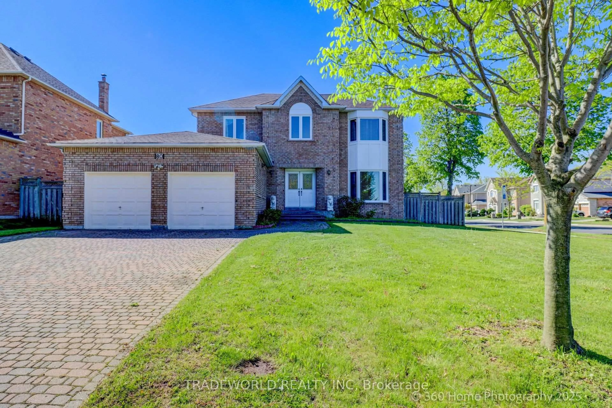
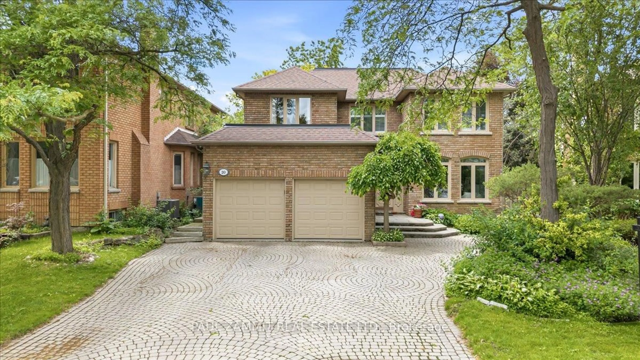
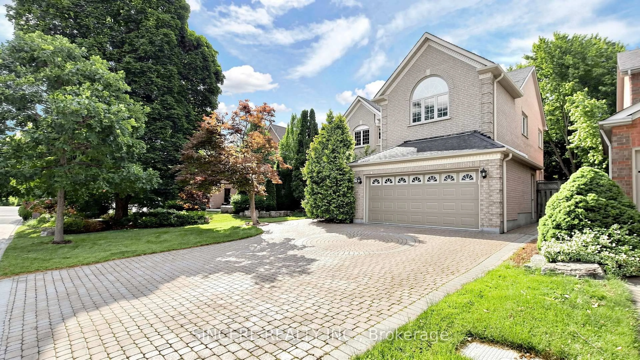
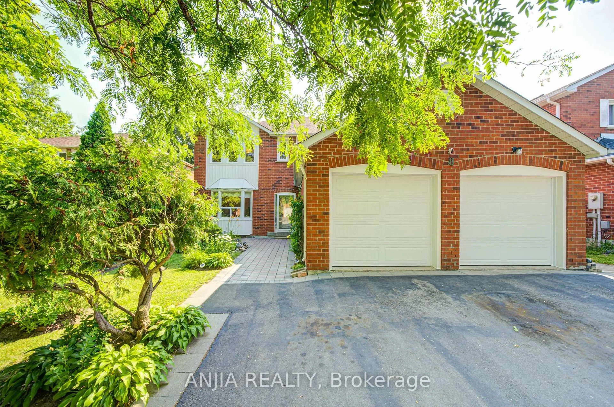
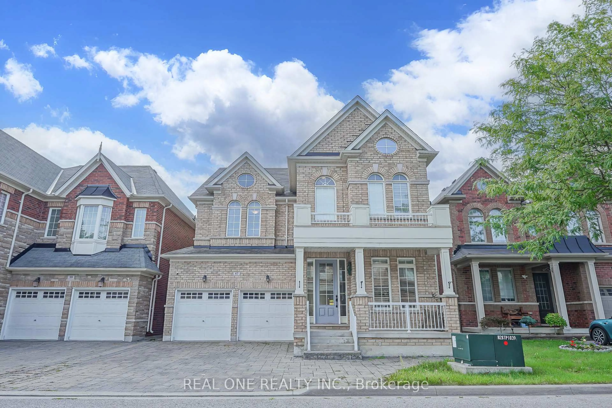
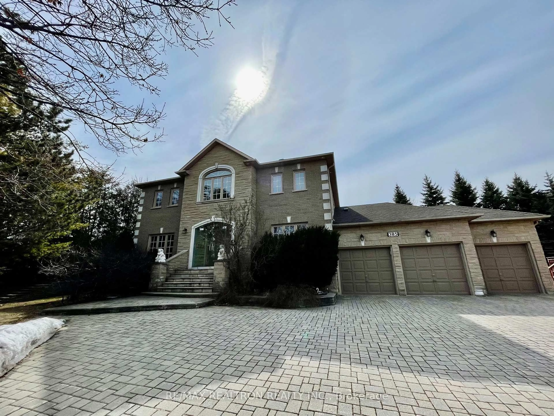
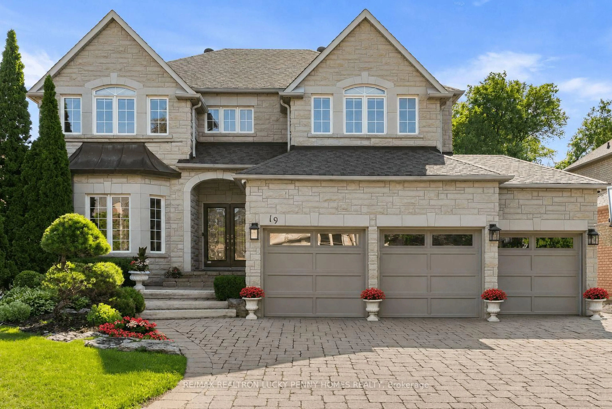
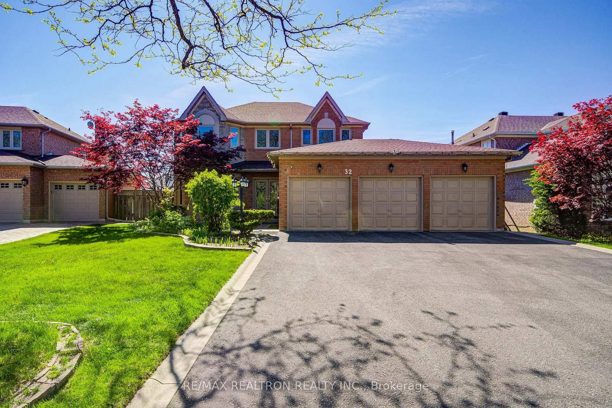
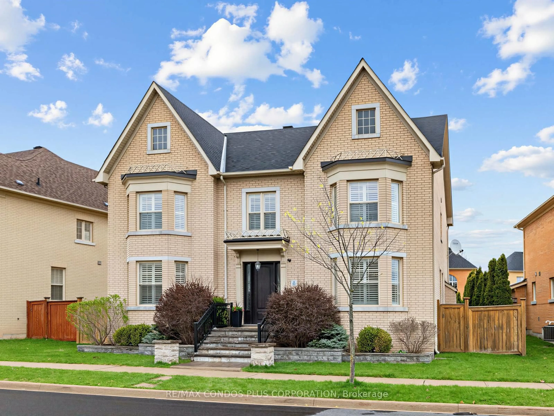
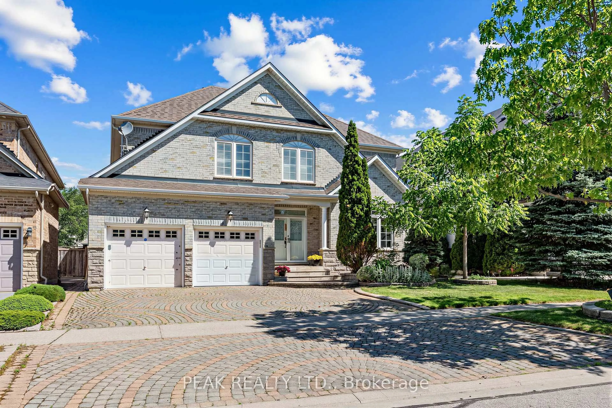
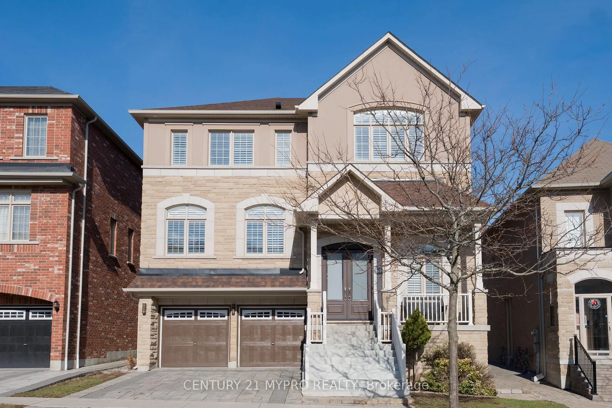
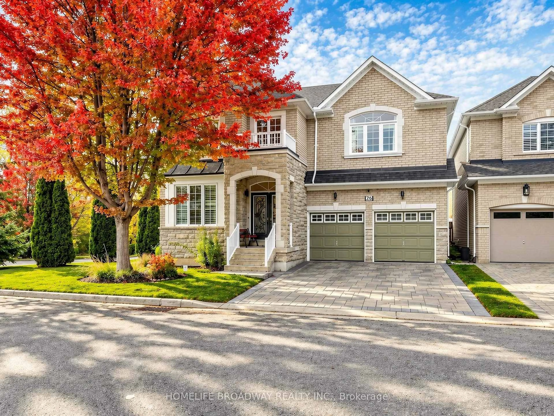
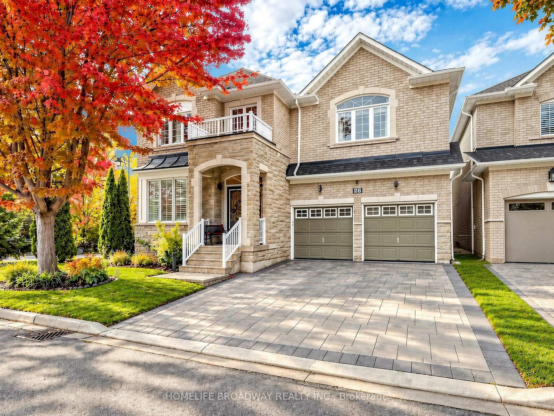
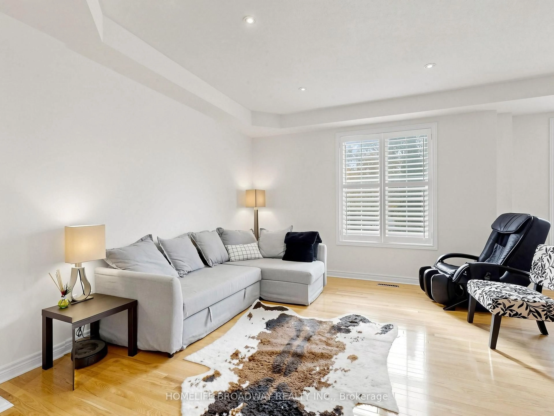
Welcome to this impressive 5+1 bedroom detached home in the prestigious Victoria Manor community of Markham! Offering approximately 3,000 sq. ft. of above-grade living space plus a professionally finished basement, this beautifully maintained home boasts over 4,500 sq. ft. of total finished living space. Featuring 9-ft ceilings on the main floor, hardwood flooring, pot lights, an elegant oak staircase, and a bright formal living room with a coffered ceiling and large windows. The modern kitchen offers stainless steel appliances, a gas stove, ample cabinetry, and an upgraded kitchen island, overlooking the spacious family room with a cozy fireplace and a private, fully fenced backyard. A main-floor library provides an ideal workspace for working from home. The second floor features five spacious bedrooms and three bathrooms, including a luxurious primary suite with a walk-in closet, customized closet organizer, and 5-piece ensuite. Four additional generously sized bedrooms with large windows and two semi-ensuite bathrooms offer excellent comfort and functionality for growing families. The professionally finished basement includes an additional bedroom, a 3-piece bathroom, a wet bar, and versatile space ideal for entertaining, a home office, gym, or recreation room. Notable upgrades include a new heat pump and furnace (2023), updated second-floor windows, and an upgraded mudroom with excellent storage. Modern conveniences include an EV charger, smart thermostat, smart doorbell, security camera, water softener, and lawn sprinkler system. The no-sidewalk design provides additional parking convenience. Featuring a private double interlock driveway w ample parking. Enjoy the private backyard with a mature mulberry tree, perfect for family gatherings and outdoor entertaining. Located on a quiet, family-friendly street, minutes to Hwy 404. An exceptional opportunity to own a spacious, move-in-ready family home combining comfort, functionality and a prime Markham location!
Property Details
Interior
Features
Main Floor
Living
3.8 x 3.38Combined W/Dining / hardwood floor / Bay Window
Dining
3.8 x 3.2Combined W/Living / hardwood floor / Coffered Ceiling
Kitchen
5.9 x 3.6Ceramic Floor / Granite Counter / Breakfast Area
Family
6.0 x 4.33hardwood floor / Gas Fireplace / W/O To Deck
Exterior
Features
Parking
Garage spaces 2
Garage type Attached
Other parking spaces 2
Total parking spaces 4
Property History
 50
50