15 hours on Market

5 Captain Francis Dr, Markham, Ontario L3R 9C7

Detached
3 + 2
4
~1500-2000 sqft
$1,450,000
Get pre-qualifiedPowered by nesto
Detached
3 + 2
4
~1500-2000 sqft

Contact us about this property

Call

Highlights

Property Estimate

Days on market15 hours

Estimated valueNot available

Price/Sqft$846/sqft

Monthly cost

Open Calculator

Description

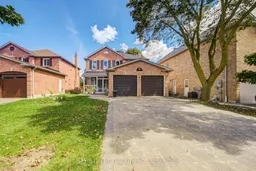
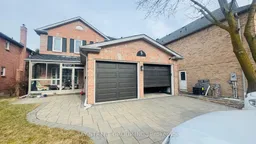
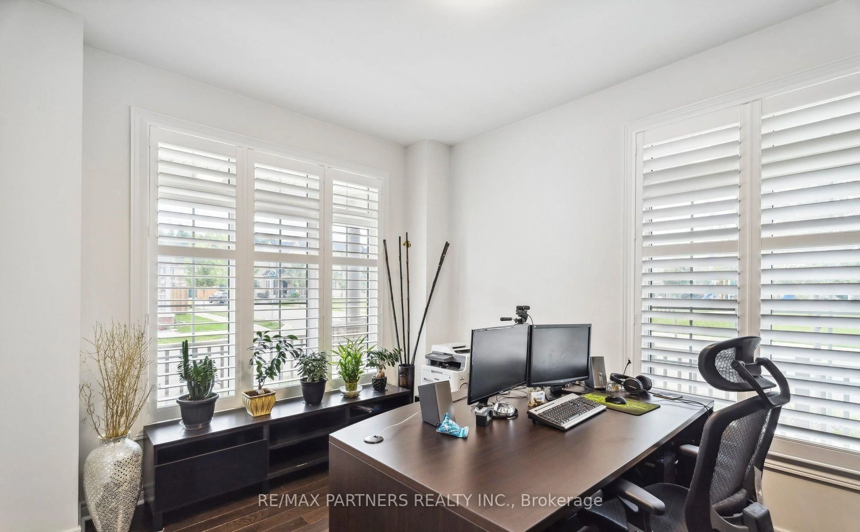
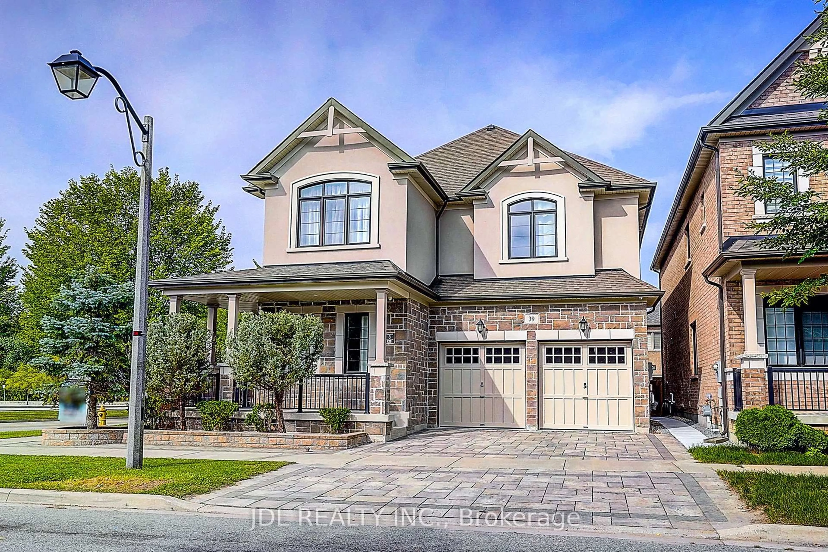
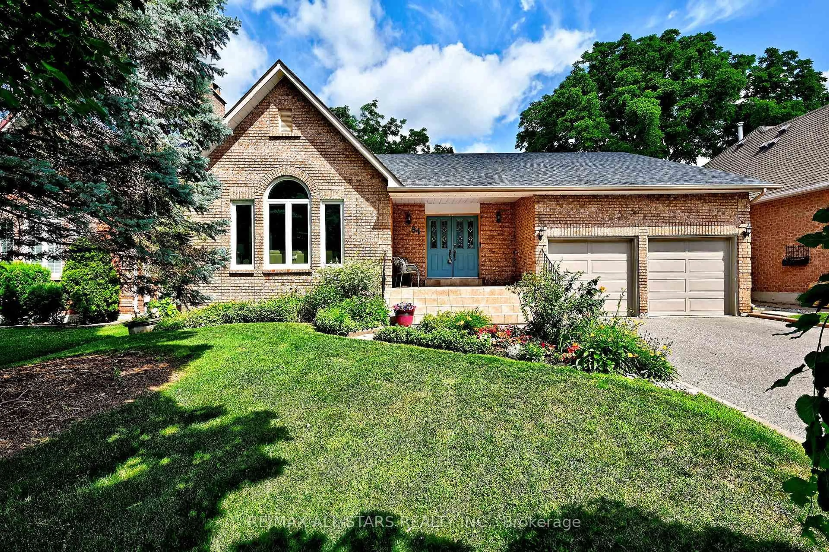
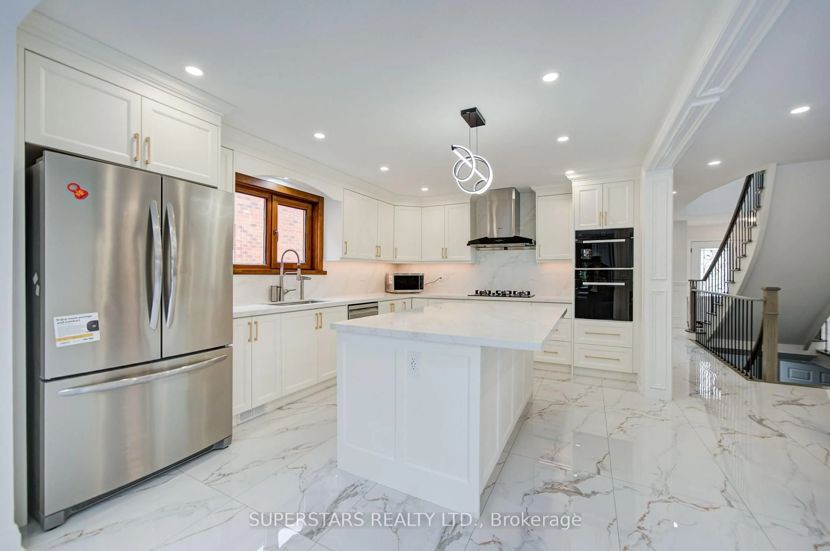
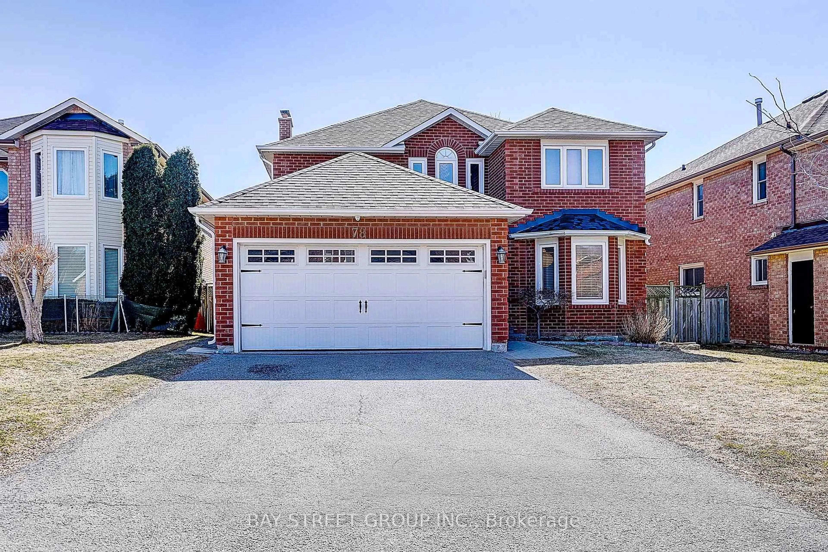
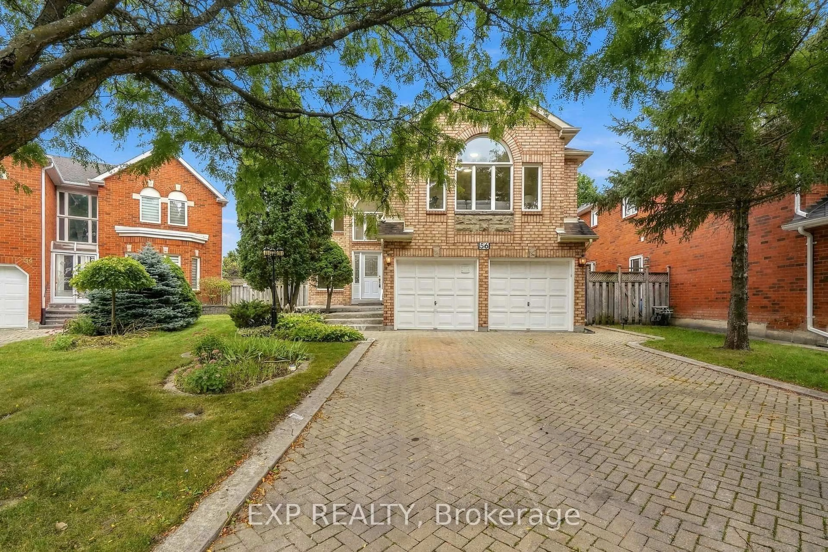
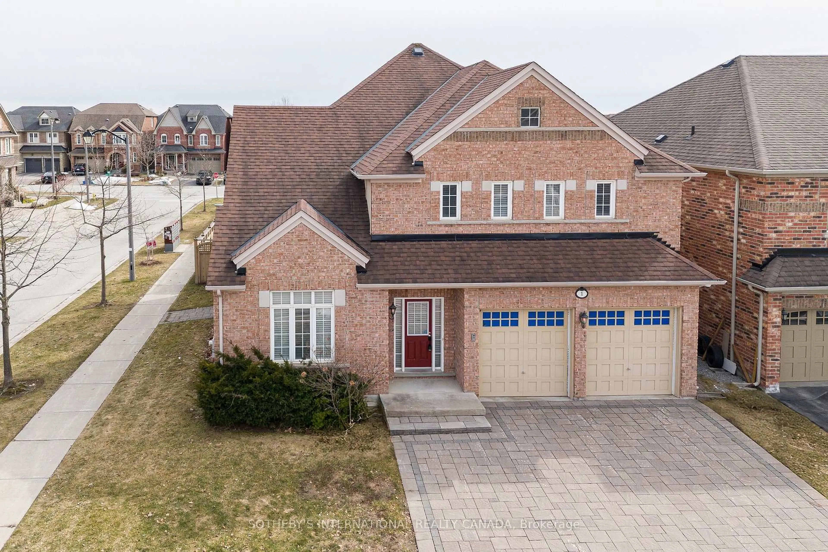
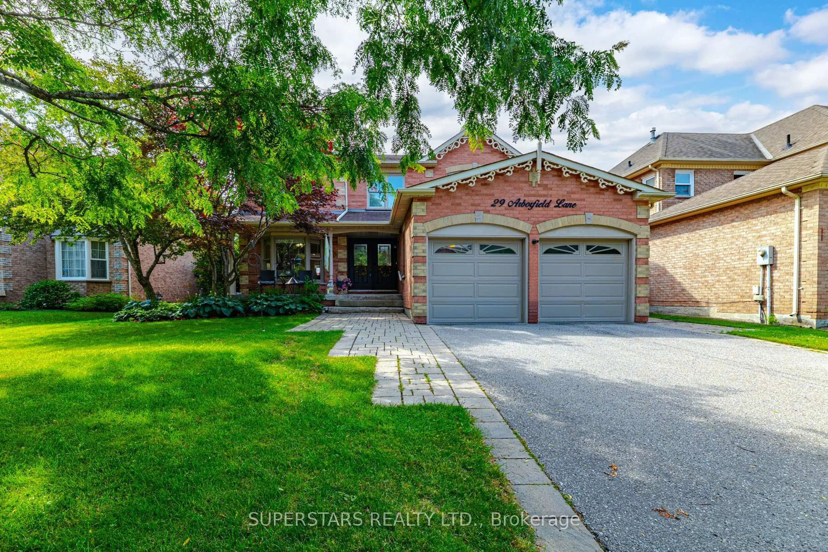
Welcome To 5 Captain Francis Dr, A Beautifully Cozy Home Nestled In The Heart Of Markham's Highly Desired Buttonville Community. This Exceptional Home Combines Timeless Design With A Bright, Functional Layout, Featuring 9-Foot Ceilings, Large Windows, And Hardwood Flooring. The Spacious Kitchen And Bright Breakfast Area Overlook The Beautiful Backyard, Creating A Warm And Inviting Space For Everyday Living And Entertaining. A Convenient Main-Floor Laundry Room And Elegant Powder Room Complete The Main Level. The Good Sized Second And Third Bedrooms Share a Well-Appointed Bathroom With A Practical Layout. The Newly Finished Walk-Out Basement With A Separate Entrance Offers Two More Rooms That Can Be Used As Bedroom or Office, It Also Comes With a Recreation Area, Beautiful Kitchen And 3-Piece Bathroom for an Additional 900+ sqft of Comfortable Living Space.A Long, Private Interlock Driveway With No Sidewalk Accommodates 4 Vehicles Plus Double Garage. Top Ranked Schools: Unionville H.S., Buttonville PS, Sainte-Marguerite-Bourgeoys French school and St Augustine and St Justin Martyr catholic schools. Everyday conveniences close by, restaurants, supermarkets, shops and schools. Minutes from Hwy 404 & 407, this is a home where lifestyle, location, and value come together seamlessly. Roof 2021, Garage Door 2022, Air Conditioner 2023.


Property Details

Style2-Storey
View-
Age of property-
SqFt~1500-2000 SqFt
Lot Size6,130 SqFt(137.4 x 44.62)
Parking Spaces6
MLS ®NumberN13757478
Community NameButtonville
Data SourceTRREB
Listing byBAY STREET GROUP INC.

Features

Heating: Forced Air
Cooling: Central Air
Fireplace
Basement: Fin W/O, Full

Main Floor

Living

4.57 x 3.61

hardwood floor / Bay Window

Dining

3.35 x 2.74

hardwood floor / Formal Rm / O/Looks Backyard

Kitchen

2.9 x 2.74

Ceramic Floor / Pantry / Granite Counter

Breakfast

3.51 x 2.44

Ceramic Floor / W/O To Deck


Features

Lot size: 6,130 SqFt

Parking

Garage spaces 2

Garage type Attached

Other parking spaces 4

Total parking spaces 6


Property History

Sep 9, 2026
ListedActive
$1,450,000
15 hours on market
history photo preview40
Listing by trreb®
Property listed by BAY STREET GROUP INC., Brokerage
Agent Banner Image
Interested in this property?Get in touch to get the inside scoop.
Market Data - Buttonville

Geo Zone Map ThumbnailButtonville

Strong Seller's Market

View Market Data

Detached house - for the past 30 days

Buyer's market Seller's market

Avg. Days on Market

Past 30 days

7 days

Compared to

2025

60 days

2024

10 days

2023

32 days

New Listings

Past 30 days

6 listings

Compared to

2025

6 listings

2024

4 listings

2023

0 listing

Units sold

Past 30 days

5 units

Compared to

2025

2 units

2024

2 units

2023

1 unit

Median Sold Price

Past 30 days

$1,579,000

Compared to

2025

$2,013,500

2024

$2,114,000

2023

$1,682,000


Population and Demographics

Overview

Total population 6717
Average household income $128,458

Age (%)

0 to 19
18%
20 to 34
20%
35 to 49
18%
50 to 64
23%
65 and plus
22%

Household composition (%)

Single family
72%
Single person
24%
Multi person
4%
Multi family
1%

Mother tongue (%)

Yue (Cantonese)
36%
English
26%
Mandarin
24%
Others
6%
Iranian Persian
2%

House tenancy (%)

Owners
81%
Renters
19%

What’s nearby?Essentials within 5 km

Local Logic

Transportation Scores

Estimated Budget