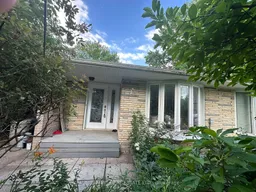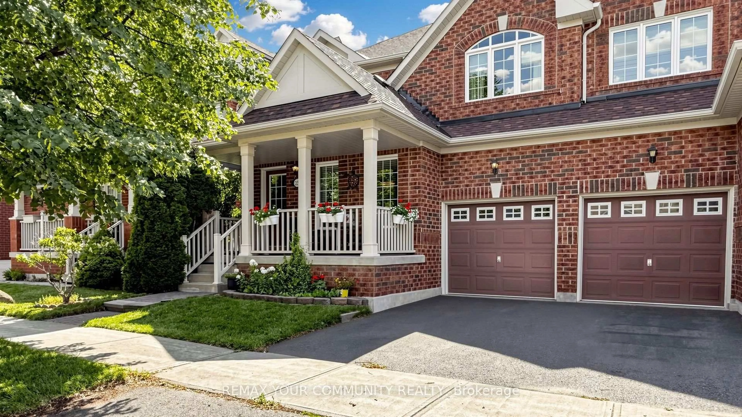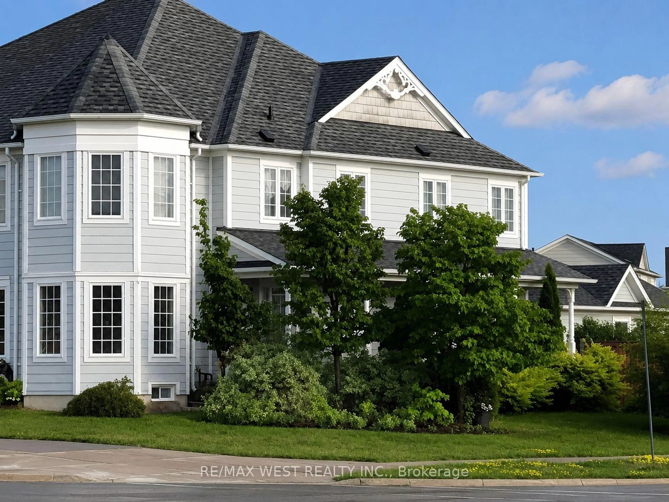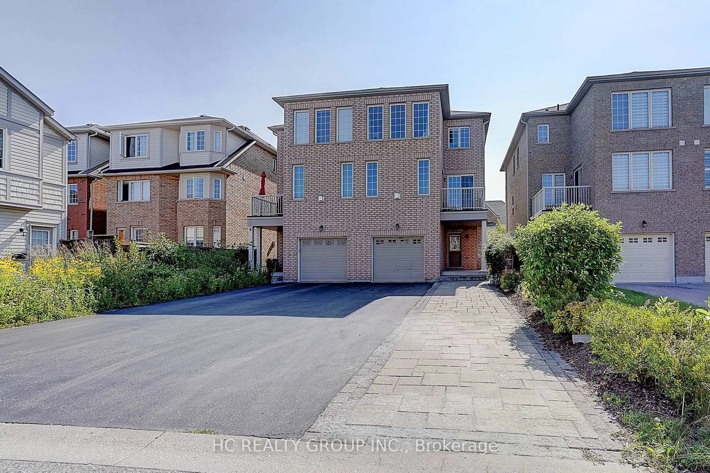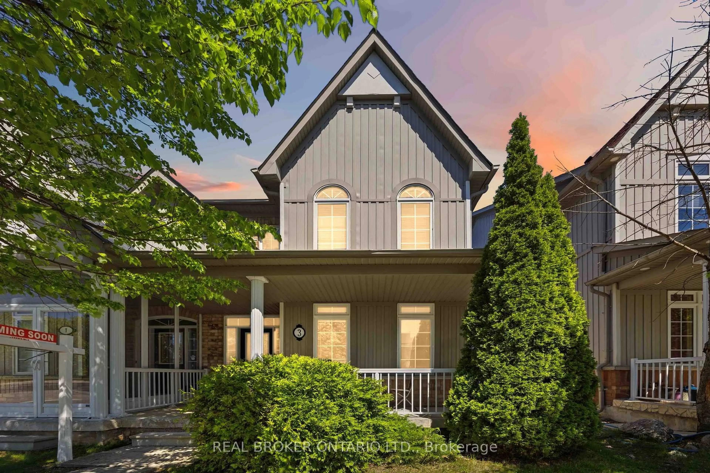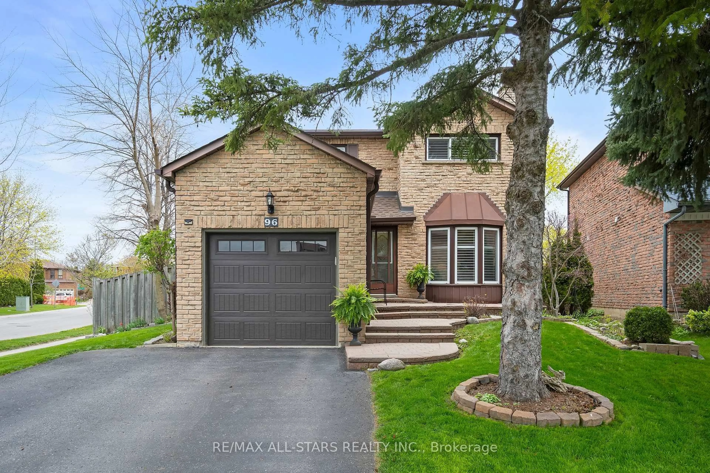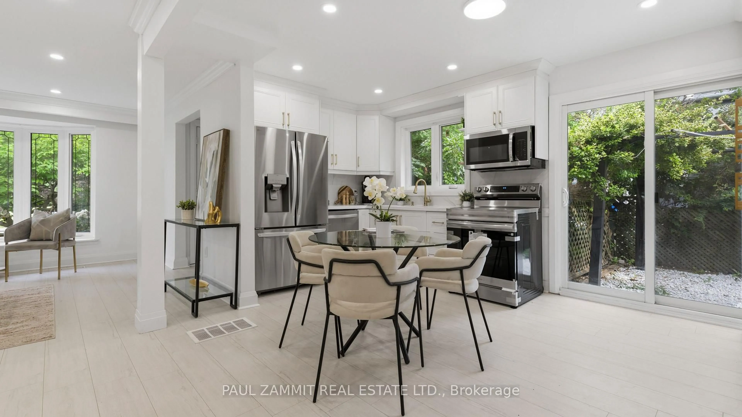
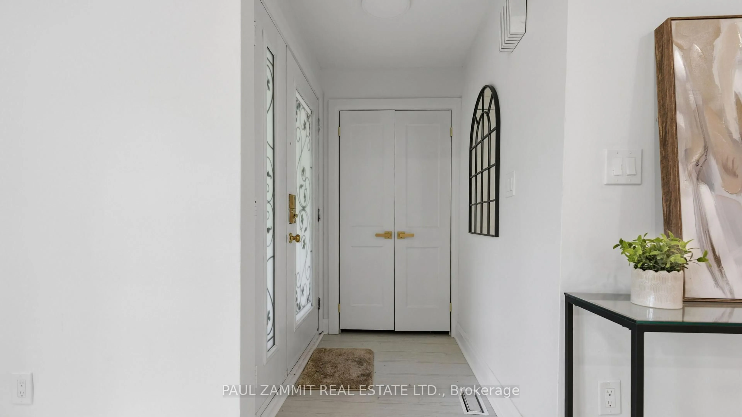
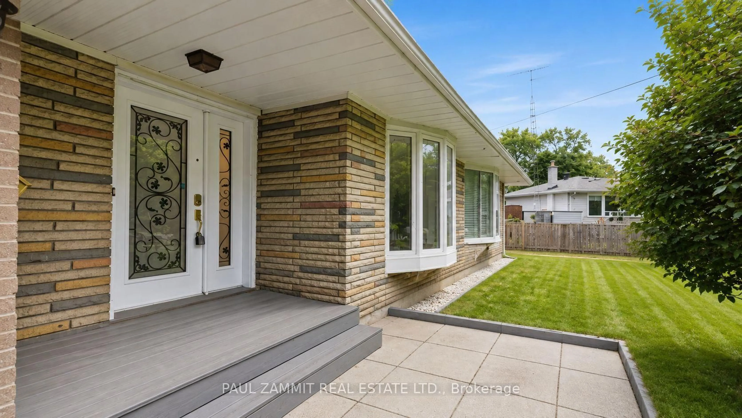
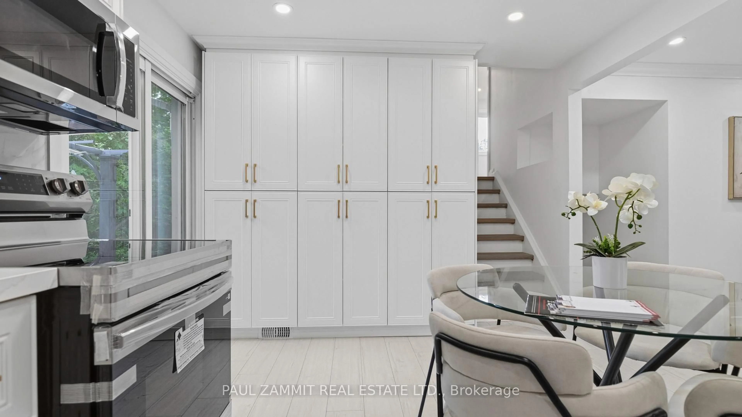
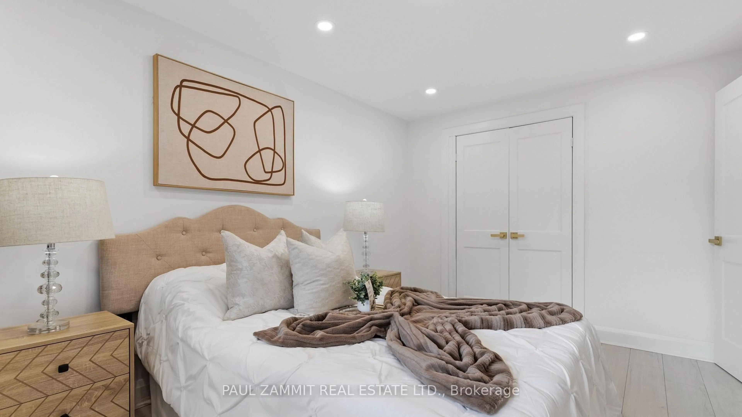
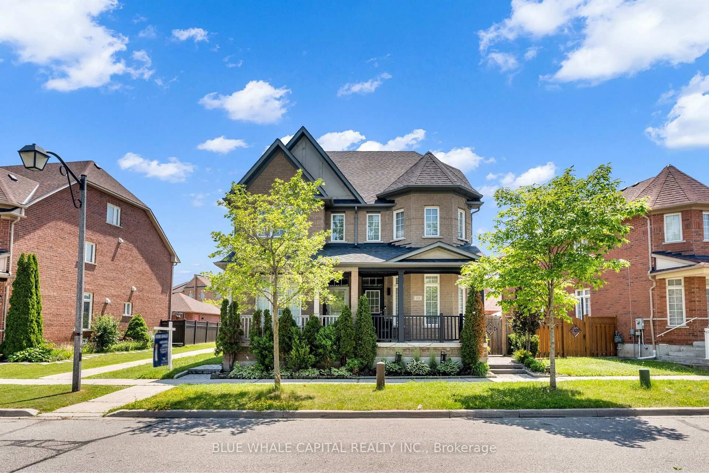
A pic from outside/outdoor area/front of a property/back of a property/a pic from drone, street for 6 King Richard Crt, Markham Ontario L3P 1M1
2 days on Market

6 King Richard Crt, Markham, Ontario L3P 1M1

Semi-Detached
4
3
~1100-1500 sqft
$799,000
Get pre-qualifiedPowered by nesto
Semi-Detached
4
3
~1100-1500 sqft

Contact us about this property

Call

Highlights

Property Estimate

Days on market2 days

Estimated valueNot available

Price/Sqft$629/sqft

Monthly cost

Open Calculator

Description

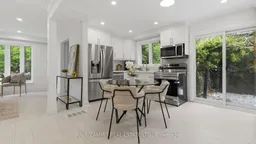
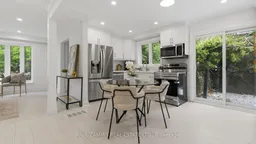
Stunning fully renovated freehold semi-detached home in the heart of Markham, situated on a generous 39.52' x 102.5' lot in a sought-after, mature neighbourhood surrounded by prestigious multi-million-dollar residences and within the highly ranked Markville School District. Beautifully transformed from top to bottom with premium-quality materials, modern finishes, and exceptional craftsmanship, this move-in ready home offers bright and functional living spaces, a spacious chef-inspired eat-in kitchen with high-end finishes, three full bathrooms, and refined details throughout. A versatile den offers excellent potential to create a fourth bedroom with the simple addition of a closet. Enjoy a spectacular private backyard with two walkouts, professional landscaping, mature fruit trees, lush greenery, and a large custom-built deck, perfect for entertaining, relaxing, and enjoying summer evenings with family and friends. Unbeatable location close to Milne Dam Conservation Park Trails, Markville Mall, Markham Main Street, parks, restaurants and Highway 407. A rare turnkey opportunity offering luxury upgrades, outstanding outdoor living, and an exceptional location in the heart of Markham.


Property Details

StyleBacksplit 4
View-
Age of property-
SqFt~1100-1500 SqFt
Lot Size4,050 SqFt(102.5 x 39.52)
Parking Spaces4
MLS ®NumberN13547384
Community NameBullock
Data SourceTRREB
Listing byPAUL ZAMMIT REAL ESTATE LTD.

Features

Heating: Forced Air
Cooling: Central Air
Basement: Part Bsmt

Ground Floor

Living

3.99 x 3.68

Bay Window / Combined W/Dining / Laminate

Dining

3.12 x 2.9

Open Concept / Laminate

Kitchen

4.572 x 3.2512

Eat-In Kitchen / Walk-Out


Features

Lot size: 4,050 SqFt

Parking

Garage spaces -

Garage type -

Total parking spaces 4


Property History

Jul 10, 2026
ListedActive
$799,000
2 days on market
history photo preview44
Listing by trreb®
Property listed by PAUL ZAMMIT REAL ESTATE LTD., Brokerage
Agent Banner Image
Interested in this property?Get in touch to get the inside scoop.
Market Data - Bullock

Geo Zone Map ThumbnailBullock

Strong Seller's Market

View Market Data

Semi-Detached house - for the past 30 days

Buyer's market Seller's market

Avg. Days on Market

Past 30 days

0 day

Compared to

2025

0 day

2024

0 day

2023

5 days

New Listings

Past 30 days

4 listings

Compared to

2025

1 listing

2024

0 listing

2023

2 listings

Units sold

Past 30 days

0 unit

Compared to

2025

0 unit

2024

0 unit

2023

2 units

Median Sold Price

Past 30 days

$0

Compared to

2023

$1,090,000


Population and Demographics

Overview

Total population 5633
Average household income $126,369

Age (%)

0 to 19
22%
20 to 34
17%
35 to 49
18%
50 to 64
23%
65 and plus
21%

Household composition (%)

Single family
71%
Single person
24%
Multi person
3%
Multi family
1%

Mother tongue (%)

English
49%
Yue (Cantonese)
19%
Mandarin
18%
Others
4%
Tagalog (Pilipino, Filipino)
2%
Italian
2%
Greek
1%

House tenancy (%)

Owners
75%
Renters
25%

What’s nearby?Essentials within 5 km

Local Logic

Transportation Scores

Estimated Budget