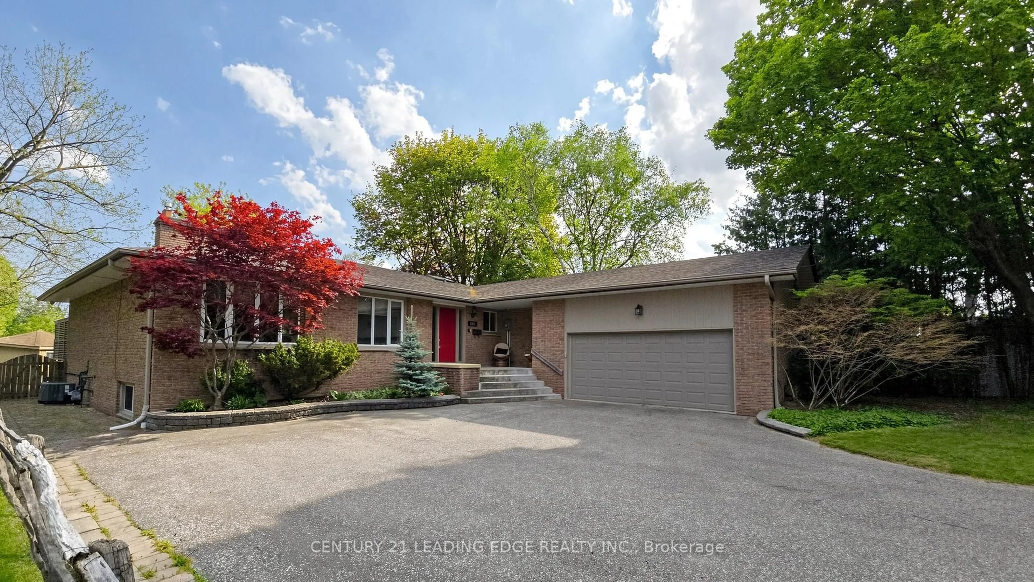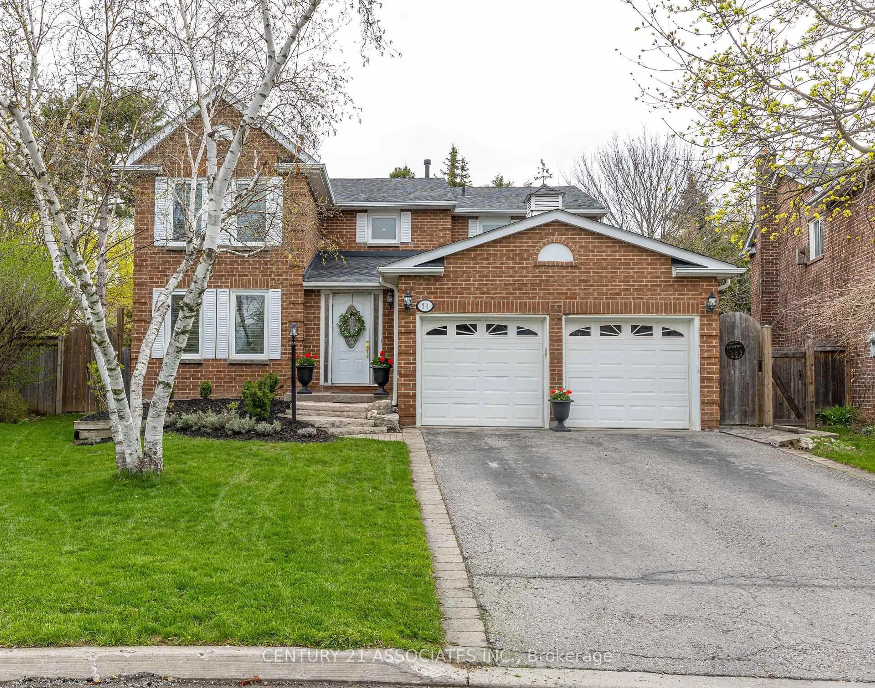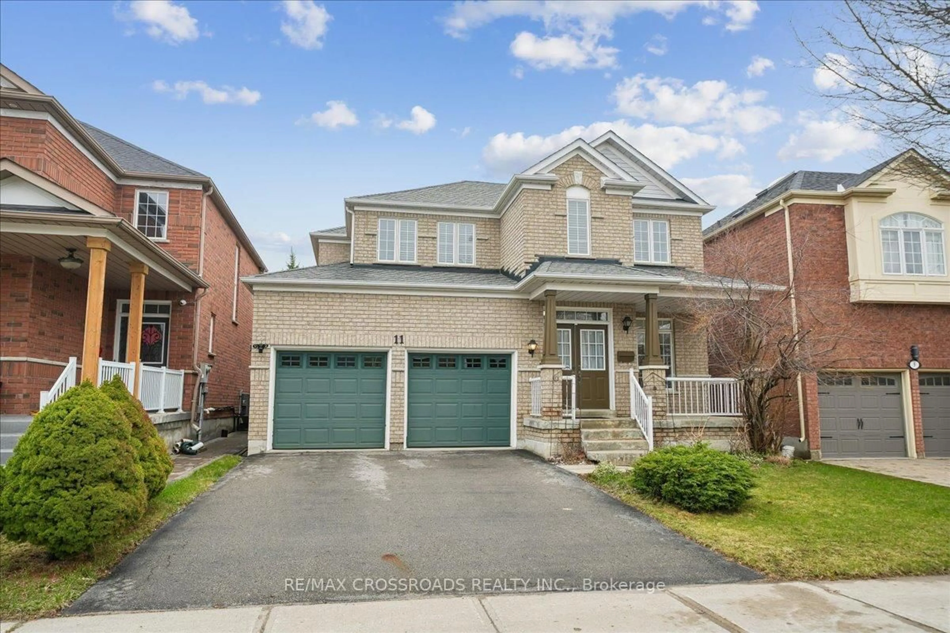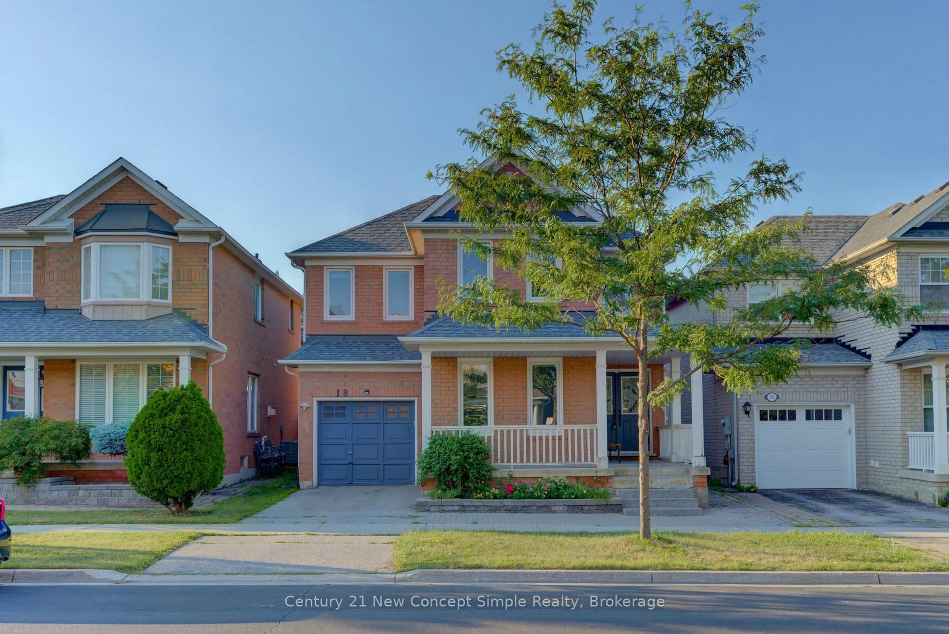
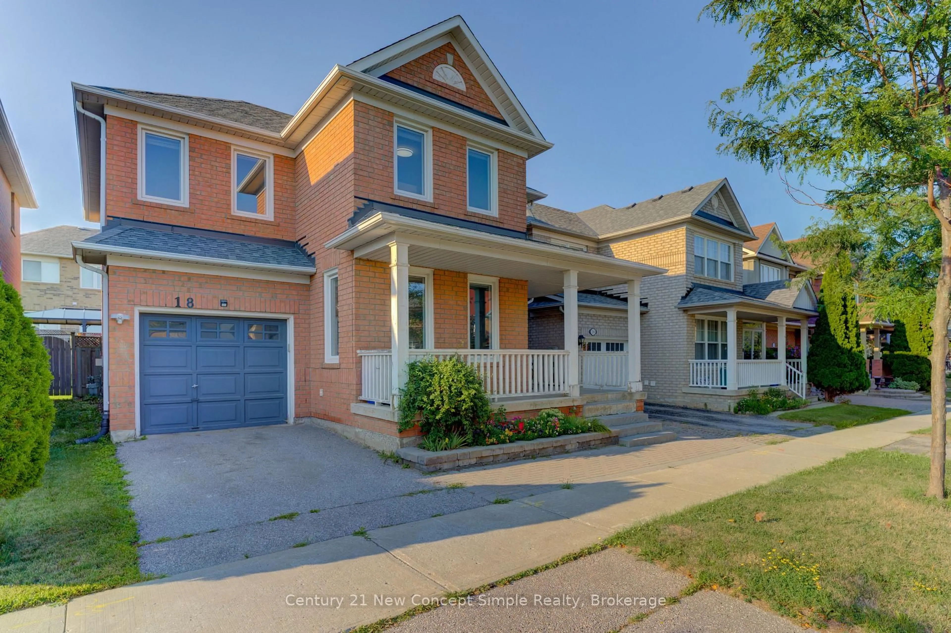
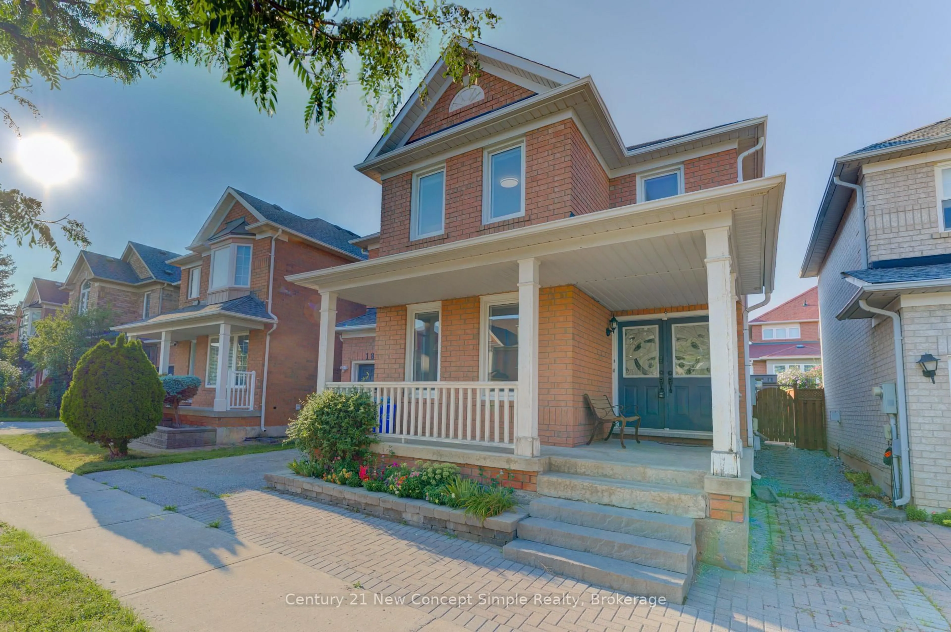
18 Castlemore Ave, Markham, Ontario L6C 2B3
Contact us about this property
Highlights
Estimated valueThis is the price Wahi expects this property to sell for.
The calculation is powered by our Instant Home Value Estimate, which uses current market and property price trends to estimate your home’s value with a 90% accuracy rate.Not available
Price/Sqft$816/sqft
Monthly cost
Open Calculator
Description
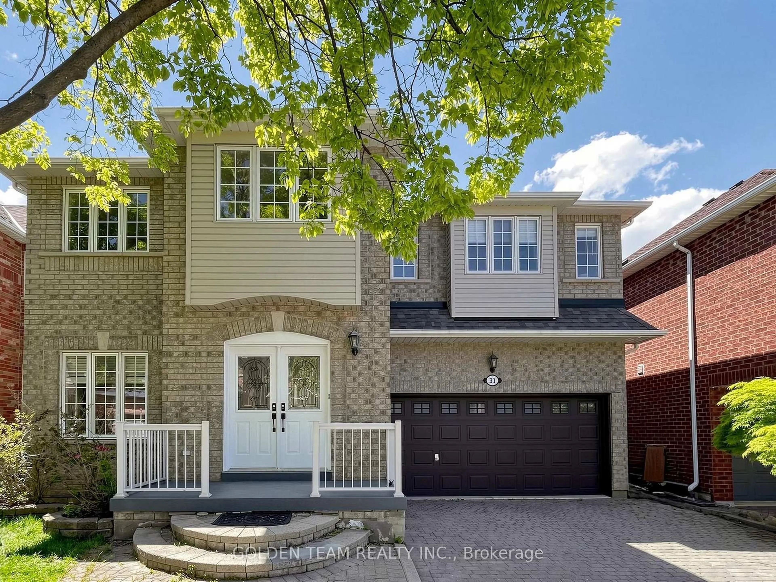
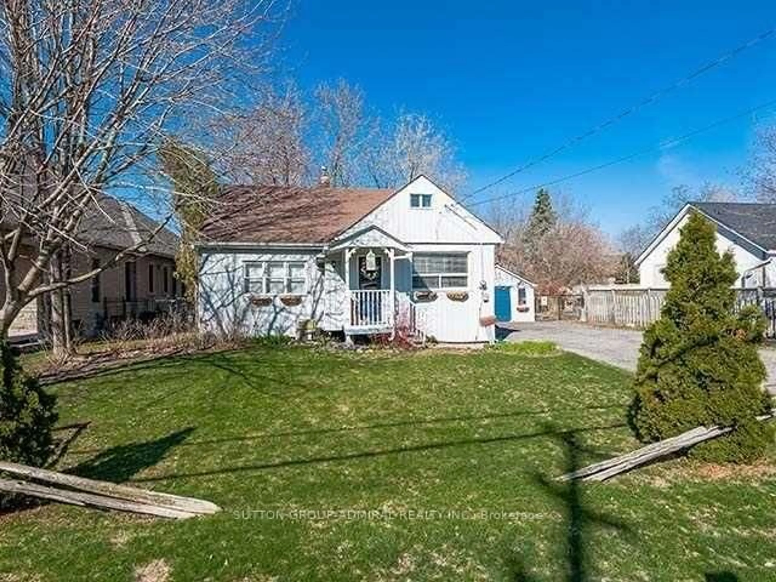
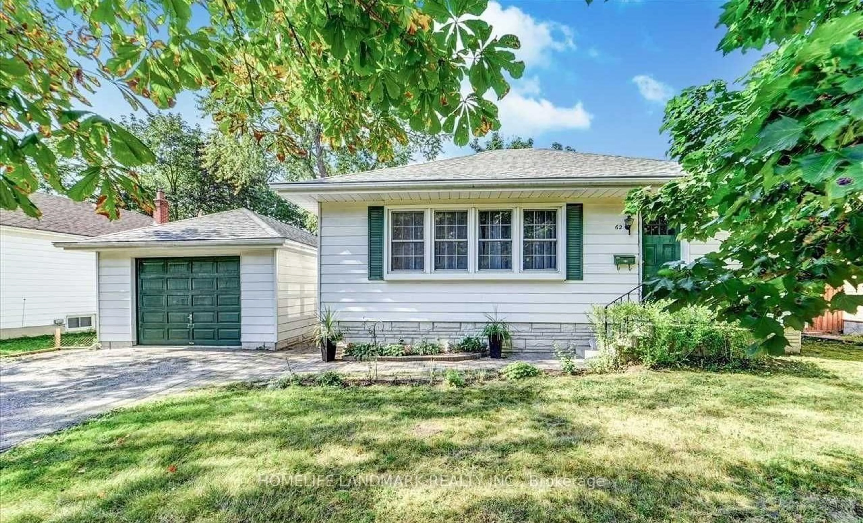
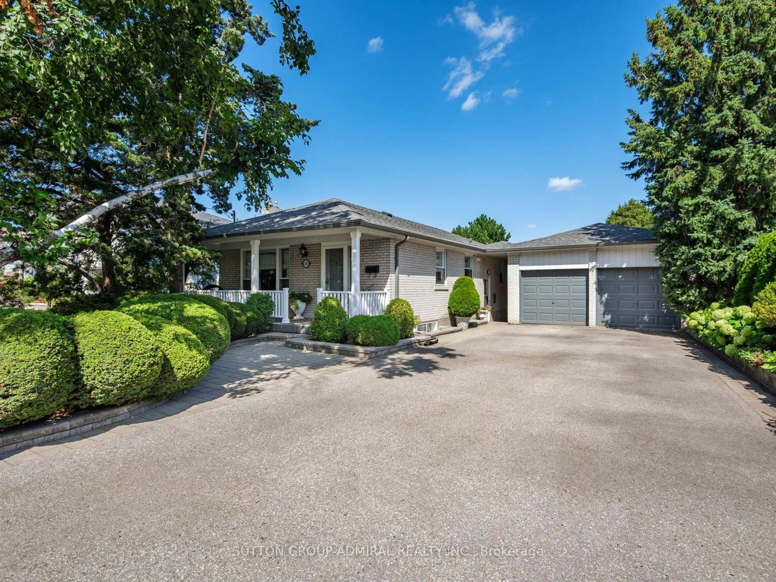
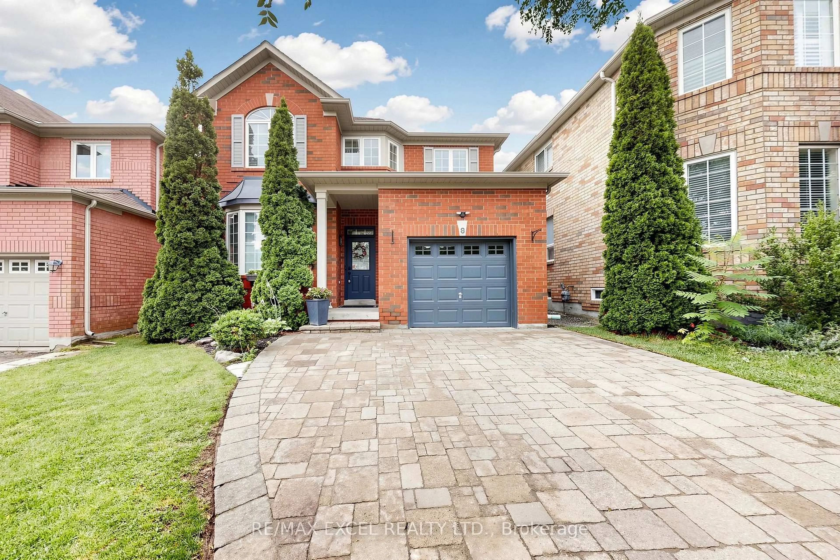
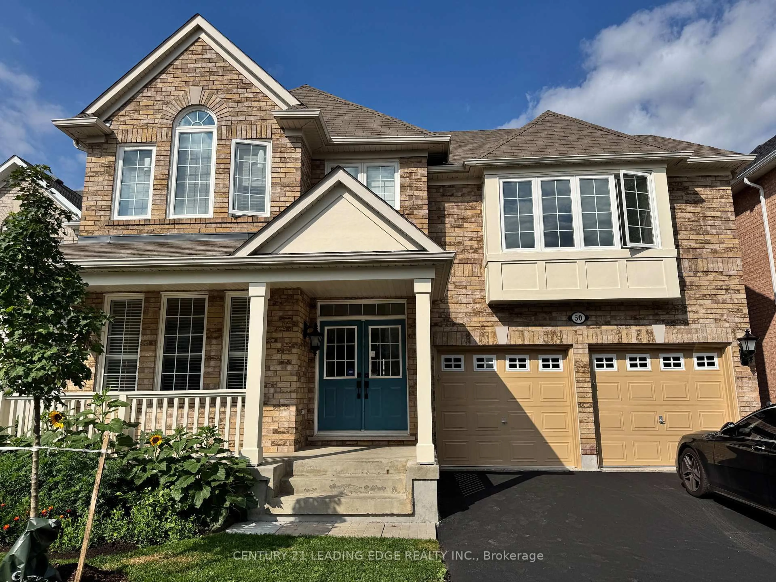
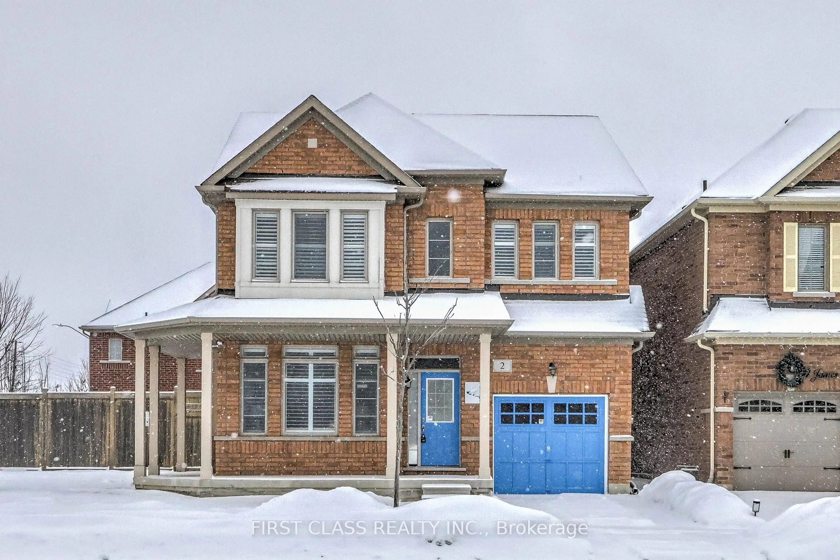
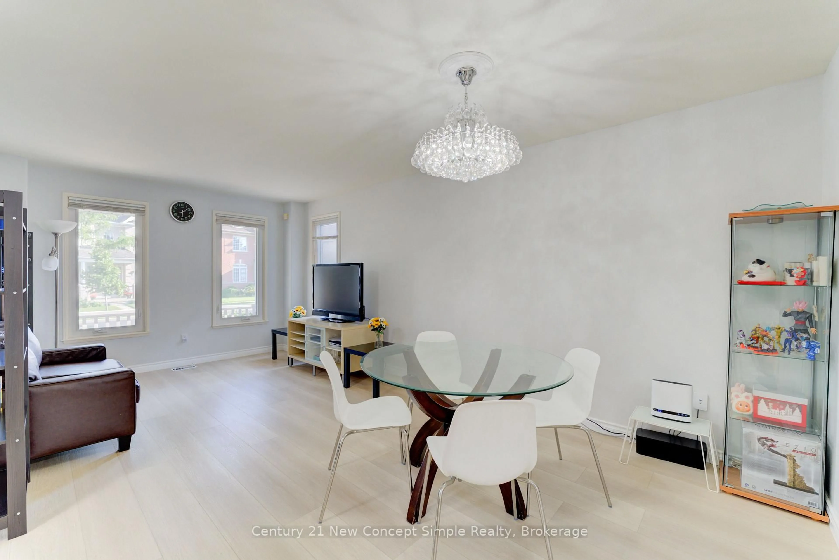
Welcome to 18 Castlemore Ave, a warm and inviting family home in a desirable, family-friendly neighbourhood. Featuring a bright and functional layout, spacious living and dining areas, and comfortable bedrooms, this home is designed for everyday living and entertaining. Over $50K of Recent Upgrades includes: Newer Windows Thru-Out (2021), New Paint Thru-Out (2025), New Kitchen Counter Top (2024), Hardwood Thru-Out (2025), 2/F Bathroom Reno (2025), Newer Roof (2020), New Backyard Interlock (2025) & More. Enjoy the convenient location: top school zone (Pierre Elliott Trudeau ranking Top 10 and is 6/747), beautiful parks, community centres, shopping, restaurants, and public transit, with easy access to major highways. A wonderful place to create lasting memories, this home offers the perfect blend of comfort, convenience, and a welcoming community for families of all sizes.
Property Details
Interior
Features
2nd Floor
Primary
5.48 x 3.354 Pc Ensuite / W/I Closet / Laminate
2nd Br
3.35 x 3.05Window / Laminate / Closet
3rd Br
3.0 x 3.05Window / Laminate / Closet
4th Br
3.05 x 2.78Laminate / Window / Closet
Exterior
Features
Parking
Garage spaces 1
Garage type Attached
Other parking spaces 1
Total parking spaces 2
Property History
 37
37